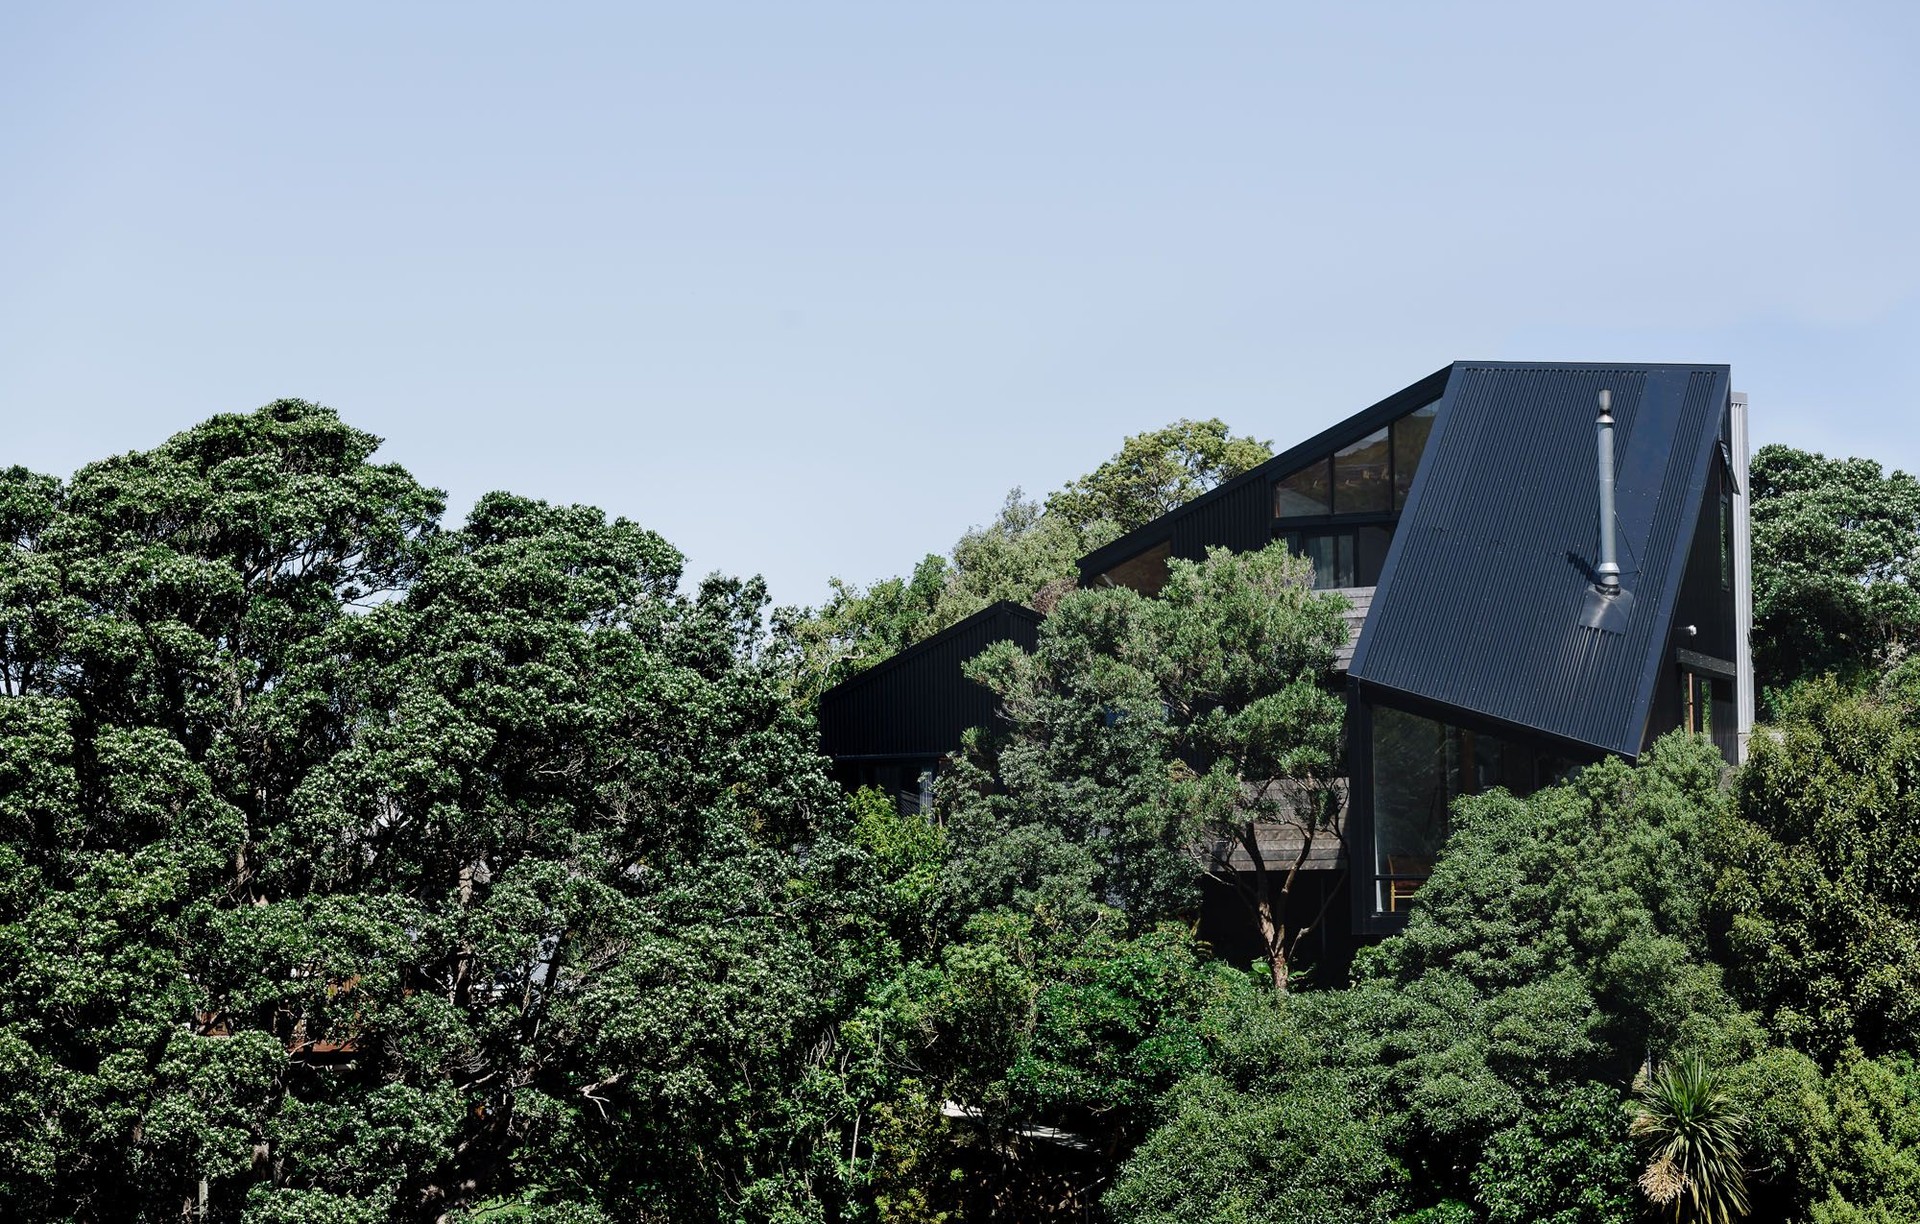


Patchwork Architecture
Architects
Patchwork Architecture
Architects

Downloads
Project look book featuring Patchwork Architecture by Patchwork Architecture.
Patchwork Architecture
2026
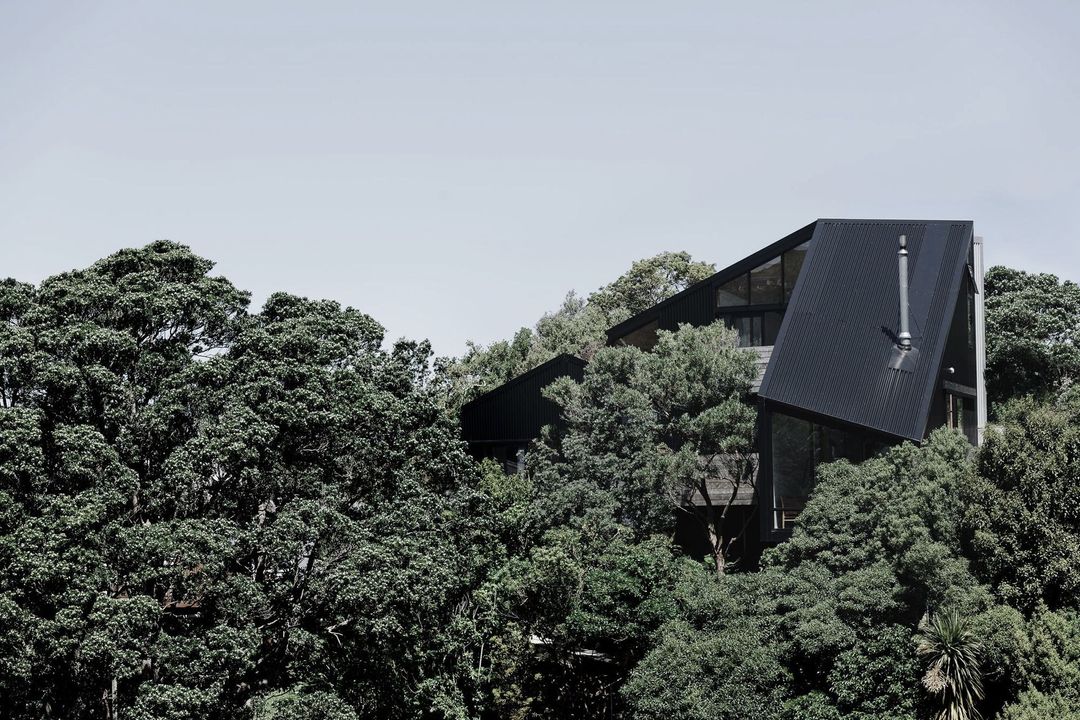
Project look book featuring 10x10 House by Patchwork Architecture. A contemporary single-level residence in Wellington, featuring stunning views, three bedrooms, an office, and a rooftop deck, designed for comfort and outdoor living.
Patchwork Architecture
2026
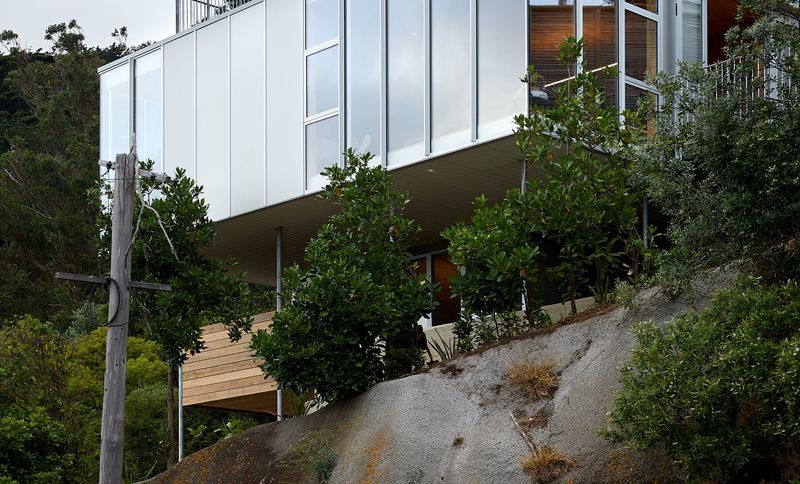
Project look book featuring Bush Block by Patchwork Architecture. This single storey residence floats on slender steel poles above the gully below, avoiding both the flood plane and the need for any excavation on this bushy corner site.
Patchwork Architecture
2026

Project look book featuring Dogbox by Patchwork Architecture. Innovative two-story residence featuring a unique roof structure, a blend of interior and exterior spaces, and sustainable design elements including thermal mass walls and energy-efficient insulation.
Patchwork Architecture
2026
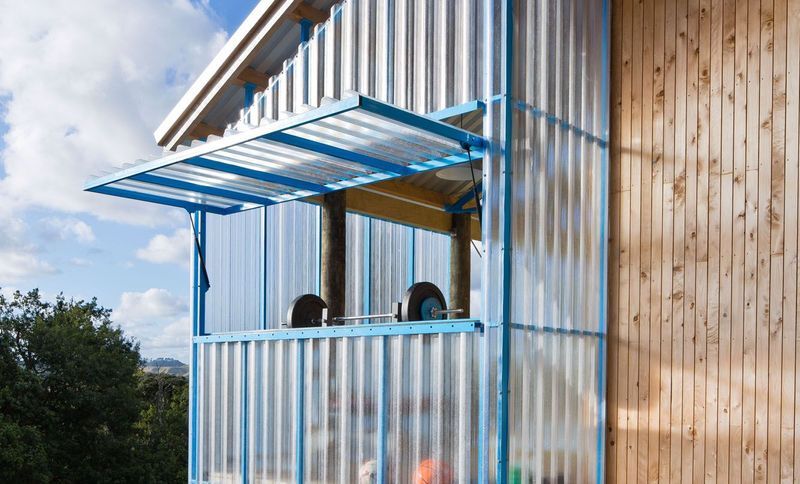
Project look book featuring Hawk Ridge Cabin by Patchwork Architecture. This gorgeous 23m² self-built cabin isn’t a tiny house in the sense of being a tiny pavilion form nor a bach but, rather, a camp-like dwelling that sits somewhere in between.
Patchwork Architecture
2026

Project look book featuring Hot Box by Patchwork Architecture. A two-storey, three-bedroom residence designed for a young family, featuring passive solar design, efficient low-tech solutions, and a strategic hillside location for privacy and views.
Patchwork Architecture
2026

Project look book featuring Pyramid Scheme by Patchwork Architecture. A contemporary family home featuring a unique pyramid design, nestled in Wellington's urban landscape, with a central courtyard, ample natural light, and innovative use of space across three internal levels.
Patchwork Architecture
2026

Project look book featuring Stealth Bomber by Patchwork Architecture. Unique 135 sqm residence in Wellington featuring a folded boomerang shape, intimate living spaces, and rich textures from recycled materials, designed and partially completed by its architect-owner residents.
Patchwork Architecture
2026
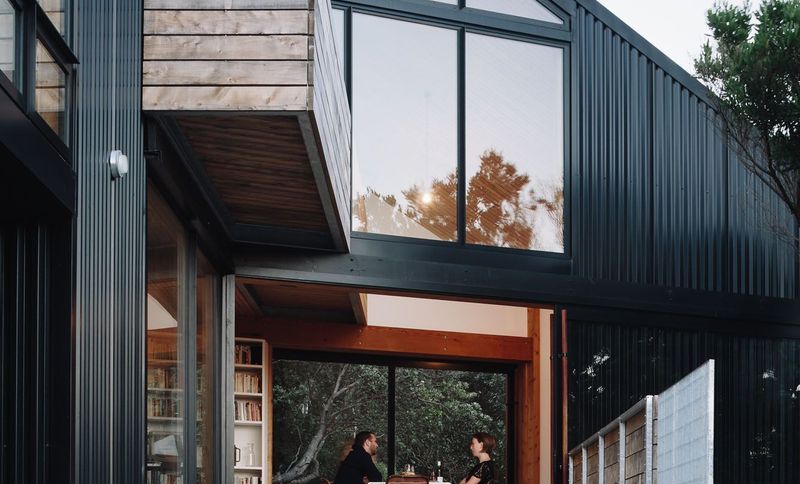
Project look book featuring Totara Renovation by Patchwork Architecture. This project was to renovate and extend a 1930's brick bungalow to create more space for a growing family.
Patchwork Architecture
2026

Files
1 file across 1 item
1 - 1 of 1 items
|