

Paton Kitchens
Kitchen & Bathroom Designers

About us
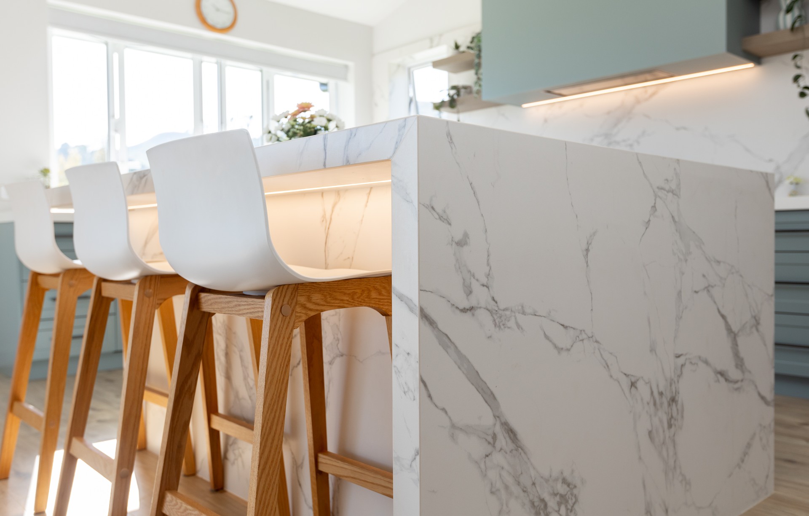
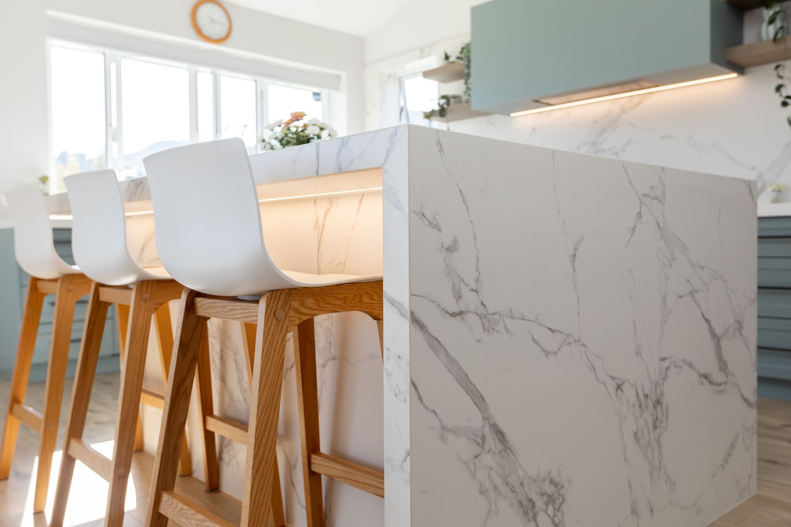
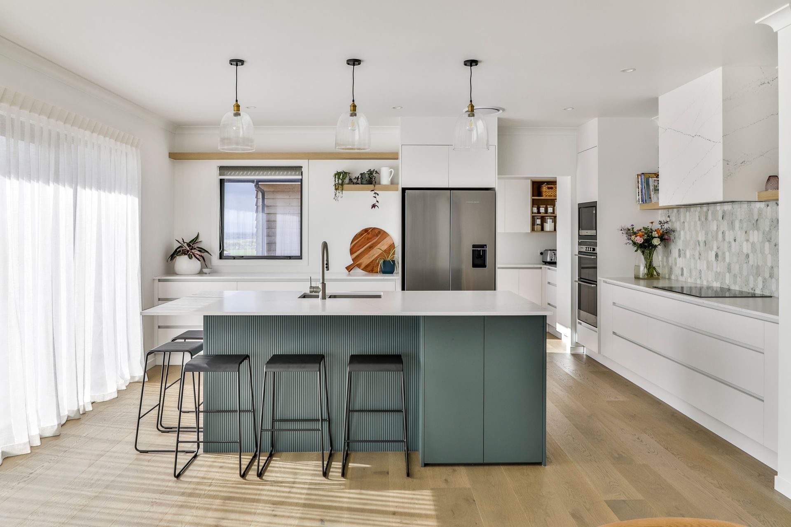
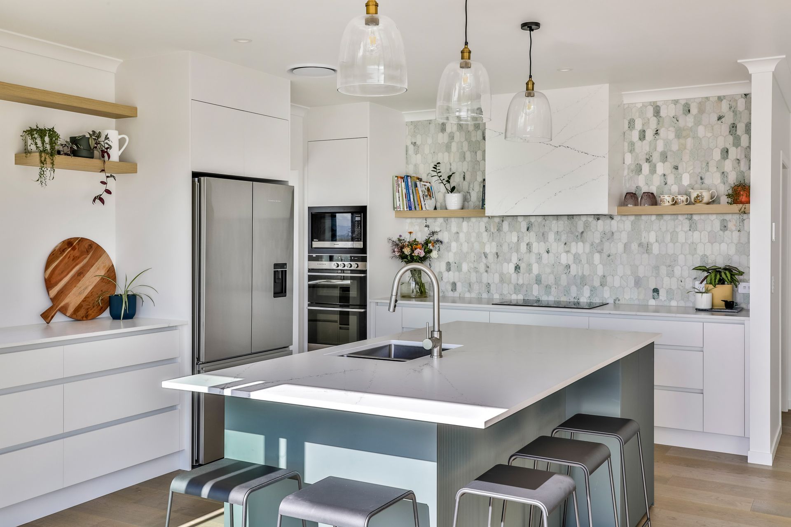
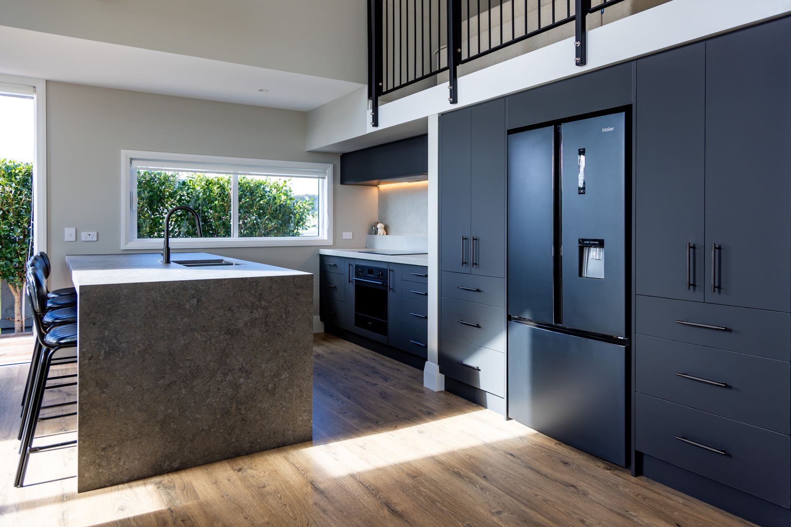
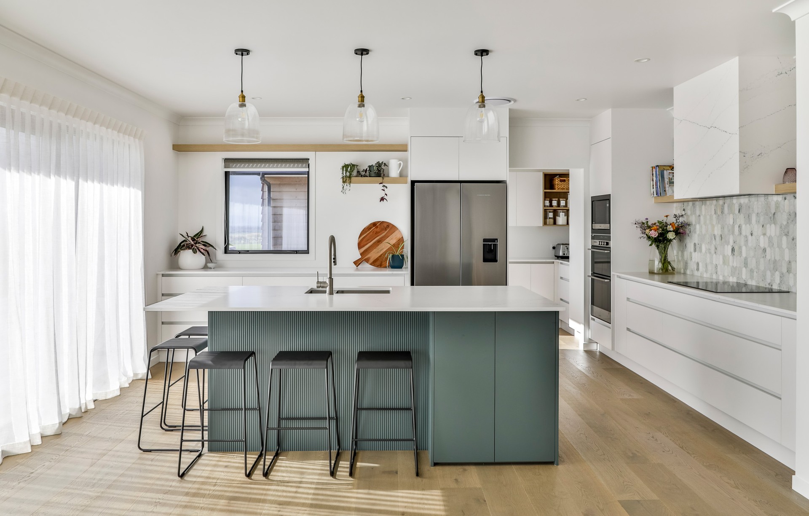
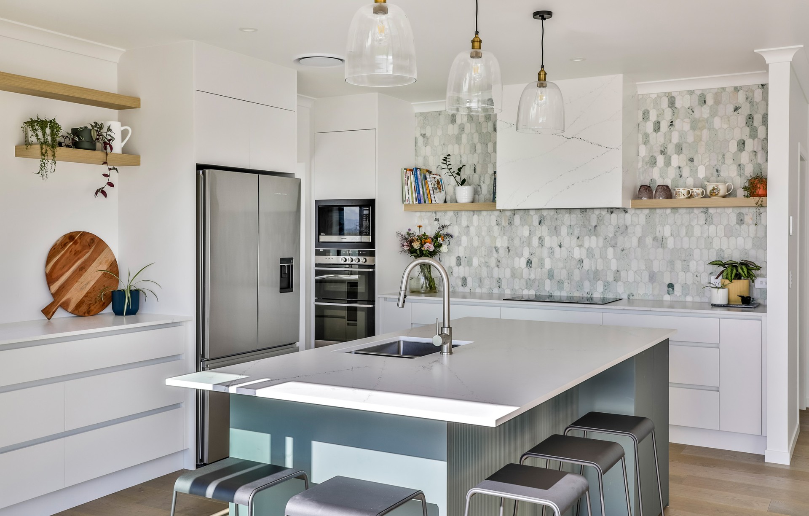
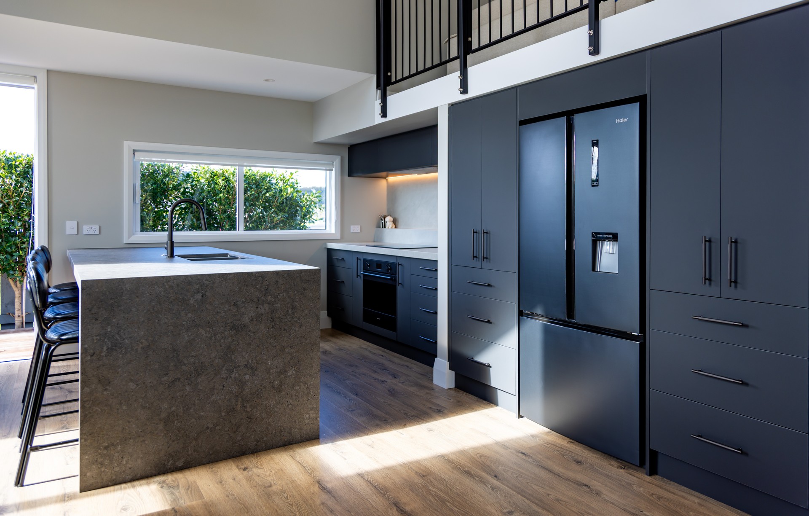
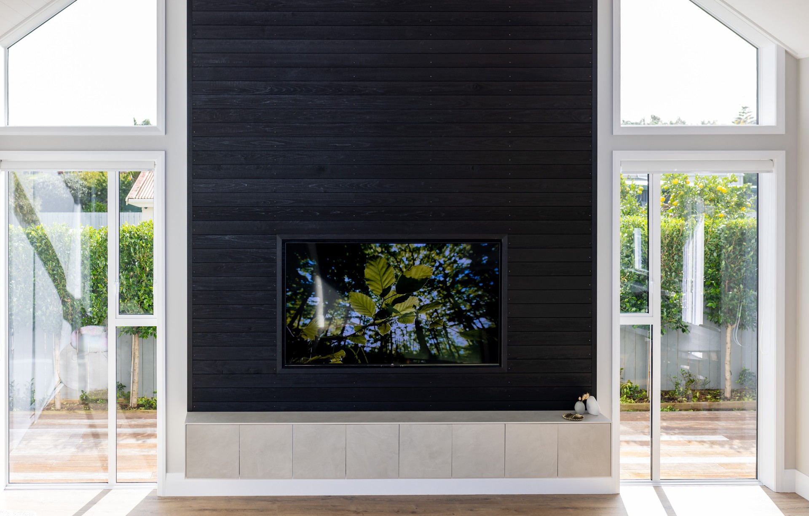
Paton Kitchens is a bespoke kitchen design and Joinery company, established in 2009 by owner and operator Malcolm Paton.
Malcolm and his experienced design team specialize in creating custom kitchens and cabinetry for clients in the Waikato and Coromandel regions, and the wider Bay of Plenty.
Malcolm has over two decades of expertise in the design and joinery industries, and is dedicated to providing the highest quality design and craftsmanship services to each and every one of their clients.
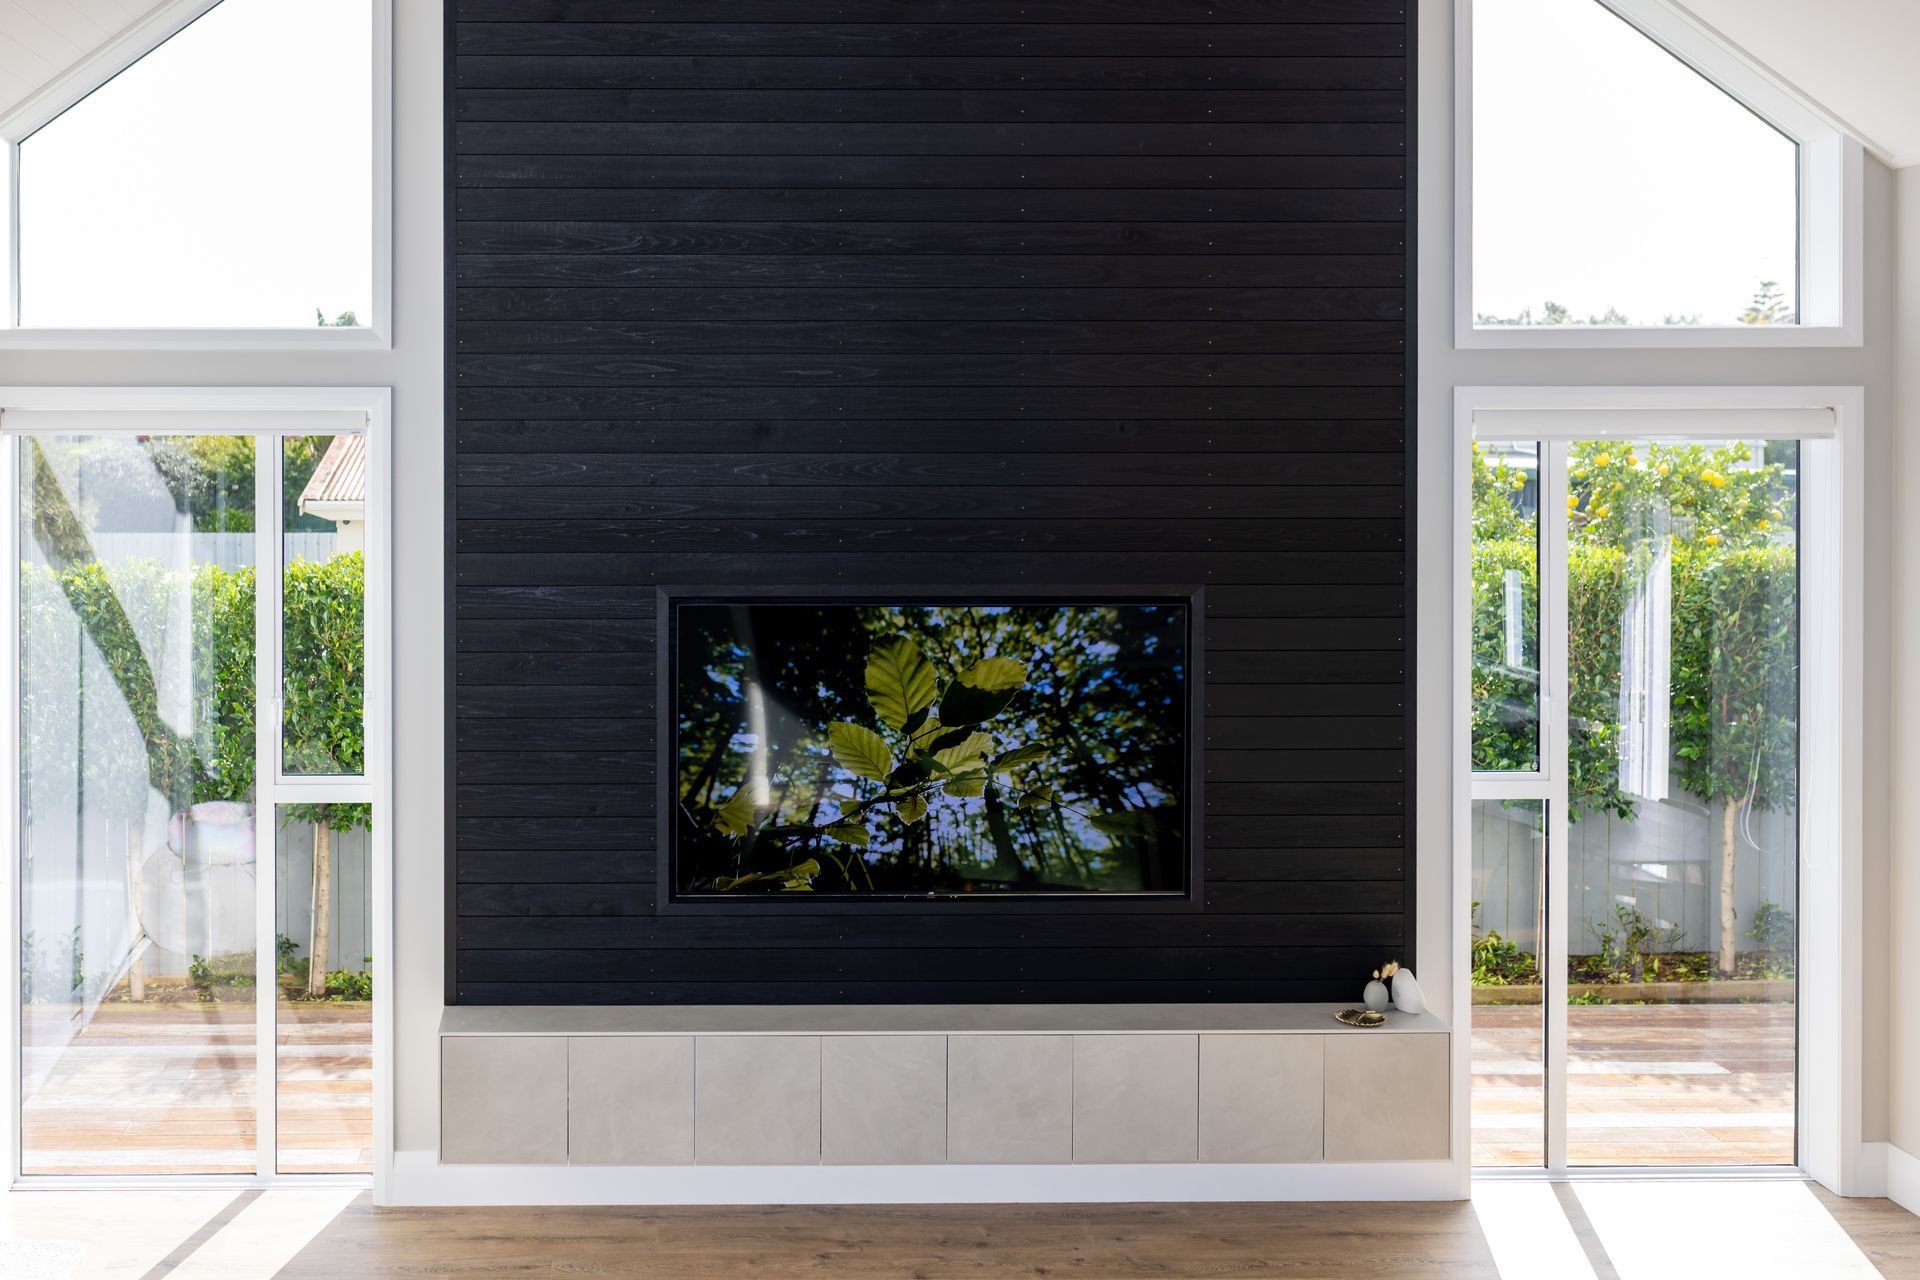
The team is passionate about design and is committed to ensuring that the creation of each client's individual vision is brought to life with precision and care. Paton Kitchens delivers a full suite of services, including kitchen design and manufacture, custom cabinetry, new builds, renovations, joinery, appliances and design services.
Paton Kitchens' professional design team is completed by Olivia, who boasts interior design qualifications and experience, further strengthening their commitment to bringing high-end, bespoke designs to life.
How we work
Step 1 - Let's Connect
Contact us. This is the easiest, but most important part. You can contact us by simply phoning us, emailing us or leaving a note on our webpage. Once we have your info we can schedule a suitable time to meet with you in our showroom for a consult about your project. If you bring along any measurements of the space we will give you a rough estimate on the project cost.
Step 2 - The Brief
After our first free 30min meeting we schedule a time to get a full debrief regarding your project. It is at this time that we will meet with you at your home if it is a renovation or at our showroom when it is a new build. In this meeting we gather as much information about the project so that we can custom design your kitchen (or other) to fit your families lifestyle.
Step 3 - The Design Process
Once we have obtained a full brief which includes measurements, kitchen appliance list and a budget. We will draw up a concept/s floorplan. You are then invited to come and view the floorplans at the showroom. This gives you the opportunity to amend or change the plans. When we reach a concept you are happy with we will draw it on our 3D CAD program (depending on the design package selected)
Step 4 - The Presentation
You will be invited to come view a walk through of your final kitchen design in 3D at our showroom, which will also be presented with a captivating mood board and detailed floorplan & elevations. It is also a this time that we will present a full detailed quote for your perusal.
*note, the final presentation is depended on the design package chosen.
Step 5 - Construction & Installations
Our inhouse joiners and cabinet makers get a detailed job-card from our designers and your project is underway.
The team in the office commit to giving you constant updates as construction happens. We also keep in close contact with the builder or yourself to co-ordinate the installation so that it can run as smoothly as possible. A debrief is done after the installation is complete and if possible we take pictures to show of you new bespoke kitchen.
Get in touch
Business details
- Category:
- Kitchen & Bathroom Designers
- Business focus:
- Residential
- Verified ArchiPro member since:
- 2023
Reviews about
Paton Kitchens
Professional Reviews