

Patterson Associates
Architects
Patterson Associates
Architects

Downloads
Project look book featuring Patterson Associates by Patterson Associates.
Patterson Associates
2026

Project look book featuring AJ Hackett Bungy by Patterson Associates. Designed as a subterranean ‘tourist trap’ after the ancient Eel catching devices of Maori.
Patterson Associates
2026

Project look book featuring Aesop by Patterson Associates. Native timber and weathered galvanised steel give this Aesop store a distinctly New Zealand sensibility. Pared back and utilitarian, the interior recalls the simplicity of a bach or colonial washroom while creating a calm, intimate retail experience.
Patterson Associates
2026

Project look book featuring Annandale Olive Grove by Patterson Associates. A multi-purpose facility nestled within an olive grove, featuring a cantilevered timber roof that provides shelter and optimizes views, sun exposure, and site topography, overlooking a swimming pool and tennis court.
Patterson Associates
2026

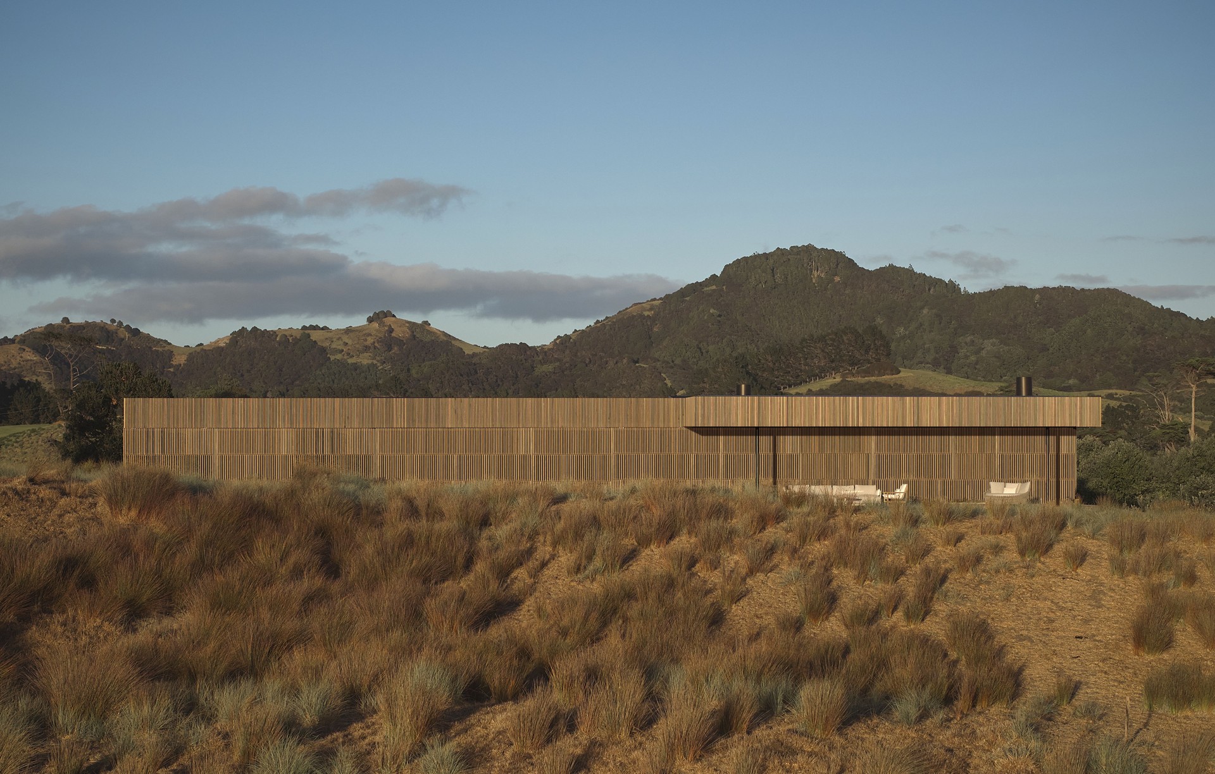
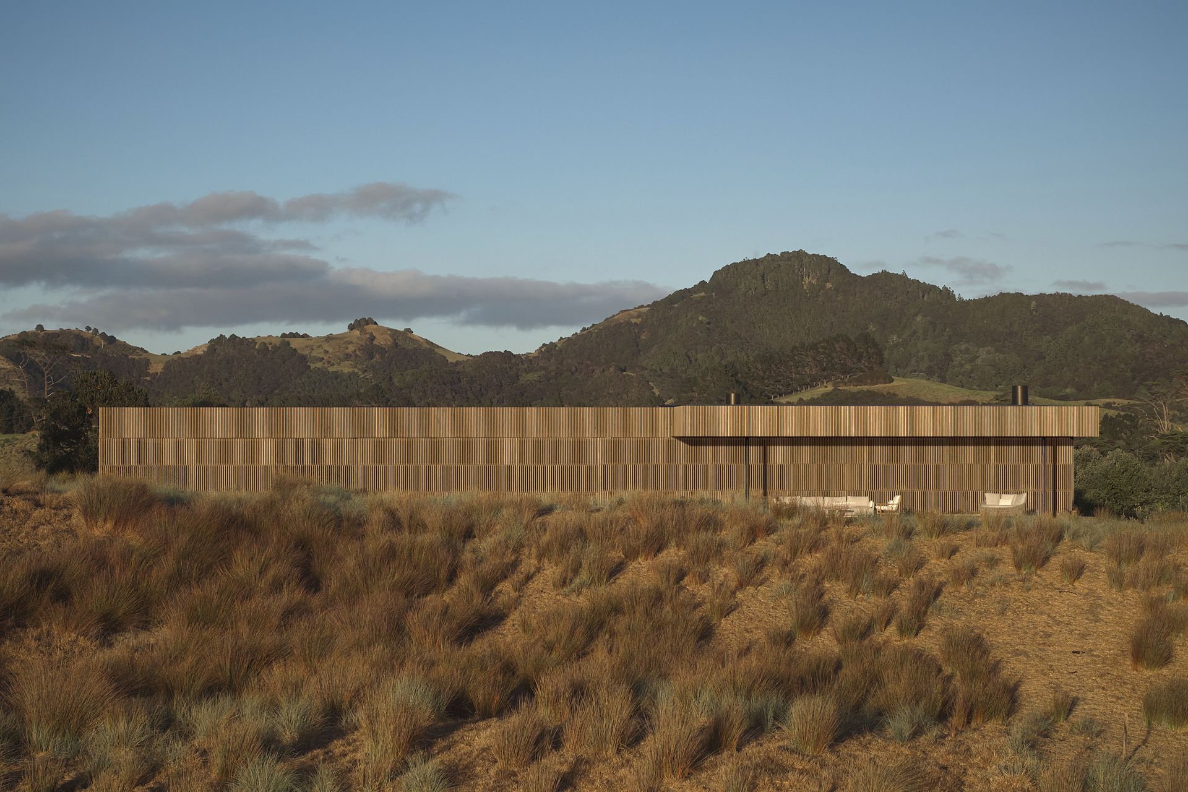
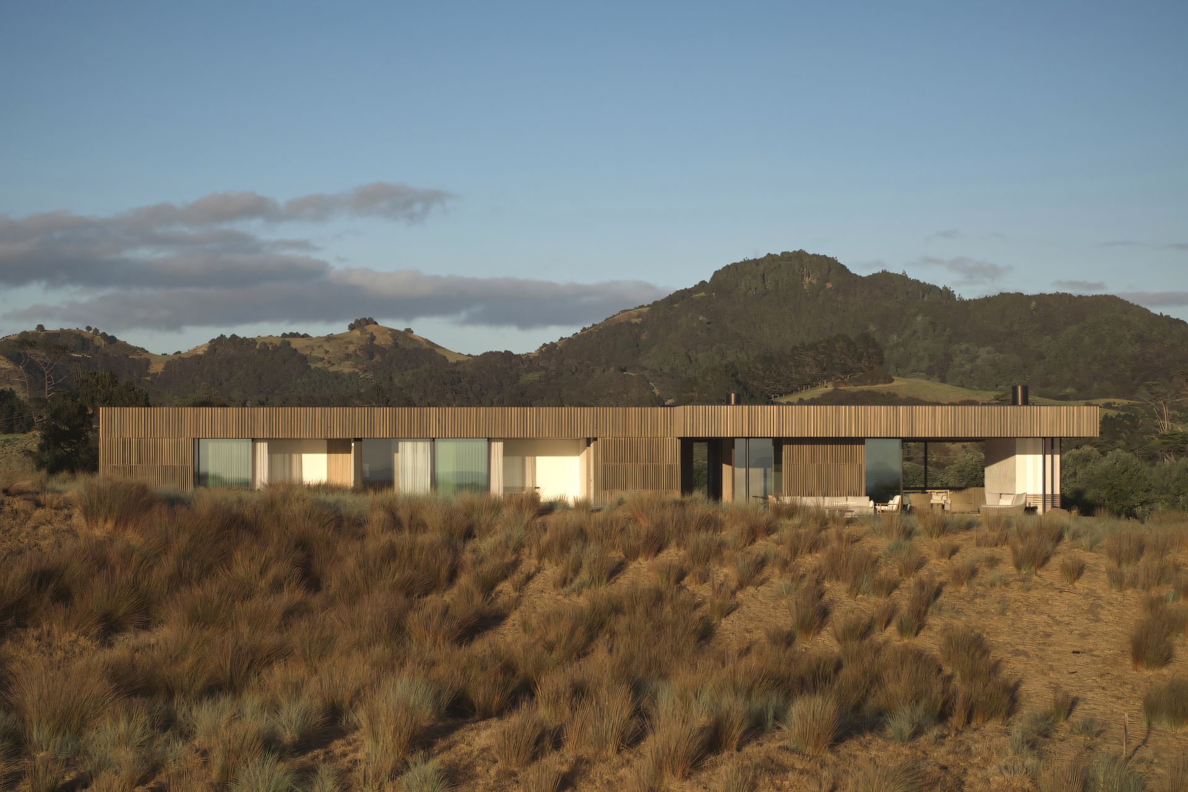
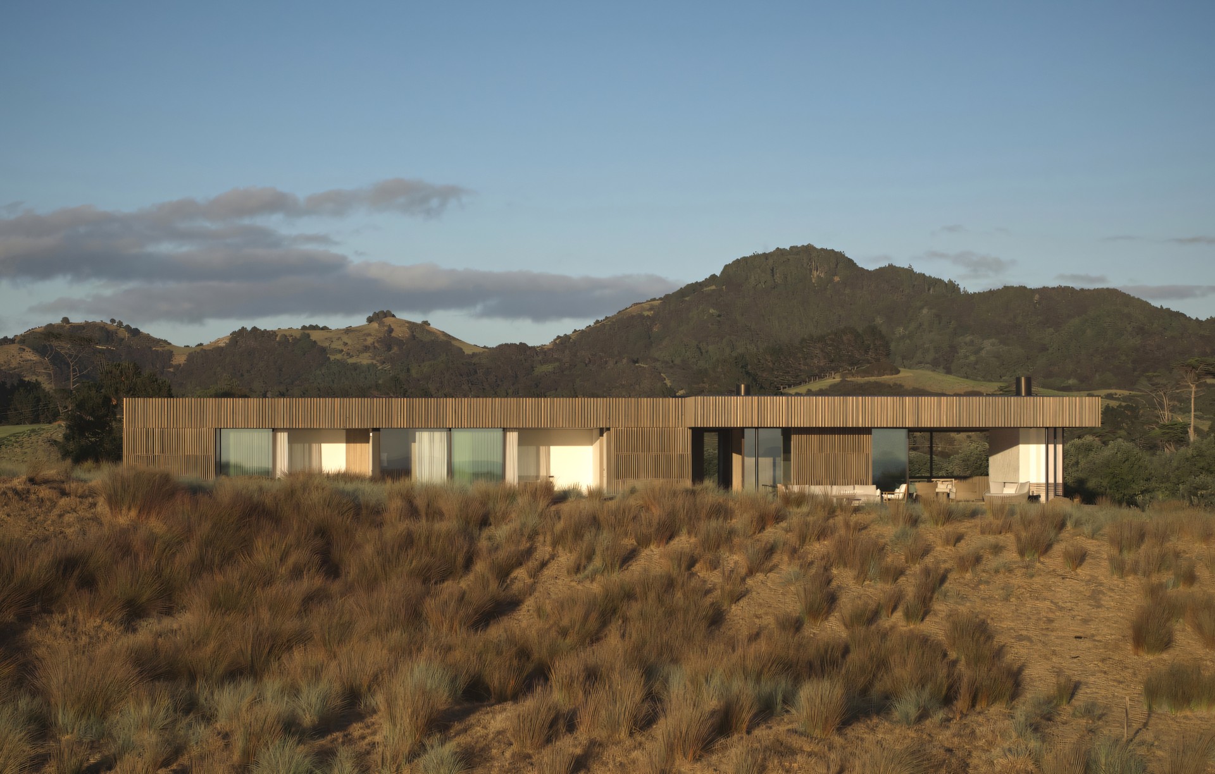
Project look book featuring Scrubby Bay House by Patterson Associates. On a remote surf beach within a coastal sheep and cattle station, this robust farmhouse acts as a base camp for farm experiences. Macrocarpa timber, black steel fittings and a stone fireplace from station rock give it the character of slowly ageing farm driftwood.
Patterson Associates
2026

Project look book featuring Seascape Retreat by Patterson Associates. Annandale Seascape Retreat: A romantic beachside cottage on Banks Peninsula, designed with local materials and integrated into the rock escarpment, featuring three rooms and an extensive reforestation project.
Patterson Associates
2026

Project look book featuring Black Peak Mount Burke by Patterson Associates. Two pavilions, linked by a walkway, turn toward Lake Wānaka and the surrounding Southern Alps. Designed to operate simply for two or generously for many, the home balances durability, warmth and a deep connection to its alpine setting.
Patterson Associates
2026

Project look book featuring Boatshed Bay by Patterson Associates. Three connected pavilions gather around a sheltered courtyard, creating a coastal family base for holidays, hosting and return. On Waiheke Island, Pattersons reinterprets the language of historic boatsheds through cedar, concrete, glass and light.
Patterson Associates
2026

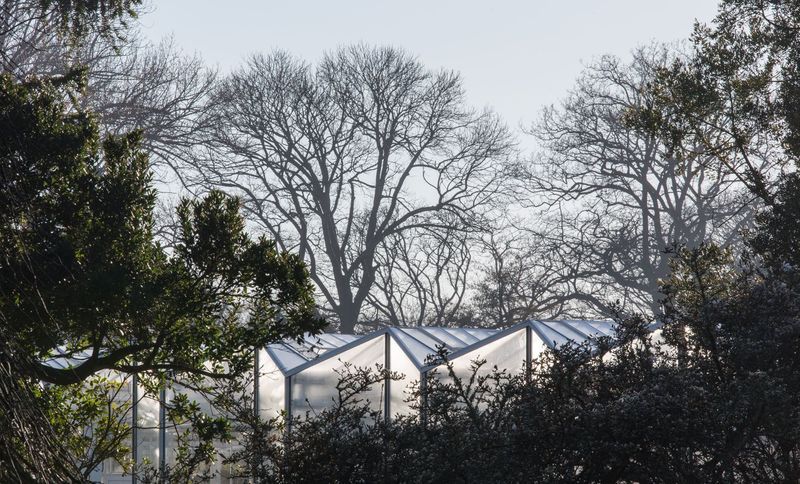
Project look book featuring Christchurch Botanic Hub by Patterson Associates. The Christchurch Botanic Gardens lie within a 21ha loop of the Avon River and is the cities most visited public space.
Patterson Associates
2026
Project look book featuring Traditional Interiors by Patterson Associates.
Patterson Associates
2026

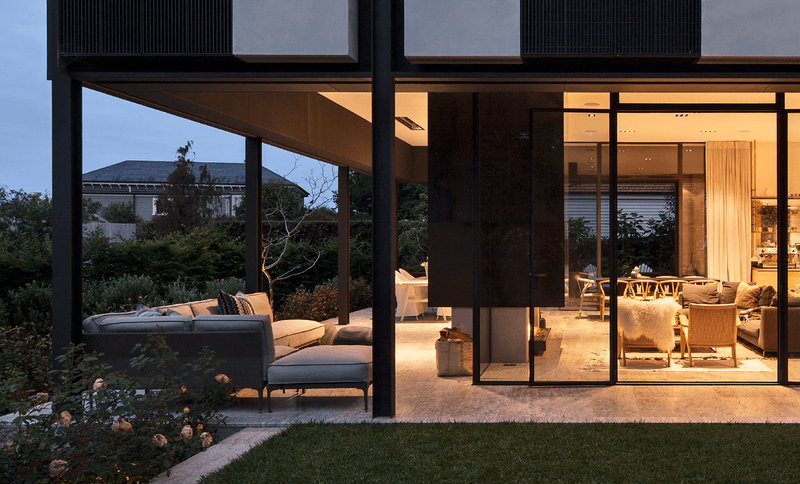
Project look book featuring Country House in the City by Patterson Associates. Designed around the rituals of food, family and garden, this Auckland home centres on two generous rooms: a farmhouse kitchen and working garden room. Beyond its industrial frame, the house softens into greenery, light and domestic warmth.
Patterson Associates
2026
Files
4 files across 3 items
1 - 3 of 3 items
|