



pcg. Architects
pcg. Architects

Downloads
Project look book featuring pcg. Architects by pcg. Architects.
pcg. Architects
2026

Project look book featuring Campbell by pcg. Architects. Conceptual design of a double story single residence in Brighton, Victoria, completed in 2022.
pcg. Architects
2026

Project look book featuring Estelle by pcg. Architects. ‘Zen & The Art’ - The partial title of Robert Pirsig's philosophical novel, was the driving force behind this project brief.
pcg. Architects
2026

Project look book featuring Exigence Office by pcg. Architects. The clients brief for this project was simple; a contemporary design with a warehouse feel to inspire client confidence while portraying a high level of professionalism, efficient workflow productivity and reflecting a young IT company on the up.
pcg. Architects
2026

Project look book featuring Frankston by pcg. Architects. Conceptual design of a double-story extension and renovation in Frankston South, Victoria, completed in 2023.
pcg. Architects
2026
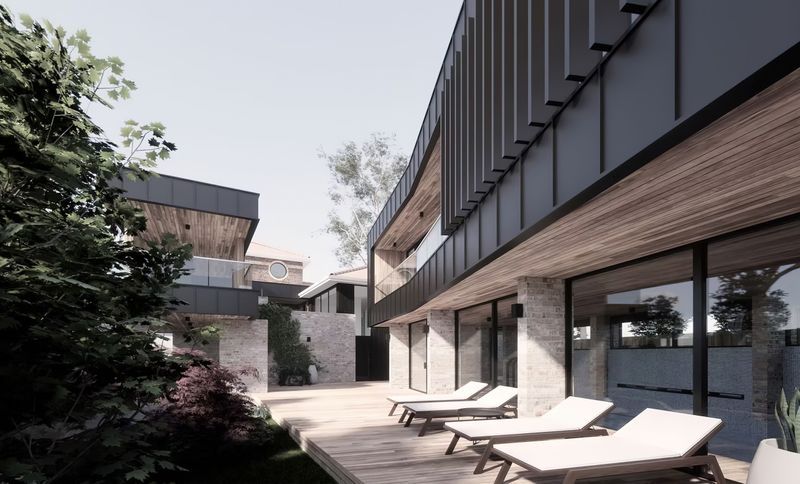
Project look book featuring Hall by pcg. Architects. The clients brief for this project was a budget conscious high-end luxurious side by side, 2 townhouse development.
pcg. Architects
2026

Project look book featuring Kernan by pcg. Architects. The clients brief for this project was to use concrete in abundance, used in varying forms and finishes, being seamlessly integrated from external to internal.
pcg. Architects
2026

Project look book featuring Machell by pcg. Architects. This single dwelling family home presents a simple modern form which offers space for a growing family to leverage a small suburban site.
pcg. Architects
2026

Project look book featuring McCrea by pcg. Architects. Proposed additions and alterations to a double story residence with stunning bay views, enhancing both functionality and aesthetics.
pcg. Architects
2026

Project look book featuring Pods by pcg. Architects. A concept for affordable housing built from shipping containers.
pcg. Architects
2026

Project look book featuring Rosemont by pcg. Architects. This residence is designed to encompass all aspects of what is considered to be modern and luxurious living, the project brief was to create a bold modern home that encapsulates lavishness.
pcg. Architects
2026
