

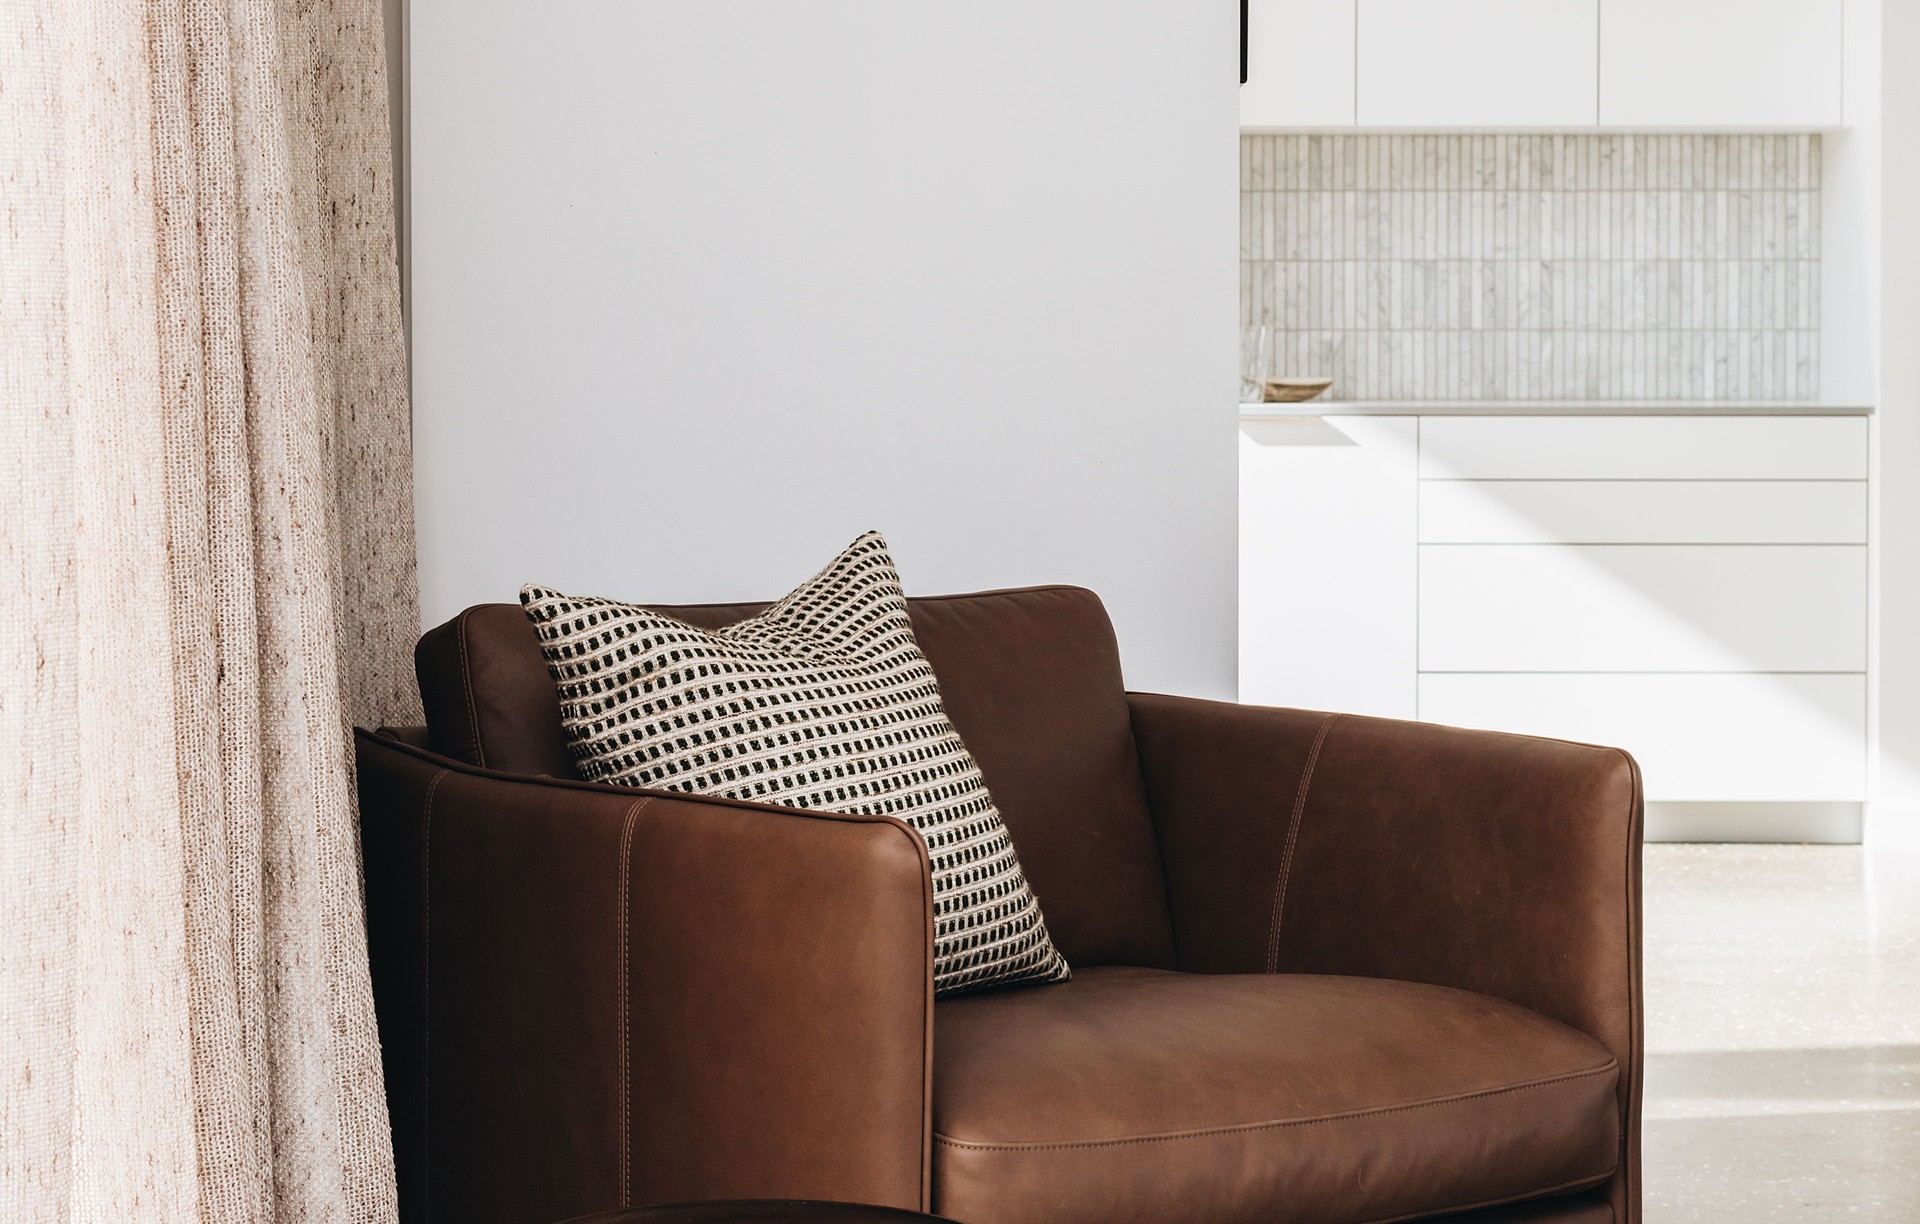
Peachey Interiors
Interior Designers
Peachey Interiors
Interior Designers

Downloads
Project look book featuring Peachey Interiors by Peachey Interiors.
Peachey Interiors
2026

Project look book featuring Bathroom renovation by Peachey Interiors. A modern bathroom renovation for a busy family, featuring a functional layout with a bath and shower, wall-hung vanity, and a simple materials palette that harmonizes with the home's original style.
Peachey Interiors
2026

Project look book featuring Brooklyn Bathroom by Peachey Interiors. A contemporary bathroom transformation in Brooklyn, completed in 2023, featuring a sleek back-to-wall bath, a tiled walk-in shower, and a harmonious blend of sage green wall tiles with terrazzo flooring, designed for a modern family's needs.
Peachey Interiors
2026

Project look book featuring Cashmere Avenue by Peachey Interiors. A bright and airy kitchen and dining area blending modern and traditional elements, featuring custom cabinetry and a neutral colour palette, showcasing Peachey Interiors' expertise in timber joinery and kitchen design.
Peachey Interiors
2026

Project look book featuring Ensuite Bathroom by Peachey Interiors. Contemporary ensuite bathroom featuring natural stone, timber veneer furniture, and a focus on generous showering and ample storage, set for completion in 2025.
Peachey Interiors
2026

Project look book featuring Joinery Design by Peachey Interiors. Custom joinery design completed in 2023, showcasing expert craftsmanship and meticulous attention to detail for functional and beautiful living spaces.
Peachey Interiors
2026

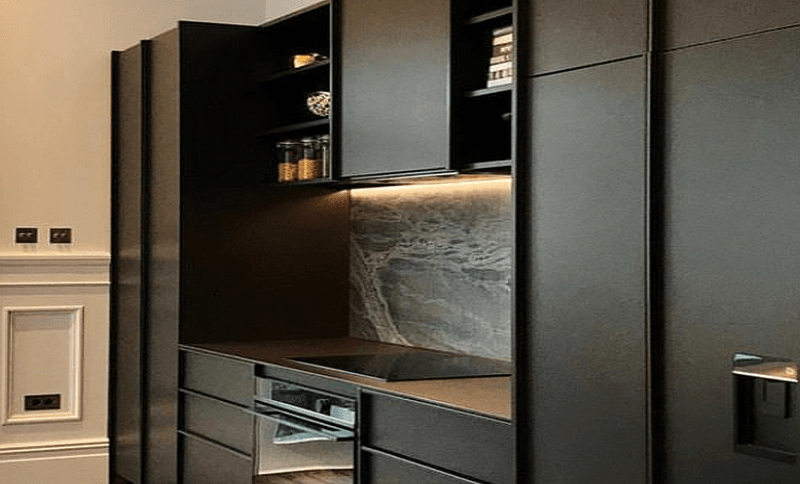
Project look book featuring Khandallah Kitchen by Peachey Interiors. A transformation of a traditional home into a modern family kitchen, featuring HPL plywood cabinetry, traditional paneling, and a seamless connection to the garden, while preserving the historical charm of a former billiards room.
Peachey Interiors
2026
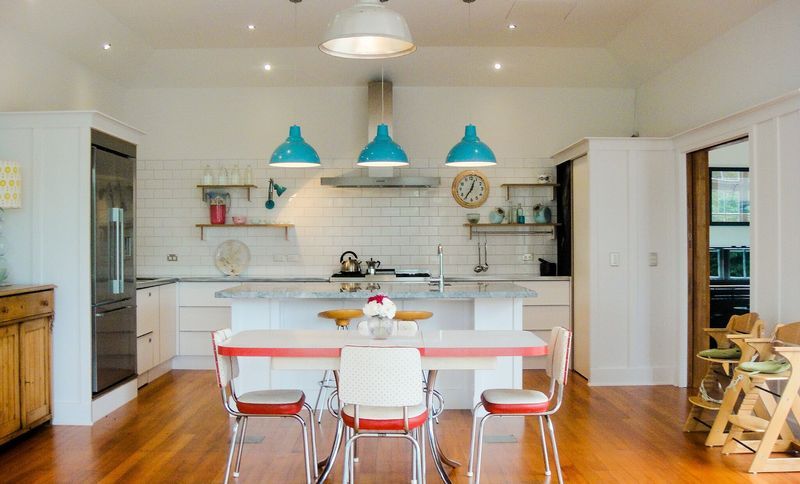
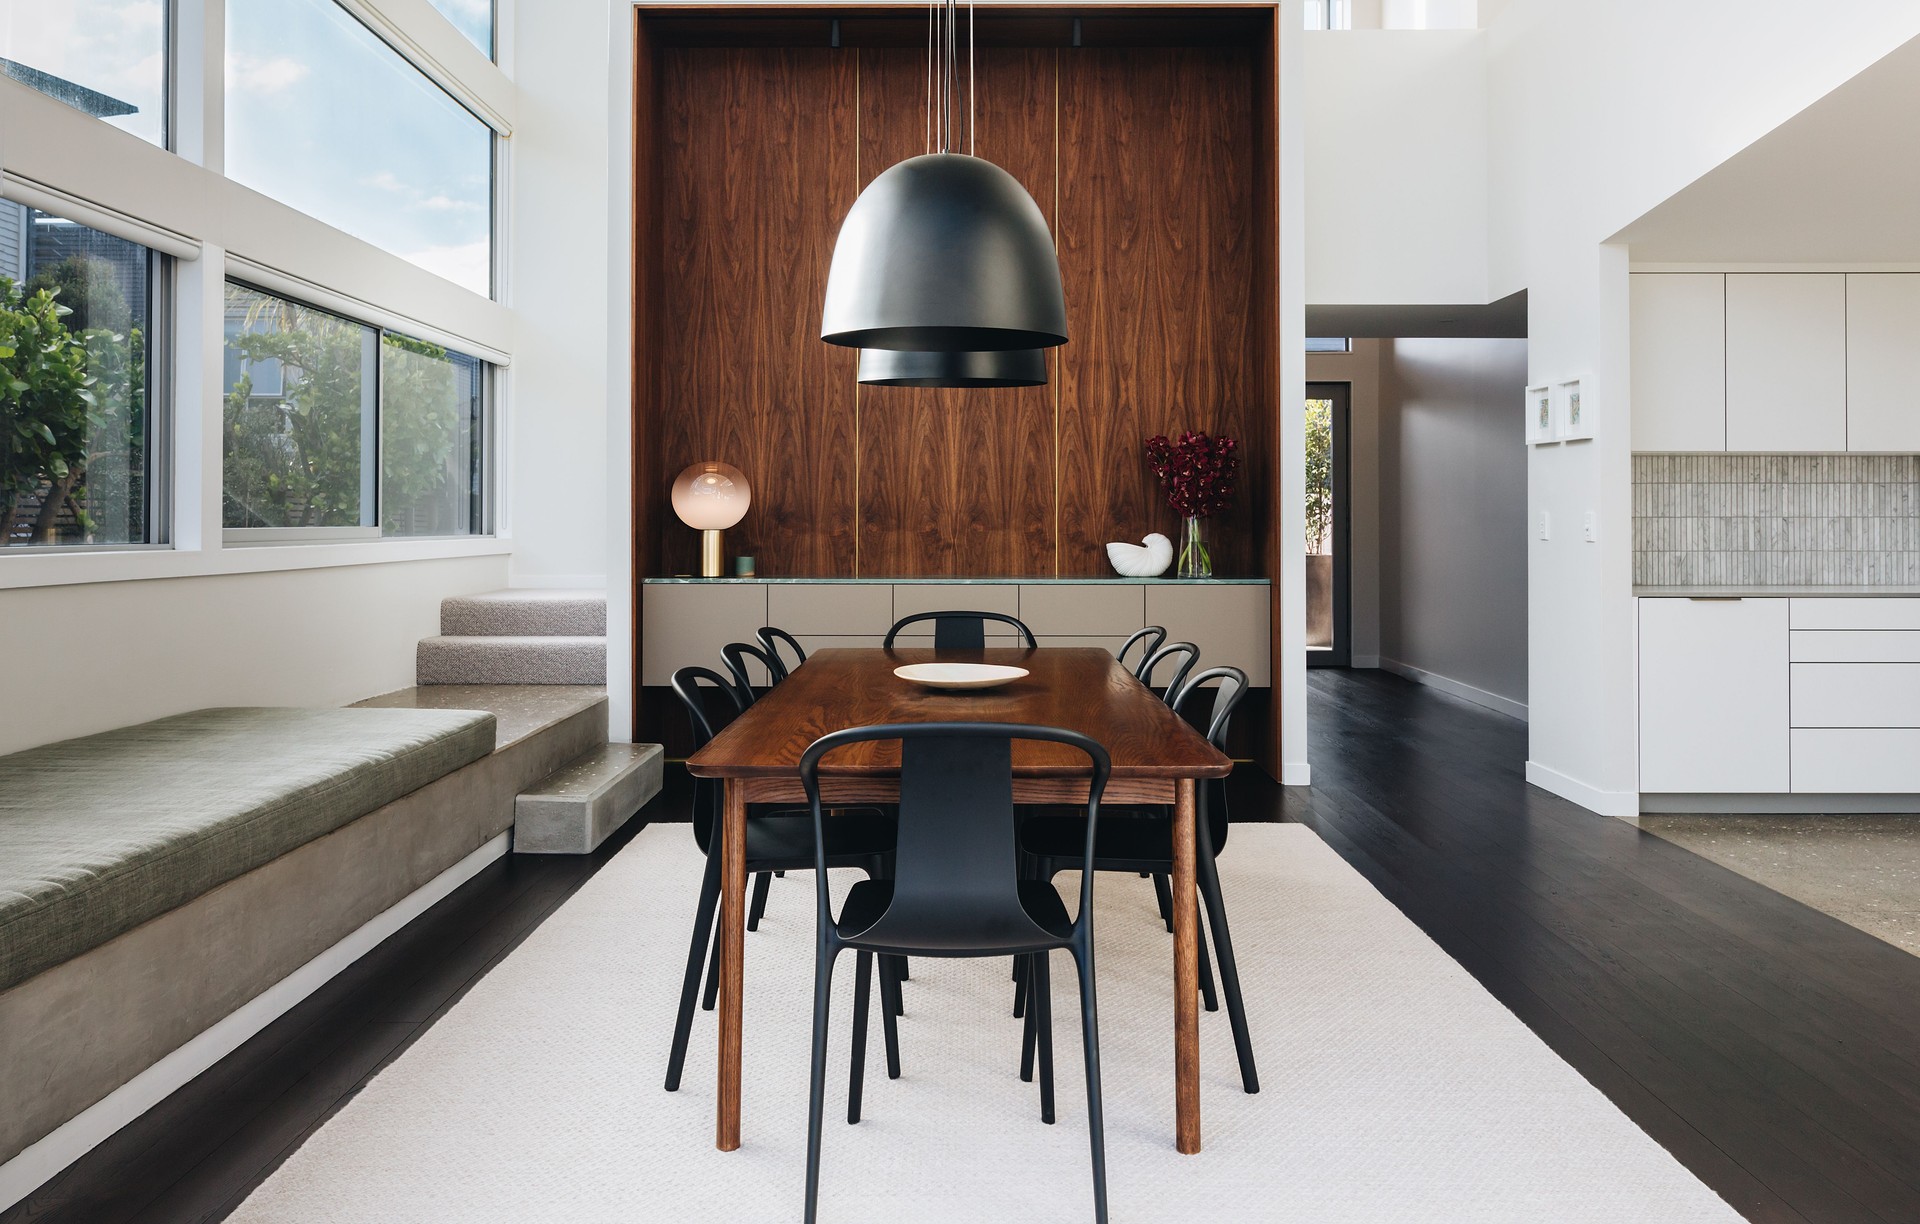
Project look book featuring Seatoun by Peachey Interiors. Welcome to our latest project with Claire and Josh, a contemporary Seatoun house that we had the pleasure of working on.
Peachey Interiors
2026
Project look book featuring Seatoun Heights by Peachey Interiors. Elegant two-bedroom apartment featuring cohesive interior design with light cabinetry and wooden flooring, complemented by a beautifully matching bathroom.
Peachey Interiors
2026

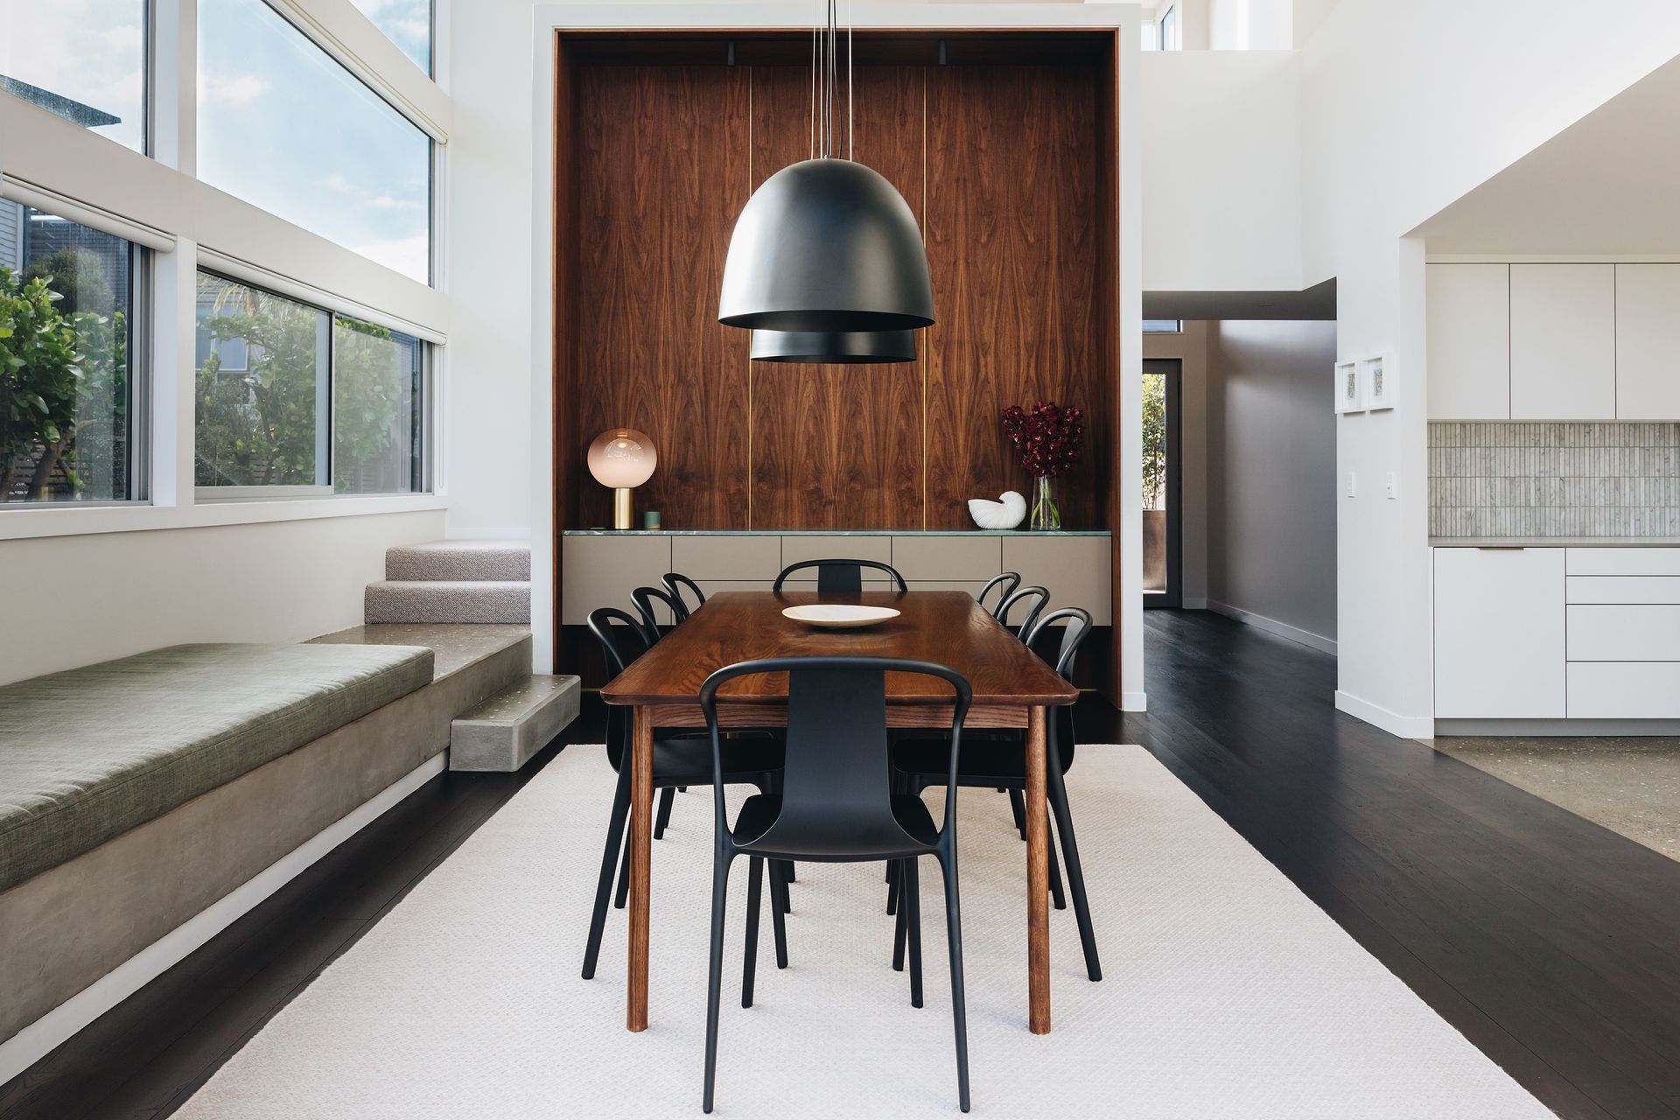
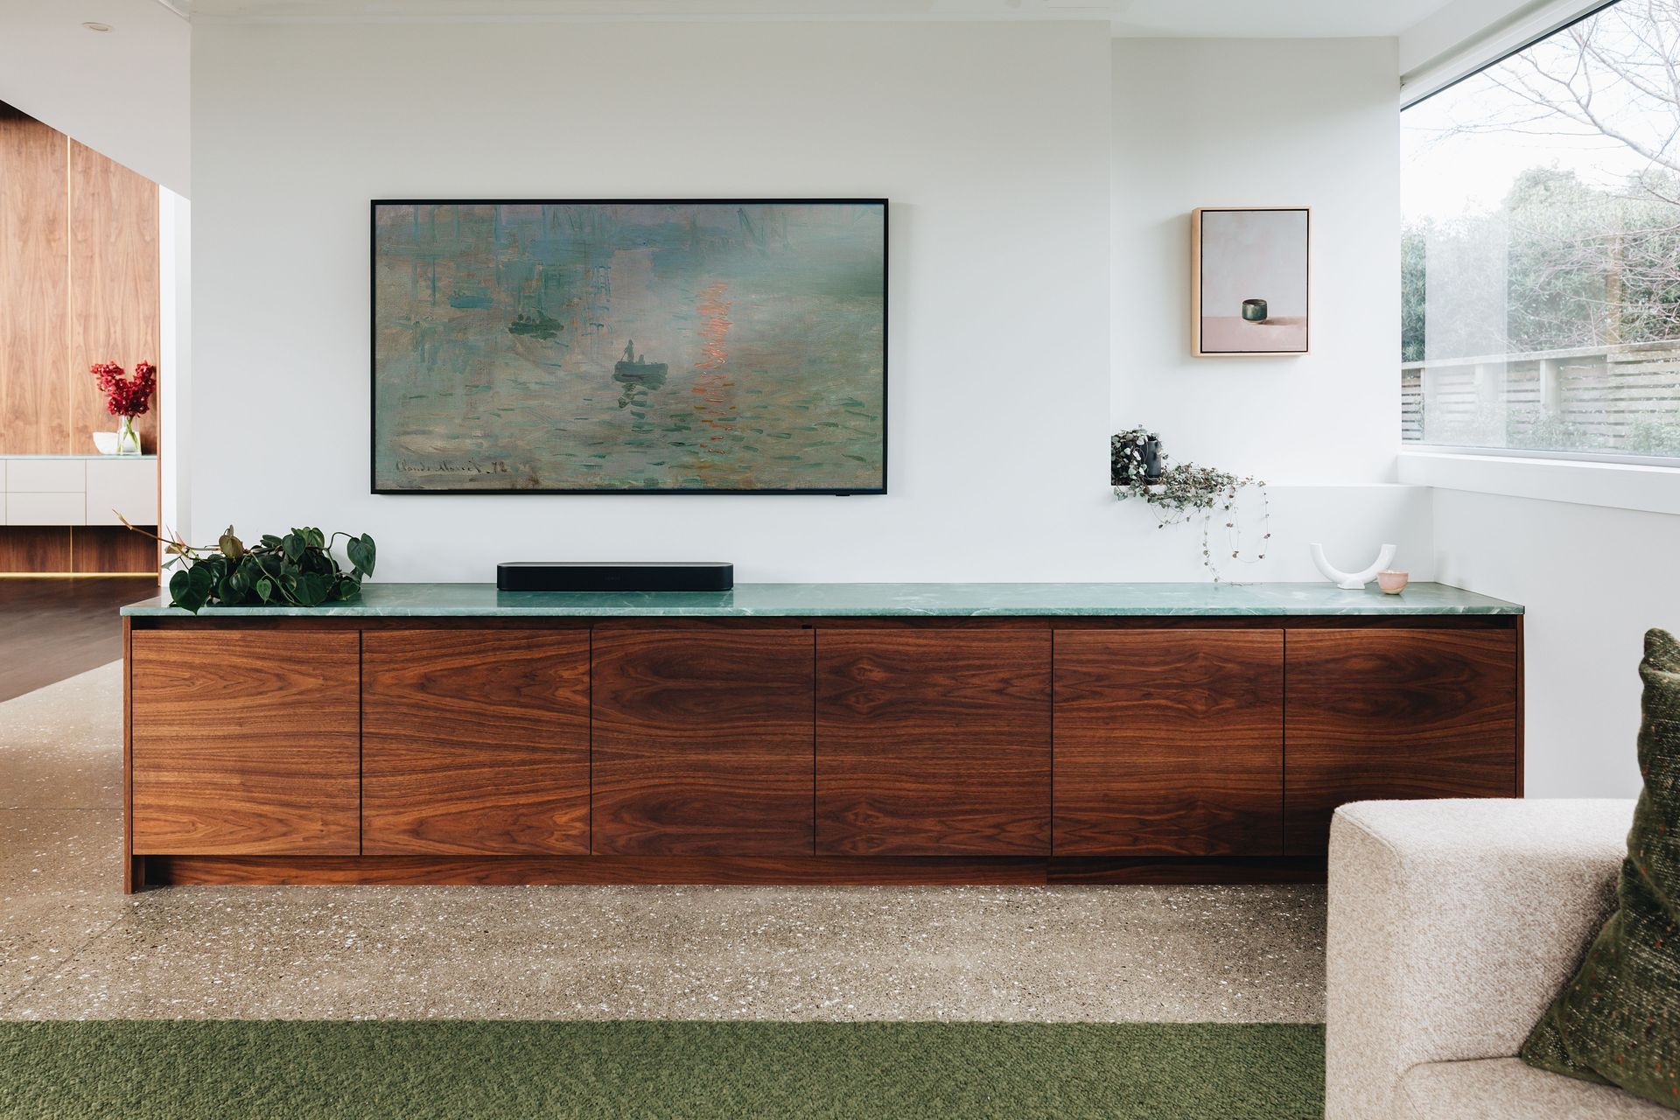
Project look book featuring Seatoun Renovation by Peachey Interiors. A contemporary family home renovation in Seatoun, completed in 2023 for Claire and Josh Cairns, featuring bespoke joinery and a focus on creating a serene, practical living space that balances style with functionality.
Peachey Interiors
2026

Project look book featuring Thorndon Project by Peachey Interiors. A stunning full house renovation in Thorndon, blending period features with industrial and contemporary interior finishes, completed in 2021 by Peachey Interiors.
Peachey Interiors
2026