
Peaky Builders

Downloads
Project look book featuring Peaky Builders by Peaky Builders.
Peaky Builders
2026
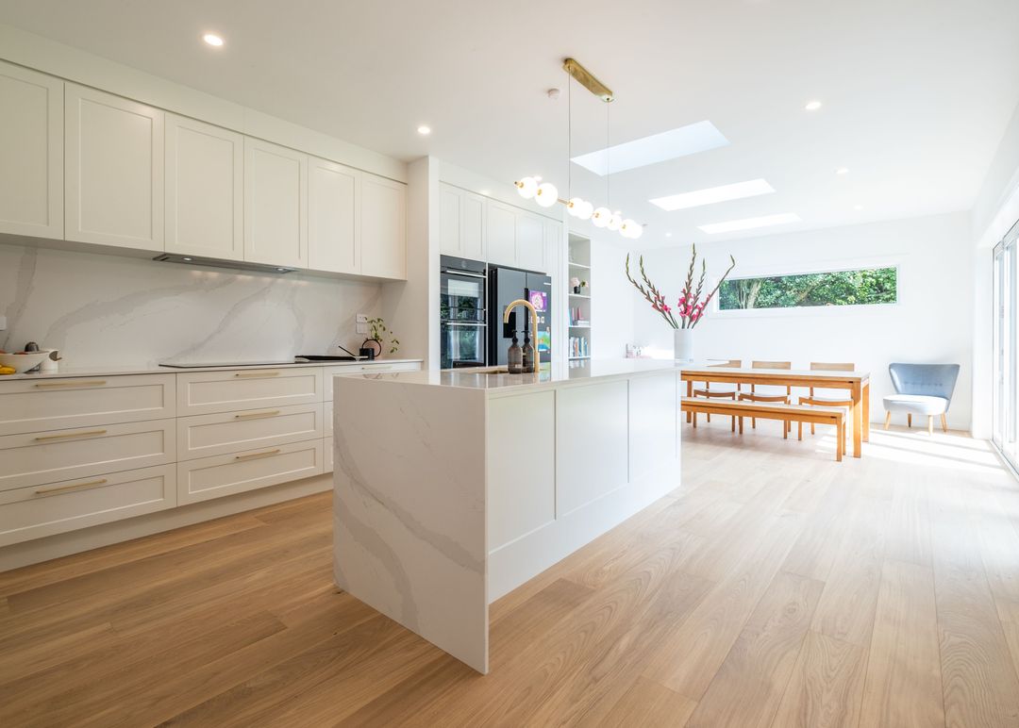
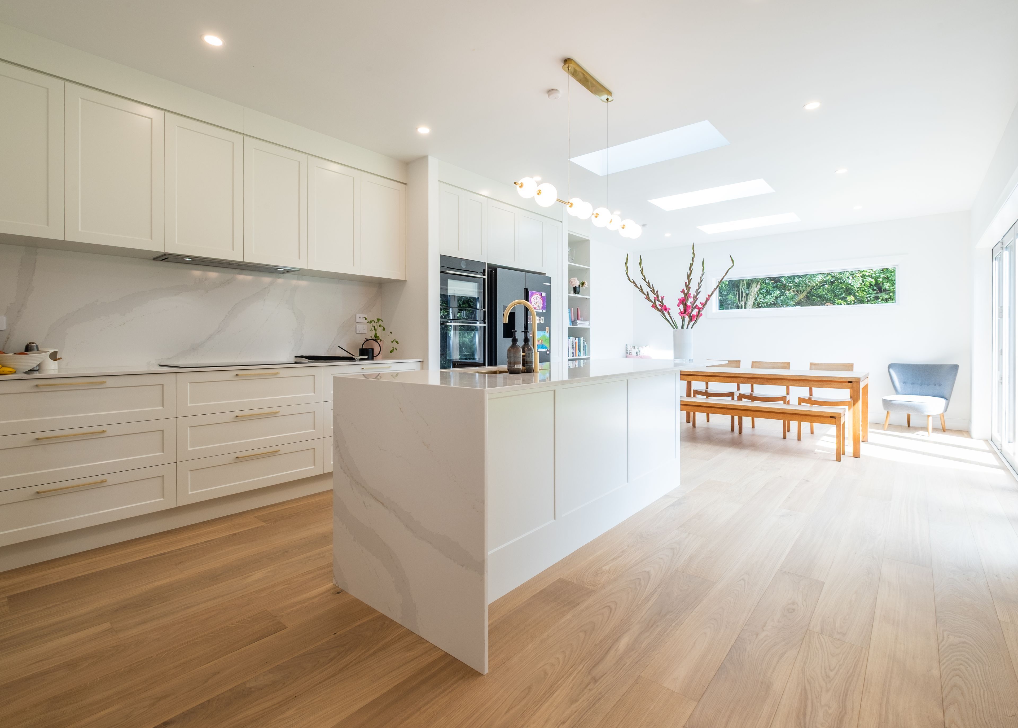
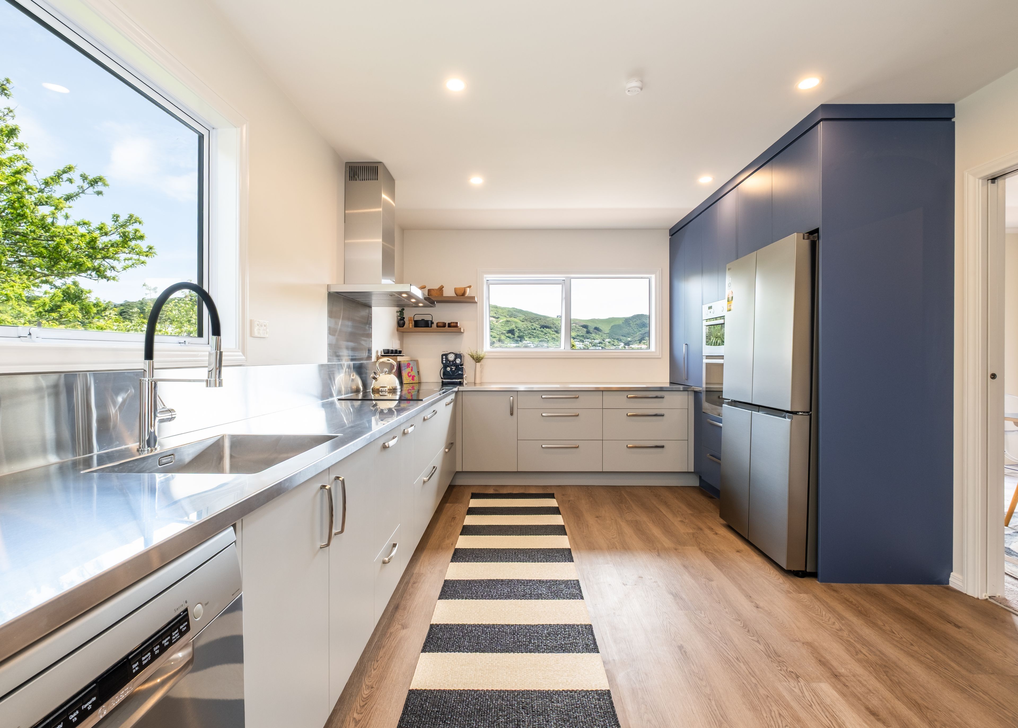
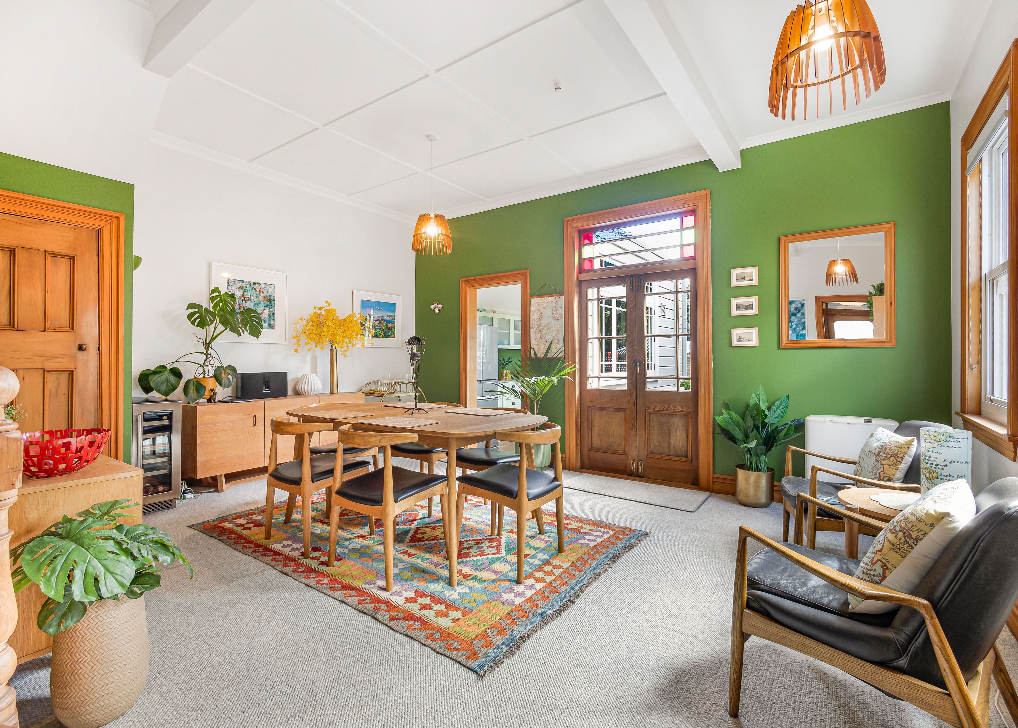
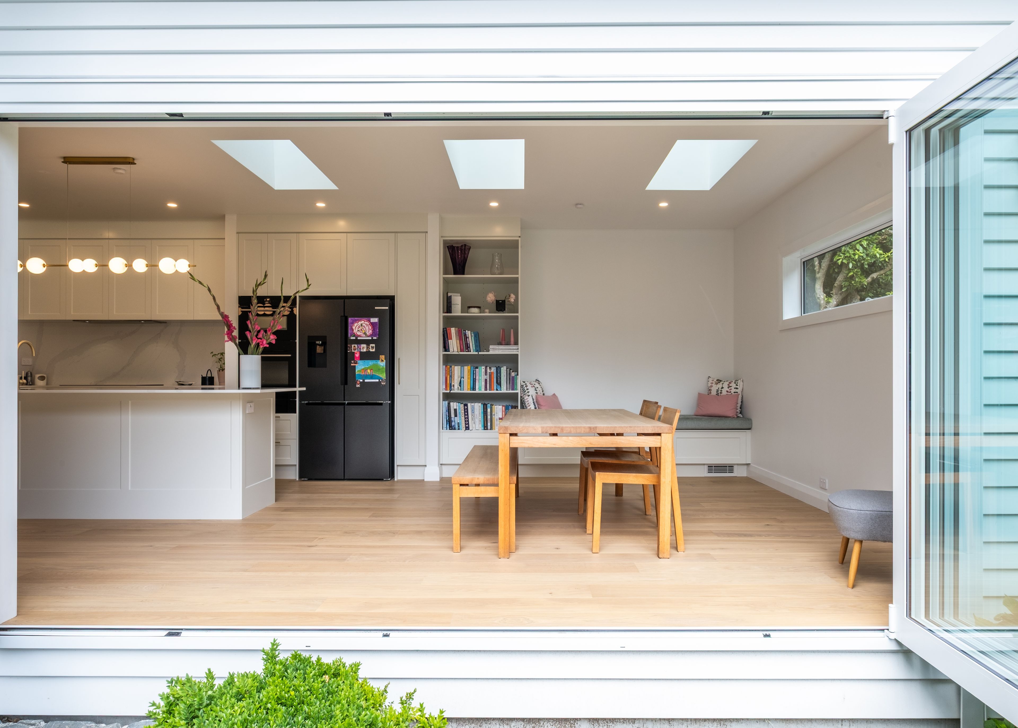
Project look book featuring Extension/Renovation by Peaky Builders. This Hataitai renovation was undertaken by Peaky Builders as stage one of a thoughtfully planned two-stage transformation of a 1931 family home overlooking Wellington Harbour.
Peaky Builders
2026

Project look book featuring 70's family home by Peaky Builders. A massive transformation of a 70's family home in the heart of Karori.
Peaky Builders
2026

Project look book featuring Multi Stage Renovation by Peaky Builders. When our clients moved to Wellington, they took a leap of faith—purchasing this charming 1890s home sight unseen, based only on a friend's recommendation.
Peaky Builders
2026
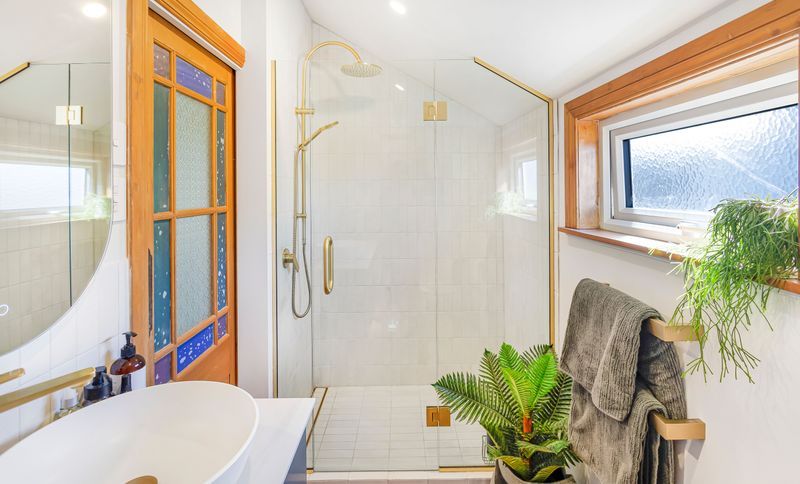
Project look book featuring Luxury Renovation Project by Peaky Builders. A project collaboration with Designer, Stacy Middleton from Studio Reno.
Peaky Builders
2026

Project look book featuring Silverbrooke by Peaky Builders. Silverbrooke features modern design with grey siding, sash windows, and a stone wall, creating a perfect blend of style and functionality.
Peaky Builders
2026
