

Pearse Construction
Construction
Pearse Construction
Construction
Downloads
Project look book featuring Pearse Construction by Pearse Construction.
Pearse Construction
2026
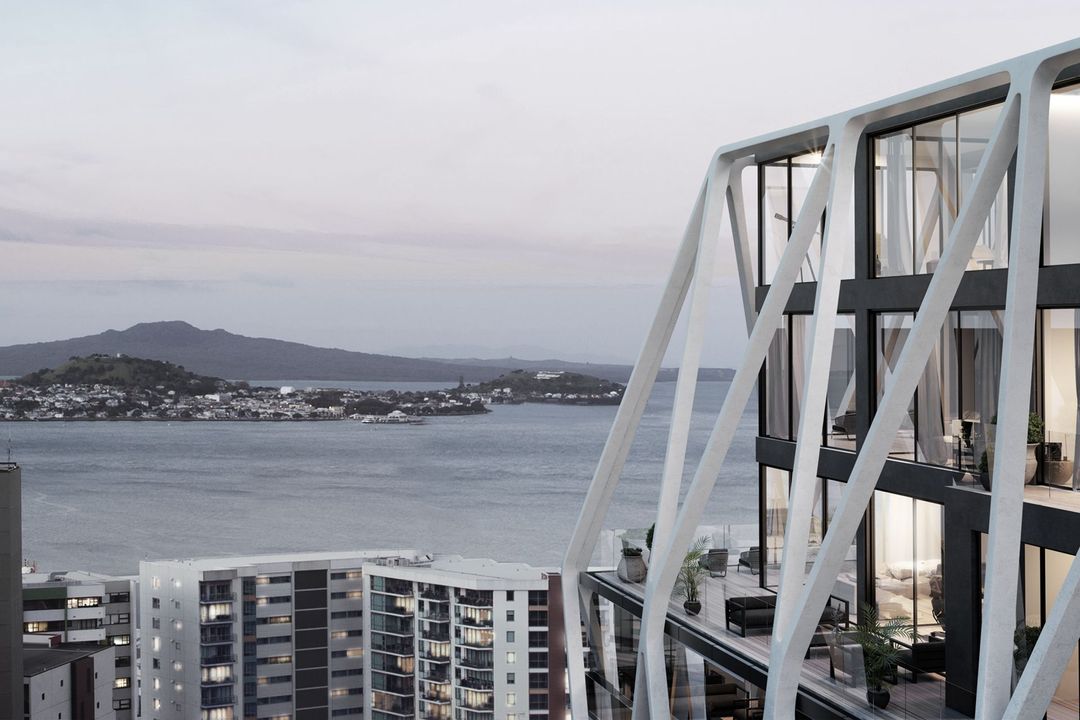
Project look book featuring Beachlands Farm House by Pearse Construction. Beachlands Farm House: A $1.2m design and build project featuring a modern renovation of a 250 m2 farmhouse, complete with stunning views of Hauraki Gulf and Rangitoto, enhanced insulation, new Rimu flooring, and state-of-the-art home automation and entertainment systems.
Pearse Construction
2026
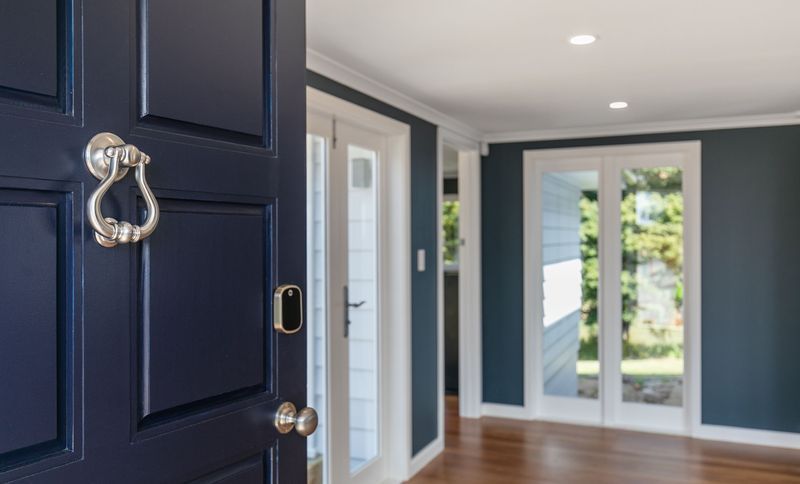
Project look book featuring Bond Street by Pearse Construction. Full renovation and extension of a charming 1910 villa in Grey Lynn, blending historical elegance with modern living.
Pearse Construction
2026

Project look book featuring Botany Pak n Save by Pearse Construction. Structural fit out carpentry package for the facelift of Botany Pak n Save, including new mezzanine floor framing, wall framing, insulation, and fit out works, completed in November 2019 while the store remained operational.
Pearse Construction
2026

Project look book featuring Clayton Park School by Pearse Construction. Clayton Park School: A $90K project featuring innovative learning environments with kitchens, breakout spaces, and outdoor areas, designed to enhance social learning and create an inviting atmosphere for students, completed in August 2018.
Pearse Construction
2026

Project look book featuring Gore Street by Pearse Construction. Refurbishment of a heritage building into an open plan commercial office space, featuring structural upgrades and modern fit-out works, completed for CP Group in June 2017 with a contract value of $90K.
Pearse Construction
2026

Project look book featuring Middlemore Acute MH Unit by Pearse Construction. Middlemore Acute Mental Health Unit: A 76-bed inpatient facility designed for enhanced mental health care, featuring secure-entry wings, landscaped therapy courtyards, and spacious socialization areas, scheduled for completion in early 2019.
Pearse Construction
2026

Project look book featuring North Side Drive by Pearse Construction. Transformation of two separate buildings into a cohesive retail space featuring timber trusses, internal gutters, and a striking cedar cladding system, completed for Paragon Construction in late 2018 with a contract value of $100K.
Pearse Construction
2026

Project look book featuring Quest Takapuna by Pearse Construction. Construction of a new 4 level apartment hotel for the Quest in Takapuna.
Pearse Construction
2026

Project look book featuring The Hub, Unitec by Pearse Construction. The Hub at Unitec: A $1.5M structural fit-out project featuring a modern 6,900sqm student centre with innovative design elements including exposed glue-laminated beams, diamond-shaped skylights, and a stunning living wall, completed in September 2017.
Pearse Construction
2026

Project look book featuring The International by Pearse Construction. The International: A transformative structural fit-out carpentry project revitalizing a historic hotel into a modern residential landmark with a striking exoskeleton and restored elegance, scheduled for completion in early 2020.
Pearse Construction
2026