

Pelorus Architecture
Architects
Pelorus Architecture
Architects

Downloads
Project look book featuring Pelorus Architecture by Pelorus Architecture.
Pelorus Architecture
2026
Project look book featuring ACC CIGA Christchurch by Pelorus Architecture. ACC relocates to permanent premises within the Christchurch Integrated Government Accommodation, featuring flexible workspace design by Pelorus to support new workstyles and enhance operational efficiency.
Pelorus Architecture
2026

Project look book featuring Acc Newmarket by Pelorus Architecture. ACC Newmarket: A vibrant office space featuring fresh materials and a streetscape-inspired layout, fostering collaboration across a 130m floor plate.
Pelorus Architecture
2026

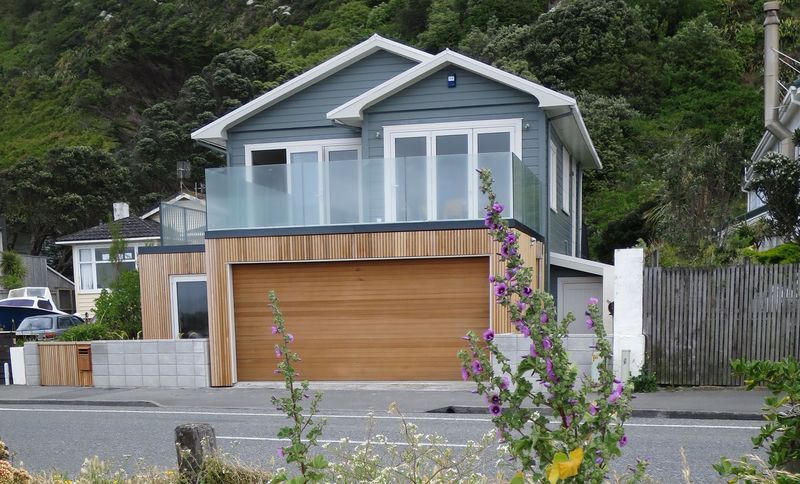
Project look book featuring Breaker Bay Extension by Pelorus Architecture. A contemporary extension enhancing garage space and outdoor living, designed to optimize views of Wellington's south-east coast while establishing a modern street presence on a compact site.
Pelorus Architecture
2026
Project look book featuring IAG Showplace by Pelorus Architecture. Comprehensive upgrade and architectural re-fit of IAG Showplace following the Christchurch Earthquake, featuring 6,500m² of rebuilt space, 16 meeting rooms, enhanced staff facilities, and an intelligent BMS system for energy efficiency.
Pelorus Architecture
2026

Project look book featuring Iag Customhouse Quay by Pelorus Architecture. Iag Customhouse Quay integrates brand principles with activity-based and flexible working, featuring circular motifs in lighting, window film, and carpet tiles, along with a timber feature stair enhancing connectivity across two and a half floors.
Pelorus Architecture
2026

Project look book featuring Inland Revenue Hub by Pelorus Architecture. Inland Revenue Asteron Centre: A landmark office fitout in Wellington, housing 1900 staff across 25,000m2, featuring innovative workspace design, collaborative zones, and a central atrium that enhances connectivity and efficiency among diverse teams.
Pelorus Architecture
2026

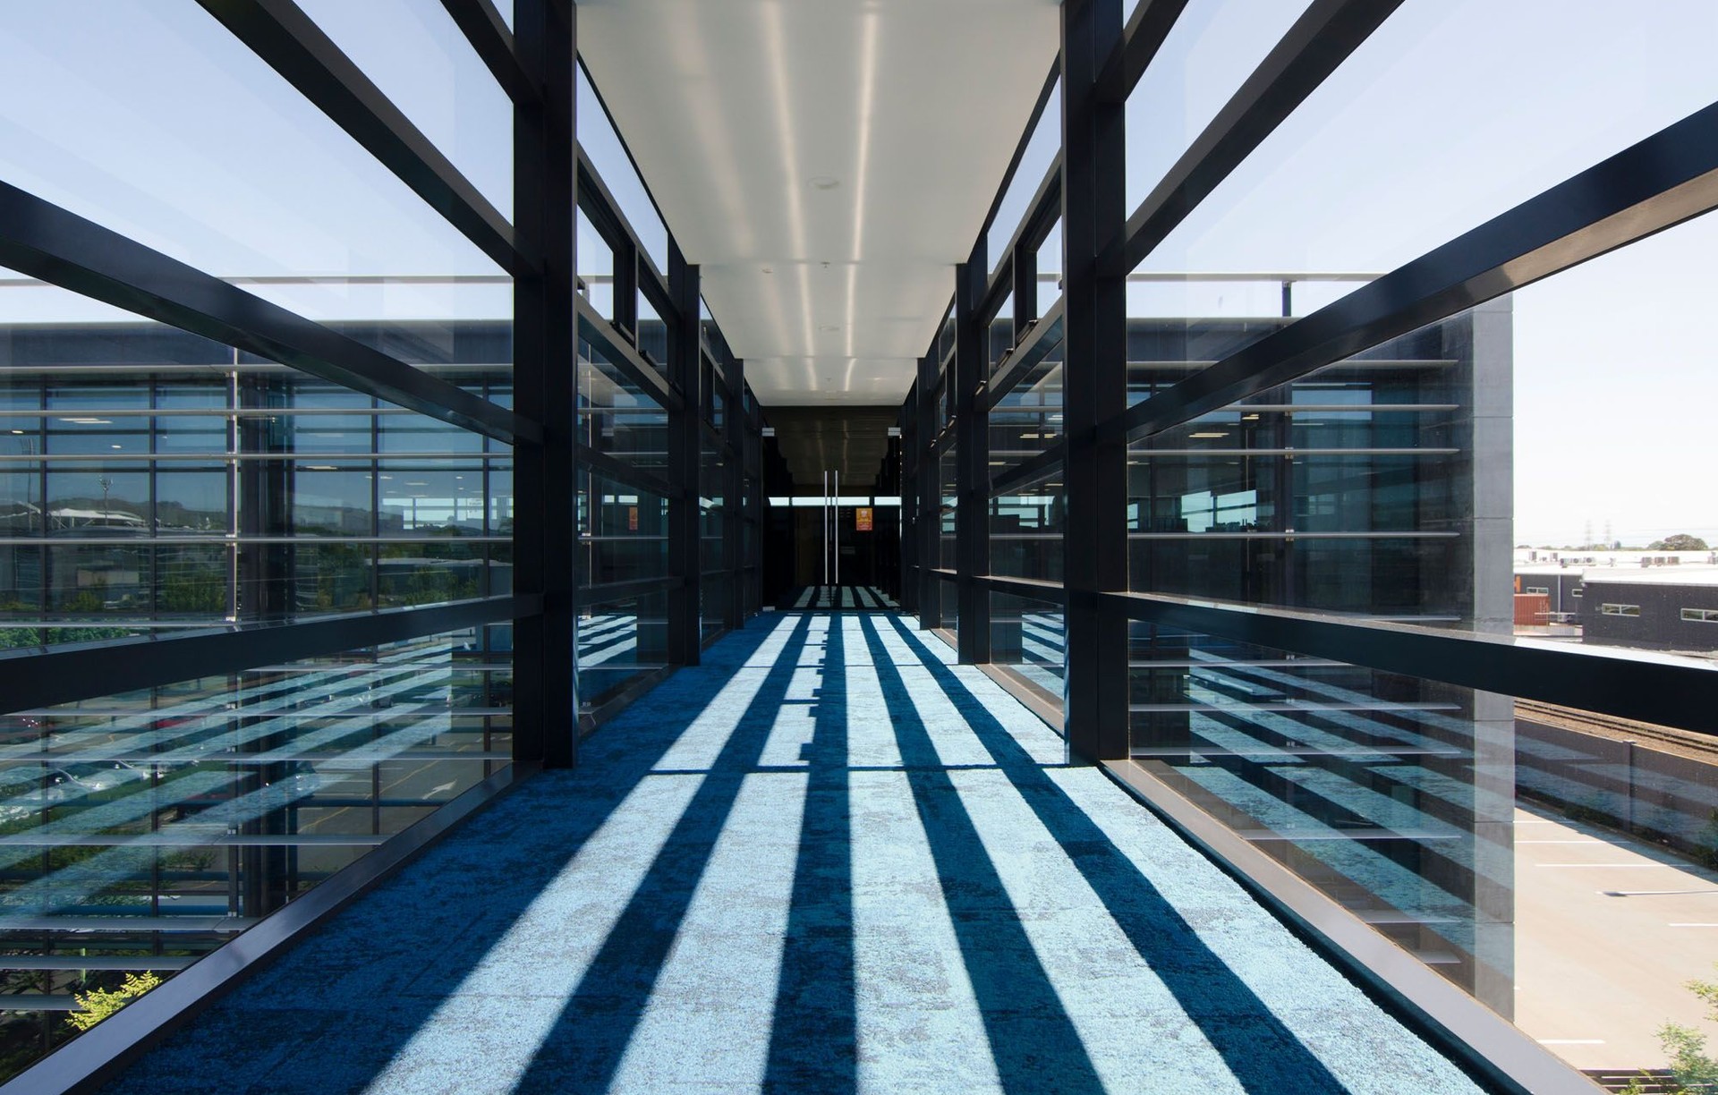
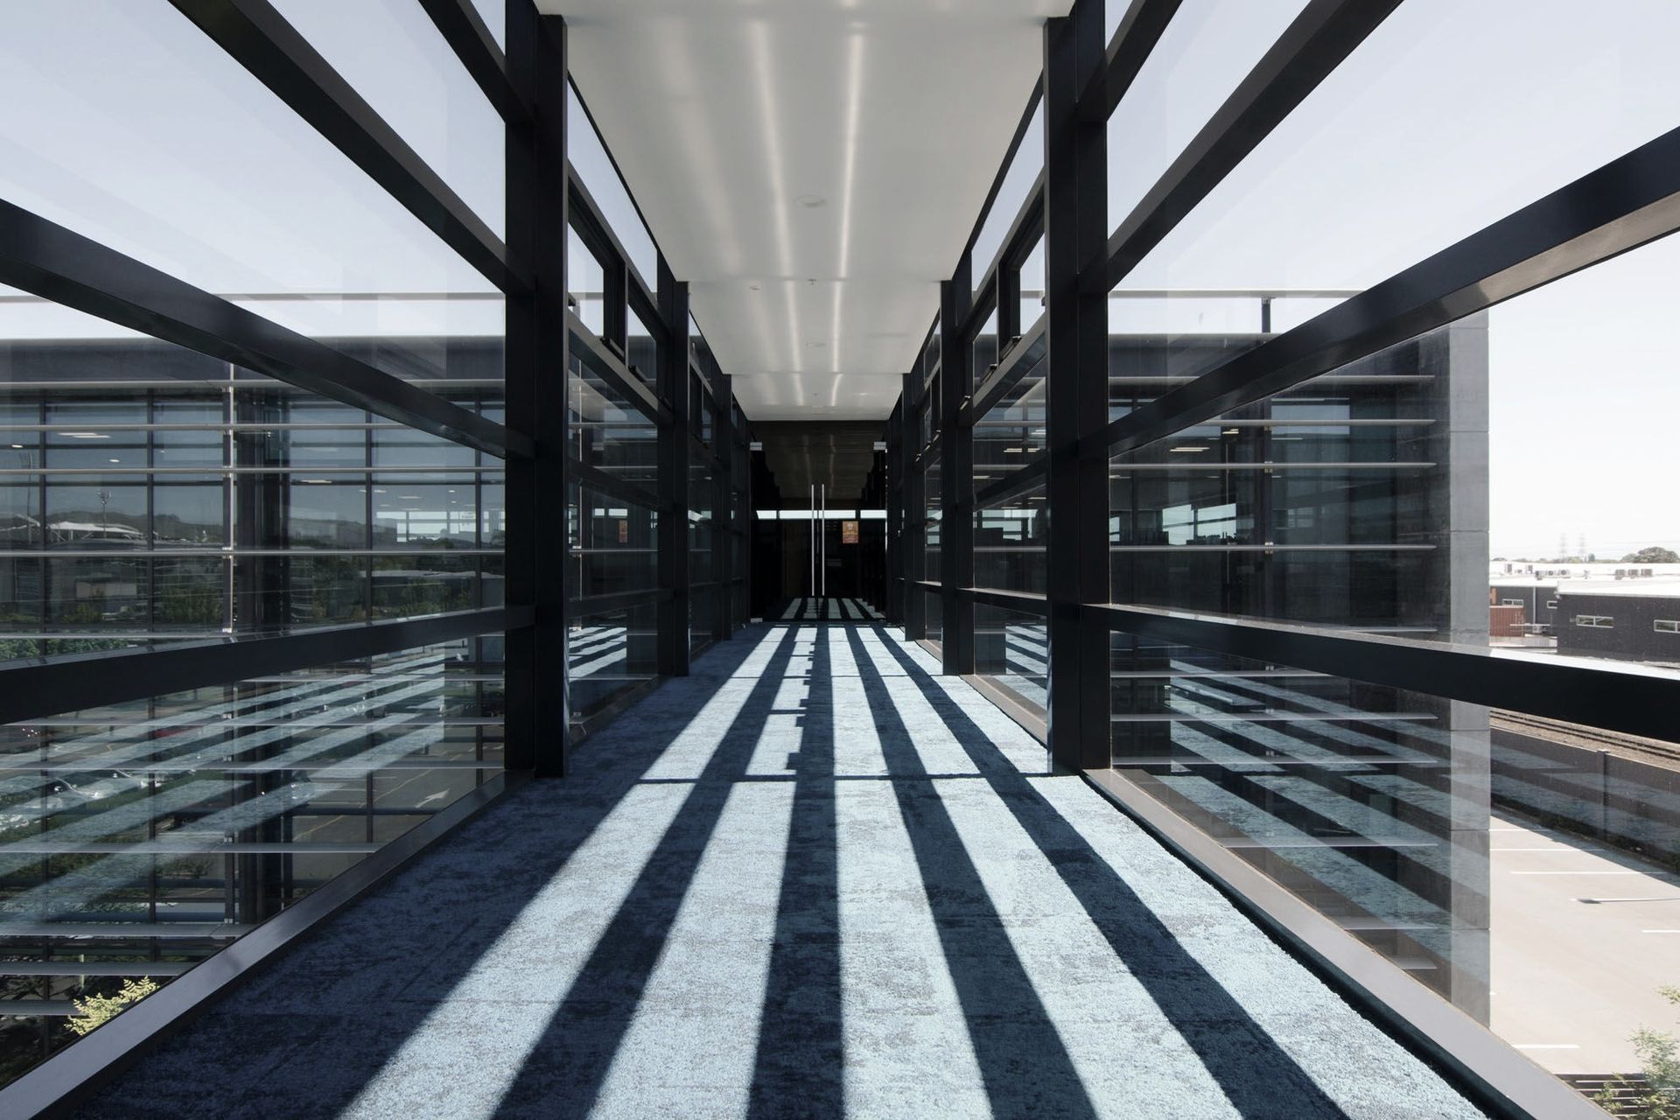
Project look book featuring Inland Revenue Hamilton by Pelorus Architecture. A thoughtfully designed office for Inland Revenue in Te Rapa, Hamilton, integrating the surrounding landscape, Waikato River, and Maori culture, featuring a two-floor layout connected by a naturally lit central hub and stairway.
Pelorus Architecture
2026

Project look book featuring Inland Revenue Tauranga by Pelorus Architecture. Relocation of Inland Revenue and Housing New Zealand staff to a purpose-built facility in Tauranga, featuring vibrant communal spaces and innovative design elements for enhanced collaboration.
Pelorus Architecture
2026
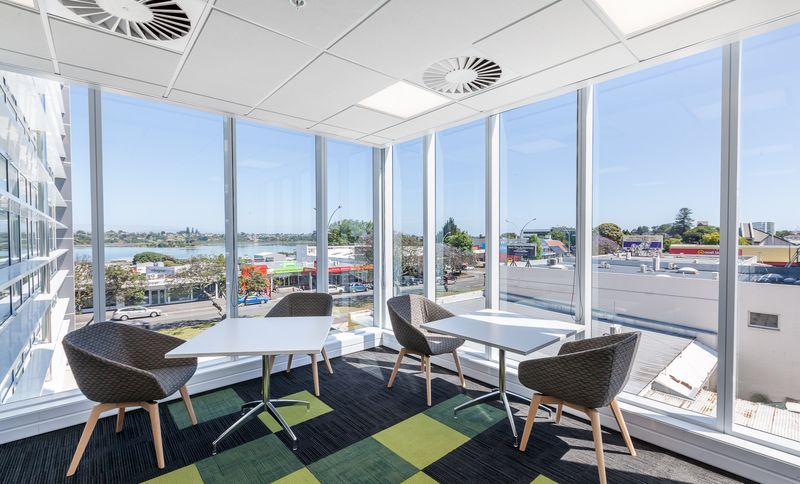
Project look book featuring Officer of the Auditor General by Pelorus Architecture. Collaborative fitout for the Office of the Auditor General, tailored to meet the diverse needs of various business groups.
Pelorus Architecture
2026

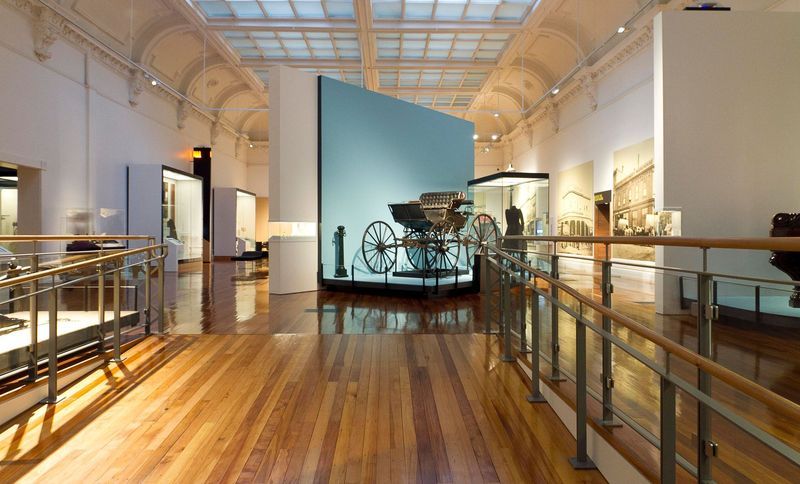
Project look book featuring Otago Settlers Museum by Pelorus Architecture. Comprehensive construction documentation for the Toitu: Otago Settlers Museum, utilizing Autodesk Revit to model complex shapes and forms, ensuring alignment with the designers’ intentions.
Pelorus Architecture
2026