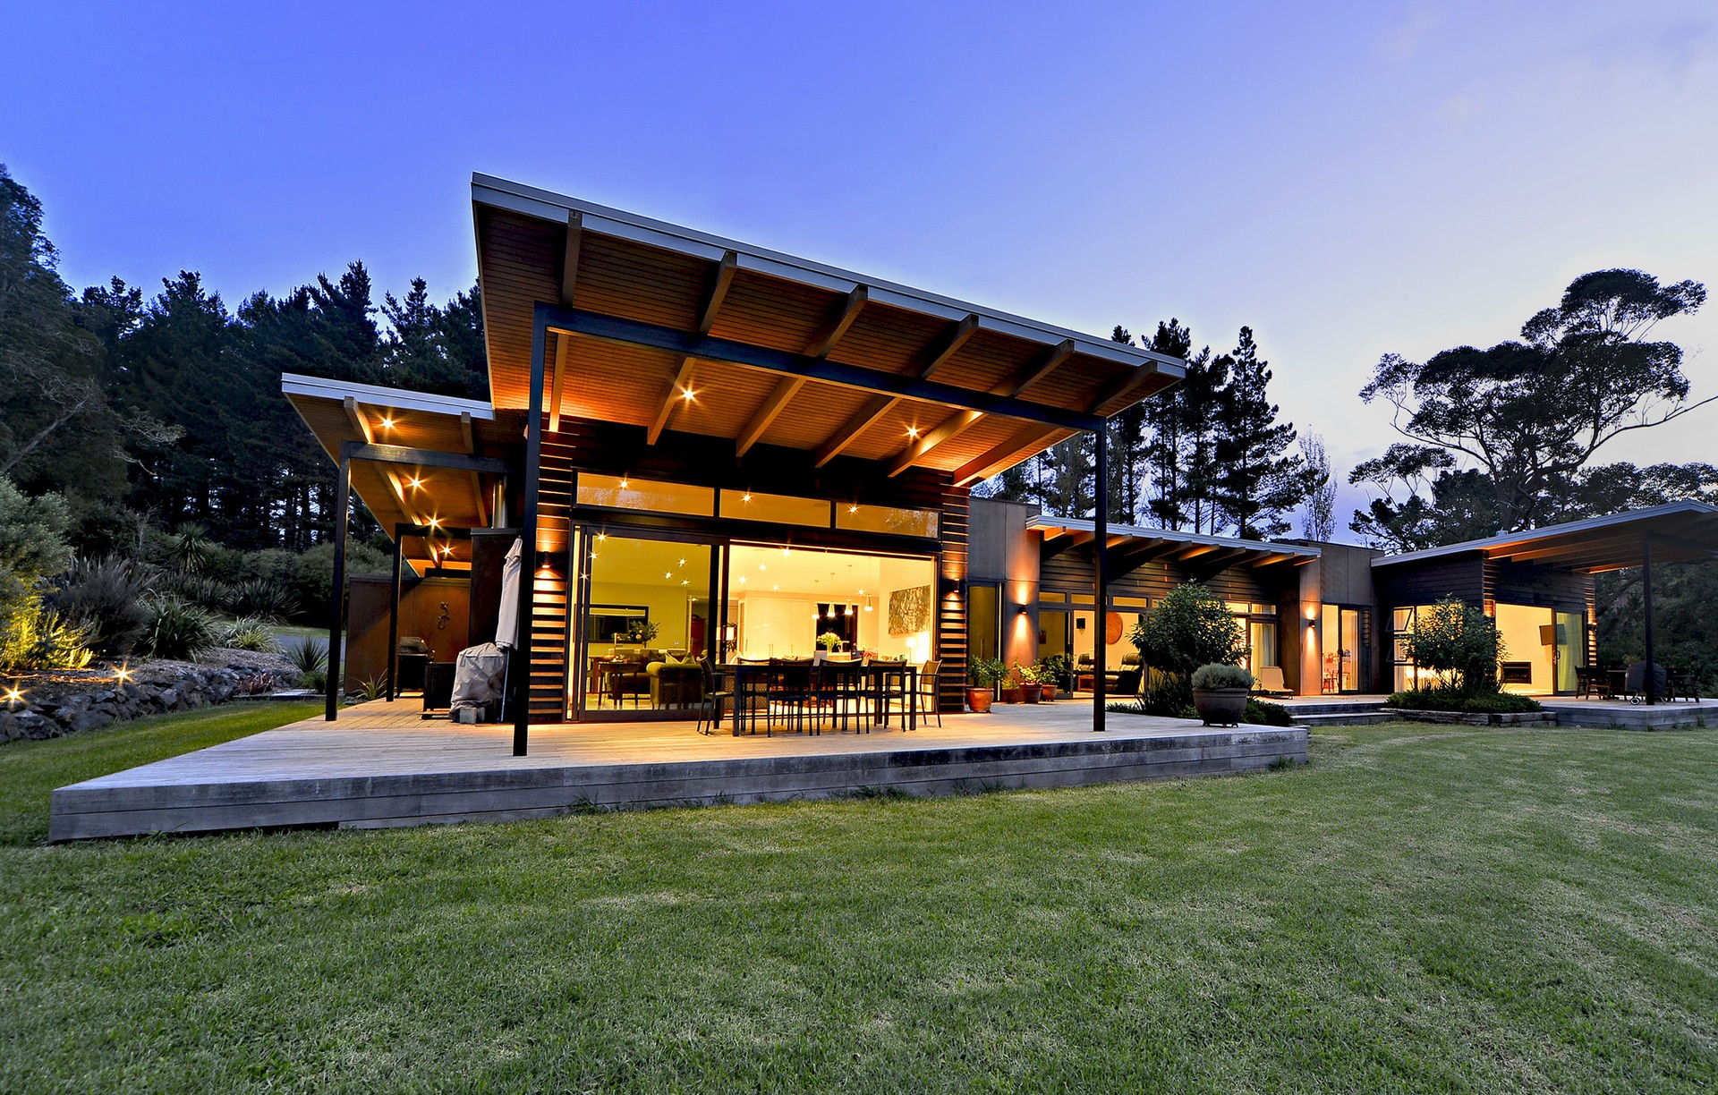
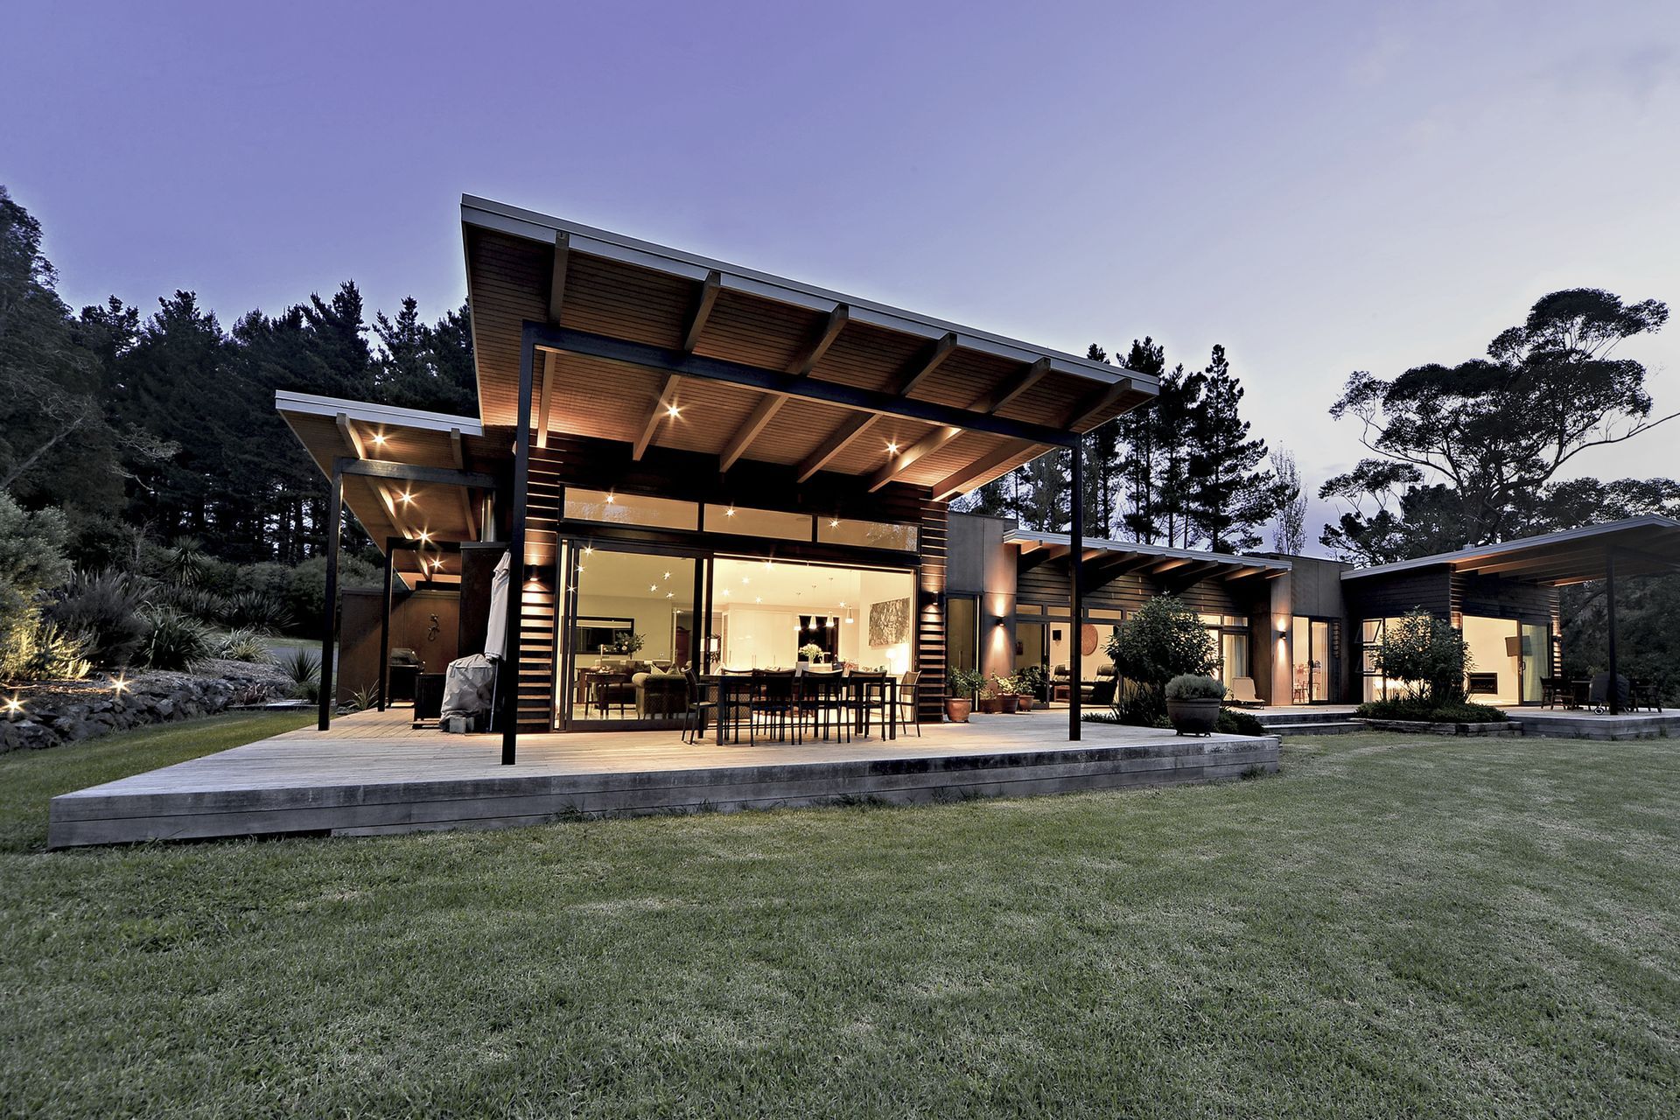


Peter Diprose Architects
Architects

About us
At Peter Diprose Architects we seek to create a design that matches your personal requirements and tastes, rather than impose a predetermined practice style on the outcome.
Our aim is to find a quality design solution imbued with a sense of human scale and proportion; together with the fine qualities of space, form, light, and materiality.
We have extensive experience in designing high-quality residential buildings and landscapes in urban and rural settings. We also undertake the design of subdivisions, retail, hospitality, commercial and civic architecture, and have expertise in creating ecologically sensitive architecture.
Give us a call to discuss your new home, landscape or subdivision project.
The PDA office is now conveniently located in central Manukau just off Cavendish Drive between Highway 1 South and Highway 20 South West.
Process
1. Pre-design: Feasibility and Briefing:
Project Feasibility:
Before purchasing a property it is enlightening and prudent to commission an Architect to evaluate the architectural potential of a site. A site visit and consultation with counsel can provide a lot of useful information relevant to any potential building development. There may be restrictive legal covenants or easements, problems with ground stability and/or limited building services, restrictive site shape, contour and orientation, all of which may impact on the ultimate building form, building functionality and the financial feasibility of your project.
Briefing:
When you first meet with us to develop the project brief it is important to articulate your needs clearly. Why are you embarking on this journey? What are your expectations? What do you like and dislike? How do you see your building being used in the long term? What are your priorities? Time, quality and cost are important factors to consider prior to your first meeting. These drive every architectural project and ultimately shape decisions. It is up to you to determine which of these matters the most to you in this project. Open, honest communication will help create a brief that is satisfying for everyone and will form the basis for a successful ongoing relationship. Take your time on the brief and don’t be afraid to think outside the square. We are trained to turn a creative idea into a practical solution.
Discussions generally focus on the establishing the scope and complexity of works together with key design issues. In residential projects consideration should be given to factors such as client lifestyle and accommodation requirements; inter-relationships between family, friends, neighbours; relationship to the natural environment; functional and technological aspects of the project; budget and timing for design work and construction; preferred architectural styles and design agendas; Site analysis should be carried out that this time. A land surveyor might be engaged to provide accurate dimension drawing of boundaries, existing features and levels and site contours. Geotechnical engineering and drainage engineering investigations may also be required.
2. Concept Design
When we have developed the brief sufficiently, we will progress to concept development. The concept for your project will come to life as we consider the project’s scope, budget and any special requirements. During concept design, your architect is essentially offering a solution or solutions to the brief. Concepts may be developed through a series of drawings, floor plan and perspective sketches, computer renderings or physical models.
During this design stage, a partial three-dimensional computer model of the proposed building will be created. We use this model in tandem with hand sketching as a means of generating and testing design ideas. The model also provides the means to design the floor plans (to scale) and investigate the building’s exterior appearance and relationship to any existing structures; exterior living spaces and the natural environment. At the end of this concept design process, we typically present basic floor plans and design perspectives for client review
During concept development, we will play with ideas and it is not unusual to receive several different visions for your project. We will be thinking about broad issues and they may challenge your thinking during concept design. You will need to communicate clearly what you do and don’t like about each concept. It is advised that you revisit your brief and assess whether all your needs have been considered and responded to appropriately. This stage forms the basis for further development.
Landscape or Garden Design (*This may be a standalone contractor integrated into the Architects Agreement for Services as an extra)
During the concept stage, the landscape aspects of the project may be examined. We typically develop the three-dimensional computer model of the building and refine the building’s relationship to exterior living spaces. Designing the landscape so that it blends sympathetically with the built elements of the project is critical to the overall success of a development. Landscape elements that require careful planning and design range from the small and intimate to the large scale, and/or rural: Including courtyards, decks, terraces, pavilions, tennis courts, swimming pools, water features, trees and other soft planting; hard landscape surfaces, driveways, and the creation of scenic vistas and park-like settings, ponds, rural gardens, orchards and working landscapes. At the end of this process, we typically present site plans and occasionally design perspectives for client review.
3. Preliminary Design
Design
When you have agreed on a concept, we will test the ideas again during the preliminary design stage, and refine the design further. At the end of this stage, we would normally obtain an outline budget of costs from a building company or may a engage a Quantity Surveyor to estimate costs. While it is enormously difficult to predict the final cost of a building, the architect and the external specialists they collaborate with are trained to identify all potential costs and will form an estimate based on that knowledge. Be honest about your budget and work with us to find solutions to suit your needs.
At the end of this preliminary design process, we typically present reworked floor plans and design perspectives for client review
Landscape or Garden Design
During the preliminary, the landscape aspects of the project may be re-examined. At the end of this process, we typically present reworked site plans and design perspectives for client review.
Design for Sustainability
We have some expertise in sustainability consultancy and creating ecologically sensitive architecture. Areas of interest include design for comfortable energy conscious buildings; passive solar domestic design; healthy homes and interiors. If requested we offer a general review of the proposed building in terms of sustainability and environmental comfort, and for commercial projects, we can take the analysis further and critique the design using the National Australian Building Rating Scheme (NABERS),
stage the landscape aspects of the project may be re-examined. At the end of this process, we typically present reworked site plans and design perspectives for client review.
4. Developed Design & Resource Consent
Design:
The developed design is a key phase – at this point, you will need to communicate any further needs or requirements as it is the last opportunity to refine the overall nature of the design before project planning commences. Your budget will come into play during the developed design phase. Think about your priorities in terms of time, quality and cost.
At the developed design stage the building and landscape may be reworked to incorporate any changes/altered requirements you may have prior to beginning the consent drawings. Once you are happy with the overall design, more detail is added, facilitating the development of elevations and an outline specification of materials. At this stage, we strongly recommend that a Quantity Surveyor provide an estimate costs for the project.
Planning and Resource Consent
Once the developed design is completed there are a range of options to move the project forward. If all of the elements within the design appear to comply with the Territorial Authority’s District Plan it may be useful to submit the project for a Preliminary Information Memorandum (PIM). This process should identify if Resource Consent is required. If no Resource Consent is required then we can move onto the Detailed Design Stage and apply for Building Consent.
If the project does not comply with the District Plan it will be necessary to apply for a Resource Consent. We have a range of Planning and Engineering Consultants that are able to provide assistance. At this stage, the Architect will coordinate the production of a folio of drawings, an assessment of environmental effects together with any relevant consultants reports in support of the Resource Consent Application, and submit them to the Territorial Authority. We will present documents and negotiate with the council, and their consultant representatives, supplying extra information if requested at your discretion, in order to progress the consent through to where we are able to obtain a decision. Generally, this work is done on a time and expenses basis.
Landscape and Garden Design*
During this stage, the design of landscape may be re-examined. At the end of this process, we typically present reworked site plans and design perspectives for client review. If the landscape development is likely to create any (temporary) detrimental environmental effects, for example, construction earthworks we will have to address these effects as part of the Resource Consent. In many cases a good landscape design may act as a mitigating factor for some other aspect of the built development, and very often will form a critical part of a Resource Consent submission.
5. Detailed Design: Construction Documentation and Building Consent
When your resource consent approved or near approval, your project will progress to the detailed design phase. At this point, we will advance your design to the level of detail that allows a construction contractor to assess the full scope of the project prior to tender. This will include construction details, materials, components, systems and finishes.
Because the architect is at the heart of your building project, they are best positioned to understand the relevant codes and standards and articulate to the Building Consent Authority the particulars of your project. We are trained to understand the building consent process we know the jargon and technical issues that you may not fully grasp. We will communicate with the Building Consent Authority and foster understanding of your project from an early stage.
At this stage, for example, we will typically produce Site plans; dimensioned floor plans; elevations, foundation plans and framing plans; cross-sections and details; drainage plans; a plumbing axonometric; electrical and lighting layouts; and a specification of materials for submission to obtain Building Consent. These documents form the basis of a tender and building contract and are to be used as a reference to build from. The architectural drawings will be coordinated with other consultants’ drawings and reports: Other consultants that are likely to be engaged at this time may include a Structural Design Engineer; Environmental Services Engineer and Fire Engineer for multi-unit or commercial developments.
Architectural drawings and specifications; plus consultants’ calculations drawings and reports will be submitted for a Building Consent (typically Compass Building Consultants) who processes these on behalf of the Territorial Authority. We prefer to use a building consultant company to process consents because of their high standards of customer service.
Landscape and Garden Design*
During this stage drawing and specifications related to the landscape design will be prepared. Some of these drawings may have to be submitted to obtain Building Consent. Others, however, may not require Building Consent but will form the basis of a tender and building contract and are to be used as a reference to build from.
6. Procurement: tenders and Contract Documentation
We have an in-depth understanding of the current state of the construction industry and can be an invaluable guide in choosing a quality builder and other contractors to execute your design. We can help with the tendering process and can take your particular needs into consideration when choosing a contractor.
Our office carries out the administration of projects including tendering, writing contracts between owner and builder; and the administrative aspects of the job including processing of variations and certification of project payments. For large or complex projects we sometimes make use of specialist administration architectural consultant who will form part of our team. Their primary focus is the project paperwork and the negotiation of fair prices and contact rates. This allows our designers to better focus on the design work and the project’s finished quality.
7. Contract Administration and Project Observation
We are trained to manage contractual and financial transactions during the construction of your building. Projects do change and there are always unforeseen elements that may require contractual consideration – we are well placed to help with such developments. Let us know if you have any particular preferences about the contractual nature of your project or issues with financing.
Project observation
The Architect play’s an important role in overseeing the construction phase of your project with onsite visits and monitoring the construction contracts that are in place. An Architect knows best practice and can observe the quality of construction, as well as point out any potential issues that may arise.
The recent changes to the Building Code that came into force in March 2012 require greater responsibility to be taken by all parties involved in the process of design and construction. Council requires a producer statement, and/or ‘sign off’ on the work as part of the new Restricted Building Work regulations. If we are to provide a written statement, we the Architect must be involved in regular project observation. Naturally, we cannot sign for work that we have not seen.
8. Additional Detailed Drawings and As-Built Documentation
Further drawings and details may be required during the construction process to assist with the easy flow of work on site. These may include extra drawings to clarify any design changes or complex aspects of the building or its finishes. The council may also request applications for amended building consents (to account for any changes during the construction phase of the project) and/or as-built drawings for their records.
9. Completion
The Architect team will inspect the project to ascertain that everything has been completed in accordance with the contract and check for defects. Guarantees can be obtained and as-built plans may need to be prepared for some aspects of the job. The Building Consultant will carry out the final inspection on behalf of the Council and a Code of Compliance Certificate should be issued. At this point the final account can be settled with the Contractor and the building handed over to the client.
Expertise
Architecture
Whether seeking modern or traditional styling, pda will seek to create a design to match your personal requirements and tastes rather than impose a predetermined practice style on the outcome. Our aim is to locate a design solution responsive to your brief which is imbued with a sense of human scale and proportion; together with the fine qualities of space, form, light, and materiality.
- Beautiful homes and gardens.
- Fun, functional and timeless architecture.
- No set office style or product – the approach may be modern regionalist and contextual or may be quite traditional and international. We are experienced in designing timeless, high-quality residential buildings, townhouses, terrace houses, retail, hospitality, and other light commercial developments.
We also have expertise in creating ecologically sensitive architecture and sustainability consultancy. All staff are computer literate and utilise 3-D computer models to test design ideas and create presentations and construction documents.
Architectural design services include:
- Feasibility design
- Concept design
- Preliminary design
- Developed design
- Detailed Design (for building consent and construction)
- Documentation for Resource Consent if required
- Documentation for tender and procurement
- Project administration
- Project observation
- As-built plans
Garden Design
We offer complete garden design services. Our designers are expert in hard and soft landscaping – whether that be functional straightforward and simple planting, through to complex designs with water, multiple levels, textures, fragrances, materials, colours and lighting.
Garden design services include:
- Feasibility design landscape plans
- Concept design landscape plans
- Detailed Design (construction) landscape plans
- Documentation for Building and or Resource Consent if required
- Planting plans
- Tree and plant selection
- Seasonal and sensual designs
- Outdoor kitchens and fireplaces
- Recreational landscapes – tennis courts, pools etc.
- Rural landscapes for aesthetics and farming
Garden Architecture
Being both architects and landscape architects enables us to provide a totally integrated service when it come to architecture within the garden. Our office specialises in the design of garden architecture – buildings and structures that are substantively part of the garden and landscape. Let us enhance your garden with a beautiful landscape structure.
Garden architecture services includes the planning, design, documentation and observation of construction through to completion of the following:
- Garden pavilions
- Tennis pavilions
- Pool houses
- Minor dwellings
- Pergolas
- Loggias,
- Verandas
- Atriums
- Rose arbours
- Gazebos
- Roof gardens
- Roof decks
- Courtyards
- Garden walls
- Front entrances and
- Designer gates
- Bridges
On occasion we have be lucky to work with the worlds foremost garden designers and landscape architects, implementing their landscape vision in New Zealand. Our office works well with off-shore designers, maintaining excellent communication and design detailing to facilitate the best possible built outcome to turn their vision into reality. Over the last nine years we have worked with Paul Bangay – the leading Australian garden designer – on two projects in New Zealand, and Fernando Caruncho – the most famous living Spanish Landscape Architect – on another local project.
In these cases we provided all or some of the following
- briefing
- site master planning – landscape and architecture
- appointment and coordination of supporting consultants
- all drawings for resource consent and building consent
- all final design detailing, drawings and instructions for contractors
- site observation of the contract works
- design of architecture, swimming pool, walls, bridges etc.
Swimming Pool Design
Over the last decade our office has developed expertise at swimming pool design as part of an integrated design process. We will design your pool to meet your brief, select and appoint contractors, observe the construction process and negotiate pool fencing and compliance issues with your local authority. We will also design the associated landscaping including pool fencing and other barriers, stone, ceramic and concrete tiling, paving and edging.
- Simple Pools and/or
- Complex and/or
- Curved swimming pools
- Wet edge, weir edged pools
- Indoor spa pools
- Outdoor spas
- Hamman Arab style bathhouses
- Water features including:
- Ponds
- Fountains and jets
- Rills and cascades
- Piling and bridging foundations
- Pool heating and plant
- Pool lighting
Landscape Design
Being both architects and landscape architects enables us to provide a seamless and integrated service when it come to architecture and landscape. We offer landscape design services. Our designers are experienced in site master planning, subdivision design, hard and soft landscaping.
landscape design services include:
- Feasibility design landscape plans
- Subdivision design
- Concept design landscape plans
- Detailed Design (construction) landscape plans
- Documentation for Building and or Resource Consent if required
- Planting plans
- Car parking and roading design in conjunction with traffic engineers
- Drainage in conjunction with hydraulic engineers
- Wastewater and Stormwater design
- Tree and plant selection
- Revegetation
- Recreational landscapes – tennis courts, pools etc.
- Rural landscapes for aesthetics and farming
Visual Assessment
Visual assessment of the landscape and your property are a critical aspect of the resource consent process for subdivision and development. Our landscape architects are very able at carrying out landscape assessment of visual effects.
Visual assessment services include:
- Site analysis – analysis of your property it in context with the local landscape typology
- Pictorial presentation of existing and/or proposed developments from multiple viewpoints
- Reporting on these visual effects whether adverse or positive
- design of landscape elements to mitigate adverse effects
- Audiovisual presentation in resource consent hearings and the court as required.
Subdivision Design
As landscape architects, we will lead a specialist team to help you through all aspects of the subdivision process. As landscape architects and architects, we have the design training to best locate and position building platforms on your site while understanding the implications that this may have on the design of future buildings.
We are able to provide the following:
- Design expertise and creative solutions to your subdivision
- Site analysis in terms of hydrology, aspect, existing planting, and existing artefacts.
- Analysis of your property in terms of the potential of yield/density – the potential number of lots.
- Recommend practicable building platform positions
- Discuss orientation, platform sizes, access, and implications this may have on building form and construction
- Recommend the division of land and the layout of Lots.
- Design preliminary roading layouts (subject to engineering)
- Consider site strategies for wastewater and stormwater disposal
- Lead the project design team of consultants planners, archaeologists, surveyors and engineers
- Design soft and hard landscape features in the subdivision
- This includes entranceways, gates, roading, recycling areas, recreational trails, stands of trees, amenity and mitigation planting, native revegetation.
- Provide planting plans; plant schedules; and landscape maintenance programmes.
- Consider catchment management, site ecology and sustainability issues
- Provide detailed reporting and documentation for resource consent
- Visual assessment of landscape (refer to a separate section under services)
- Audiovisual presentation of evidence in resource consent hearings and the court as required.
Sustainability Design
In the 1990s Peter taught the course “Design for Sustainability” at the University of Auckland. His ideas on sustainability and environmental architecture have been internationally published. Over this period he won a number of design competitions for environmental architecture including:
- First Prize: The International Student Competition for Passive Low Energy Architecture (PLEA 1992)
- First Prize: Carter Holt Harvey National Environmental Design Award. (1994)
- Runner-up: Wellington City Council Ecohouse Design Competition (1994).
- Winner of the Waitakere Ecohome Competition (with Paul Heather (1996)
In more recent times Peter worked as sustainability consultant on the Landcare Building on Tamaki Campus with Chow Hill Architects. This won the Ministry for the Environment’s Green Ribbon Award for urban environmental management, and at the Property Council of New Zealand awards, it won the EECA Energy Wise Commercial Building Award.
In 2008 Peter as part of Peter’s continuing professional development he undertook the Green Building Council of New Zealand’s Level 1 and 2 training for Green Office Design.
Peters own rural residence is designed using some of these principles being of simple form, well insulated, well oriented with plenty of thermal mass, with solar hot water (which has never required its electric boost to be switched on). Wastewater is disposed of on-site and rainwater is harvested for washing and drinking. The exterior is naturally weathered timber, with the interior structure being handcrafted lawson cypress.
If you require a home or building greener than the norm, or the consideration of thermal comfort as well as thermal delight for your new home – or even an off-the-grid solution – contact Peter.
Graphic Design
All of our designers are skilled at manual and computer-assisted drawing, and well versed in Adobe Photoshop – peter having taught that software at university level. Our design team are also well-travelled amateur photographers. Peter’s and Kelly’s work is on sale at the local café in Whitford. We have an A4 colour laser printer and an A0 (really big!) colour printer in our office that enables us to produce stunning glossy images up to 841 wide and banner length if required.
If you require supporting graphics for your project we may be able to provide assistance including the following
Signage and logo design for your building/business
Brochure design, business card design
Supporting graphics – advertising posters
Get in touch
Business details
- Category:
- Architects
- Verified ArchiPro member since:
- 2018