

Peter Dunbar Architectural Designer
Peter Dunbar Architectural Designer
Downloads
Project look book featuring Peter Dunbar Architectural Designer by Peter Dunbar Architectural Designer.
Peter Dunbar Architectural Designer
2026
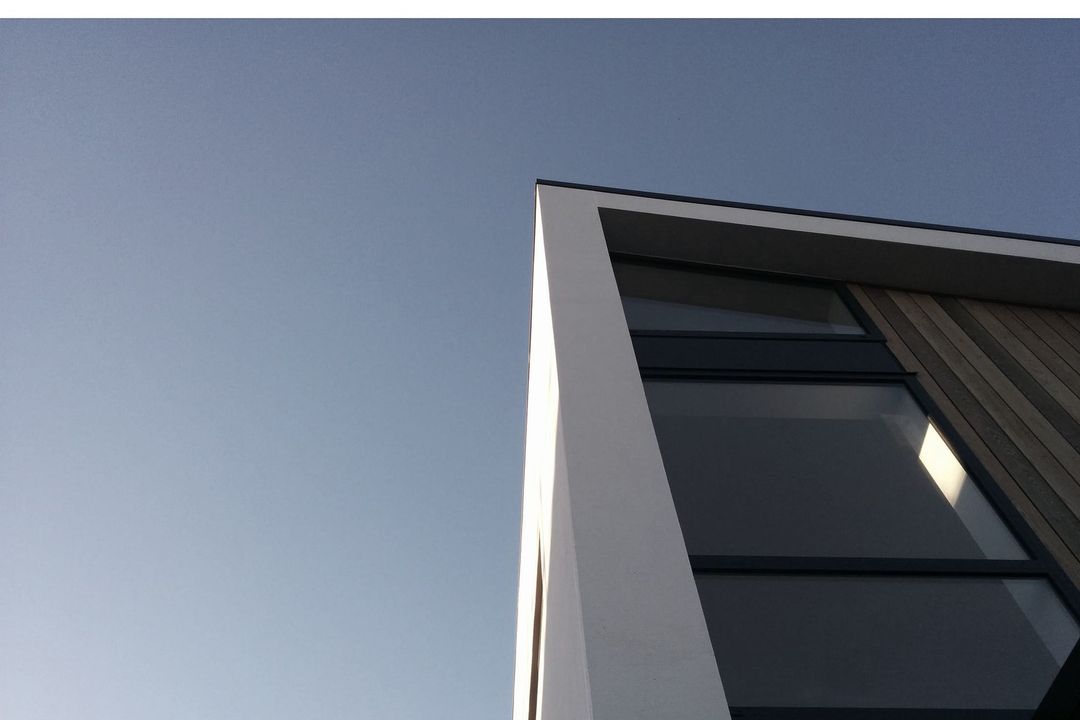
Project look book featuring Cashmere Hills by Peter Dunbar Architectural Designer. Modernisation and alteration of an existing house in Cashmere Hills, enhancing functionality and aesthetics.
Peter Dunbar Architectural Designer
2026
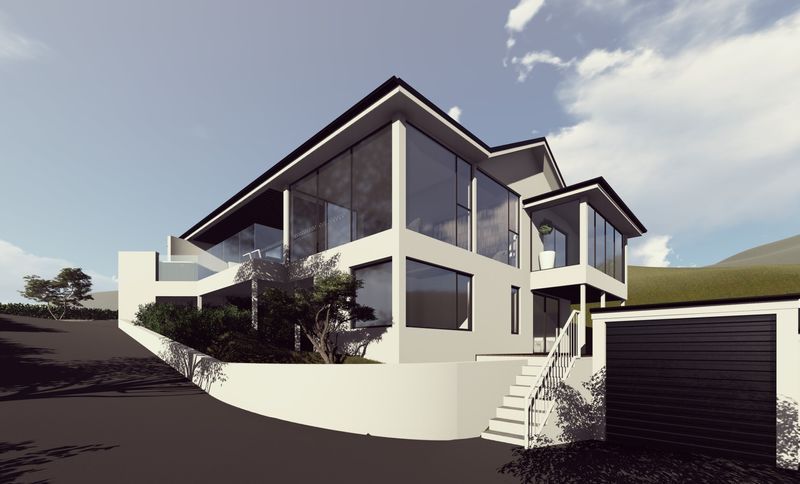
Project look book featuring Cashmere Hills by Peter Dunbar Architectural Designer. Cashmere Hills offers modern homes that blend architecture with nature, prioritizing sustainability and comfort.
Peter Dunbar Architectural Designer
2026

Project look book featuring Cashmere Residence by Peter Dunbar Architectural Designer. The Cashmere Residence showcases modern architecture with exquisite landscaping and sustainable design.
Peter Dunbar Architectural Designer
2026

Project look book featuring Cattery by Peter Dunbar Architectural Designer. Concept design for a cattery involving alterations to an existing building.
Peter Dunbar Architectural Designer
2026

Project look book featuring Colombo Residence by Peter Dunbar Architectural Designer. The Colombo Residence features modern design with wood flooring and elegant furnishings, creating a warm and inviting home.
Peter Dunbar Architectural Designer
2026

Project look book featuring Edgeware Townhouses by Peter Dunbar Architectural Designer. Edgeware Townhouses: A modern residential development enhancing community living with eco-friendly design.
Peter Dunbar Architectural Designer
2026

Project look book featuring Fendalton by Peter Dunbar Architectural Designer. Fendalton is a residential project featuring modern design, spacious living, and sustainable practices in a prime location.
Peter Dunbar Architectural Designer
2026

Project look book featuring Huntsbury Home by Peter Dunbar Architectural Designer. A unique Huntsbury Hill home featuring three bedrooms, multifunctional spaces, and expansive windows, harmoniously blending steampunk and minimalist Japanese architecture with steel, glass, and cedar on a steep hillside.
Peter Dunbar Architectural Designer
2026

Project look book featuring Lyttelton Home by Peter Dunbar Architectural Designer. The Lyttelton Home features hardwood flooring and a beautifully designed deck, blending modern design with natural materials.
Peter Dunbar Architectural Designer
2026

Project look book featuring Port Levy by Peter Dunbar Architectural Designer. A stunning outdoor pavilion designed with composite materials and lumber, enhancing the estate's natural beauty.
Peter Dunbar Architectural Designer
2026
