

Petrie Construction
Builders
Petrie Construction
Builders
Downloads
Project look book featuring Petrie Construction by Petrie Construction.
Petrie Construction
2026

Project look book featuring Aikmans Rd Townhouses by Petrie Construction. Six architecturally designed townhouses featuring 2 double bedrooms, 2 tiled bathrooms, single internal-access garage, and private courtyards, with open-plan living areas that seamlessly connect to garden spaces.
Petrie Construction
2026

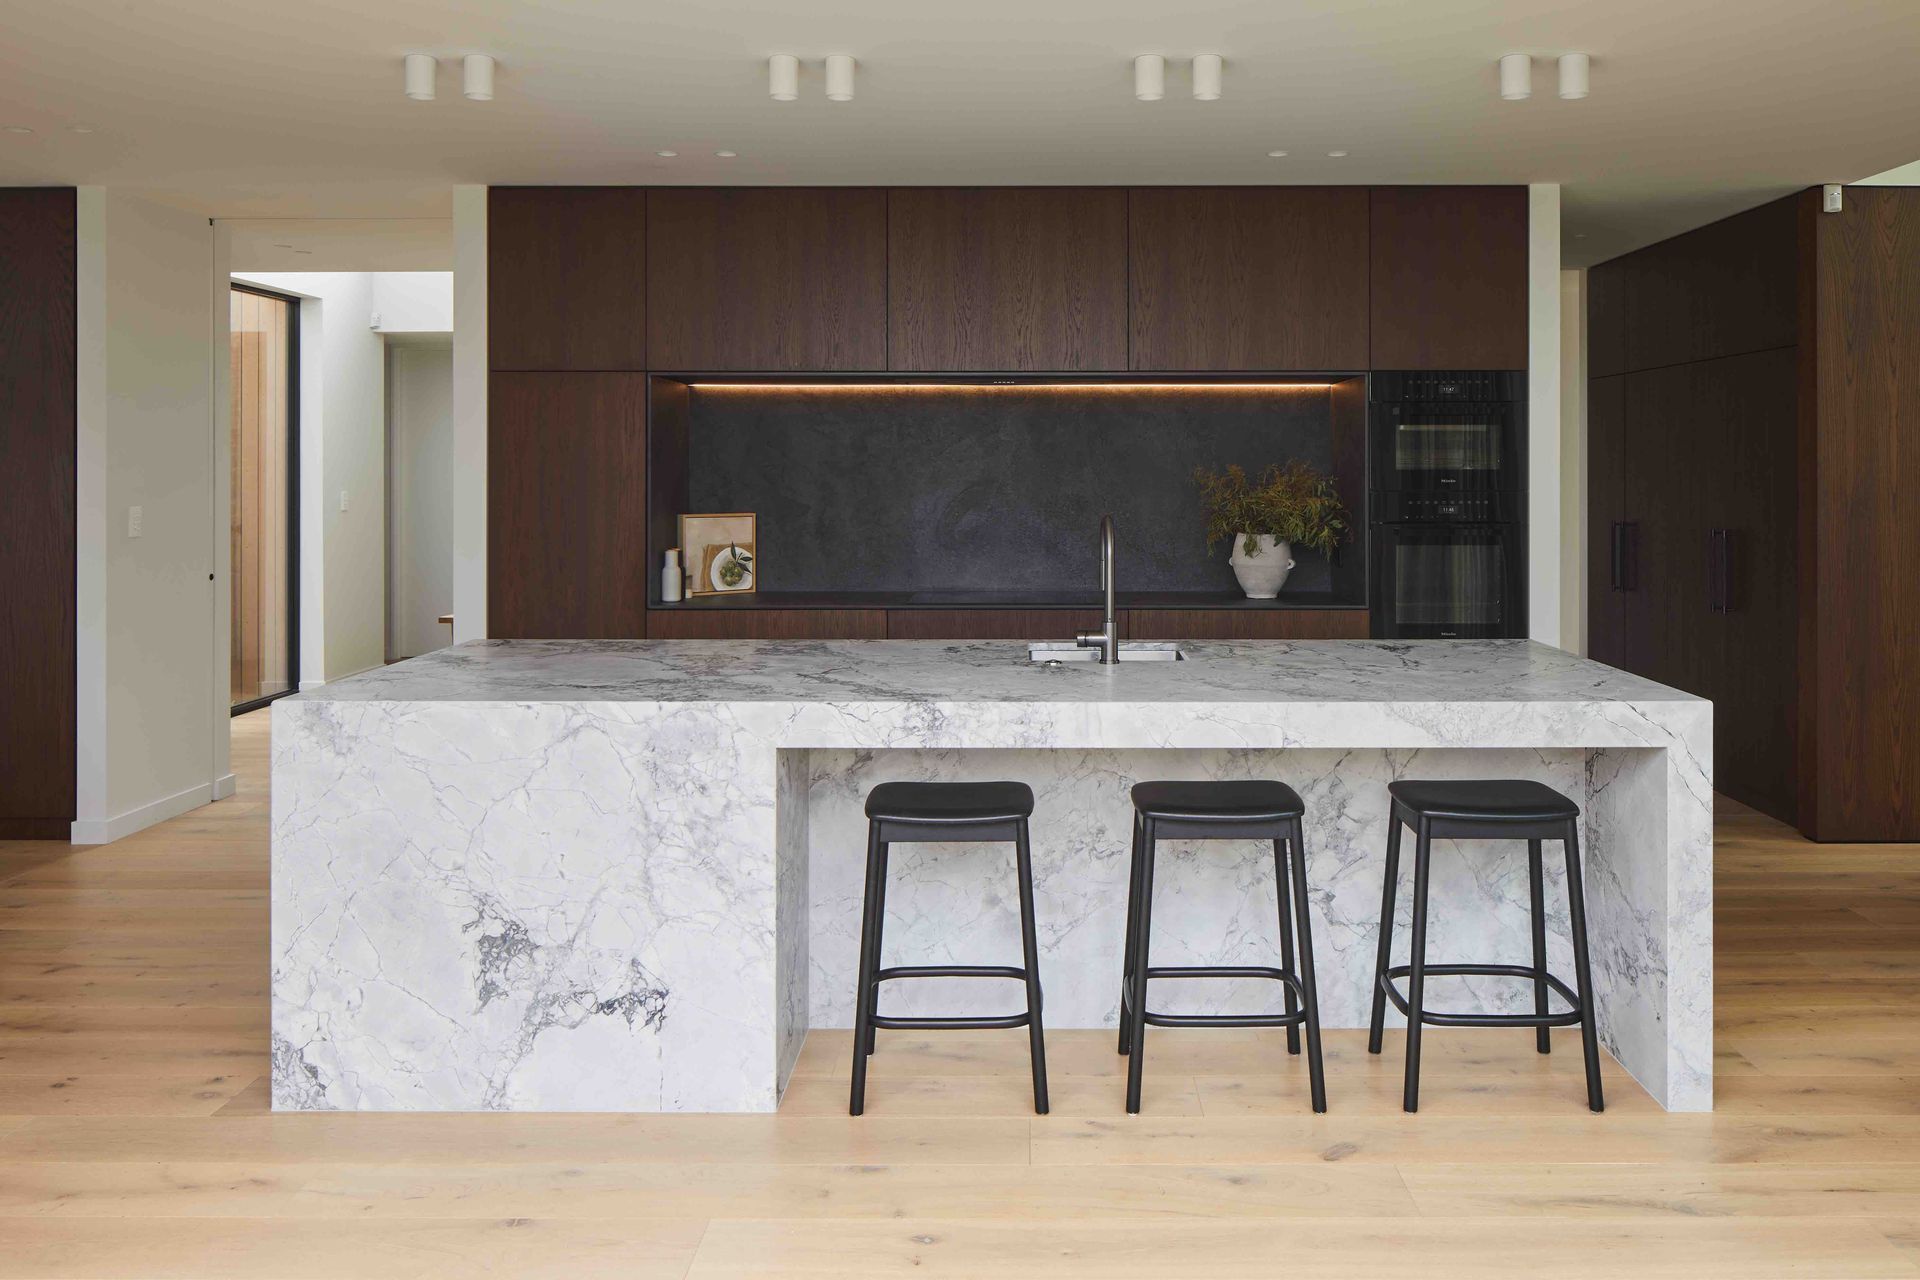
Project look book featuring Clyde Rd Fendalton Reno by Petrie Construction. A beautifully renovated home on Clyde Road, featuring a Kitchen Skylight, Timber Cabinetry, and bespoke elements throughout, including a warm fireplace, custom bathroom fixtures, and an inviting stairway with oak slats that enhance natural light and flow.
Petrie Construction
2026

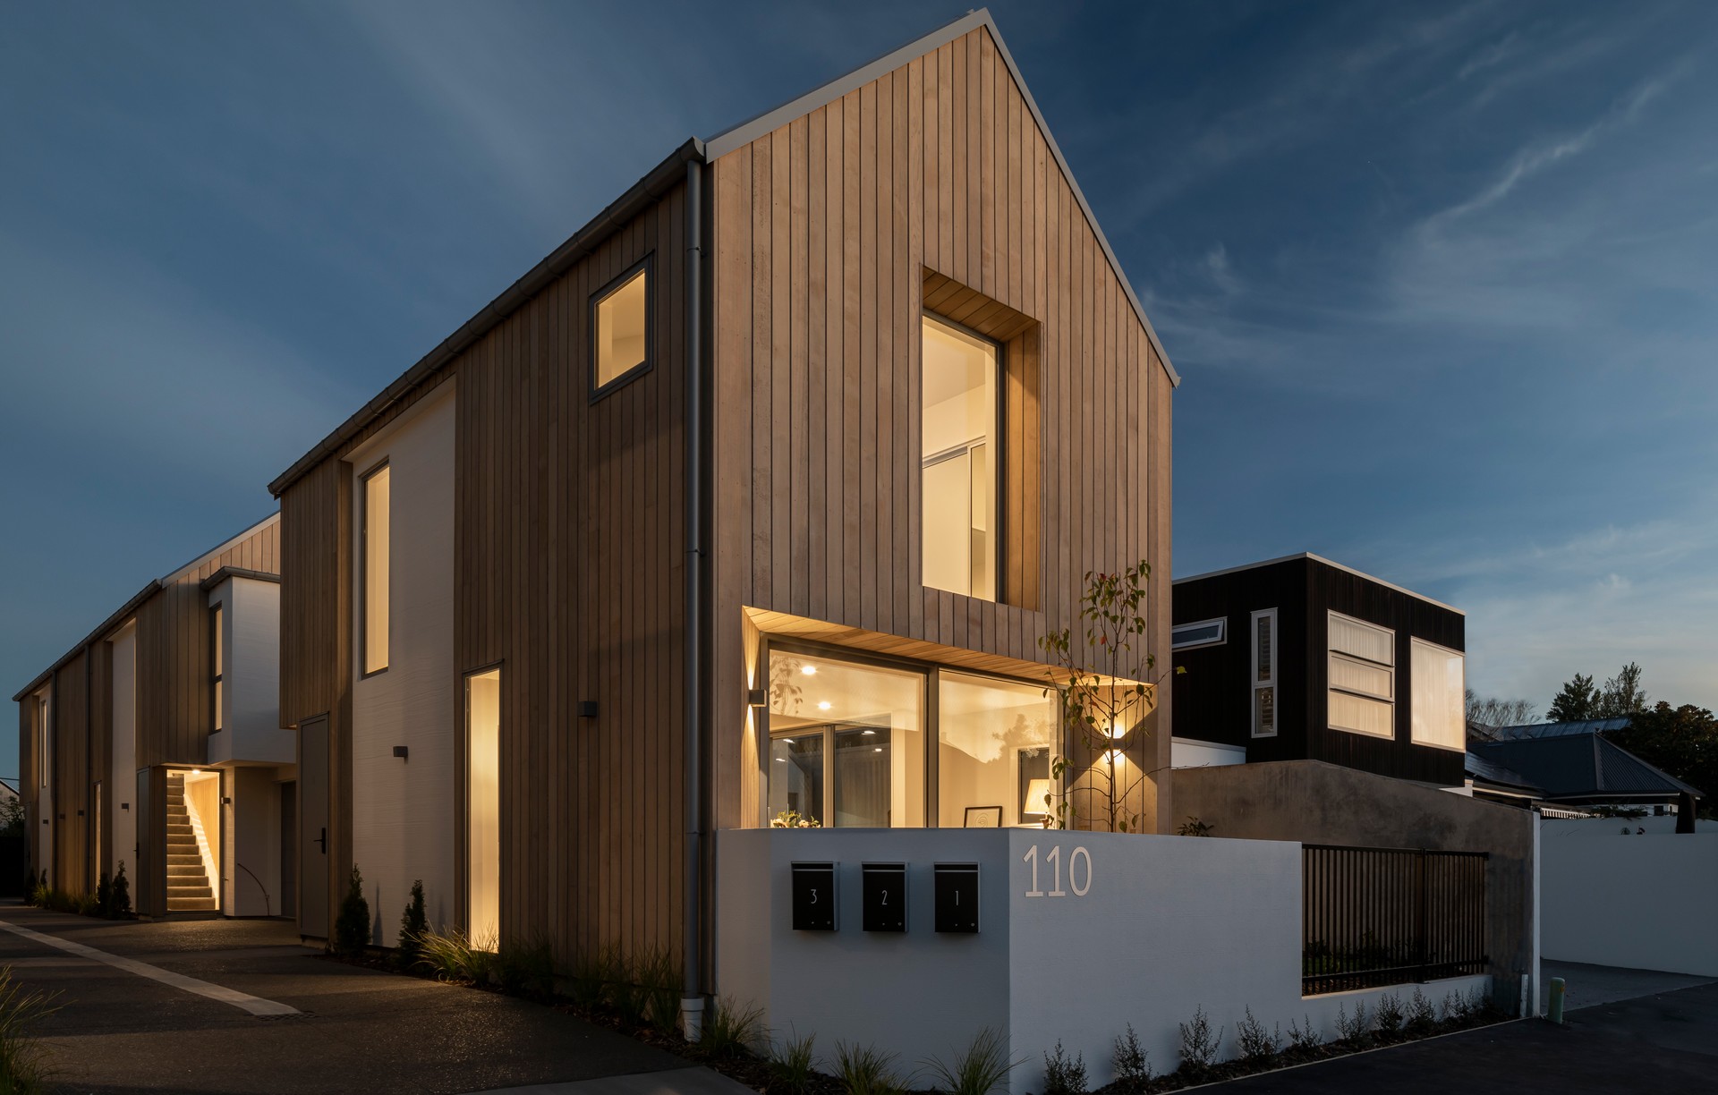
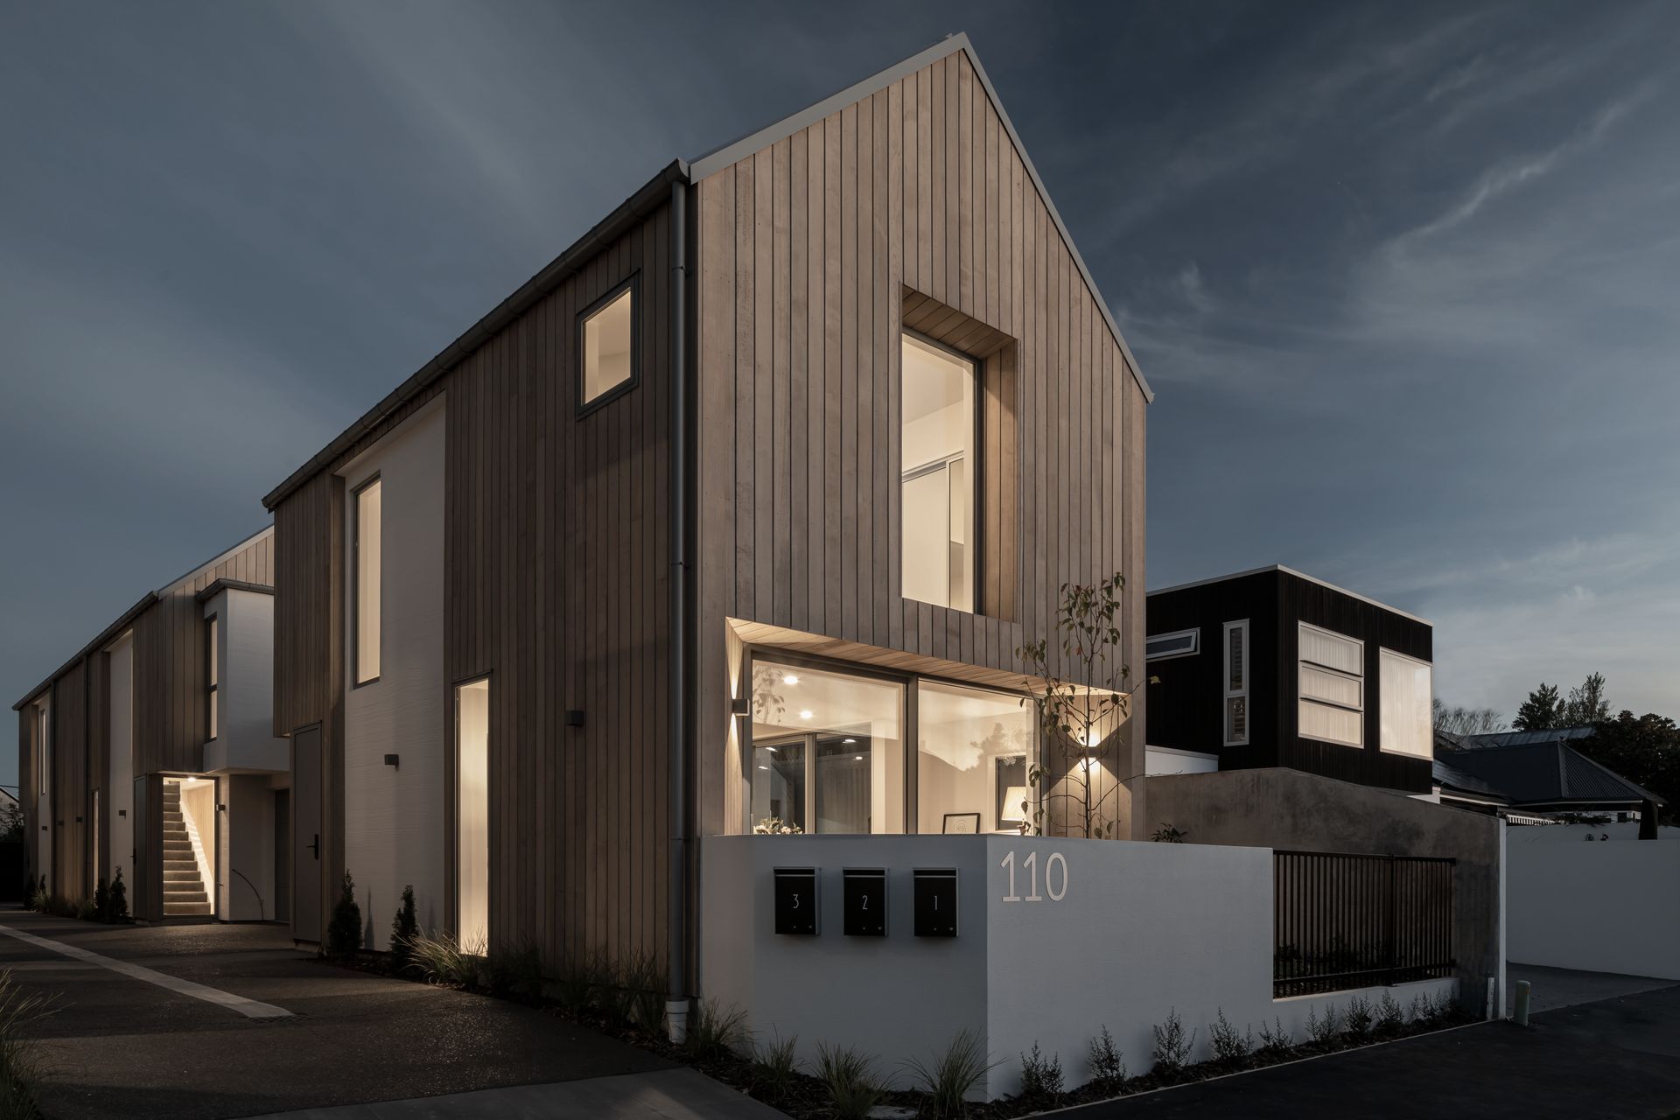
Project look book featuring Exeter St Multi Dwelling by Petrie Construction. Multi-dwelling development featuring a classic black cedar and white plaster cladding, offering three bedrooms and three bathrooms per unit, with open-plan living spaces that connect indoor and outdoor areas, conveniently located near the city and Hagley Park.
Petrie Construction
2026

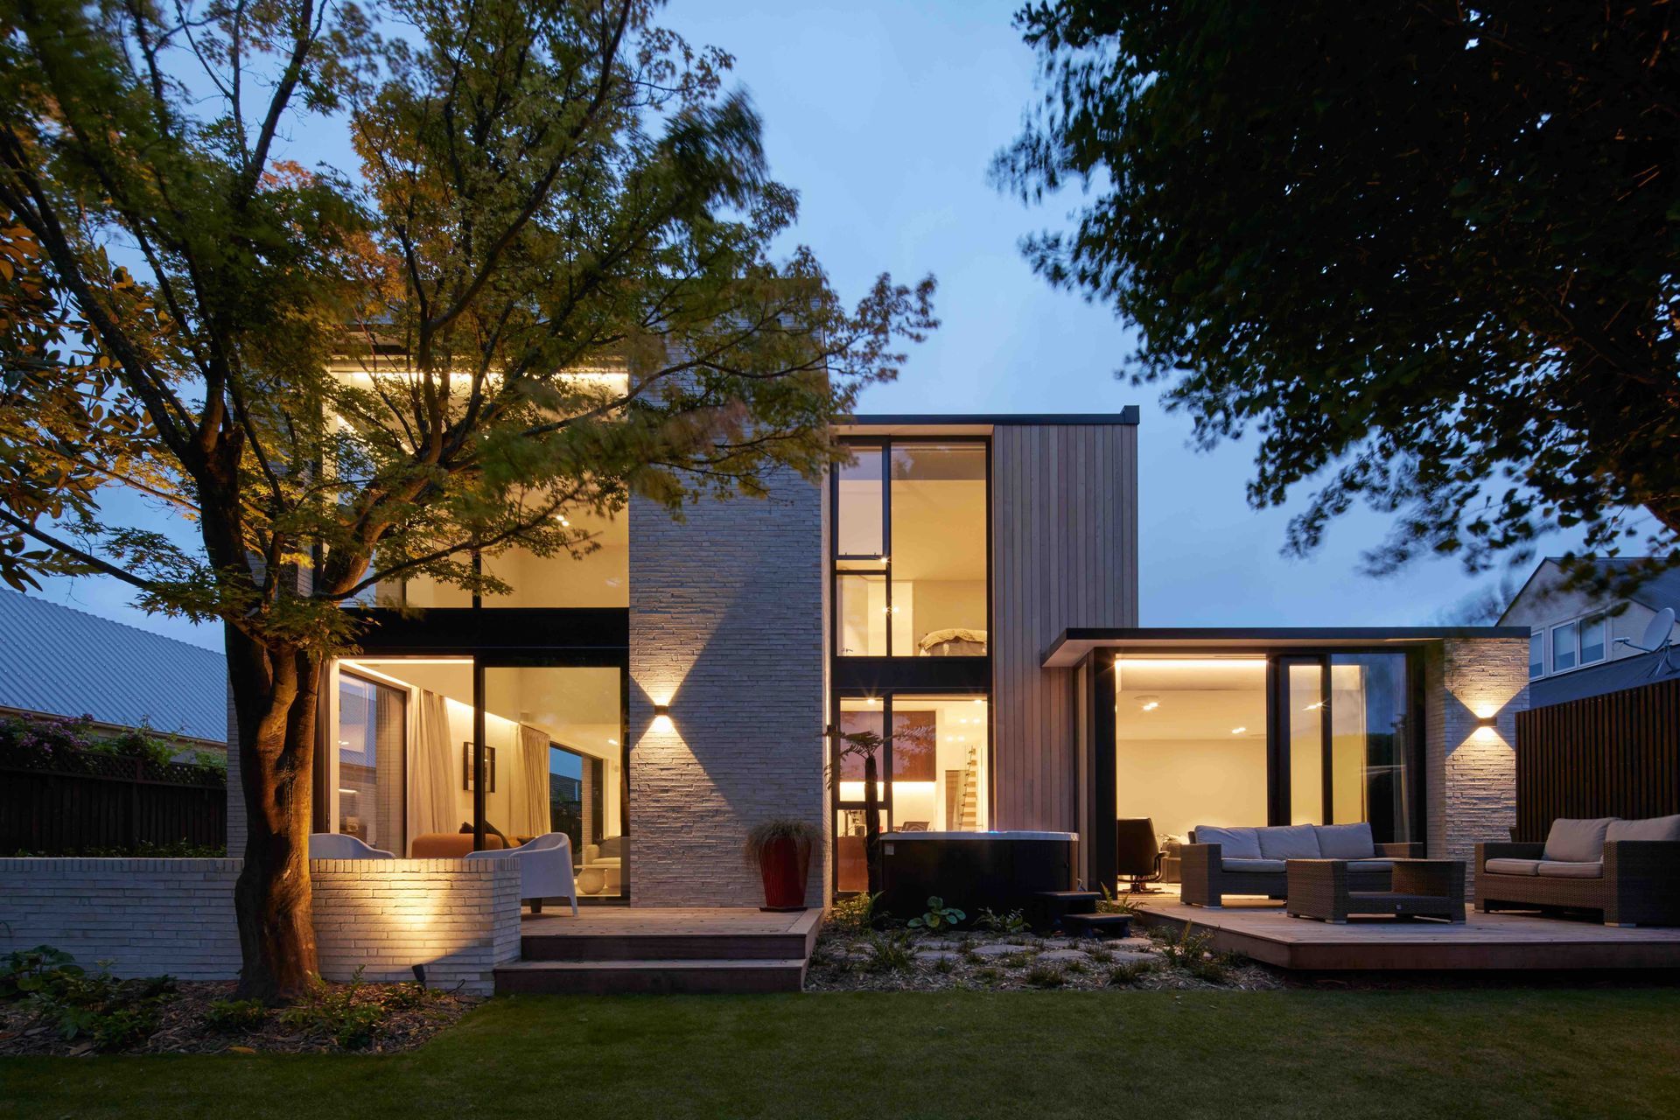
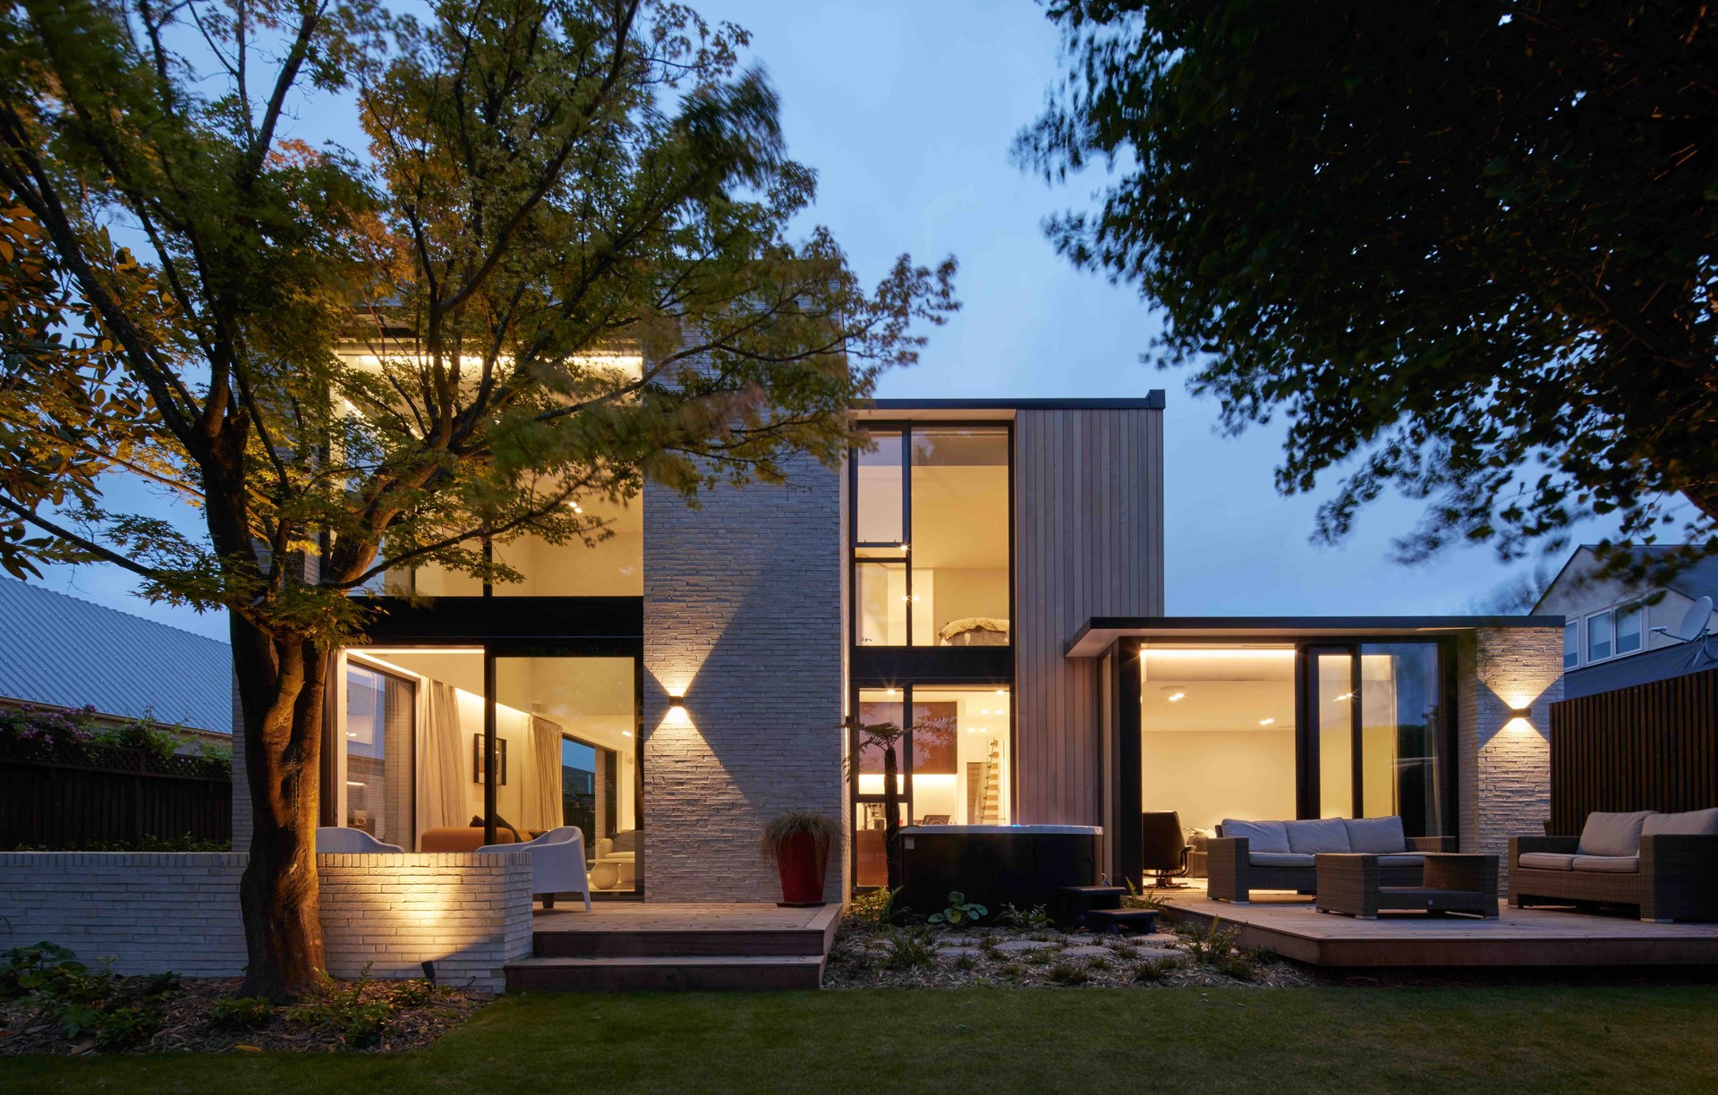
Project look book featuring Kotare Street by Petrie Construction. A striking brick facade in Christchurch, showcasing timeless design and functionality, featuring artfully framed windows and a versatile outdoor fireplace, captured beautifully by @sarahrowlandsphotography, with contributions from @figureandground_nz and @noel.cheevers.
Petrie Construction
2026

Project look book featuring Riccarton Multi Dwelling by Petrie Construction. Thoughtfully designed multi-dwelling project in Riccarton, featuring spacious interiors, abundant natural light, and a seamless indoor-outdoor connection, enhanced by warm timber cabinetry and stylish stone-looking herringbone tiles.
Petrie Construction
2026

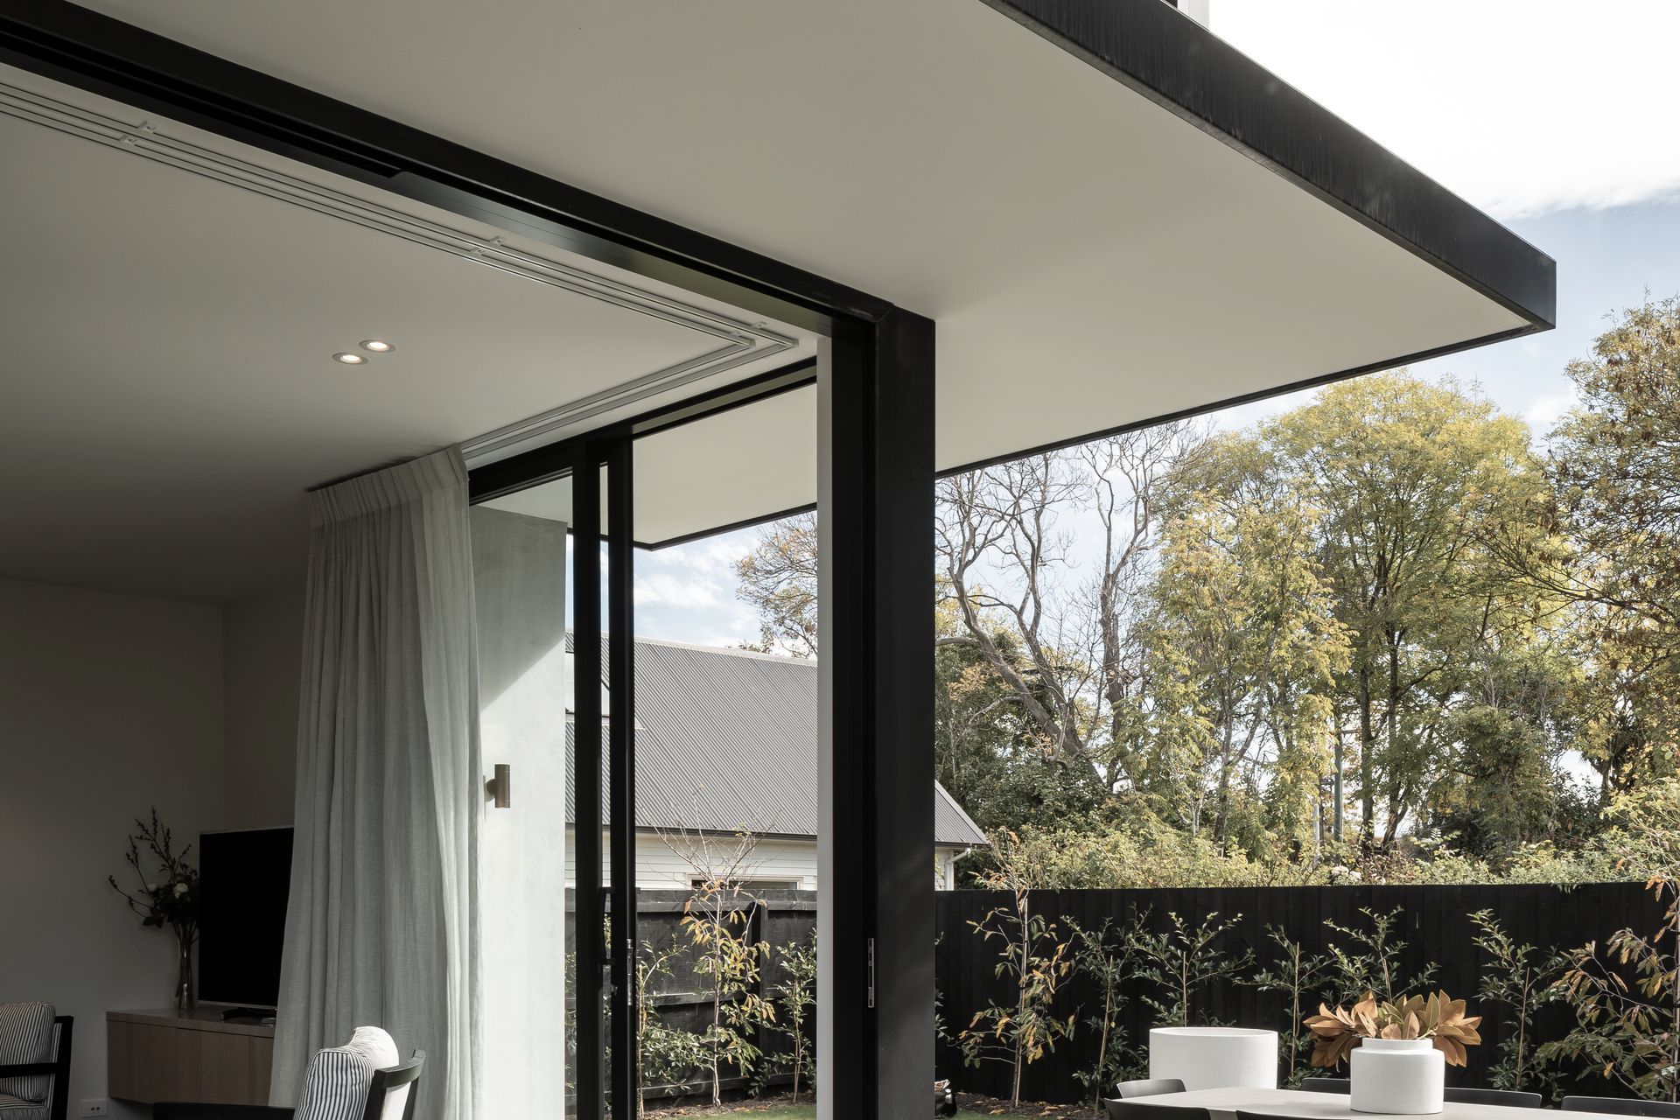
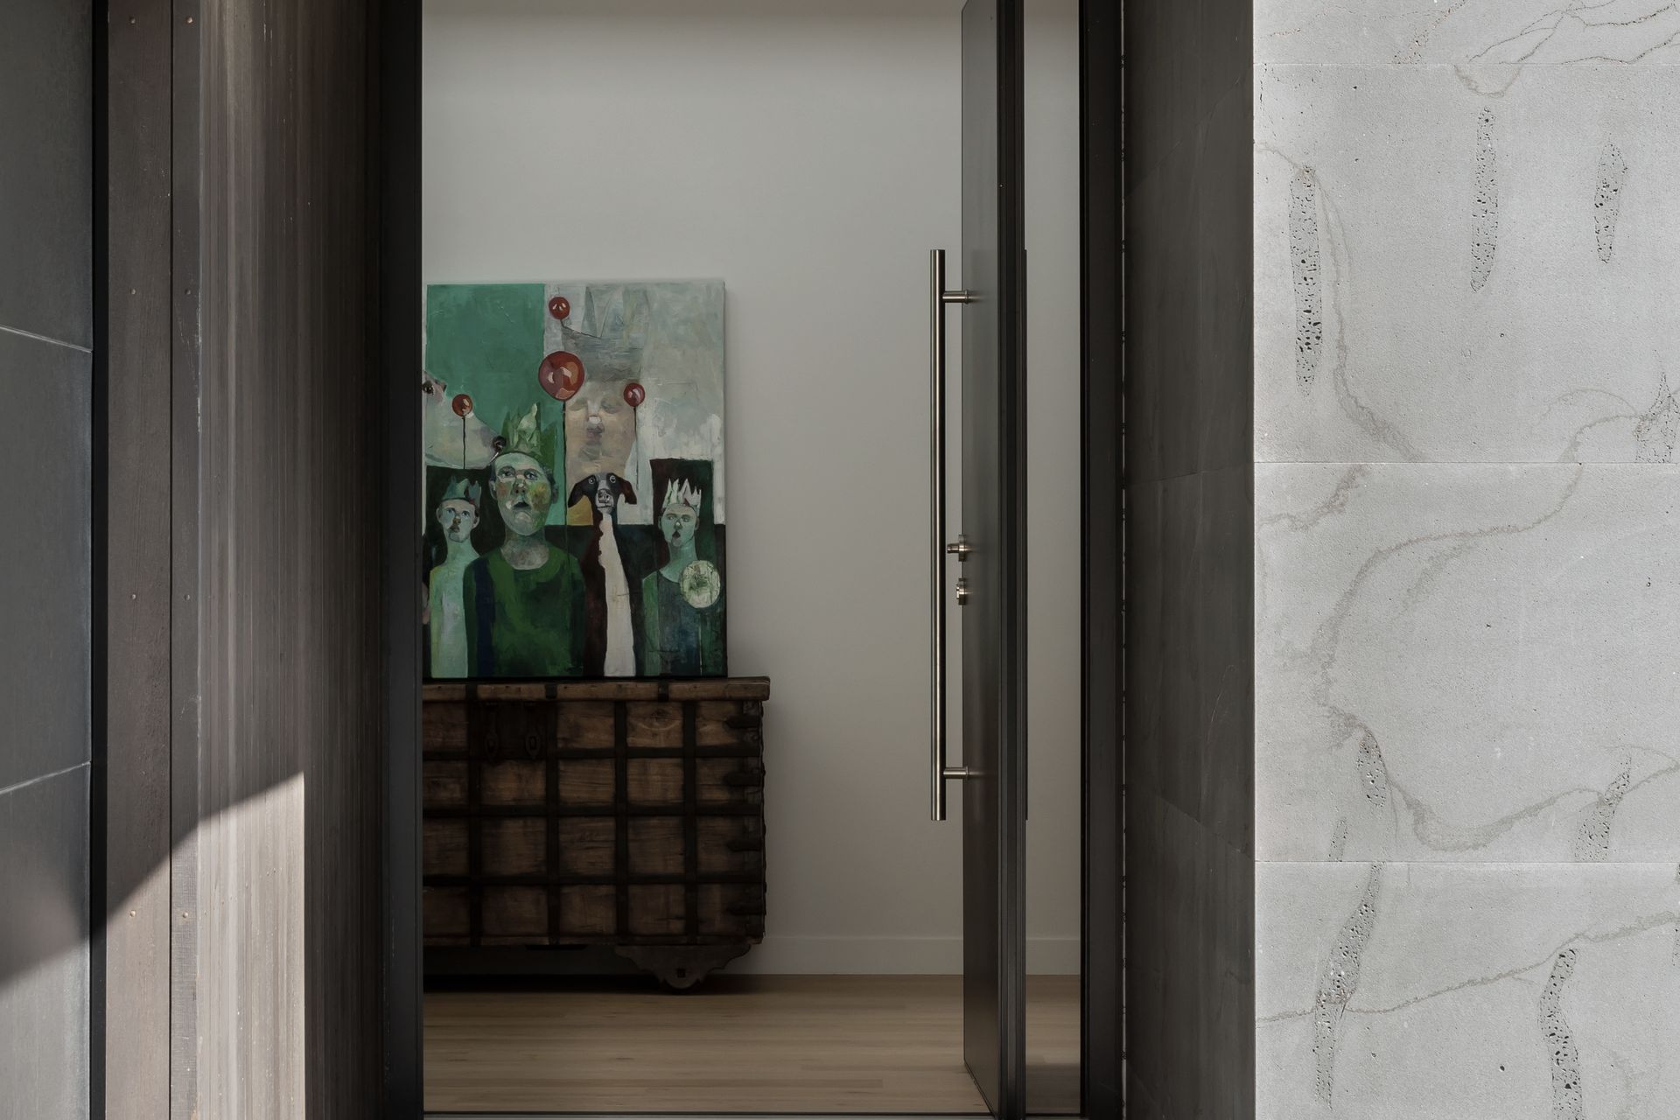
Project look book featuring Riccarton Bush New Build by Petrie Construction. Distinctive new build featuring Bluestone cladding, full-height windows for natural light, seamless cavity sliders for flexible spaces, and an enclosed indoor/outdoor area designed for year-round entertainment.
Petrie Construction
2026

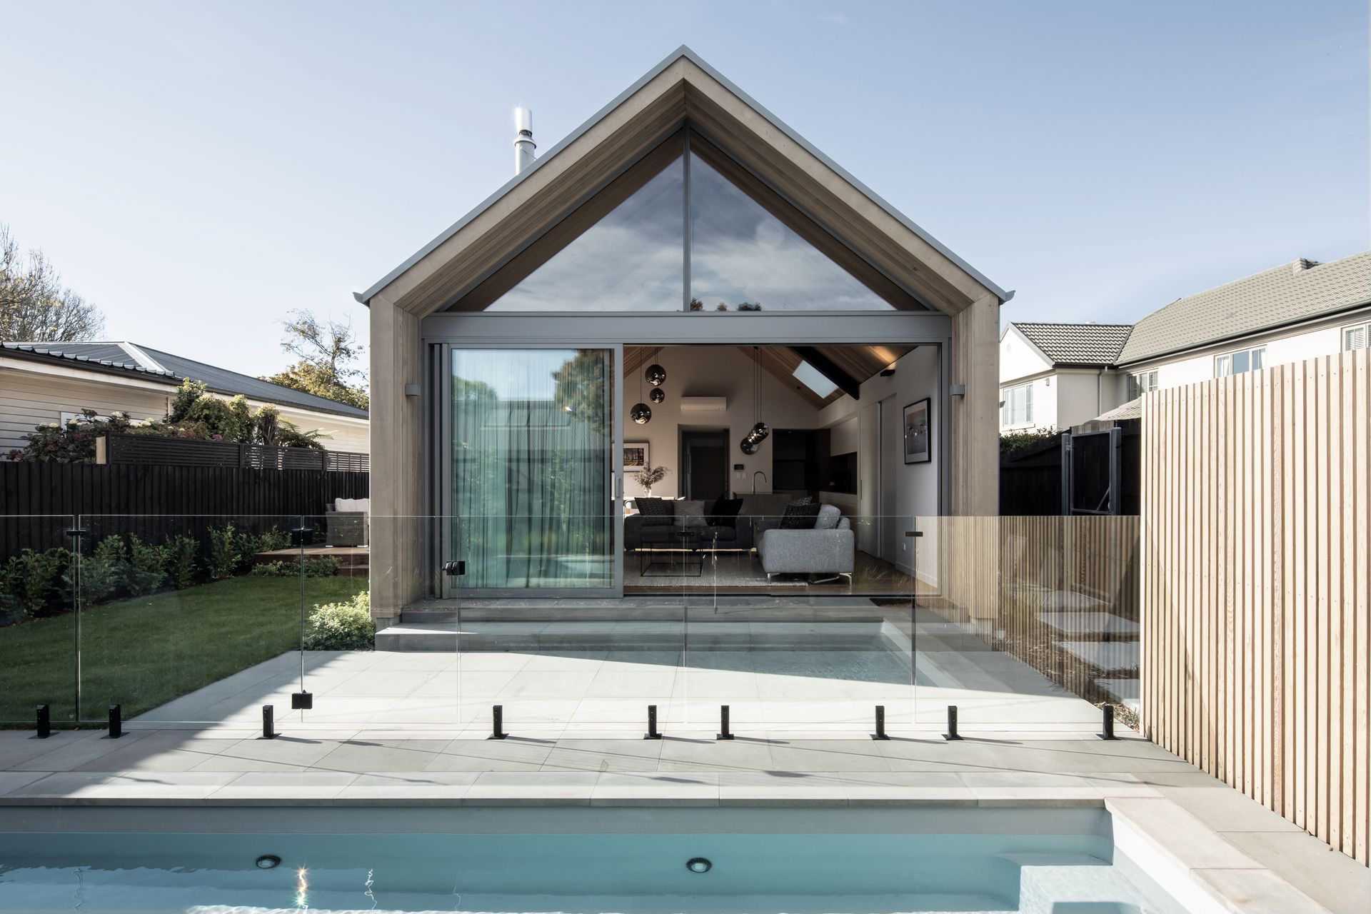
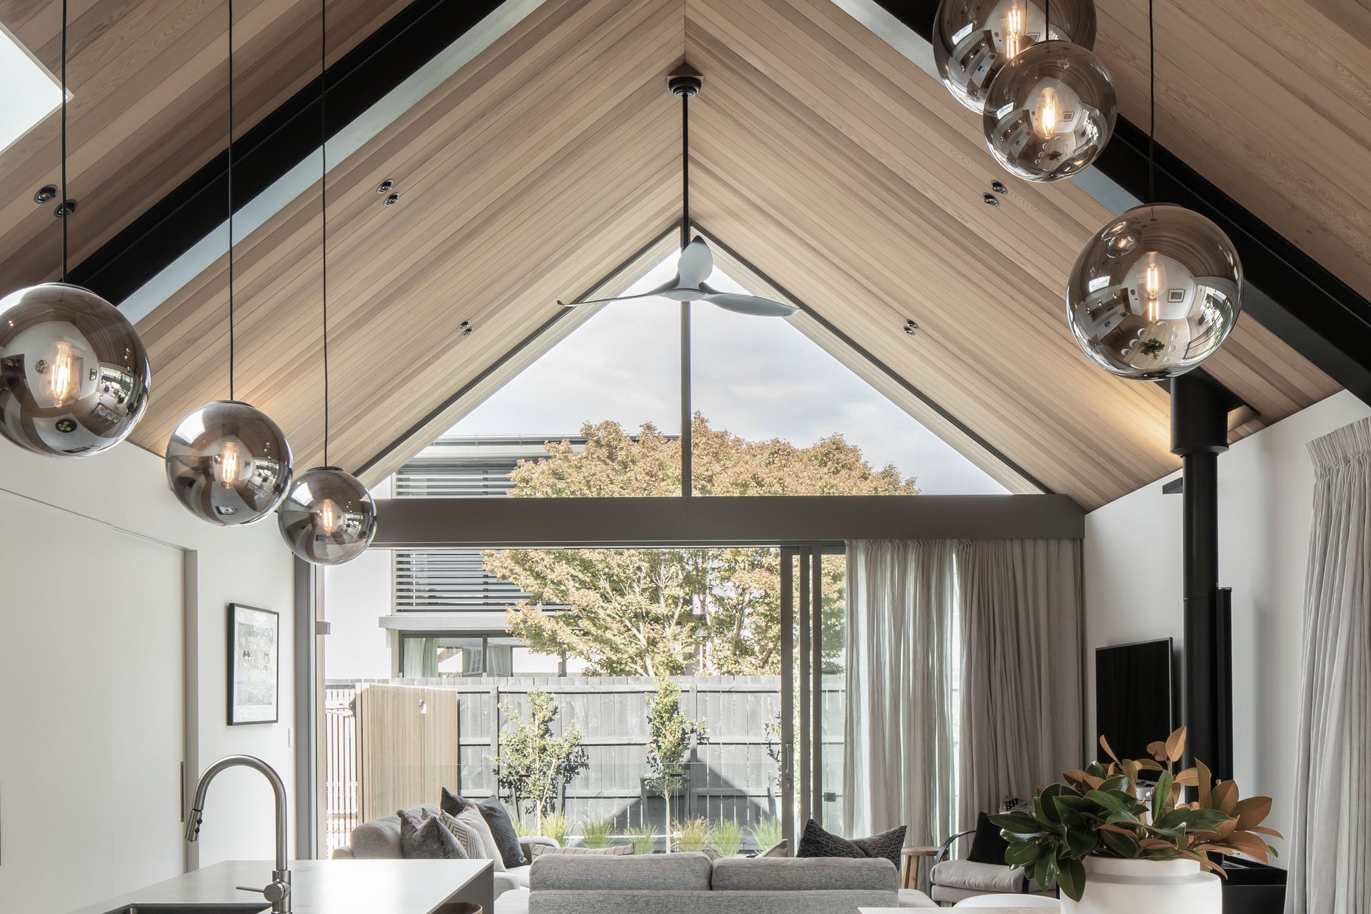
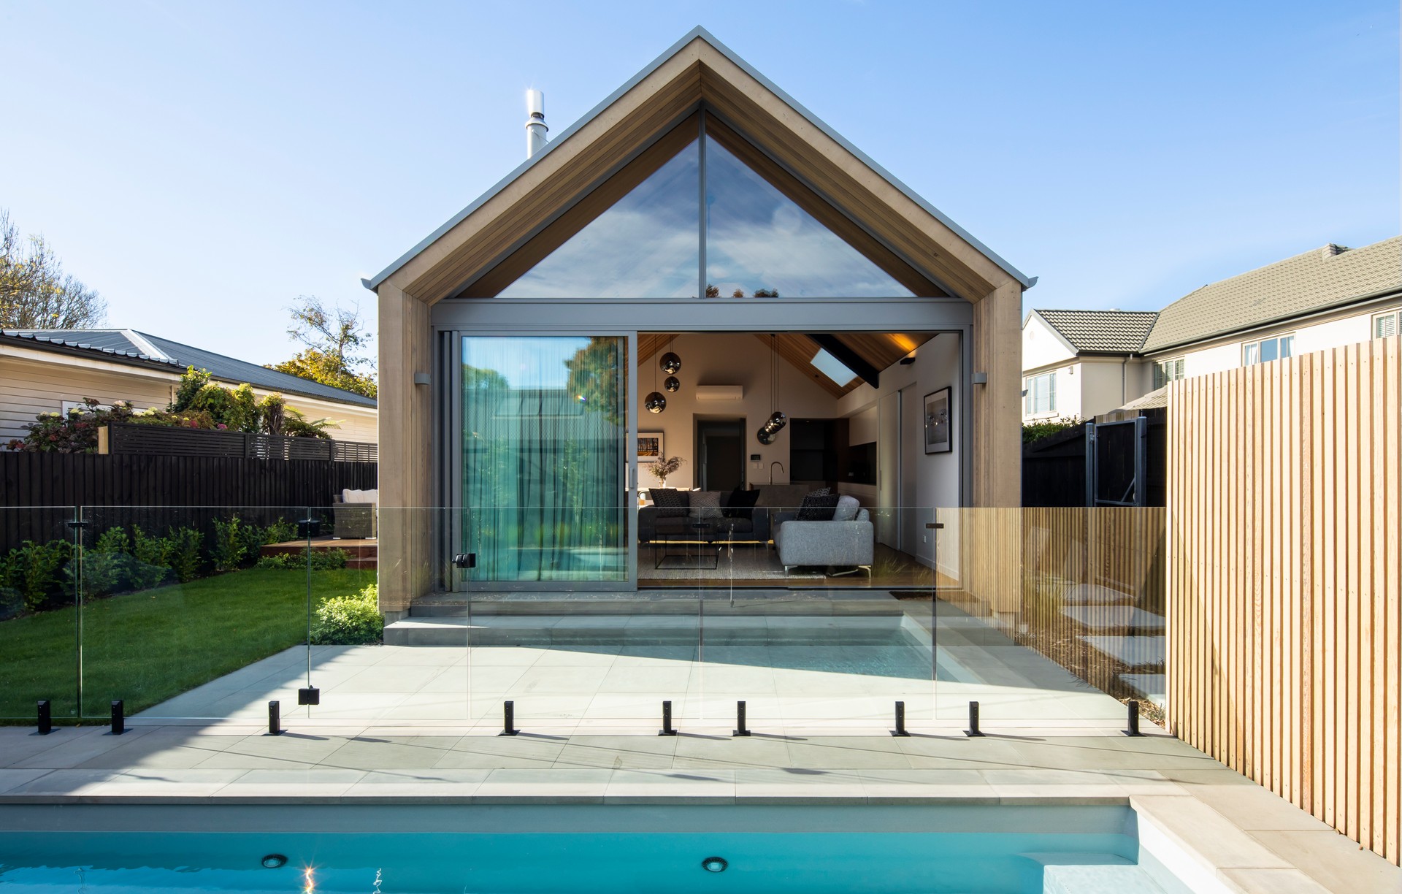
Project look book featuring Riccarton Bush New Build by Petrie Construction. Contemporary new build featuring Cedar cladding, a concealed garage door, and a striking entrance, complemented by a Cedar cathedral ceiling that enhances the connection to the pool and entertainment area, designed for family living.
Petrie Construction
2026

Project look book featuring Proctor Street by Petrie Construction. Exquisite four-bedroom townhouse featuring high-quality finishes, a private master suite, and a sunlit outdoor entertaining area, perfectly blending luxury and practicality in a near-city location.
Petrie Construction
2026

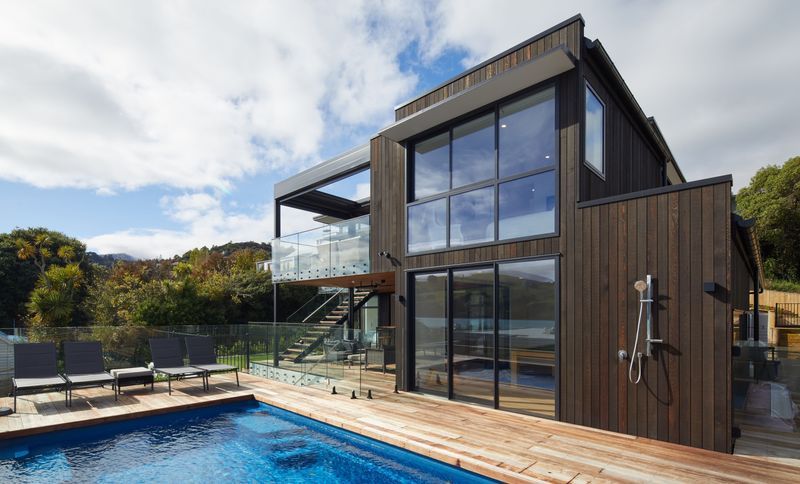
Project look book featuring Smith St Akaroa New Build by Petrie Construction. A contemporary new build featuring stained cedar, an open-plan upper level with kitchen and lounge, a deck with stunning harbour views, and a lower level pool surrounded by decking, exemplifying modern design and indoor-outdoor living.
Petrie Construction
2026
Files
2 files across 1 item
1 - 1 of 1 items
|