

Phillips & Co. Builders Limited
Builders
Phillips & Co. Builders Limited
Builders

Downloads
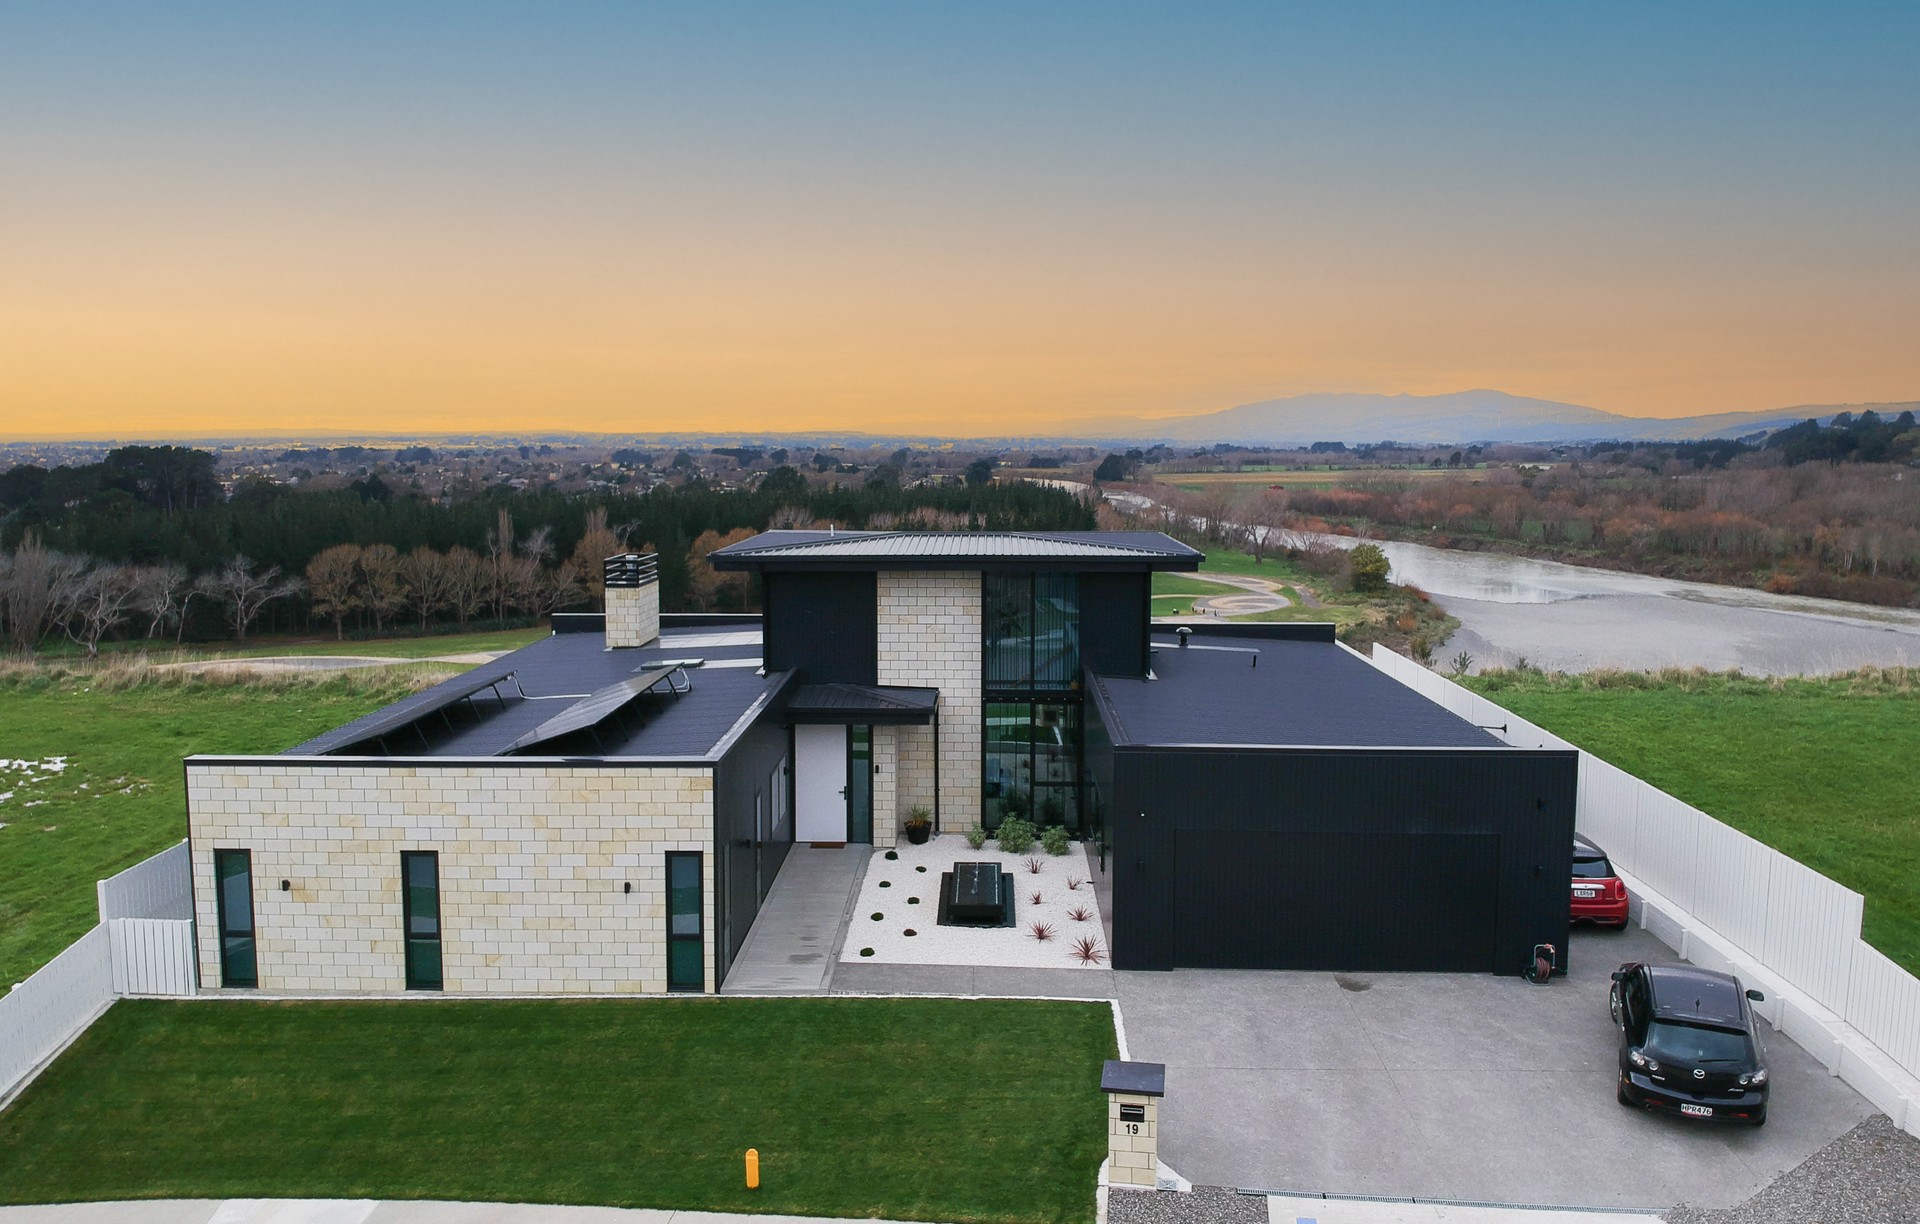
Project look book featuring Phillips & Co. Builders Limited by Phillips & Co. Builders Limited.
Phillips & Co. Builders Limited
2026

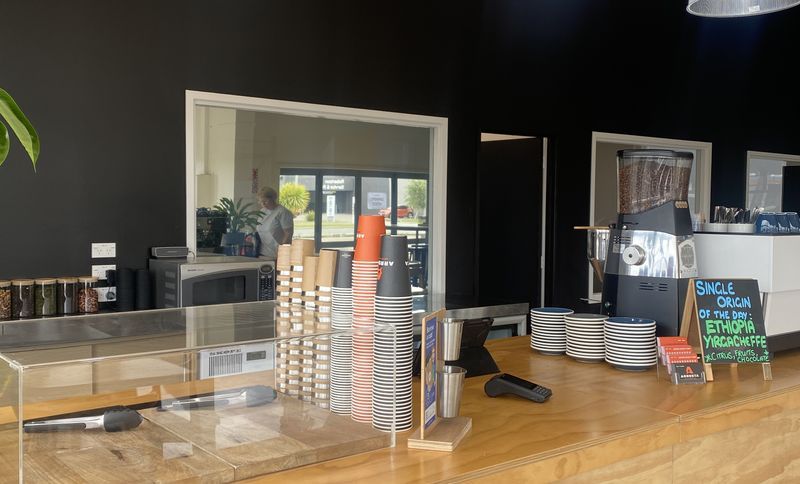
Project look book featuring Cafe by Phillips & Co. Builders Limited. A modern cafe featuring stylish furniture, elegant flooring, and inviting lighting for a welcoming atmosphere.
Phillips & Co. Builders Limited
2026
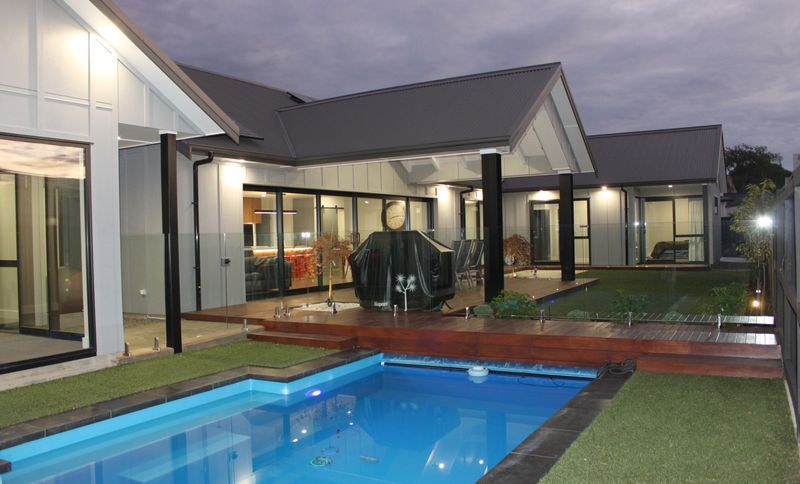
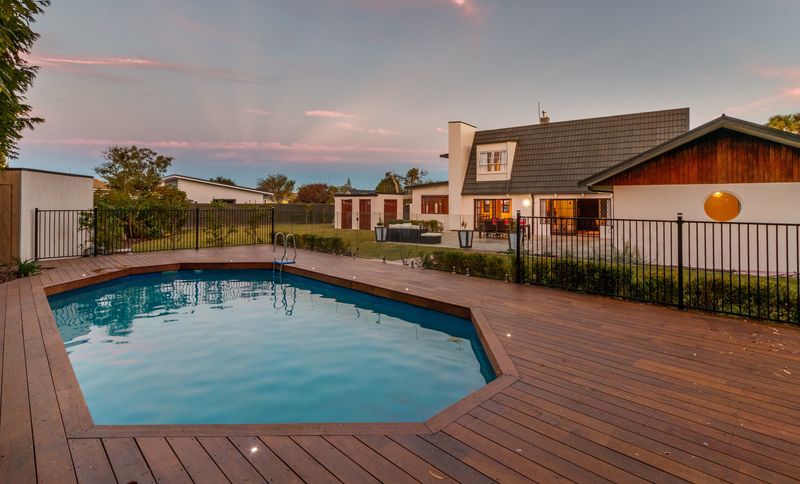
Project look book featuring Central Palmerston North by Phillips & Co. Builders Limited. A modern architectural gem featuring a swimming pool, composite materials, and integrated landscape lighting for a harmonious indoor-outdoor living experience.
Phillips & Co. Builders Limited
2026
Project look book featuring Palmerston North Reno by Phillips & Co. Builders Limited. A transformative renovation emphasizing modern design and sustainability in Central Palmerston North.
Phillips & Co. Builders Limited
2026
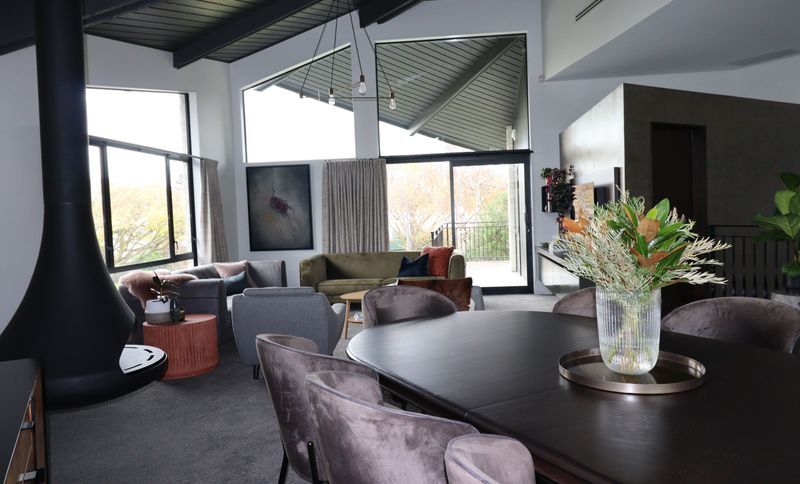
Project look book featuring Palmerston North Reno by Phillips & Co. Builders Limited. A stunning transformation featuring modern design, stylish furniture, and elegant lighting in a beautifully renovated residential space.
Phillips & Co. Builders Limited
2026
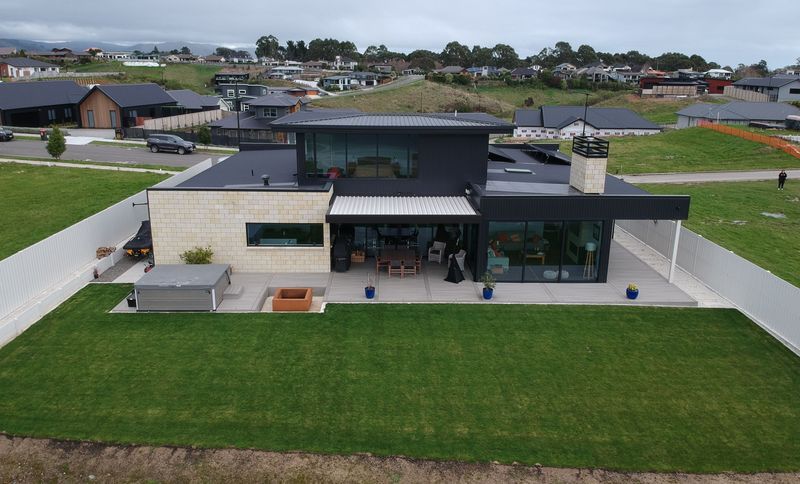
Project look book featuring Fitzherbert Home by Phillips & Co. Builders Limited. "We saw our section for sale on a walk.
Phillips & Co. Builders Limited
2026
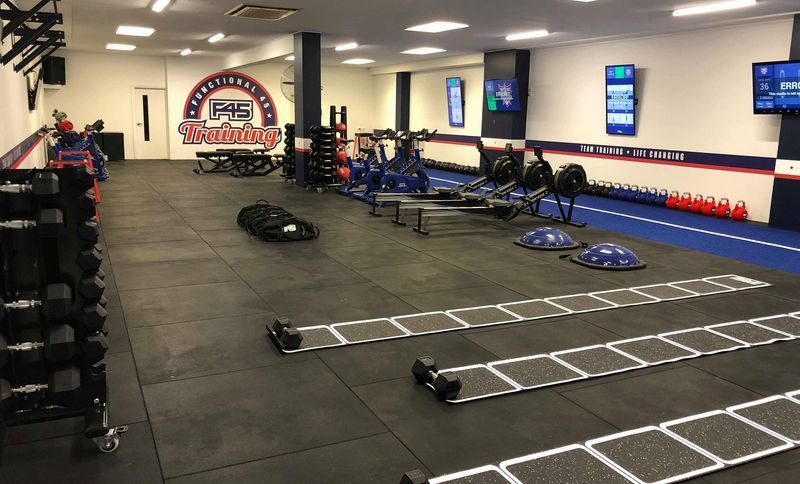
Project look book featuring Gym by Phillips & Co. Builders Limited. A state-of-the-art gym designed for physical fitness and strength training, featuring high-quality equipment and a welcoming environment.
Phillips & Co. Builders Limited
2026
Project look book featuring Palmerston North Central by Phillips & Co. Builders Limited. The Palmerston North Central project highlights modern design with elegant cabinetry, sleek countertops, and state-of-the-art appliances, creating an inviting kitchen space.
Phillips & Co. Builders Limited
2026
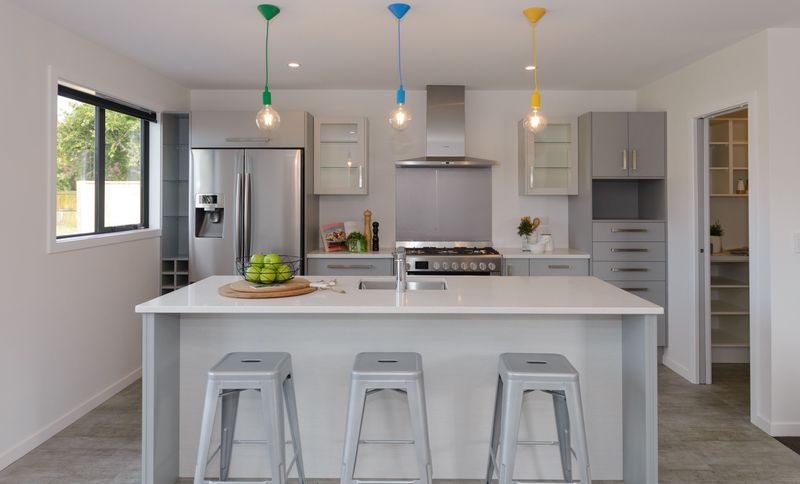
Project look book featuring Shop by Phillips & Co. Builders Limited.
Phillips & Co. Builders Limited
2026
