



PlanDraw
Professional Services
About us
Supporting architectural firms & building companies with technical documentation and consent applications.
We specialise in taking concepts and preliminary plans and generating detailed design and specifications to produce comprehensive Resource Consent and Building Consent documentation sets.
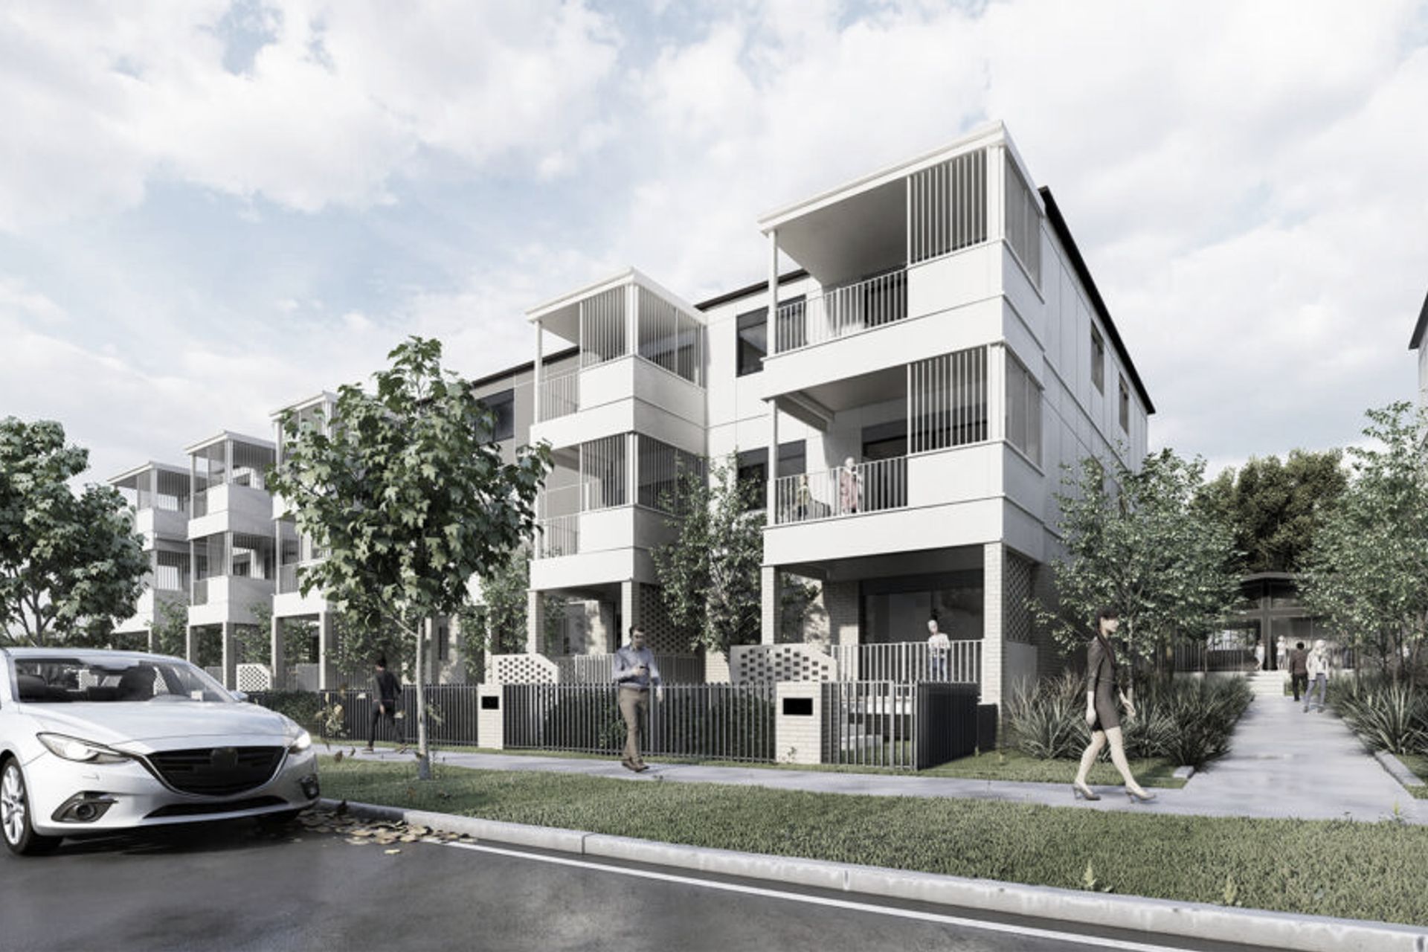
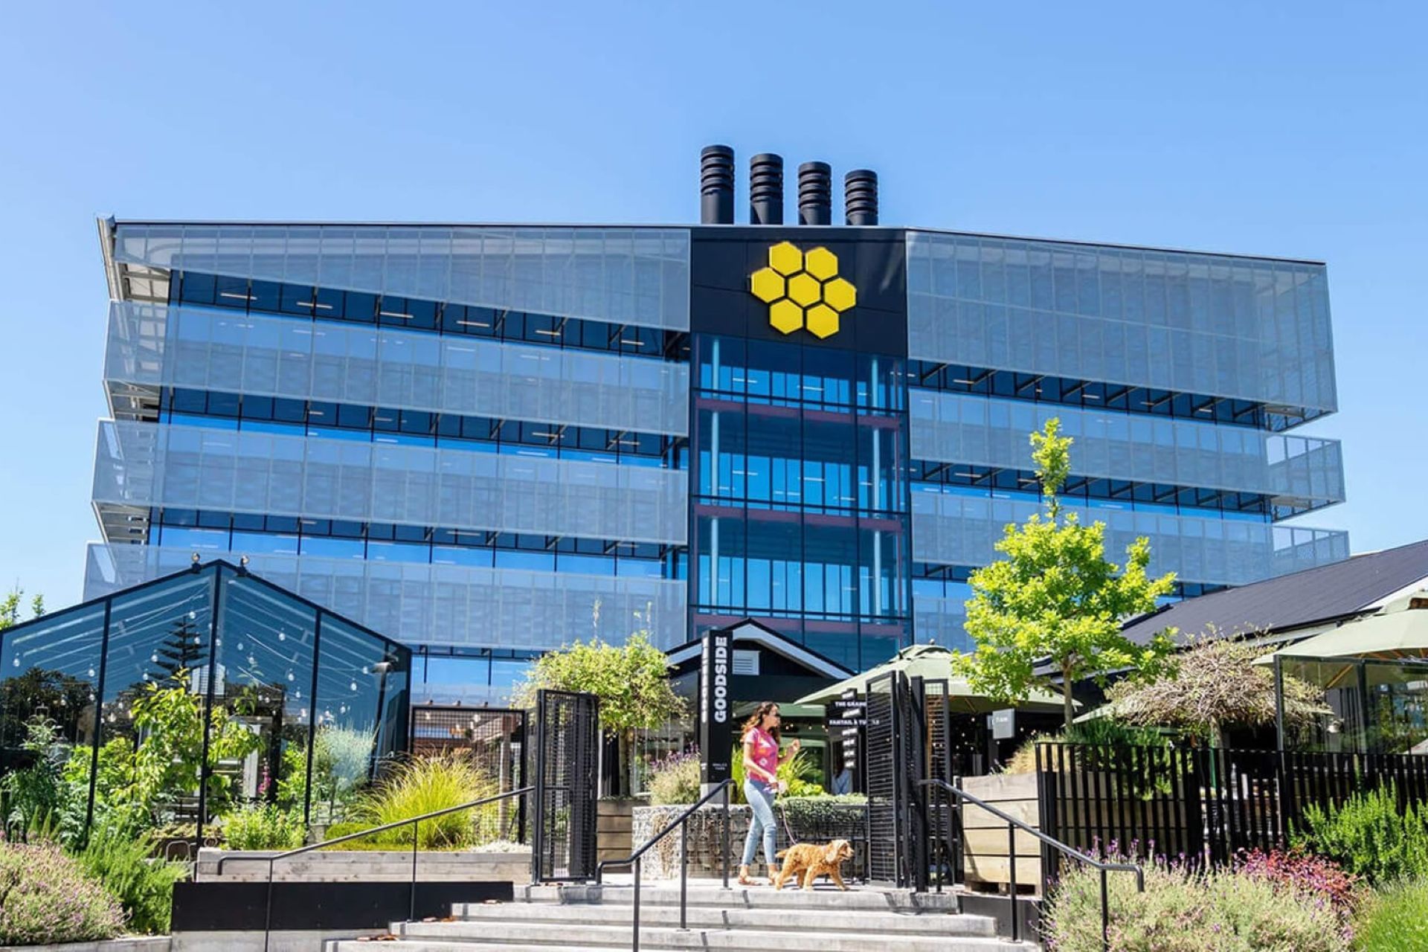
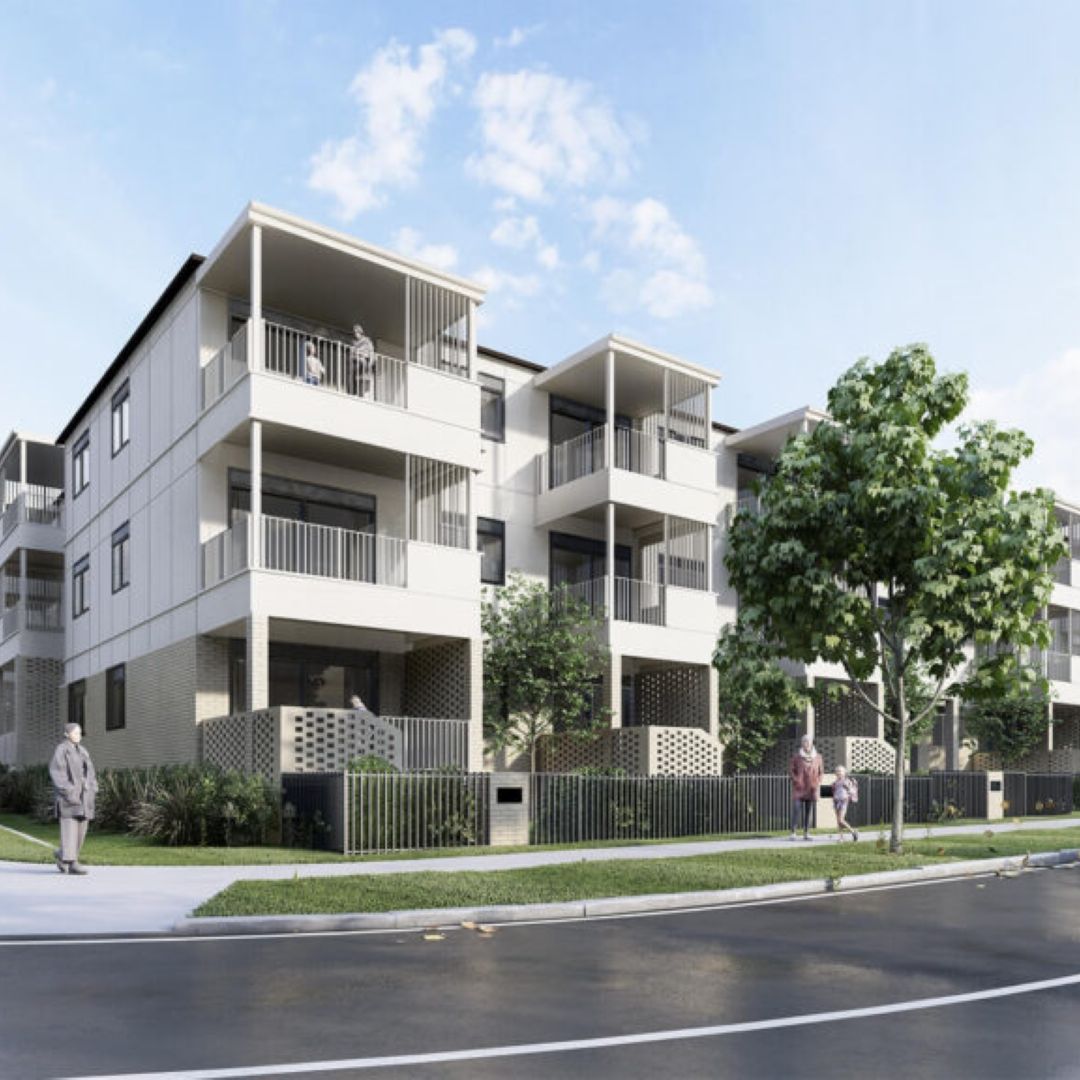
Our staff are fully trained to work on residential, multi-unit developments and light commercial projects.
Providing:
+ Building Consent Documentation
+ Resource Consent Documentation
+ Drafting Services
+ Visualisation
Working Together
We want you to focus on your design and your clients, while we become your reliable back-office support to deliver comprehensive technical documentation for your projects.
We pride on being easy to work with. We can do as little or as much as you require, we can use your company’s standard templates and logos, or can use ours if you wish.
Typically, clients supply us with their hand sketches or design plans or 3D models of their projects and we build from there on to deliver a comprehensive documentation set for your project.
For any design project to succeed clear and precise project brief is paramount. Hence at the start of the project, we take time to study your design, listen to your project needs attentively, and promptly carry out any clarifications to form a good project brief.
We then ensure that all work delivered by us meets your requirements while complying with relevant regulatory standards and codes.
Why Us?
We are a professional services company and only employ talented technical staff to work on your projects.
We handpick our staff early and rigorously train them to be successful in pushing the technological boundaries to be highly efficient in what they do. Our strength is our smart systems and processes that help us deliver consistency, and all our work gets an internal Quality Assurance check.
- NZ registered and based locally in Takapuna, Auckland
- Professional practice with attentive architects and engineers
- Member of NZIA and NZRAB
- Up to date professional indemnity and public liability insurance, so the work we do for you is always covered
Our Approach
PlanDraw has a unique technical advantage when undertaking design drafting for you, which is the fact that their staff are mentored and managed by a group of the senior leadership team that has years of experience not just in architecture but also in engineering, planning, and surveying. What this means to you is that they understand better than most, the importance of timely coordination, efficient collaboration, timing and sequencing of projects to do things right in the first place to avoid repetition.
Their staff are the centre-point of the business and are known to independently work with your structural engineer, fire engineer, truss designer, flood engineers, and product suppliers to resolve project issues. With that, they collaboratively bring in knowledge and familiarity of years of collective experience in dealing with infill housing developments in Auckland and wider NZ.
Often working with projects that have unique sets of challenges including weak ground, steep topography, protective vegetation, heritage issues, flooding matters etc means that the staff and management team has worked around most of these issues in past projects and are well rounded when come to servicing your needs by understanding your designs that carefully mitigate these issues.
The aim is simply to add value to every project for every client that they work with and not just do well, but shine in their endeavour.
"We are only as strong as our staff. Hence we pick exceptional staff at early stages in their career and train and mentor them to excel in their careers by assisting our clients. We exist only because of our clients.
Simply put we keep our staff motivated and in turn, they keep our clients satisfied". - Ehtesham Owais (Director)
People
Chris Buch and Ehtesham Owais collaborated to form Plan Draw Ltd to assist New Zealand architects and designers with their projects.
Chris brings more than 20 years of rich architectural experience on commercial and residential projects and understands the importance of clear technical drawings. He is passionate about ensuring project documentation has technical details that are buildable, robust and based on practical solutions. His attention to detail and hands on coordination has made him successful in delivering several commercial projects in New Zealand and Germany where he is originally from.
Ehtesham has more than 15 years of civil engineering and management experience. He finds ways to make it happen and is very much a solutions-oriented engineer. His experience has been extensive in New Zealand where he delivered several residential and light commercial projects. He knows the importance of comprehensive and clear documentation, and also how to get it done for you to give you that confidence.
Get in touch
Business details
- Category:
- Professional Services
- Business focus:
- Residential & Commercial
- Verified ArchiPro member since:
- 2023