


Planland
Design & Build

About us
Planland is a multi-disciplinary design group based in Sydney New South Wales.
Since its establishment, we have provided expertise in the core areas of Residential Design, Interior Design, Project Management and Construction. Our team is passionate about what we do and are dedicated to the pursuit of high-quality design outcomes.
Proven attention to detail, coupled with significant industry experience, ensures innovative and practical solutions. No matter what type of project you are readying yourself for, we can assist in the process.
To arrange a complimentary assessment of your specific project requirements, please feel free to contact us
Our Services
At Planland, we have a commitment to design that raises the aesthetic and functional value of your property.
Residential Design Services
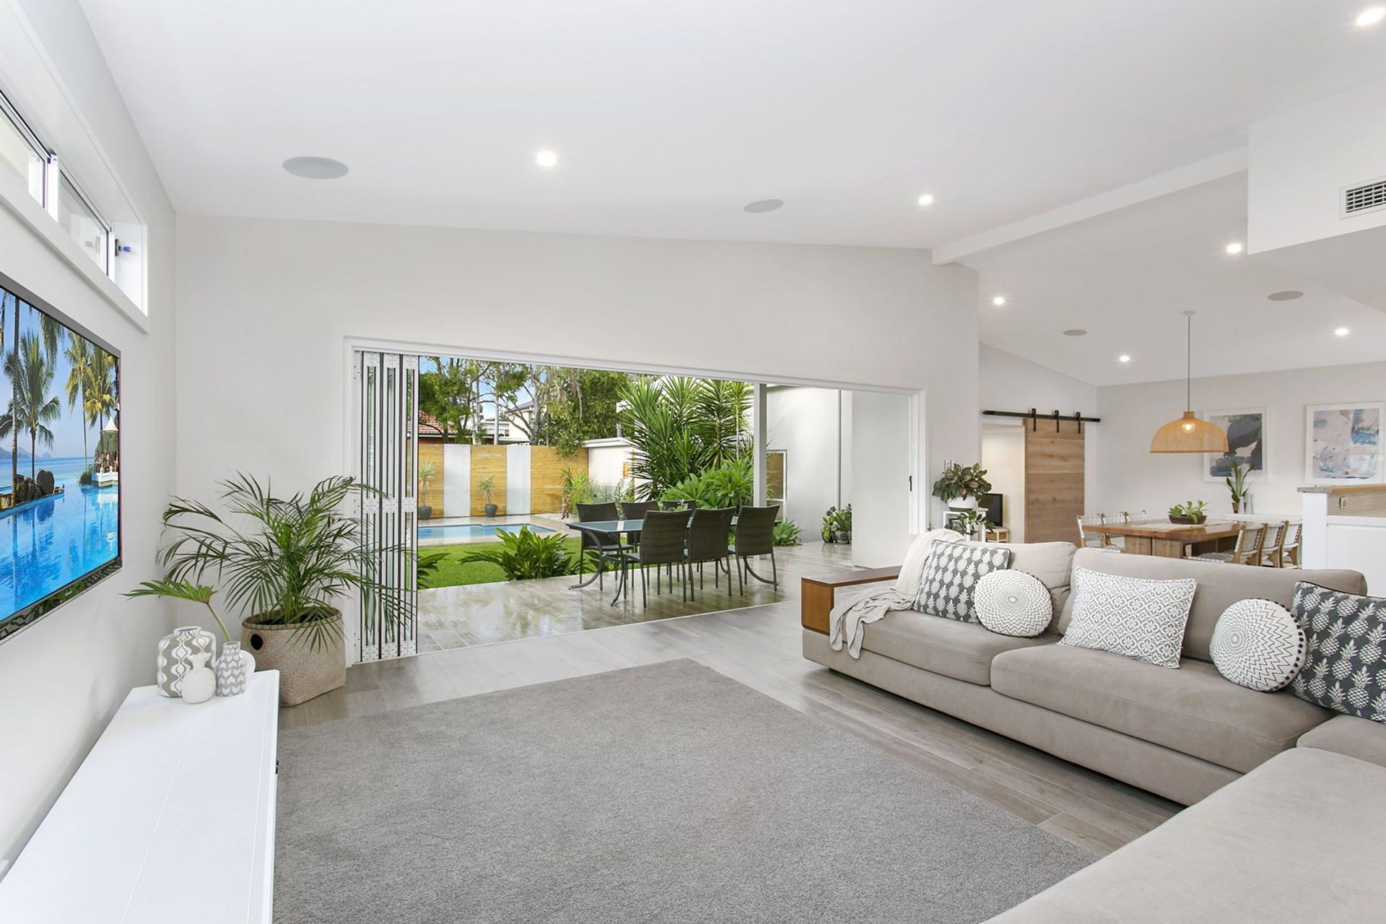
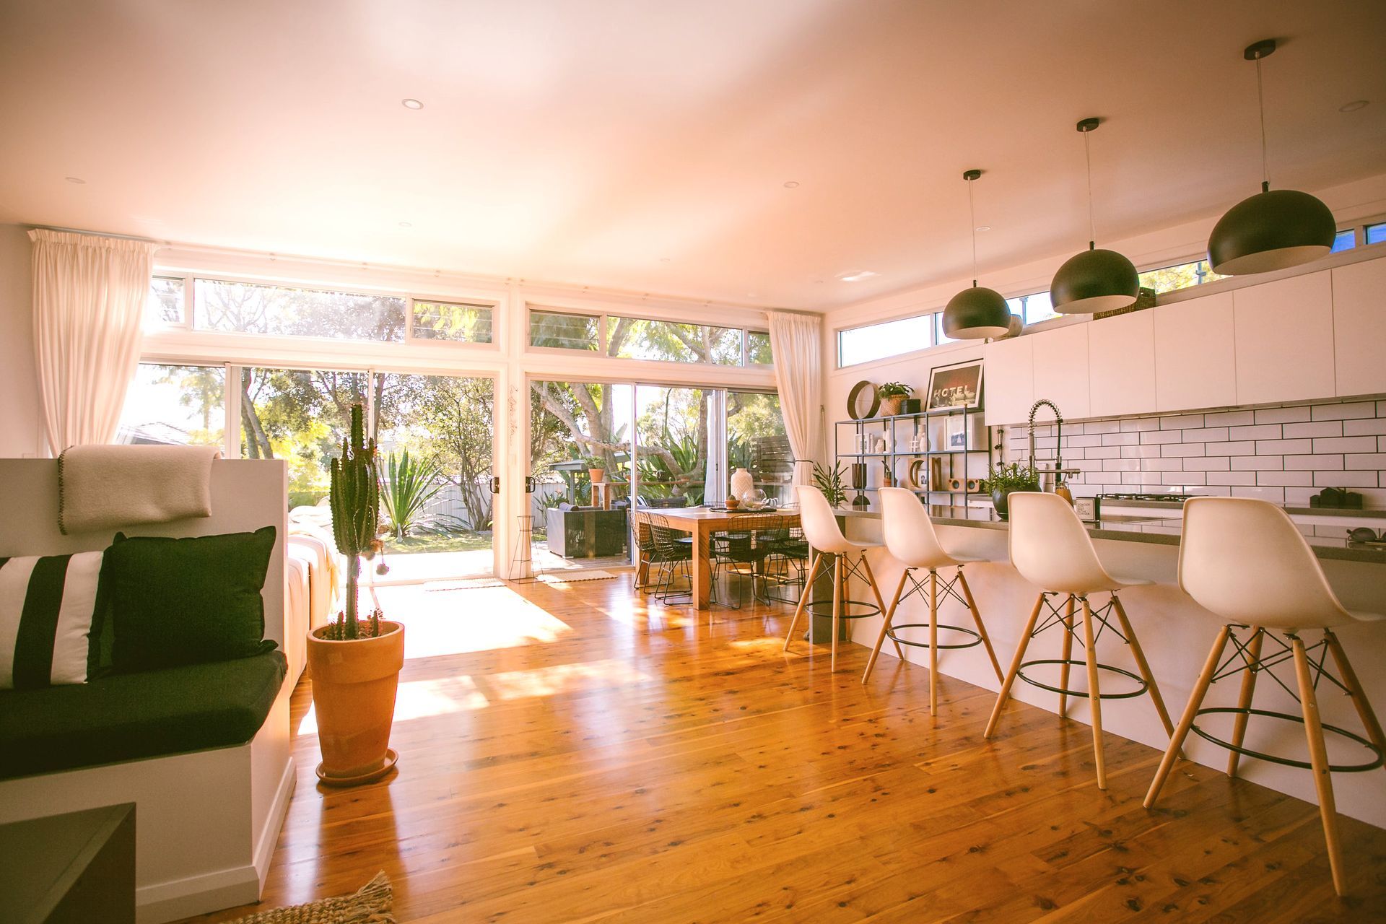
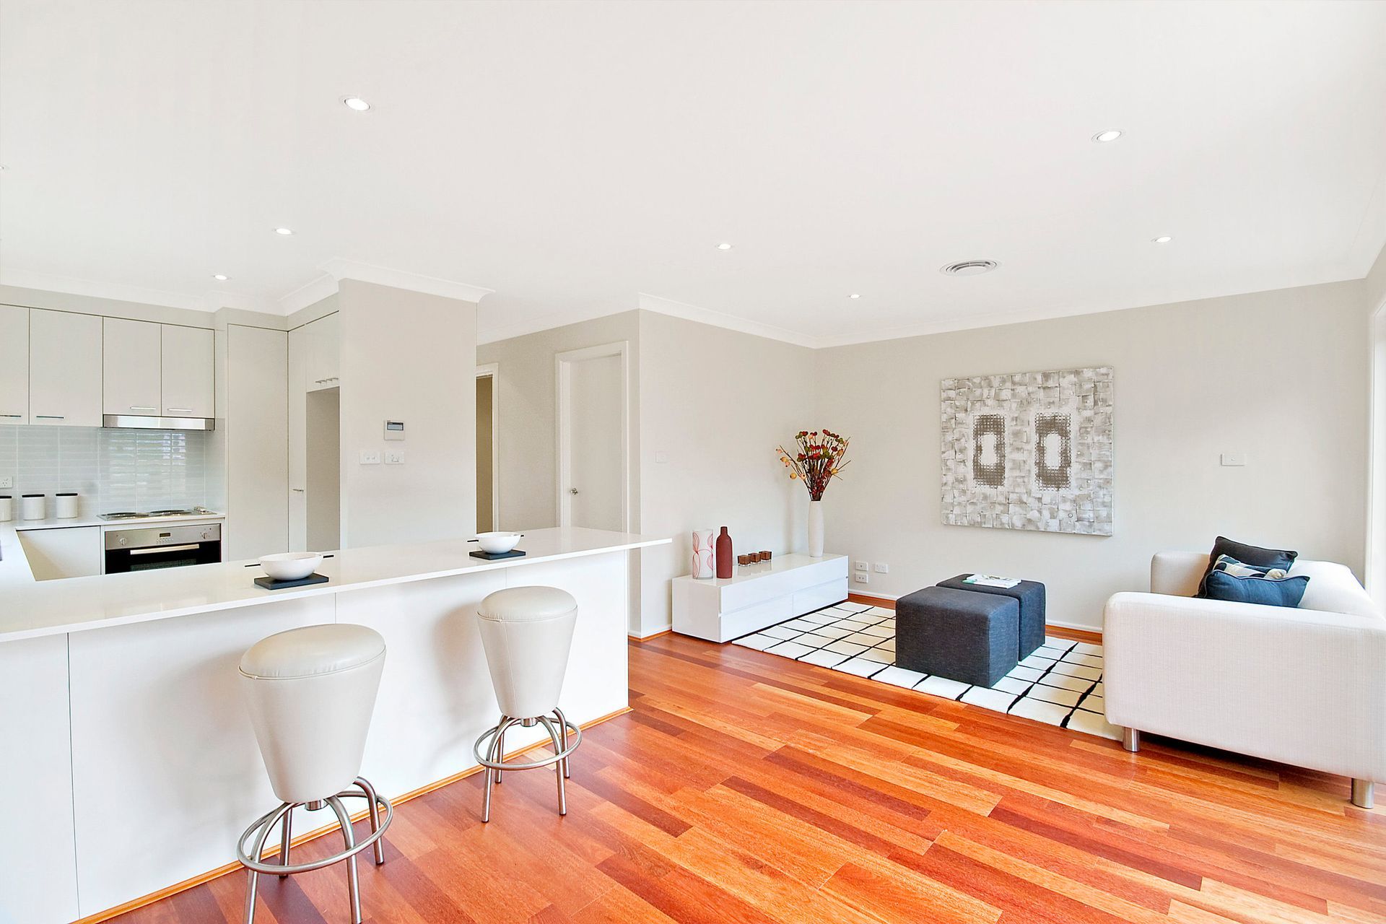
At Planland, we have acquired a reputation for producing beautiful and functional designs. Whether you need a new dwelling, granny flat or a minor alteration, our experience with all facets of construction ensures our designs not only look great on the page but also look great and function efficiently in real life.
We employ a design process that involves all stakeholders, at all critical junctions, this guards against common issues experienced during the life cycle of a project. Minimising risk and maximizing value is our top priority.
- Alterations/Additions
Thoughtfully planned renovations can often add value to the property greater than the cost of works. - New Dwellings
Ready to detonate, we can design a new dwelling that ticks all the boxes. No compromises. - Multi-Dwellings (incl. Dual Occ.)
Want to get serious and add real value to your property. Let us provide a solution that fits budget and aesthetics.
Interior Design Services
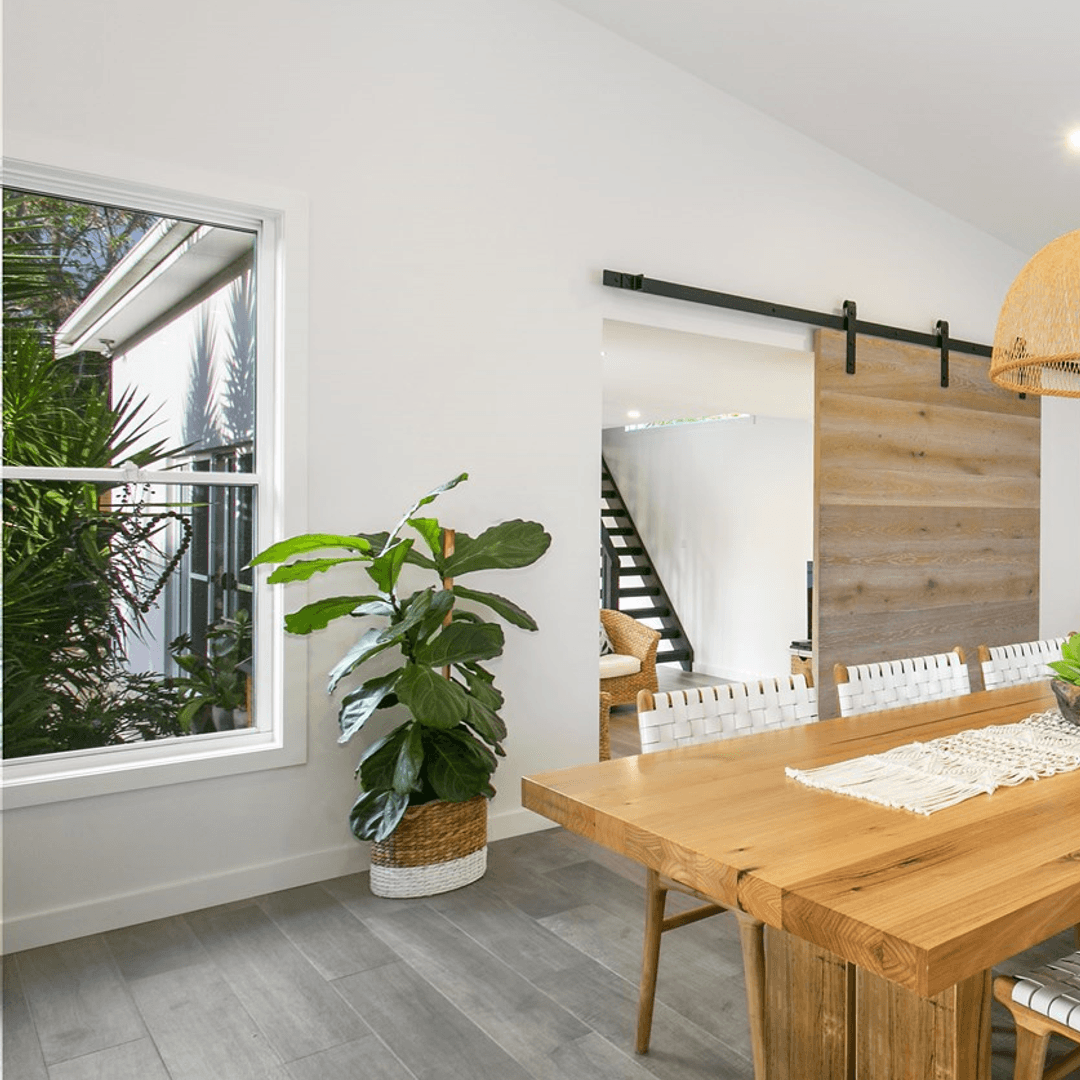
Not sure if you need a feature wall in your master bedroom? Maybe you are sick of consuming hours of DIY reality shows trying to find inspiration? Is your cafe more shabby than chic? At Planland we provide multiple levels of interior design services for all budgets and tastes.
- Level 1 - Inspiration Board
This is simply a single page with a collection of images based on the information on the briefing documents,
showing design direction, the look & feel, some example colours/textures swatches. - Level 2 - Material Specification
Following approval of an inspiration board (Level 1), we offer a detailed material specification. Includes specification of, Paint colours, Floor finishes, Tiles, Stone Surfaces and Timber colours. - Level 3 - Material Sourcing
Want to level up, we can source furniture, lighting, accessories, pendants, cushions and white goods.
Project Management
Through our subsidiary company Newton Teale Consulting Pty Ltd, we can provide an independent project management service for a broad range of projects. Establishing a clear understanding of the required project outcomes allows all parties to implement proven strategies that can ensure the project value is maximised. This is particularly relevant for major residential projects, as the property owners requirements can vary dramatically depending upon their previous experience with building design and construction.
Get in touch
Business details
- Category:
- Design & Build
- Verified ArchiPro member since:
- 2022
Reviews about
Planland
Professional Reviews