


Planned Living Architects
Planned Living Architects

Downloads
Project look book featuring Planned Living Architects by Planned Living Architects.
Planned Living Architects
2026
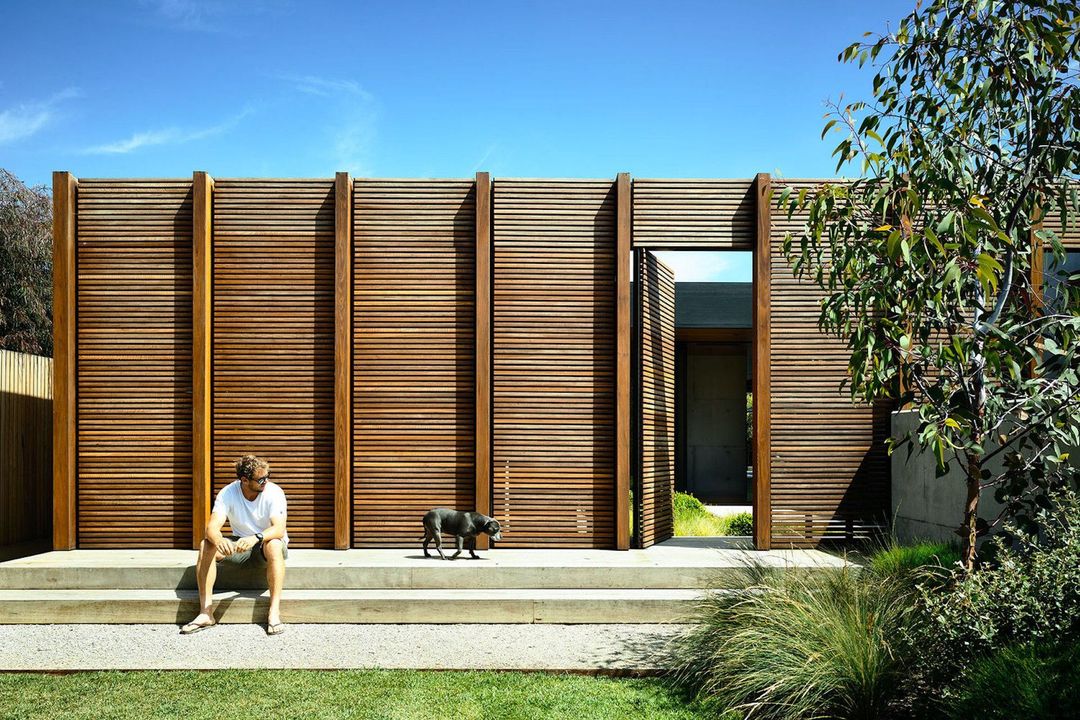
Project look book featuring Blairgowrie Beach House by Planned Living Architects. A stunning oceanfront residence in Blairgowrie, featuring expansive views of Bass Strait and Port Phillip, harmoniously blending robust concrete and soft timber elements for a seamless indoor-outdoor connection.
Planned Living Architects
2026

Project look book featuring St Andrews Beach House by Planned Living Architects. A serene beach home in St Andrews Beach, crafted with raw and honest materials that gracefully age and weather over time, just a few sand dunes away from our office.
Planned Living Architects
2026

Project look book featuring GK House by Planned Living Architects. A complete transformation of a 1970s brick veneer house, featuring a new outdoor living area, garage, and secondary games room, all crafted with natural Australian timber.
Planned Living Architects
2026

Project look book featuring Honeysuckle House by Planned Living Architects. A thoughtfully designed three-bedroom home in Shoreham, harmonizing with its bushland setting and surf culture, featuring open-plan living, sustainable materials, and a seamless indoor-outdoor connection.
Planned Living Architects
2026

Project look book featuring Limestone House, Sorrento by Planned Living Architects. A harmonious blend of natural blackbutt timber and local limestone, Limestone House in Sorrento is designed for family gatherings, relaxation, and seamless indoor-outdoor living.
Planned Living Architects
2026

Project look book featuring Blairgowrie Beach House by Planned Living Architects. A stunning blend of concrete and timber, the Munro Ocean Beach House in Blairgowrie showcases innovative architecture with expansive windows, fostering a seamless connection to the natural surroundings, and was recognized as a 2017 Australian Timber Design Awards winner.
Planned Living Architects
2026

Project look book featuring Mornington Rammed Earth by Planned Living Architects. Stunning rammed earth residence nestled in the Mornington Peninsula National Park, offering breathtaking views over Bass Strait and a harmonious blend of organic materials and timber finishes.
Planned Living Architects
2026

Project look book featuring SD House, Inverloch by Planned Living Architects. SD House harmoniously integrates with its beachside setting, featuring a natural palette of Rammed Earth and Australian timbers, complemented by expansive full-height glass to maximize views over Anderson Inlet and enhance natural light.
Planned Living Architects
2026

Project look book featuring SF House, Sorrento by Planned Living Architects. Contemporary family residence featuring rammed earth and timber screens, elegantly positioned on a sloping site near Sorrento Ocean Beach, offering stunning views of the surrounding dunes.
Planned Living Architects
2026

Project look book featuring TK House, Tuerong by Planned Living Architects. A harmonious blend of Rammed Earth walls and natural surroundings, TK House in Tuerong offers intimate spaces while embracing the beauty of the rural Mornington Peninsula.
Planned Living Architects
2026
