

Plot Landscape Architecture
Landscape Architects
About us
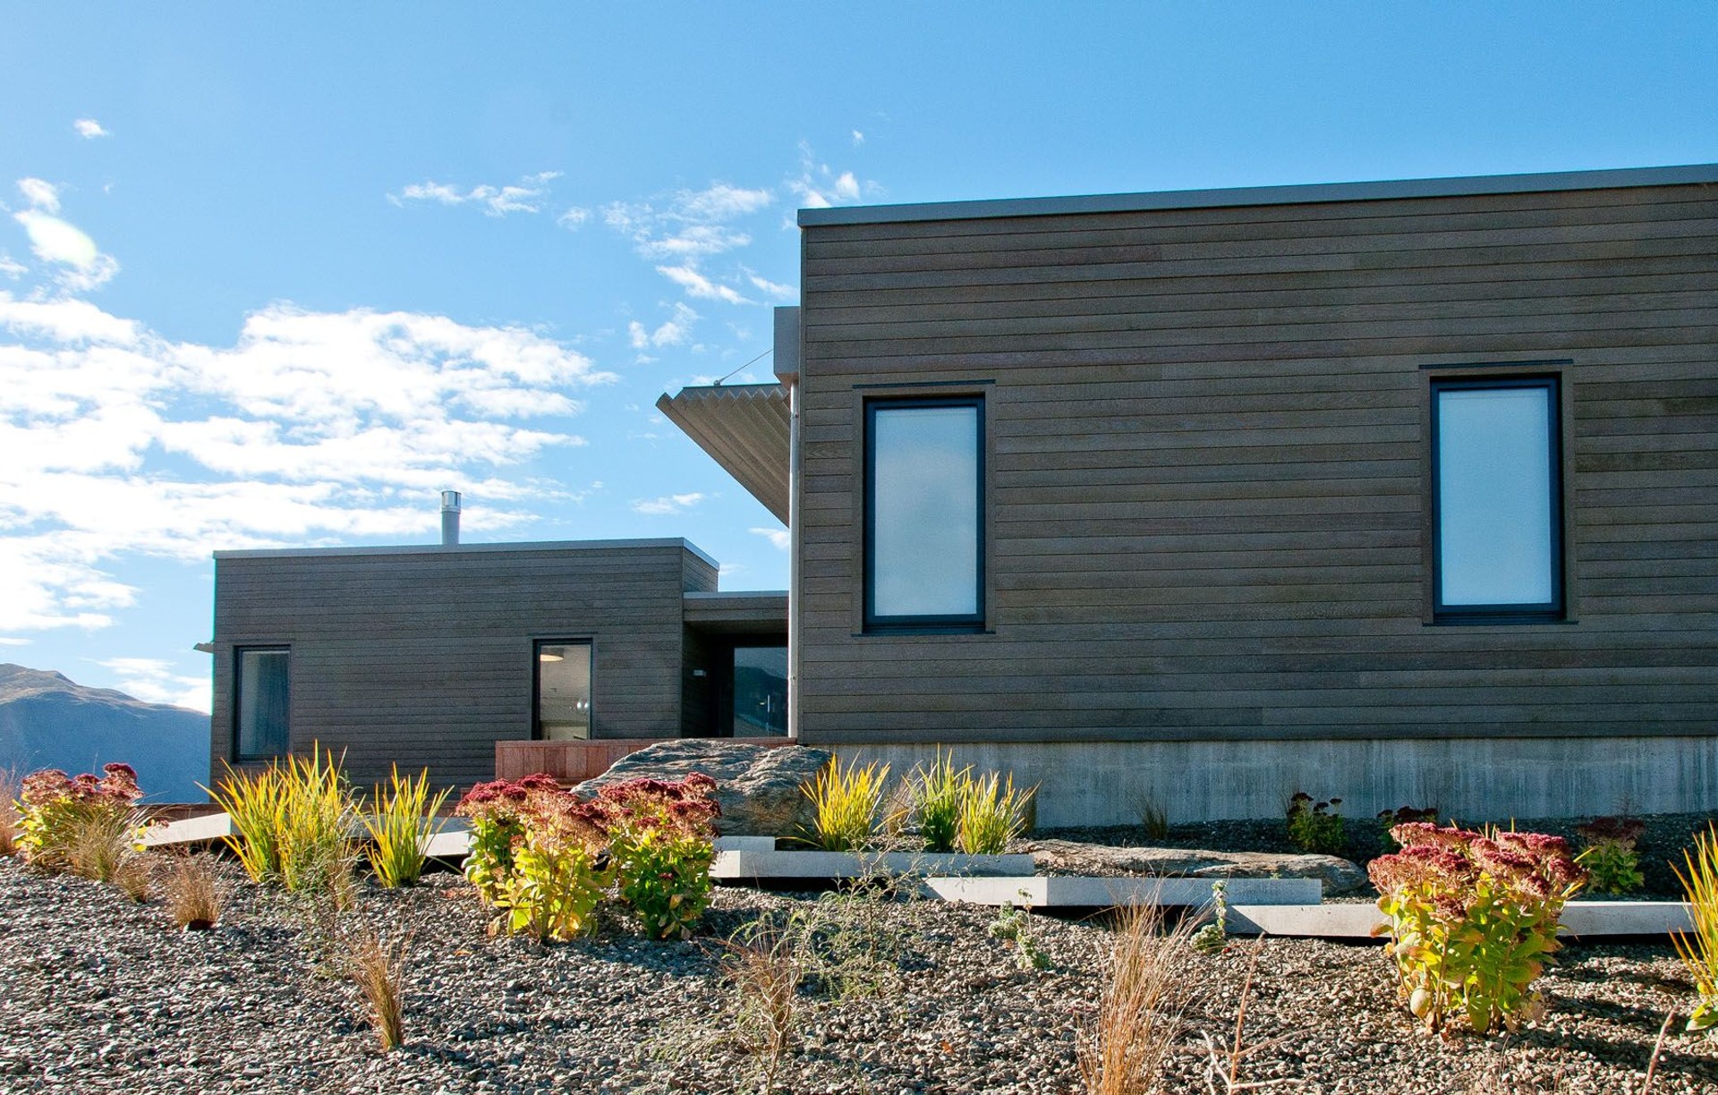
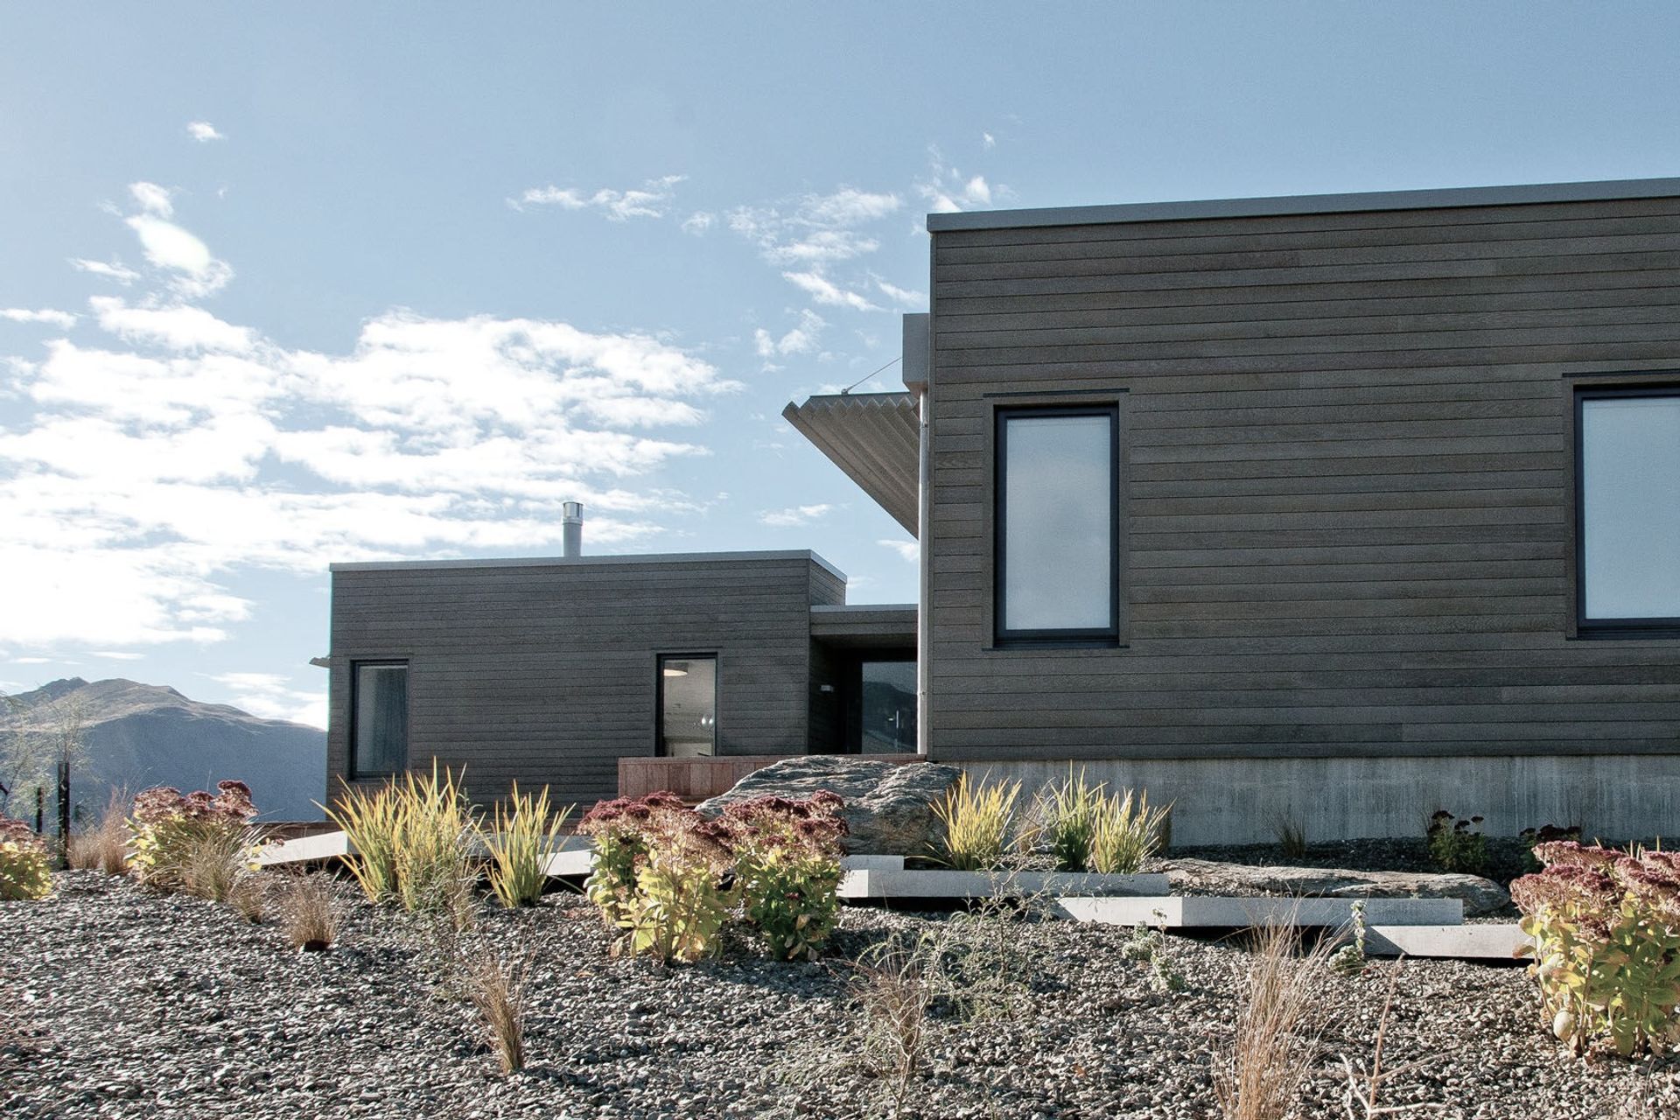
Plot Landscape Architecture brings local knowledge and professional skill to landscape projects.
We aim to enhance and reflect the dynamic Central Otago environment, built form, and clients' individual needs.
We work with a range of residential, commercial and local council clients and will tailor our services to meet your project.
About Annabel Riley
Annabel Riley began her business in 2012 after working as a Landscape Architect for consultant landscape architectural companies, and central, regional and local government for the past 16 years. She gained an Honours degree in Landscape Architecture at Lincoln University in 1996-1997 and a Bachelor of Parks and Recreation in 1988-1990.
She has a professional and personal approach in working with her clients.
Plot works with a range of professionals including architects, planners and engineers and have experienced landscapers to implement the work on the ground.
Services
Site planning
Landscape plans to meet resource consent requirements and subdivision covenants.
Landscape design
We offer a full design service from the initial site meeting, scoping of a project and brief writing. The development of a concept plan, developed design, planting plan, detailing and specification writing. We work with experienced landscapers to implement the plan and will oversee the implementation of the design.
Planting design
We work with a range of plants both native and exotic that are adapted to the Central Otago climate and conditions. Where possible we use locally sourced or eco sourced plants.
We can provide a full service from site analysis, planting plans, specifications, plant sourcing and overseeing the implementation.
Project management
We will happily oversee the implementation of any landscape project and make sure that the finished product exceeds your expectations.
Parks and playground design
Work with Councils, Childcare Centres and schools to develop creative play areas.
Process
1. Initial Project Scope
The initial on-site meeting is to meet with prespective clients, have a look around the site and discuss the overall project goals. It is helpful to discuss any ideas you have, site or planning constraints and what you are hoping to achieve with the end result. From this information we can prepare a design brief for you to have a read and confirm. From this we are able to submit a cost estimate for your acceptance.
2. Site Survey and Analysis
This site visit is to complete a site survey of existing features, take photos and any on site measurements (where required). We will look at site for design opportunties and its relationship with the surrounding landscape. From this information and any existing site or building plans we can build an understanding of the site and use this to form our intial design ideas.
3. Landscape Design
The design stage involves preparing an initial design draft to discuss on site. This stage may involve several iterations as the design evolves into a developed and detailed landscape design. Cross sections and/or landscape perspectives can be produced to help in the visualisation of your design (as required).
As every site is unique and each clients requirements are different this process will be be adapted accordingly. To see an example of a plan please click here.
4. Planting Design
During the construction of the hard landscaping plants will be sourced from quality nurseries who are located locally where ever possible. The planting will be overseen by us to ensure the planting design is to the highest quality.
5. Project Management and Construction
Once the Landscape Concept Plan, Planting Plans and detailed design (as required) has been completed we can arrange for experienced and reputable contractors to provide quotes. Once the contract has been awarded we will work will along side to ensure a high quality of workmanship is maintained throughout the work and any issues that arise on site during construction are sorted promptly.
Get in touch
Business details
- Category:
- Landscape Architects
- Verified ArchiPro member since:
- 2018