

Structural Engineers
Structural Engineers

Downloads
Project look book featuring Pocket by Pocket.
Pocket
2026
Project look book featuring Bright Governors Bay Home by Pocket. The Bright Residence showcases modern architecture with composite materials, hardwood elements, and functional garden buildings in Governors Bay.
Pocket
2026
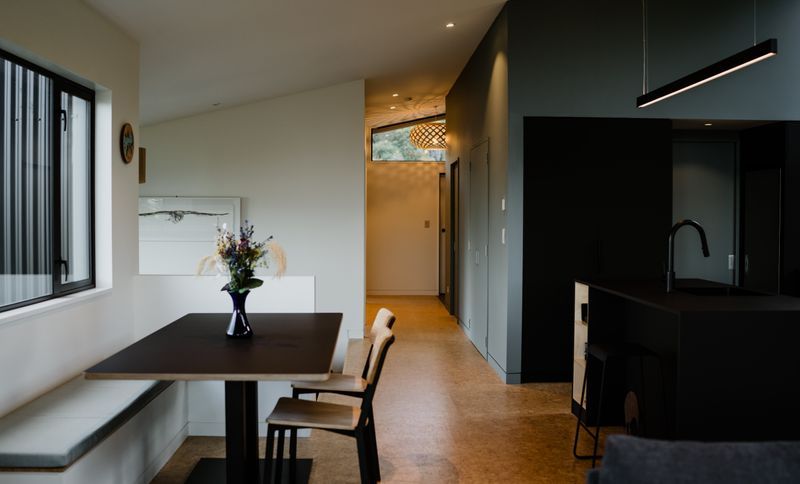
Project look book featuring City home, Christchurch by Pocket. Contemporary two-storey dwelling in Christchurch featuring advanced insulation and striking exposed steel beams.
Pocket
2026
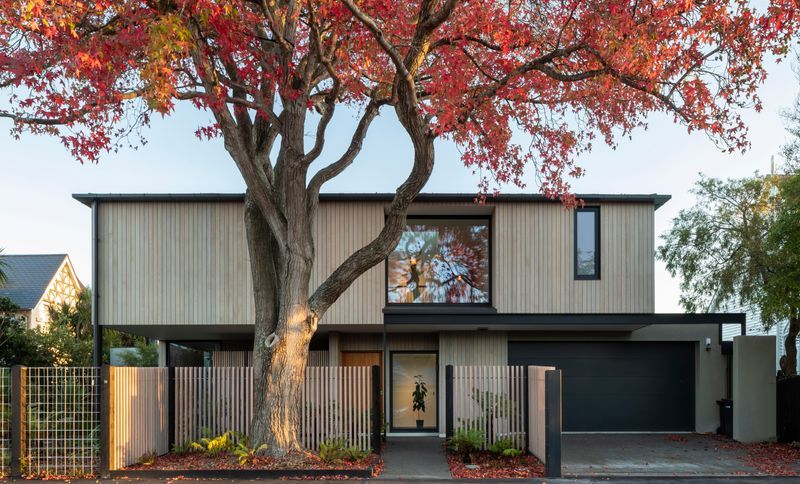
Project look book featuring South Christchurch Home by Pocket. Bespoke 230 m2 family home in South Christchurch featuring a custom waffle slab foundation and a sleek entrance roof design, optimized for open-plan living and structural integrity.
Pocket
2026
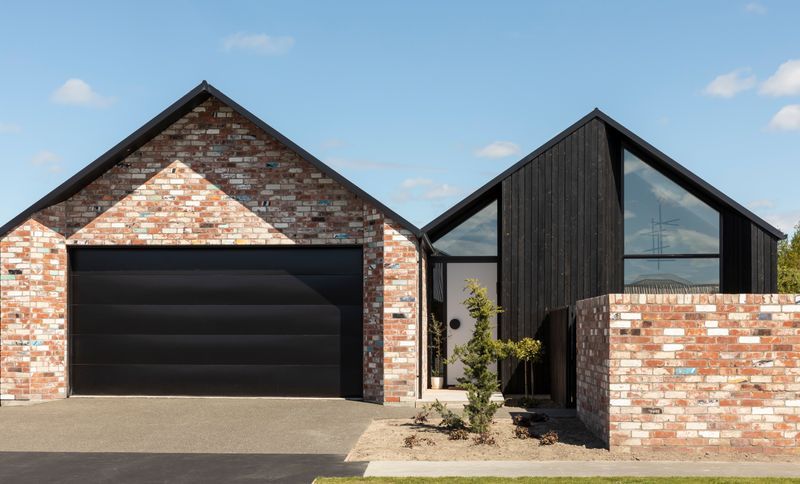
Project look book featuring Hillside, Sumner by Pocket. A stunning hillside residence in Sumner, blending modern architecture with historic charm.
Pocket
2026
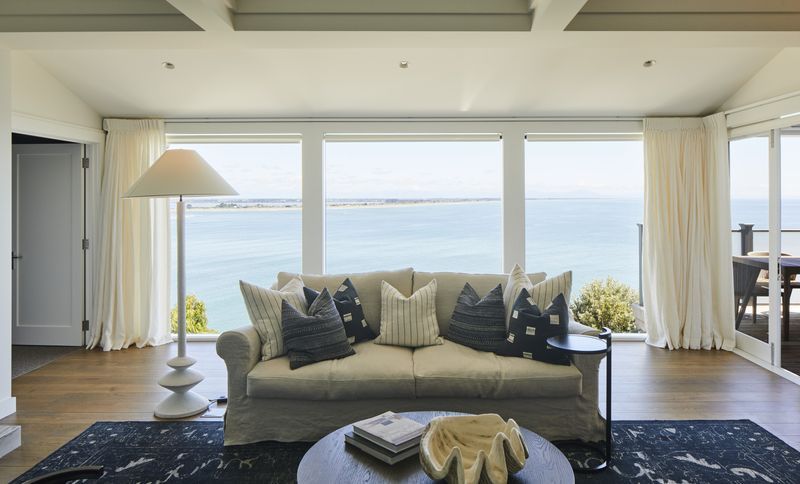
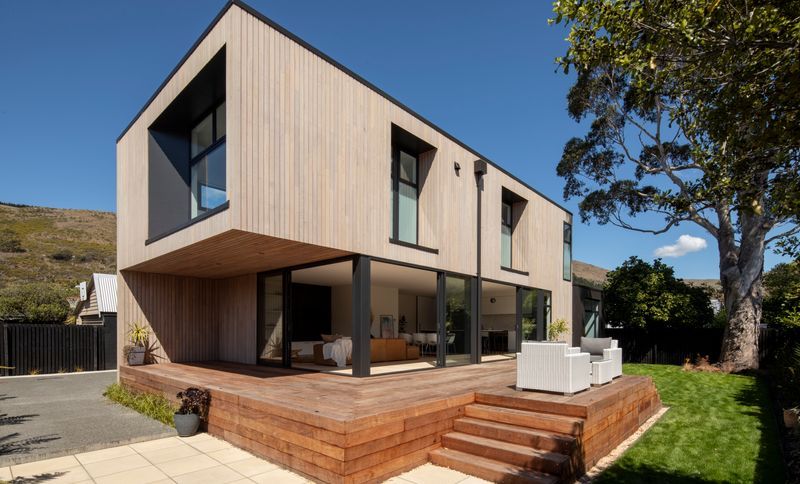
Project look book featuring Modern House Christchurch by Pocket. A contemporary home in Christchurch featuring composite materials, hardwood finishes, and expansive windows.
Pocket
2026
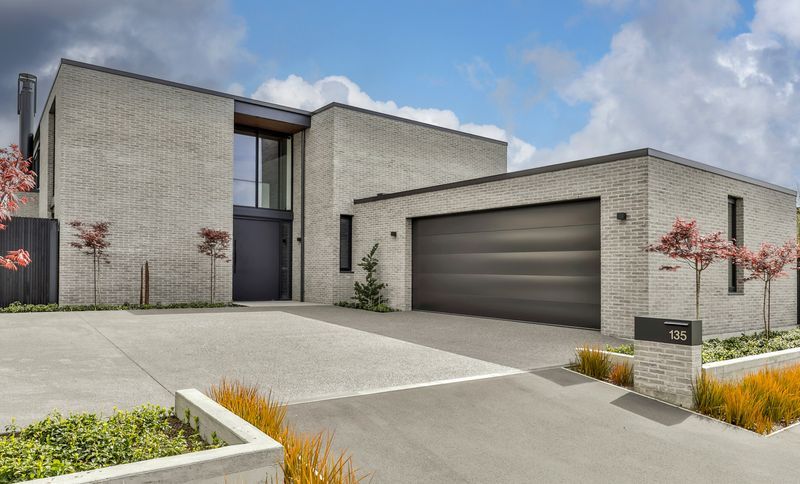
Project look book featuring Moncks bay, Christchurch by Pocket. Two-storey dwelling in Moncks Bay, Christchurch featuring innovative design solutions for a TC2 site and flood zone, with a total floor area of 380 m2, including four bedrooms and a unique waffle slab foundation.
Pocket
2026
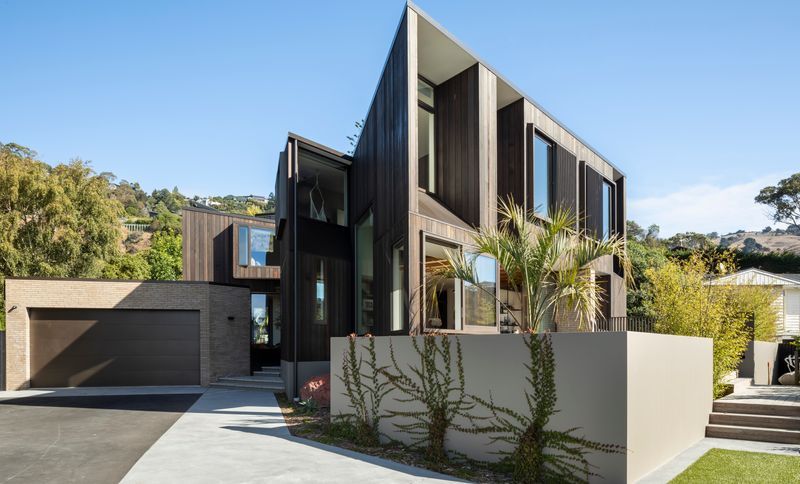
Project look book featuring Redcliffs, Canterbury by Pocket. Contemporary residential development in Redcliffs, Canterbury, showcasing innovative architecture and sustainable building practices.
Pocket
2026
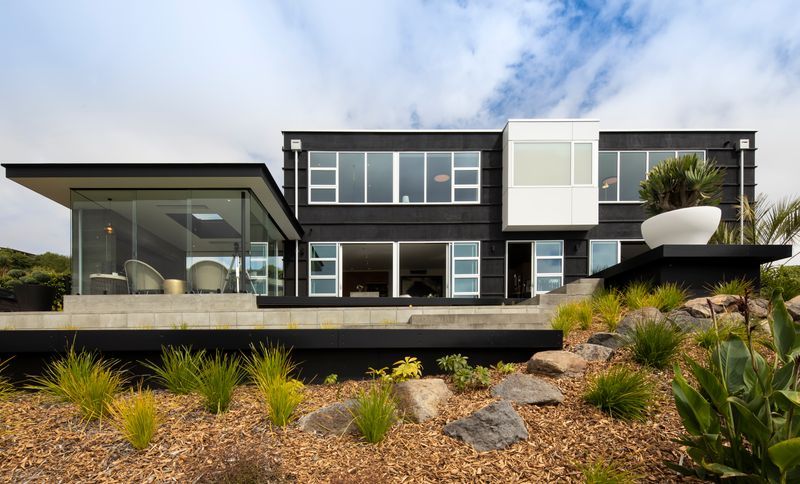
Project look book featuring Queenstown View Home by Pocket. A stunning architectural project in Queenstown that harmonizes modern design with breathtaking views.
Pocket
2026
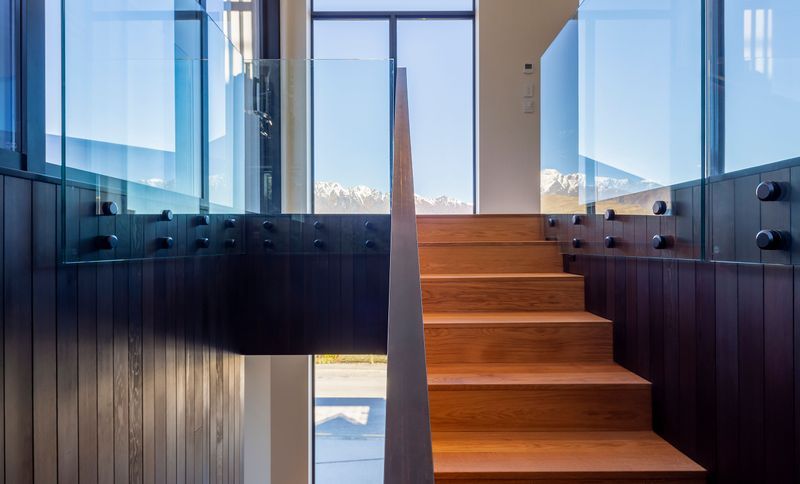
Project look book featuring Show Home by Pocket. Two-storey timber-frame home in Clearwater Springs, Christchurch featuring four bedrooms, expansive glazing, and schist-clad chimneys, with a total floor area of approximately 375 m2.
Pocket
2026
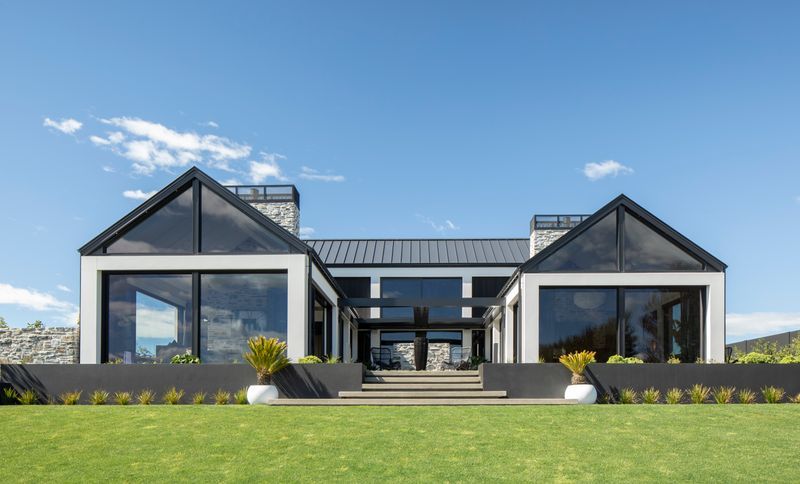
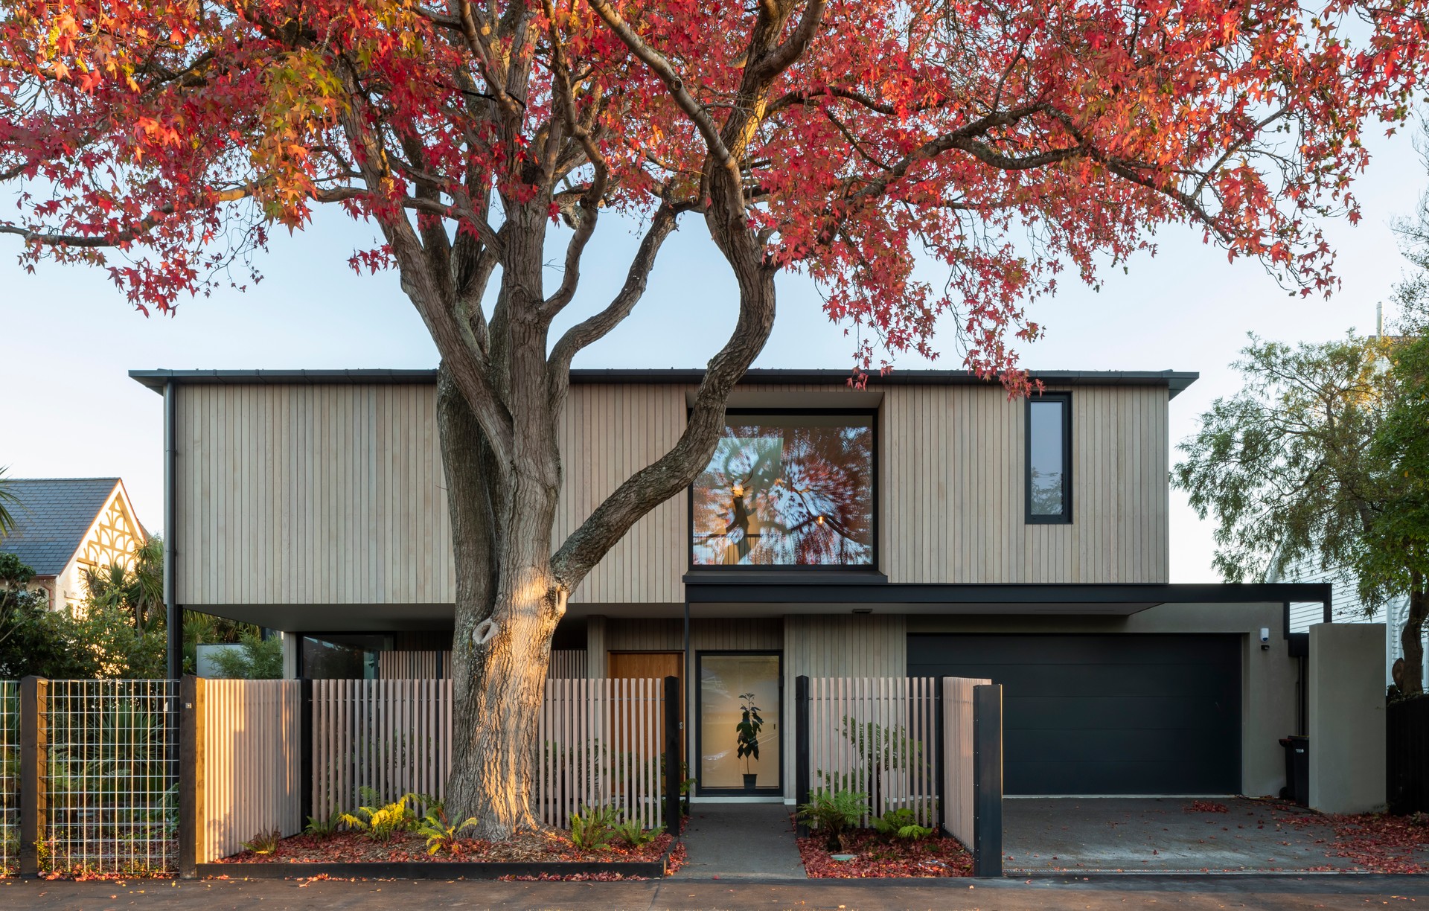
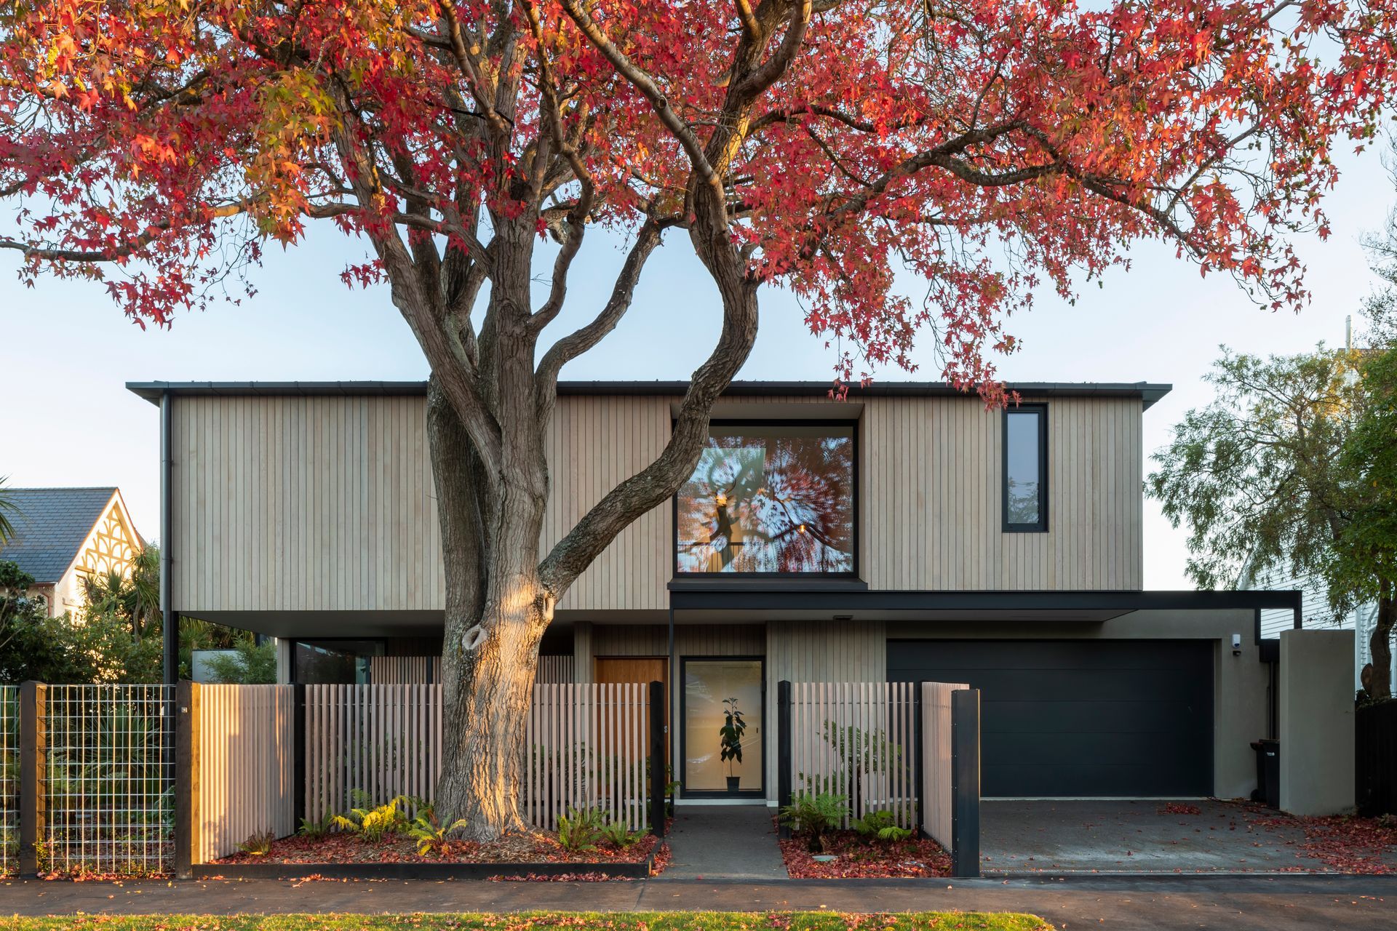
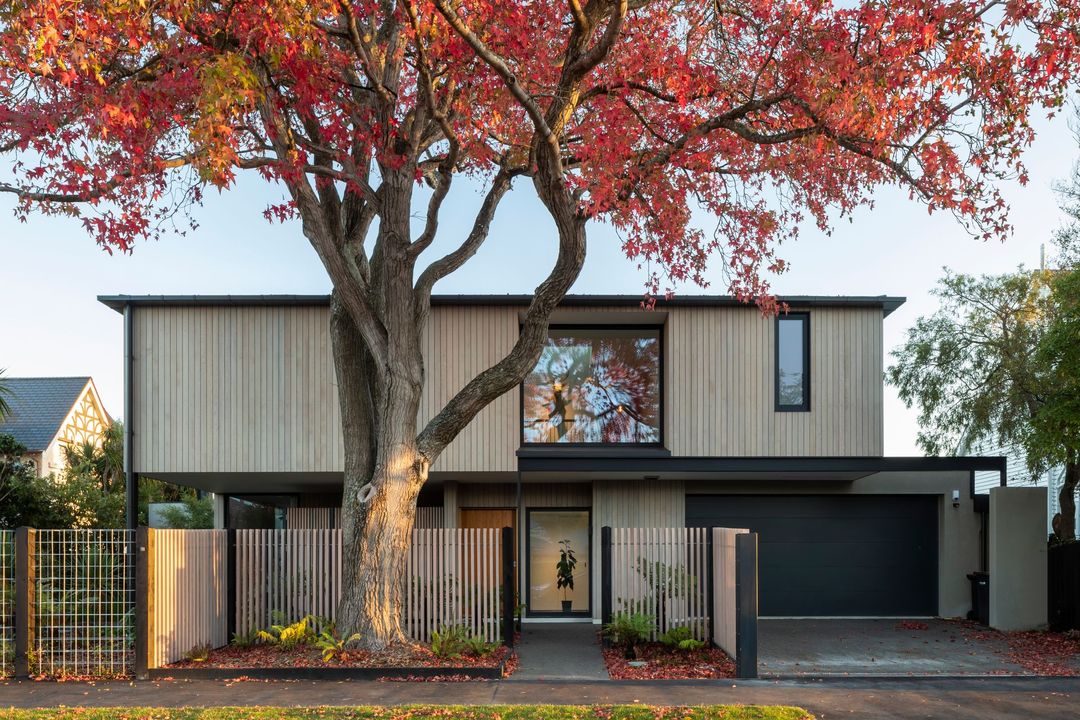
Project look book featuring Christchurch House by Pocket. Two-storey house in Christchurch featuring a 256 m2 dwelling with an integral single-storey garage, designed to accommodate existing tree roots and incorporating a large cantilever and complex gutter details.
Pocket
2026