

Pocketspace Interiors
Interior Designers
Pocketspace Interiors
Interior Designers

Downloads
Project look book featuring Pocketspace Interiors by Pocketspace Interiors.
Pocketspace Interiors
2026

Project look book featuring AON Insurance, Sydney by Pocketspace Interiors. AON Insurance Sydney's innovative hub redefines collaboration with dedicated zones for teamwork and individual work, featuring custom furniture, integrated technology, and acoustic solutions to enhance productivity in a modern workspace.
Pocketspace Interiors
2026

Project look book featuring Adroit by Pocketspace Interiors. Adroit have been one our long time customers, and it was a perfect fit when their growing IoT (Internet of Things) company needed to move into a larger premises.
Pocketspace Interiors
2026

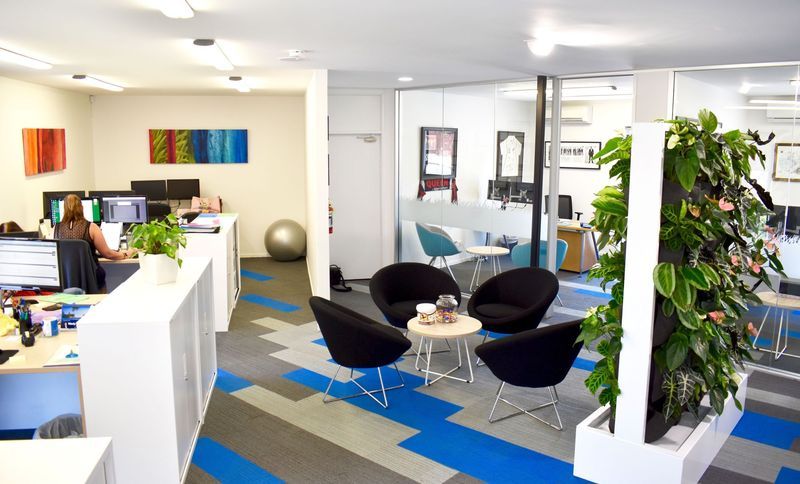
Project look book featuring Brave Day Insurance by Pocketspace Interiors. Comprehensive refurbishment of Brave Day Insurance's office space, featuring innovative design elements such as planked carpet tiles, a vibrant green wall, and custom furnishings, all tailored to enhance collaboration and reflect the brand's identity.
Pocketspace Interiors
2026
Project look book featuring Callis Ave by Pocketspace Interiors. A warm and simplistic family home renovation featuring contemporary finishes, including bronze tapware and French oak floors, designed for entertaining family and friends.
Pocketspace Interiors
2026

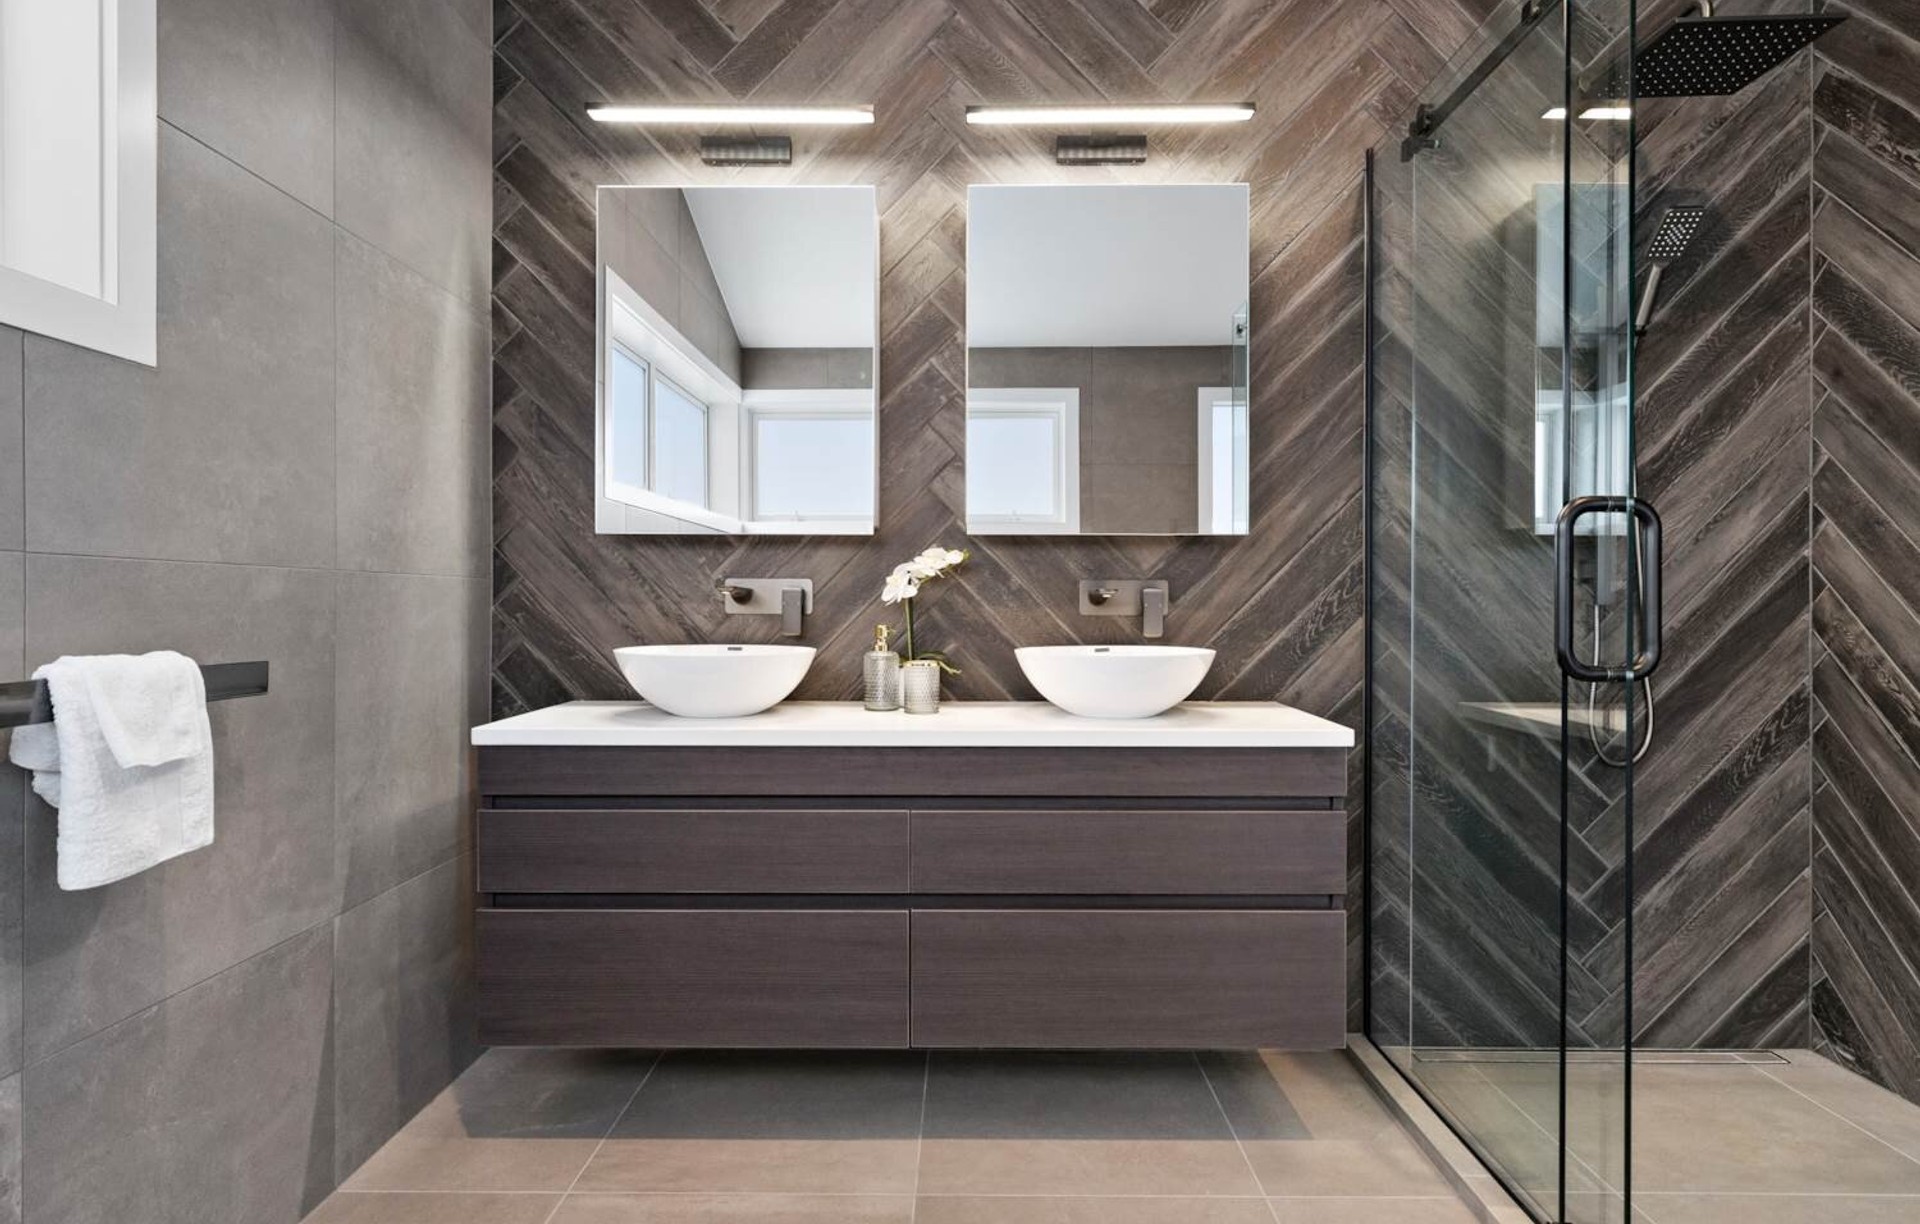
Project look book featuring Cool and Contemporary by Pocketspace Interiors. A striking renovation of three outdated bathrooms into contemporary spaces, featuring navy blue subway tiles, gunmetal finishes, and reconfigured layouts for enhanced functionality in a Meadowbank home, completed in 2021.
Pocketspace Interiors
2026

Project look book featuring Country Villa by Pocketspace Interiors. A beautifully transformed country villa featuring a spacious contemporary bathroom that blends modern design with heritage elements, located on Scenic Drive, Swanson.
Pocketspace Interiors
2026

Project look book featuring Customs St Apartment by Pocketspace Interiors. A transformative renovation of a dated two-bedroom inner-city apartment into a Scandinavian-inspired sanctuary, featuring new flooring, a modern kitchen with concrete accents, updated bathrooms, and custom storage solutions that reflect the clients' lifestyle.
Pocketspace Interiors
2026

Project look book featuring Dahlia by Pocketspace Interiors. A vibrant interior concept for Dahlia in Ponsonby, showcasing innovative space planning and quality craftsmanship, perfectly aligned with the brand's vision and customer experience.
Pocketspace Interiors
2026

Project look book featuring Faith City Church by Pocketspace Interiors. Transforming a standard office into a vibrant worship space for Faith City Church, blending international cultures and community faith in the heart of Manukau, completed in March 2018.
Pocketspace Interiors
2026

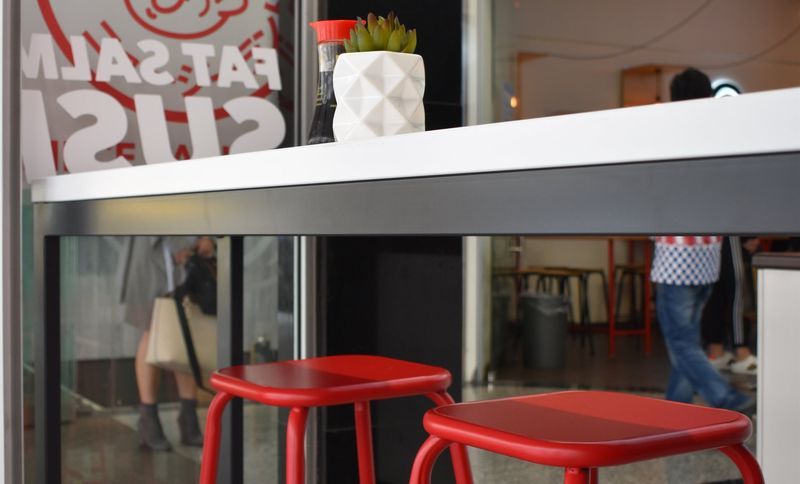
Project look book featuring Fat Salmon Sushi by Pocketspace Interiors. Revitalization of a compact sushi bar in Auckland's CBD, featuring a fresh brand identity, strategic space planning, and impactful lighting solutions to create an inviting urban dining experience.
Pocketspace Interiors
2026
Files
8 files across 4 items
1 - 4 of 4 items
|