

Pou Architecture
Architects
Pou Architecture
Architects

Downloads
Project look book featuring Pou Architecture by Pou Architecture.
Pou Architecture
2026

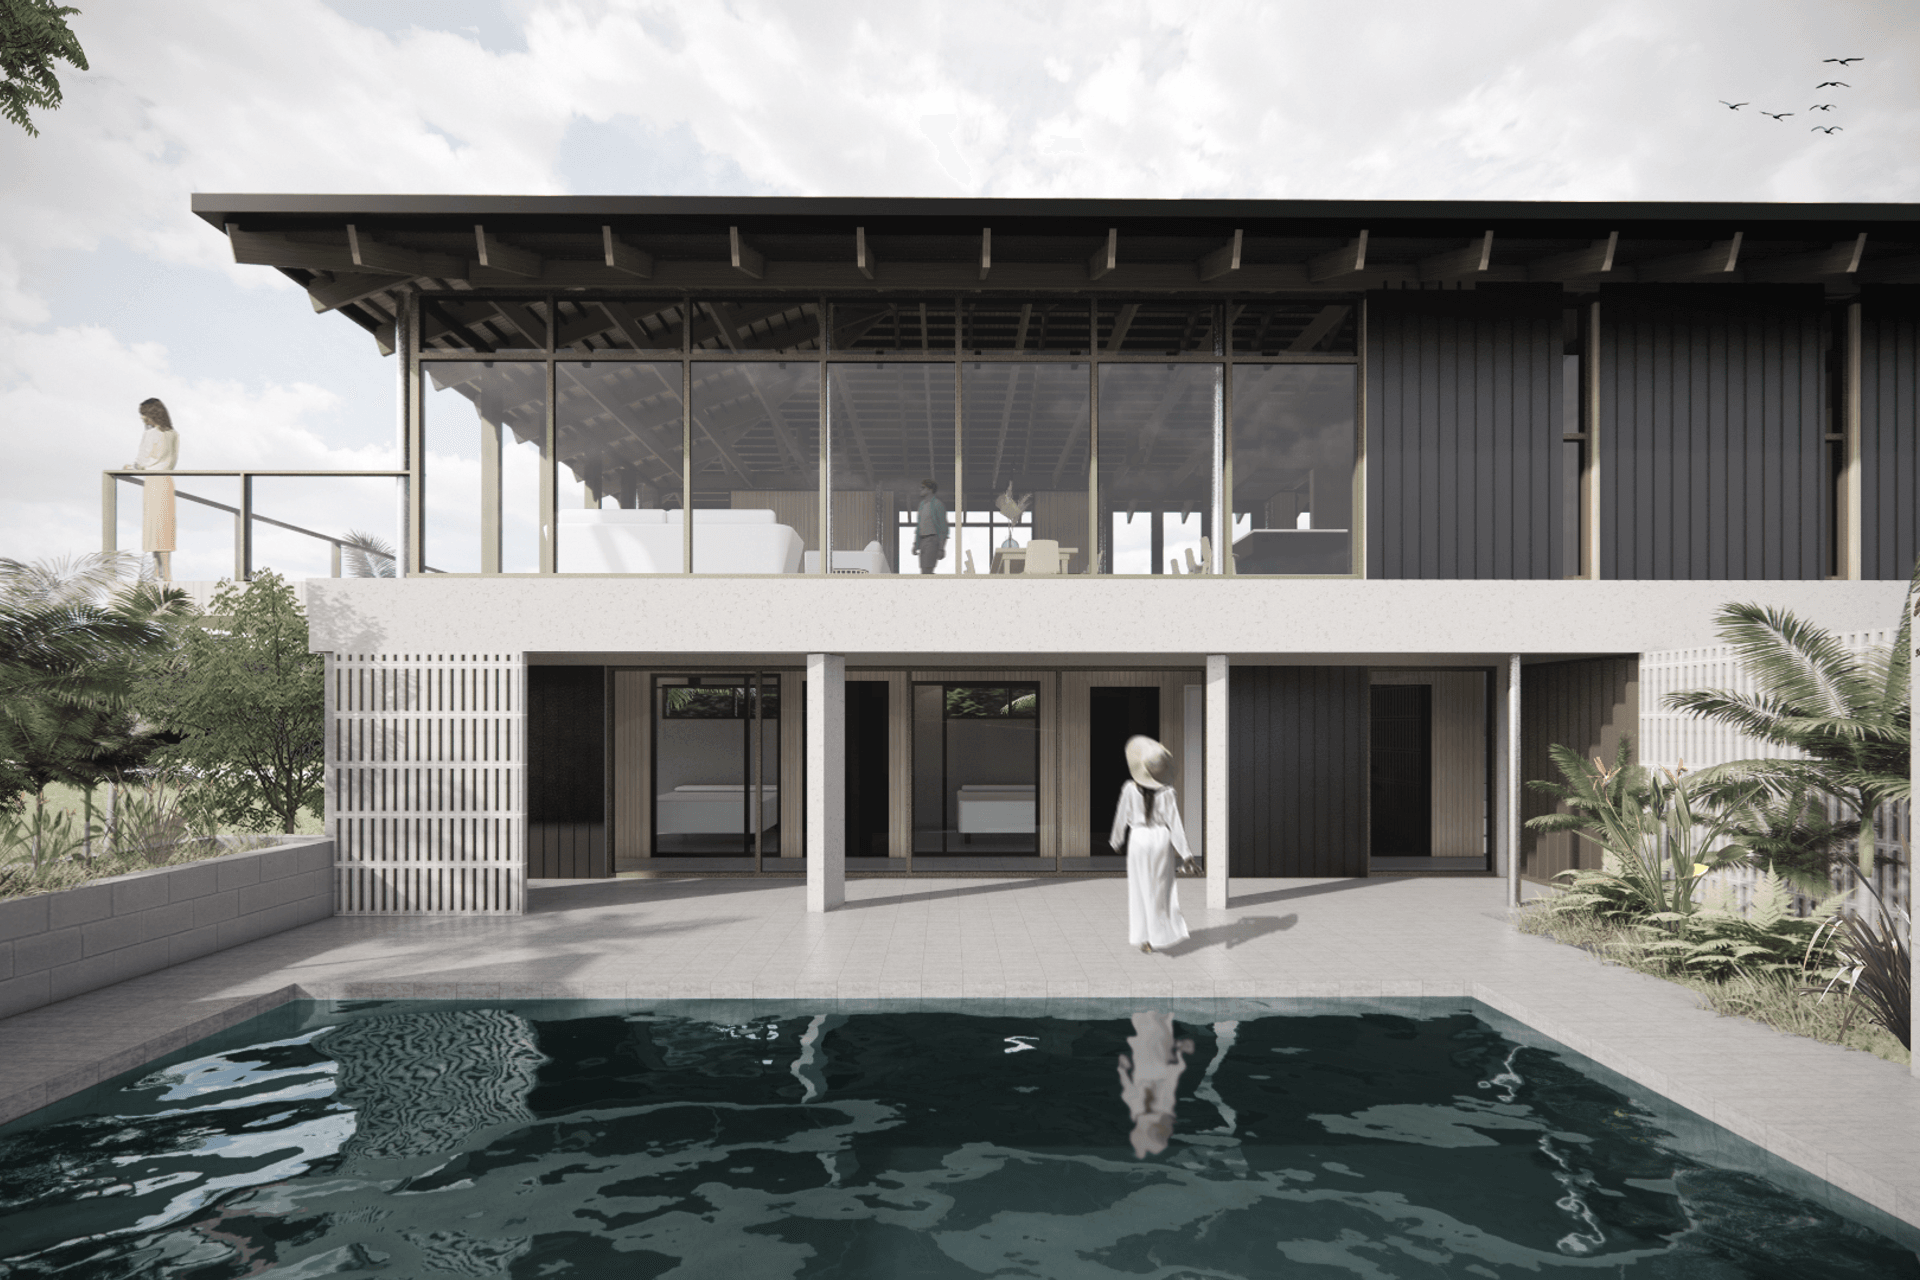
Project look book featuring Fale Tiapapata by Pou Architecture. Concept design for a new fale in Samoa, harmonizing traditional architecture with stunning bush and sea views.
Pou Architecture
2026

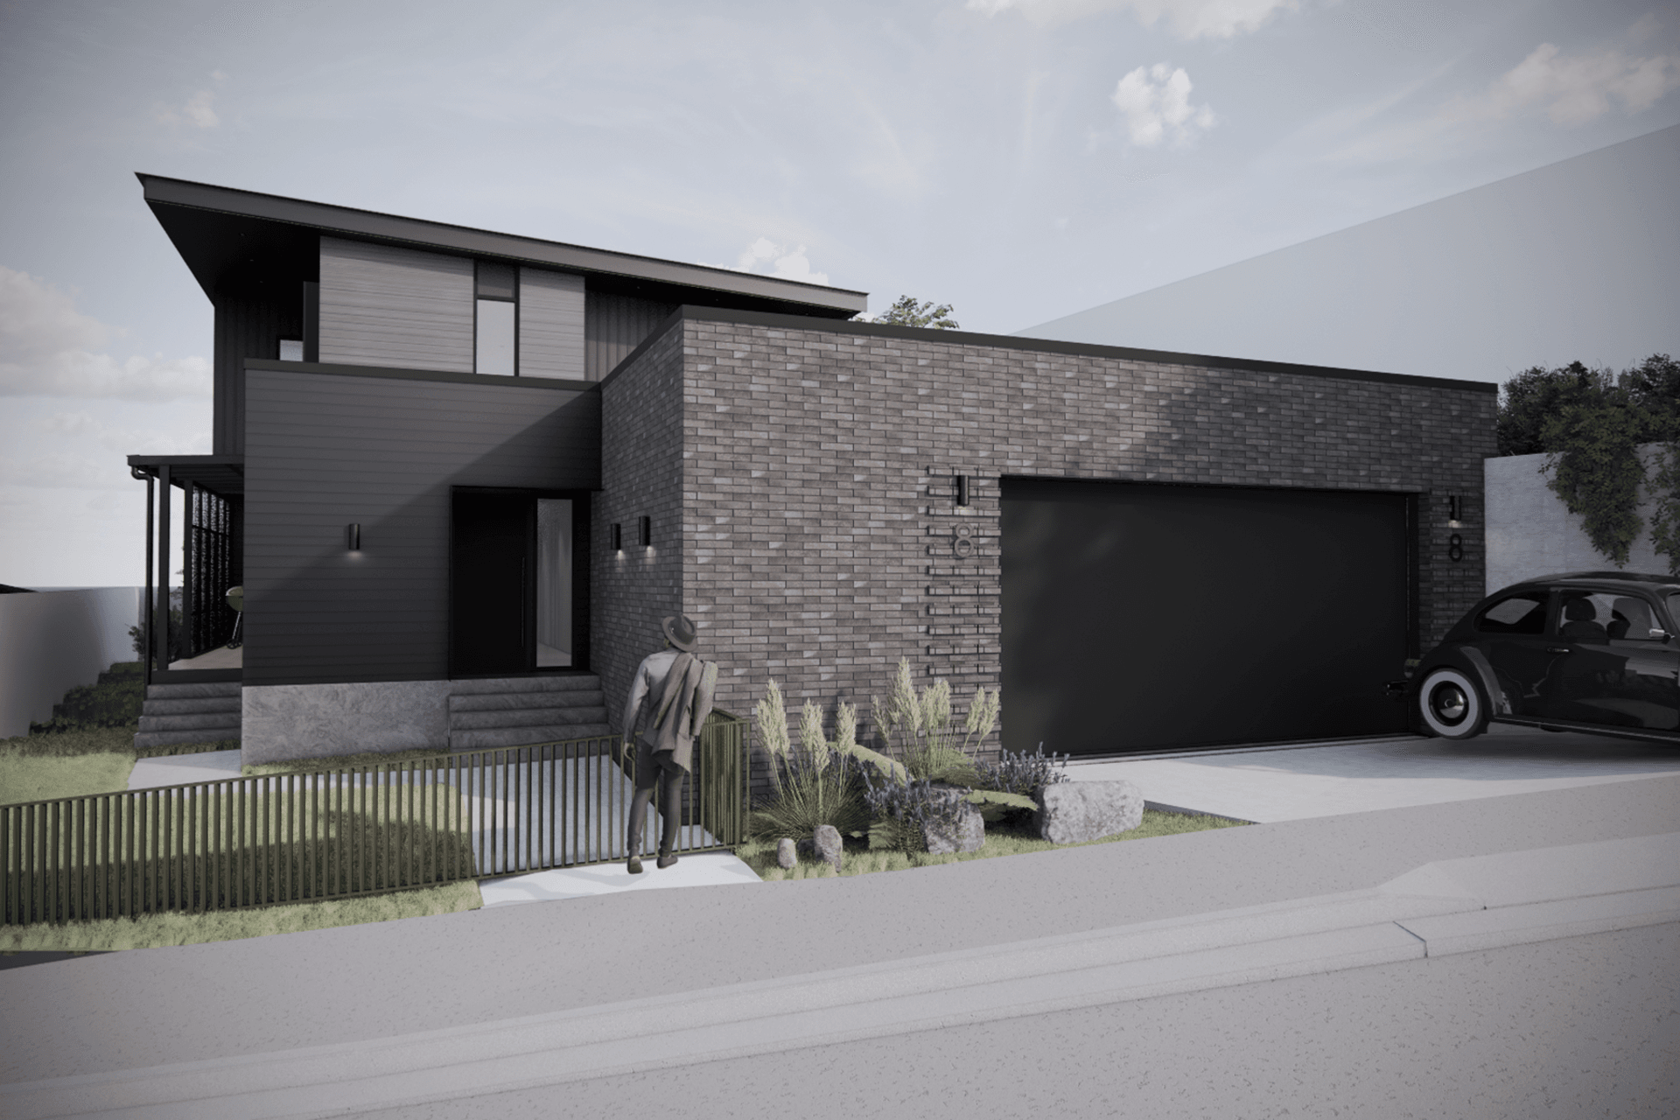
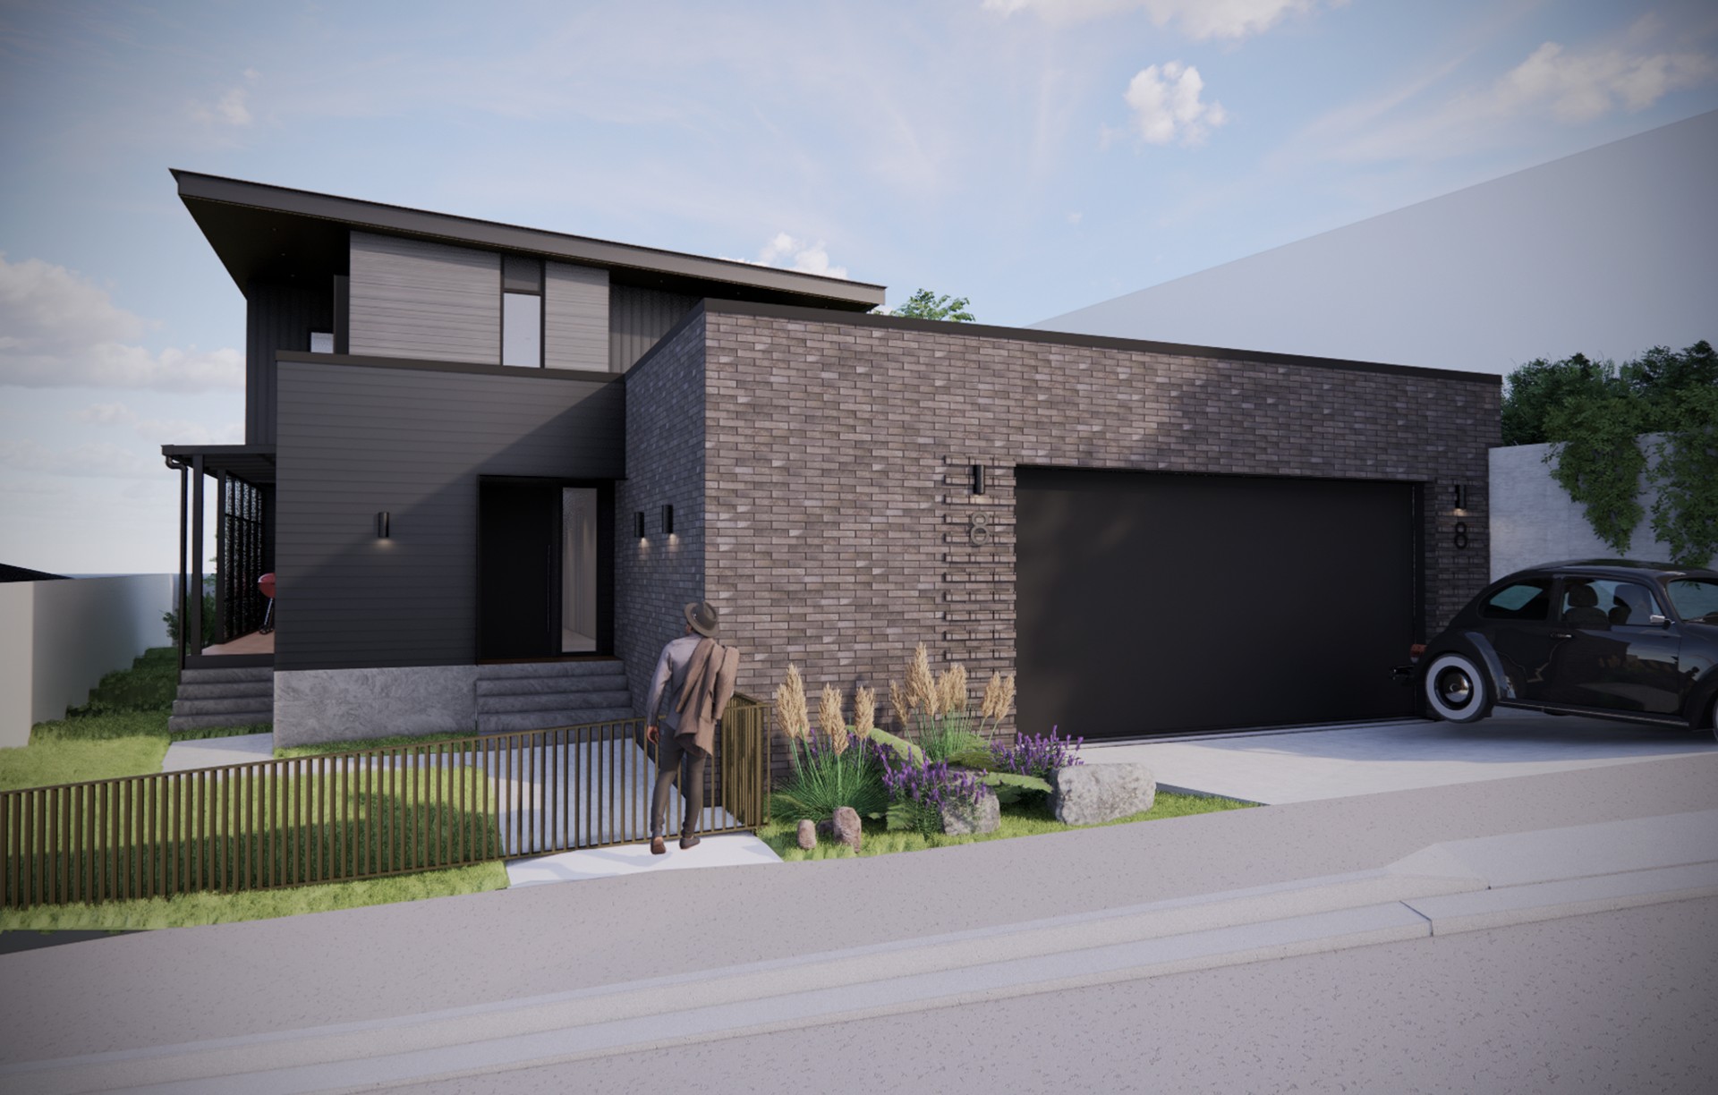
Project look book featuring Jones Deviation by Pou Architecture. A striking alteration and addition project in Pāuatahanui, blending rural aesthetics with contemporary design to enhance views of the serene inlet waters, featuring dark vertical timber cladding and a sleek dark European brick base.
Pou Architecture
2026

Project look book featuring Project Sunrise by Pou Architecture. A sustainable village community in Ma’uke, Cook Islands, focusing on food, energy, and housing abundance through innovative design and renewable systems, with the first phase of the Marae/Communal Hall underway.
Pou Architecture
2026

Project look book featuring Southgate by Pou Architecture. Major alteration project in Wellington suburbs enhancing living and kitchen areas for improved flow and natural light, featuring a blend of brick, timber, and metal cladding with dramatic eaves and dark tones to complement an additional storey.
Pou Architecture
2026

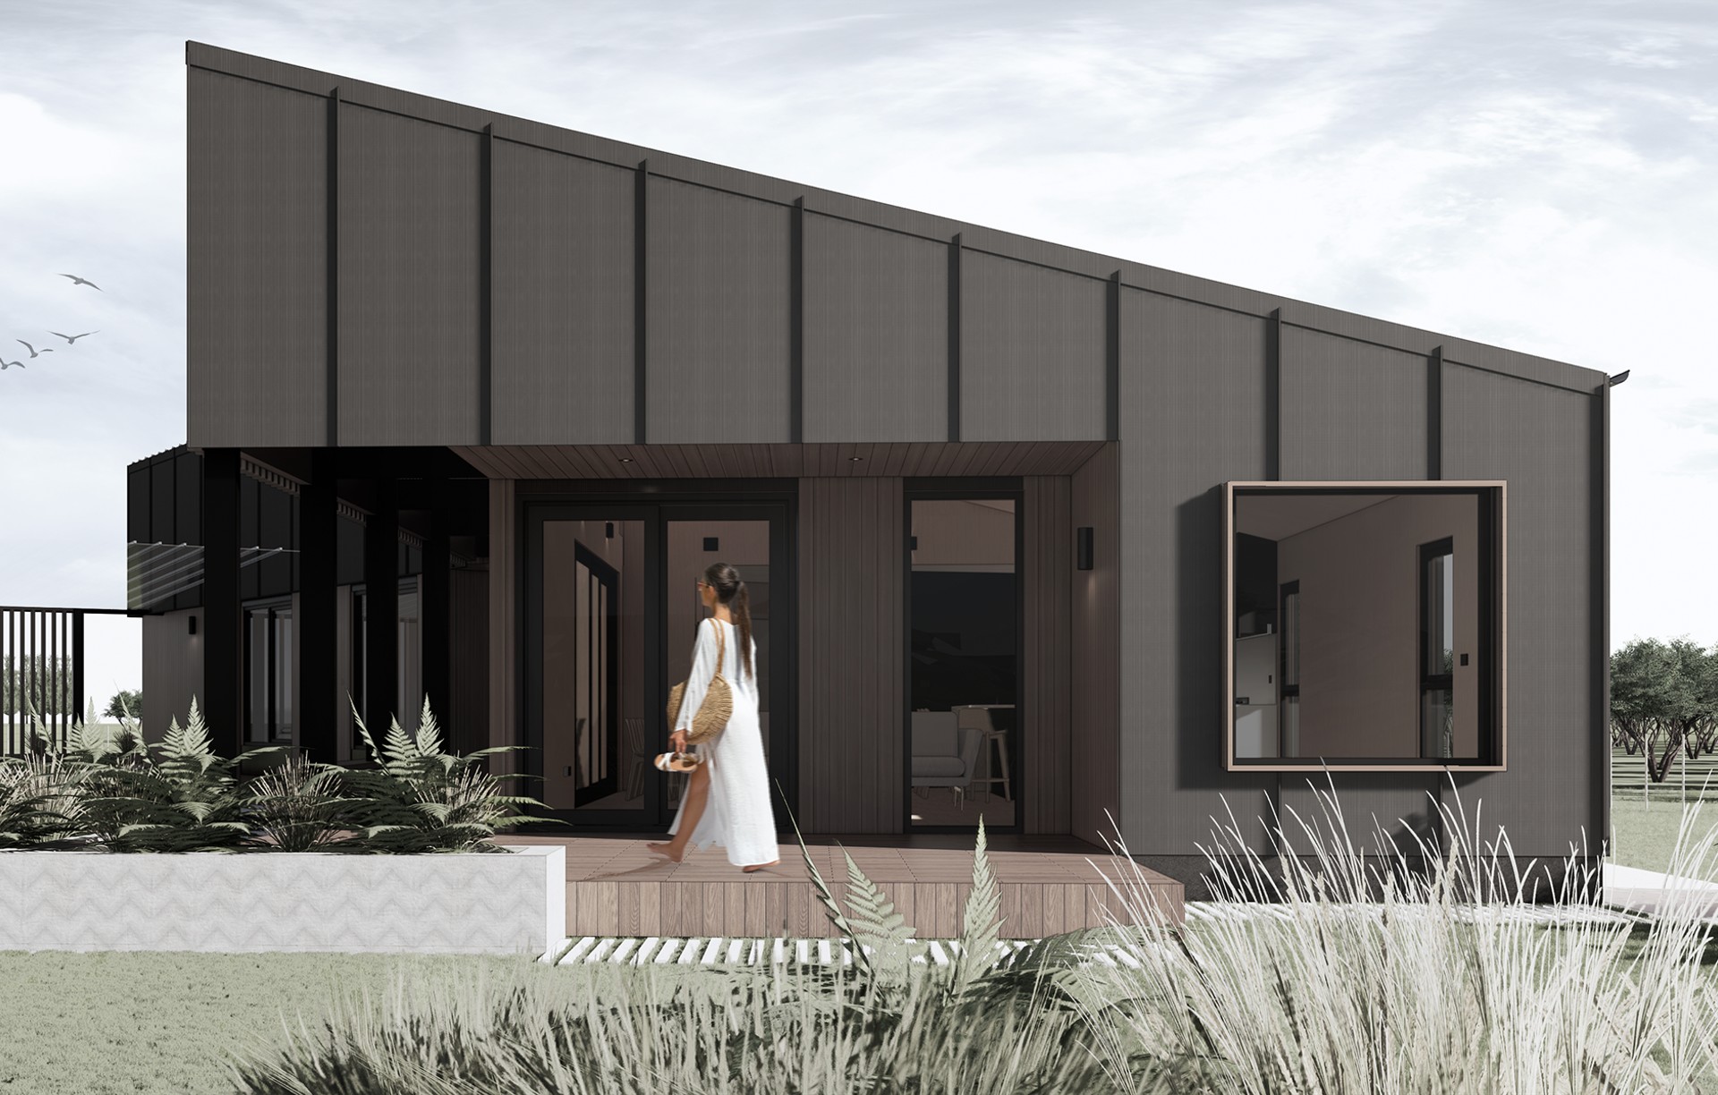

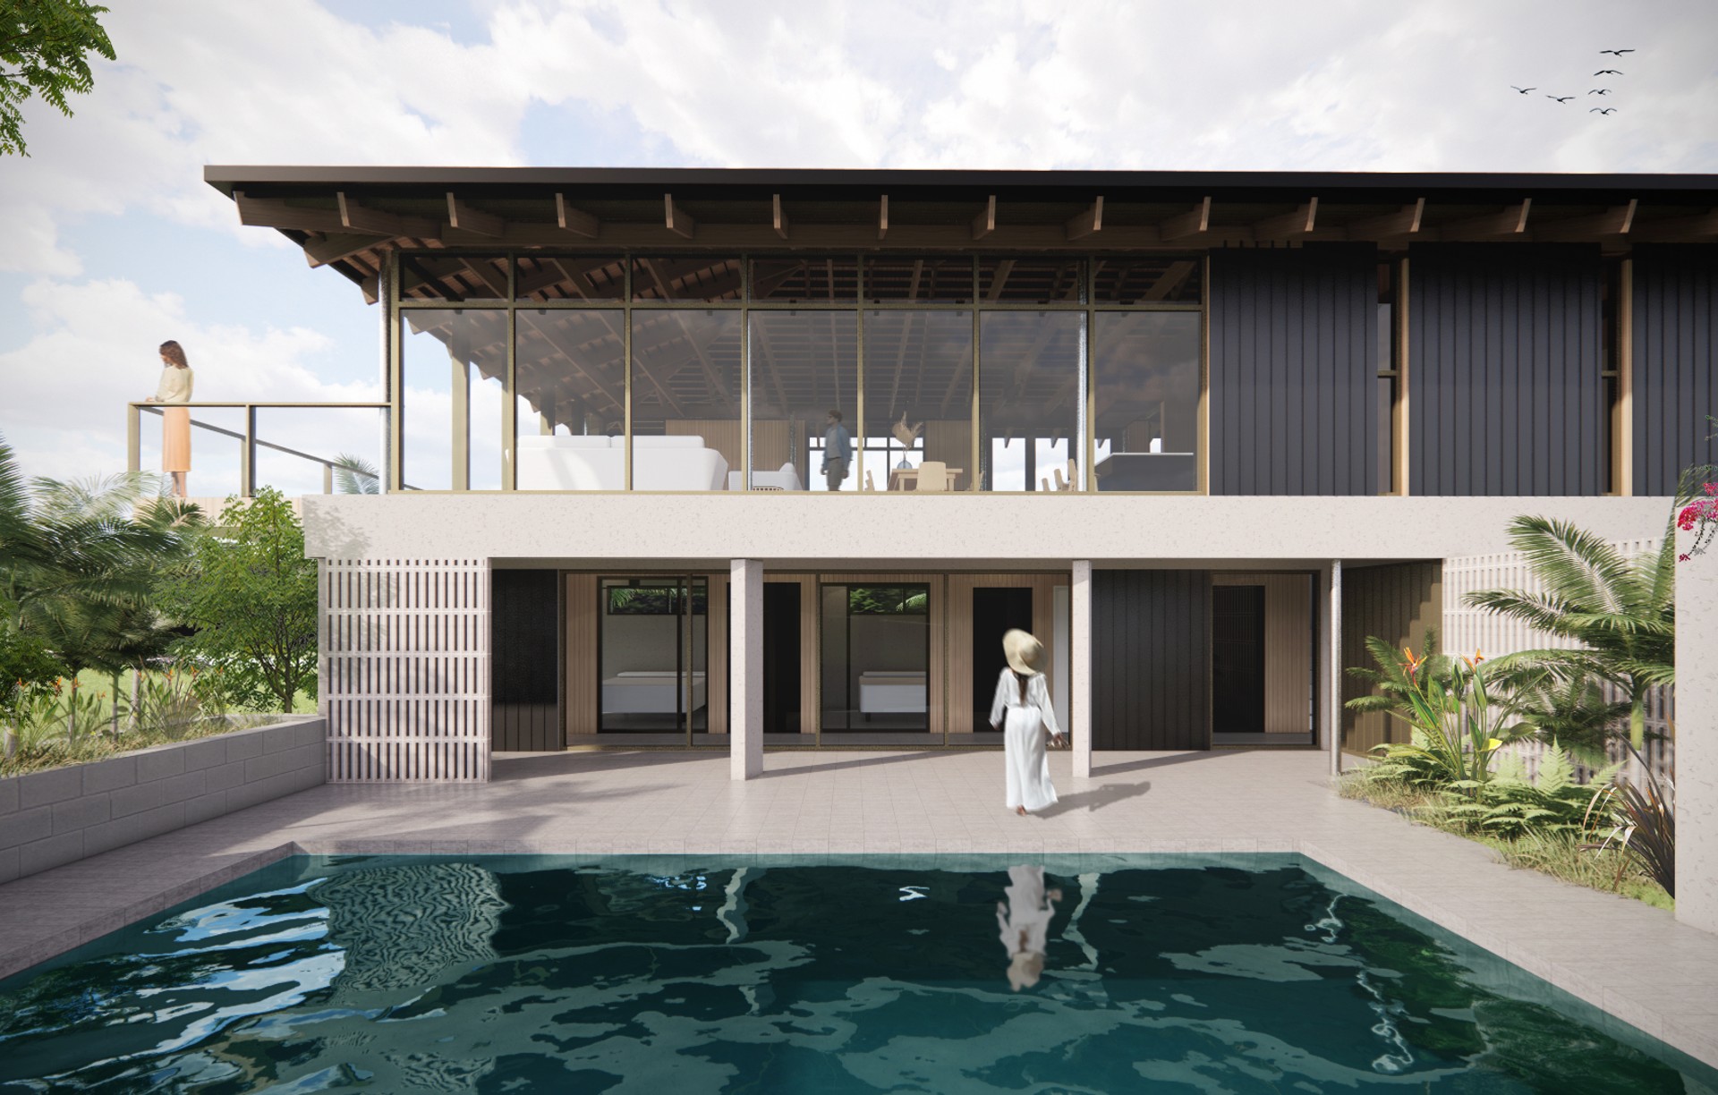
Project look book featuring Whare Taramārama by Pou Architecture. Whare Taramārama: A contemporary residential dwelling in Tairawhiti, harmoniously connecting to its landscape and cultural heritage, featuring innovative design elements inspired by traditional architecture.
Pou Architecture
2026
