

Precision Construction
Builders
Precision Construction
Builders

Downloads
Project look book featuring Precision Construction by Precision Construction.
Precision Construction
2026

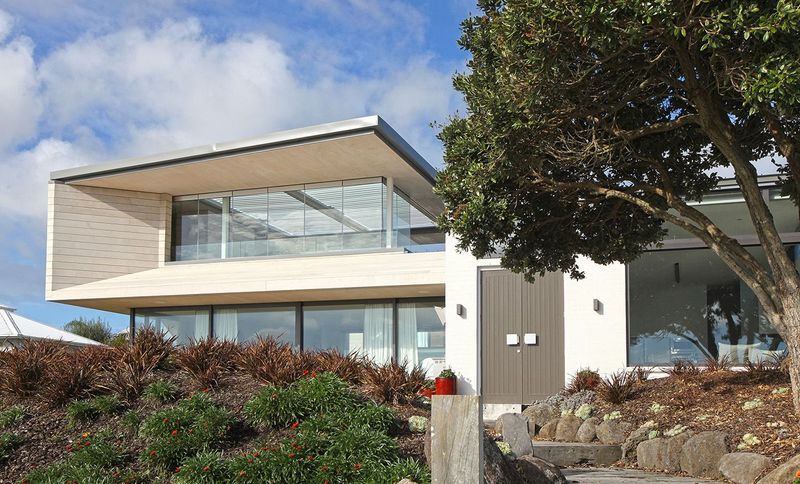
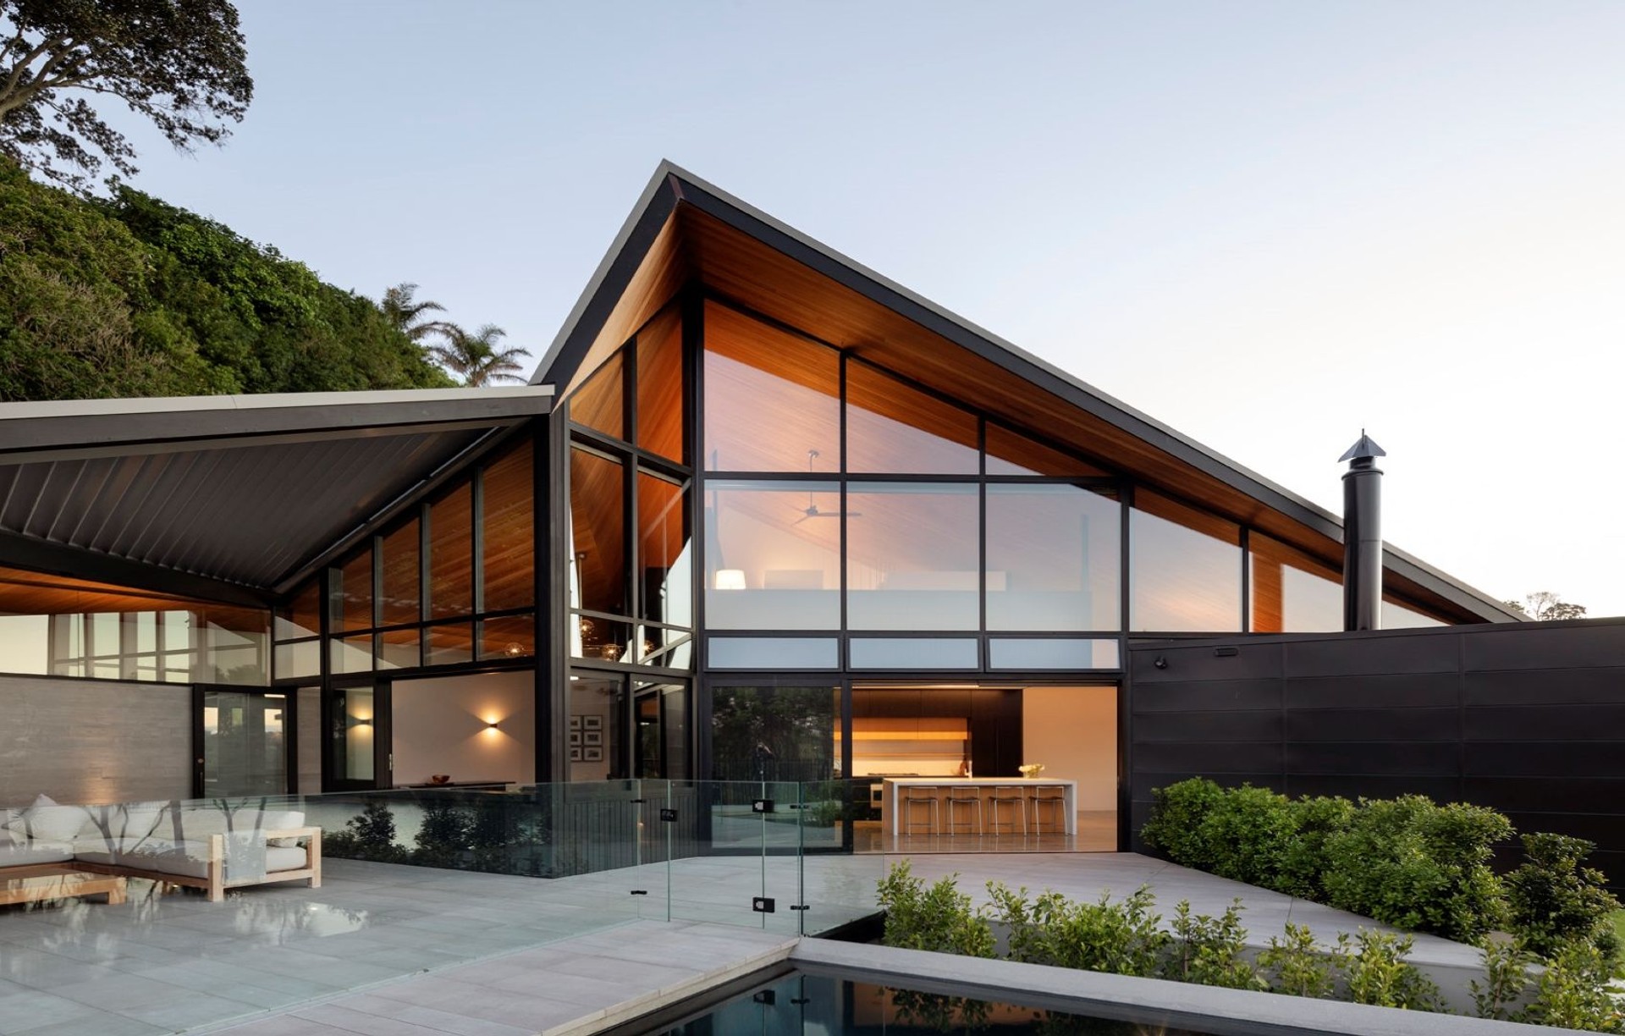
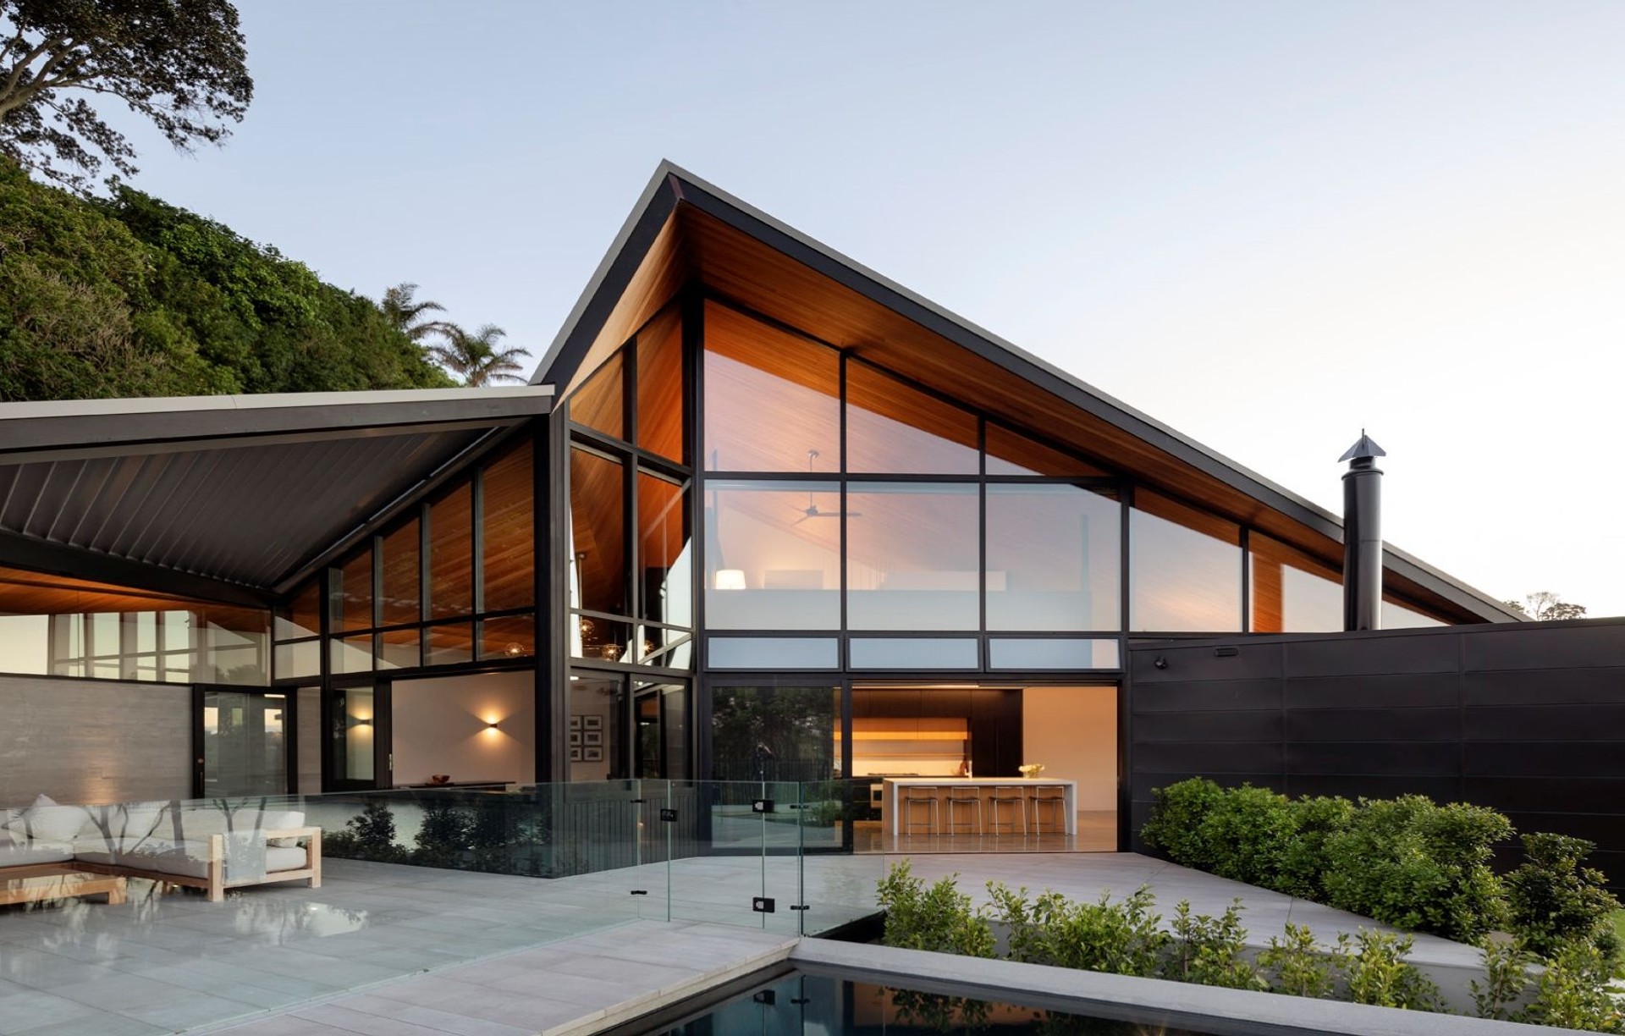
Project look book featuring Algies Bay Home by Precision Construction. A stunning 375 sqm, 3-level residence featuring pre-cast, masonry, and steel construction, complemented by cedar and Stoplaster cladding, T & G cedar soffits, and elegant ground and polished concrete floors, designed by Goodward Gutherie Architecture Ltd.
Precision Construction
2026
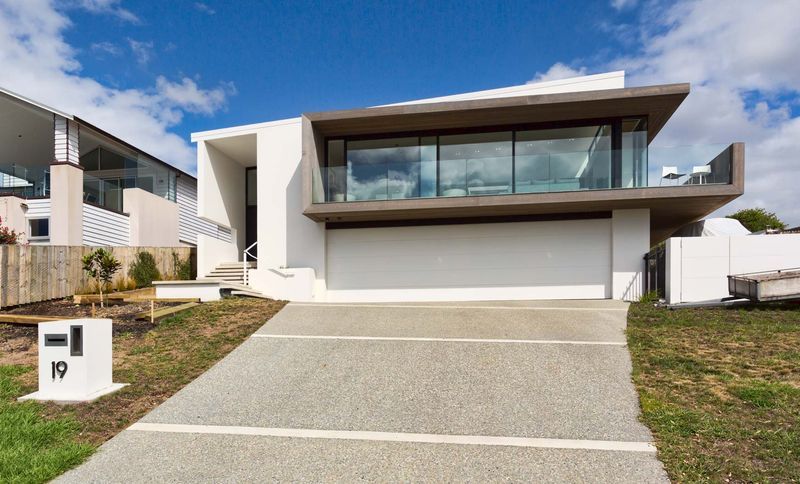
Project look book featuring Church Street Home by Precision Construction. A stunning 3-level, 540 sqm residence featuring brick veneer on masonry construction, complemented by a serene water feature and thoughtfully designed landscaping, completed in 16 months by VRLA Architects under the expertise of Leo Van Venendaal.
Precision Construction
2026
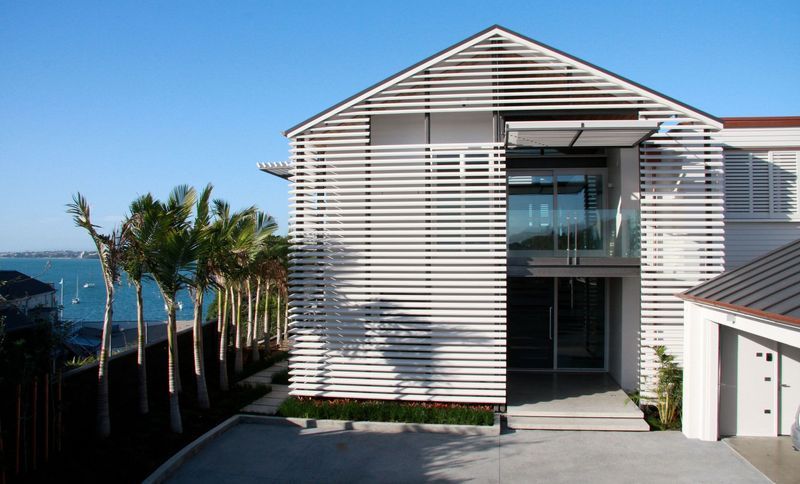
Project look book featuring Elmstone Remuera Home by Precision Construction. A stunning 4-level home in Remuera featuring complex architectural design with precast panels, a swimming pool, and a combination of masonry and timber framed construction, completed in 10 months by Daniel Marshall Architects.
Precision Construction
2026
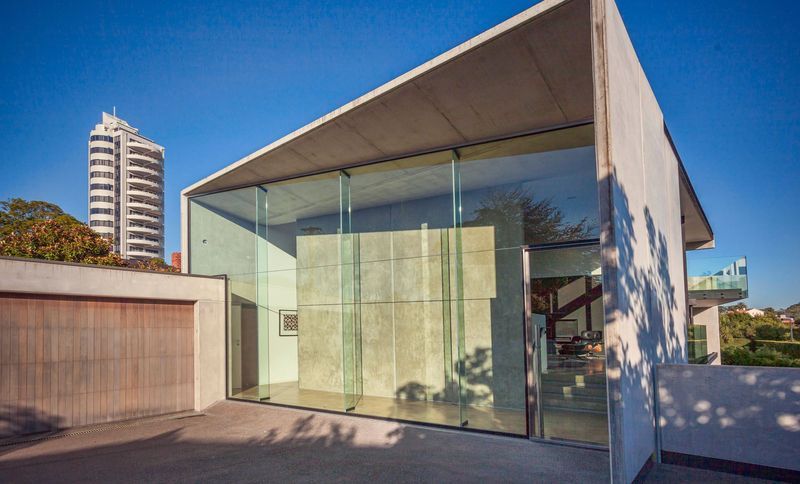
Project look book featuring Epsom Addition by Precision Construction. Complex refurbishment and two-level addition to an existing house, featuring an extension to the family room, and enhancements including a double garage and master bedroom, designed by Van Veenendaal Rosnell Langley Architecture, completed over 8 months.
Precision Construction
2026
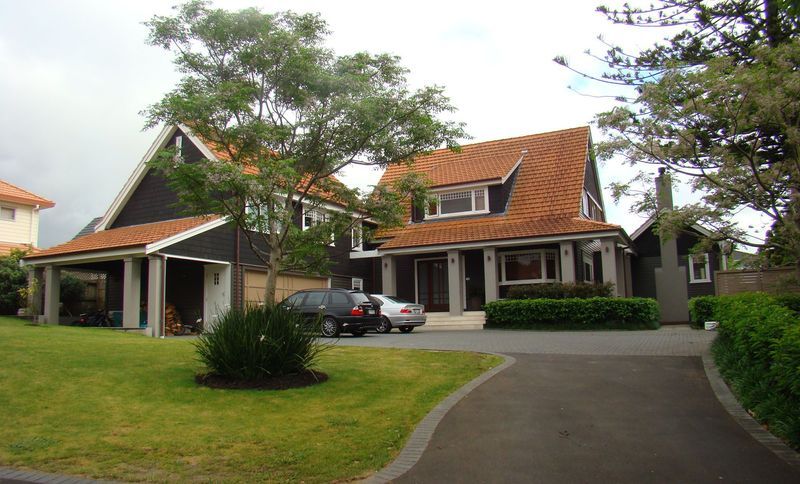
Project look book featuring Grey Lynn Recladding by Precision Construction. The Grey Lynn Recladding project enhances aesthetics and functionality with modern siding and ample daylighting.
Precision Construction
2026
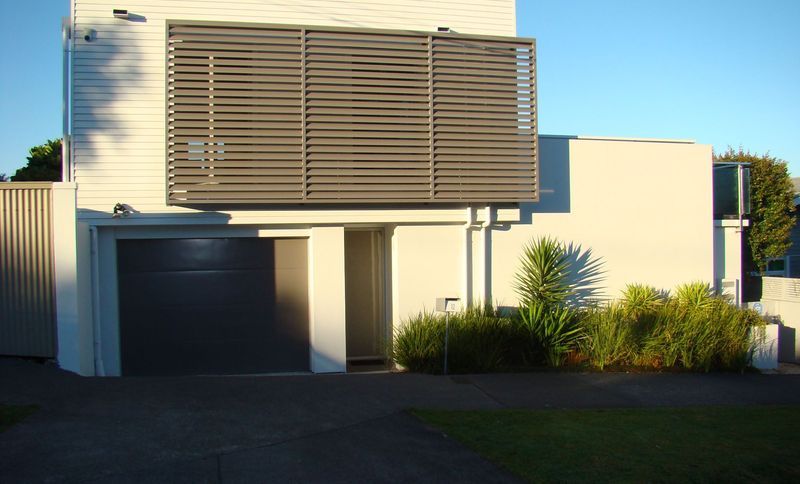
Project look book featuring Karoha Home by Precision Construction. Two-level high-end architectural home featuring timber framing and masonry, designed by Daniel Marshall Architects, with a construction duration of 12 months.
Precision Construction
2026
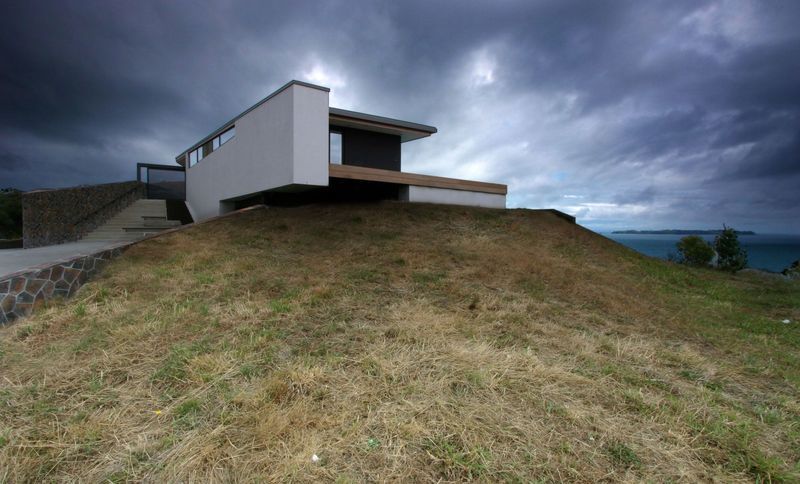
Project look book featuring Koroha Remuera Home by Precision Construction. Two contemporary 2-level homes in Remuera featuring weatherboard exteriors, aluminium joinery, and a blend of carpet and timber flooring, complemented by extensive site works including a 3-meter retaining wall, completed in 8 months by Young and Richards Architects.
Precision Construction
2026
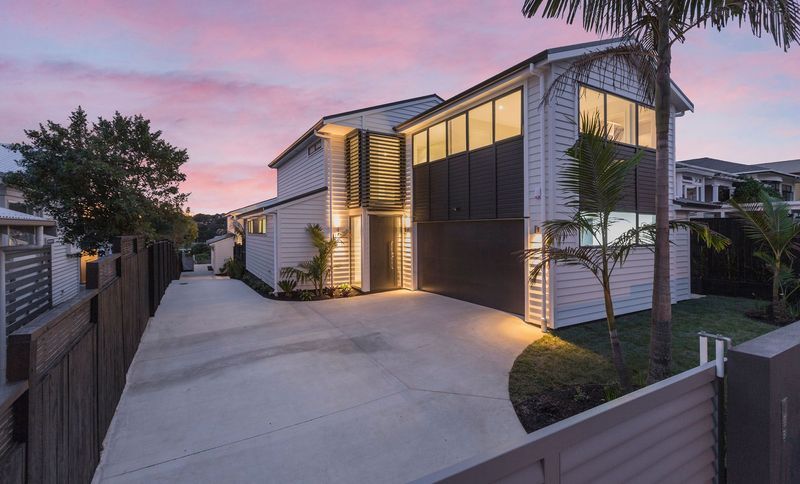
Project look book featuring Ngapipi Orakei Home by Precision Construction. A stunning 3-level, 330 sqm residence featuring a swimming pool and BBQ complex, designed by Walker Architects, completed over a 12-month duration.
Precision Construction
2026
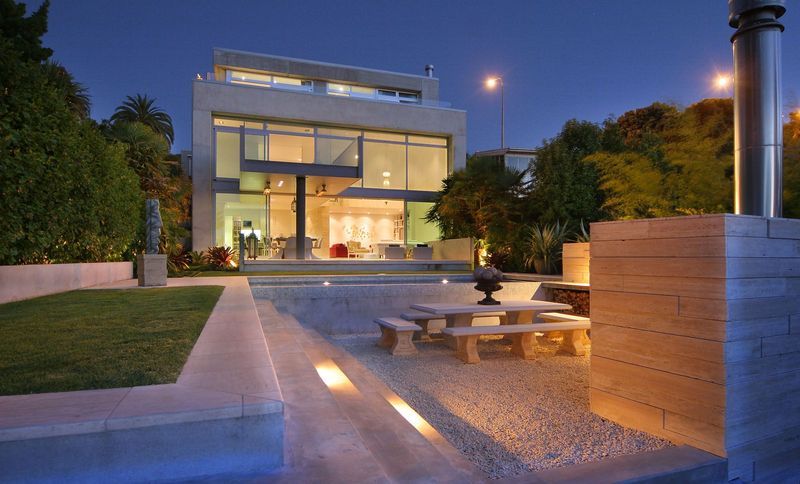
Project look book featuring Okahu Orakei Home by Precision Construction. A stunning concrete construction featuring copper cladding and roof, designed by architect Wendy Shacklock, with expansive floor-to-ceiling joinery and open-plan living spaces, completed over a 12-month duration.
Precision Construction
2026
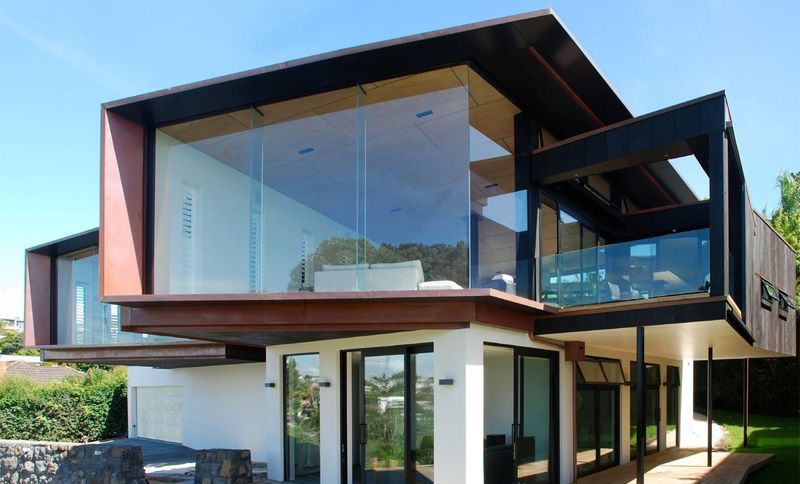
Project look book featuring Omaha Addition by Precision Construction. The Omaha Addition project features a stunning residential expansion with a spacious villa, beautifully landscaped gardens, and a welcoming driveway.
Precision Construction
2026