

PSL Construction
PSL Construction
Downloads
Project look book featuring PSL Construction by PSL Construction.
PSL Construction
2026

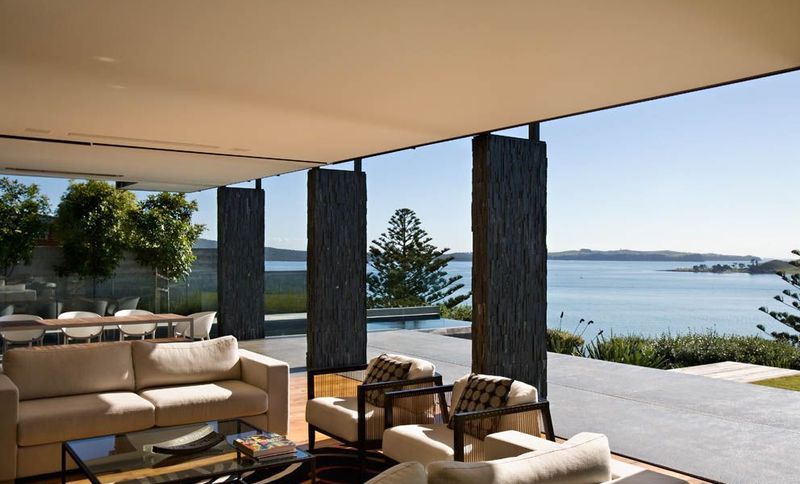
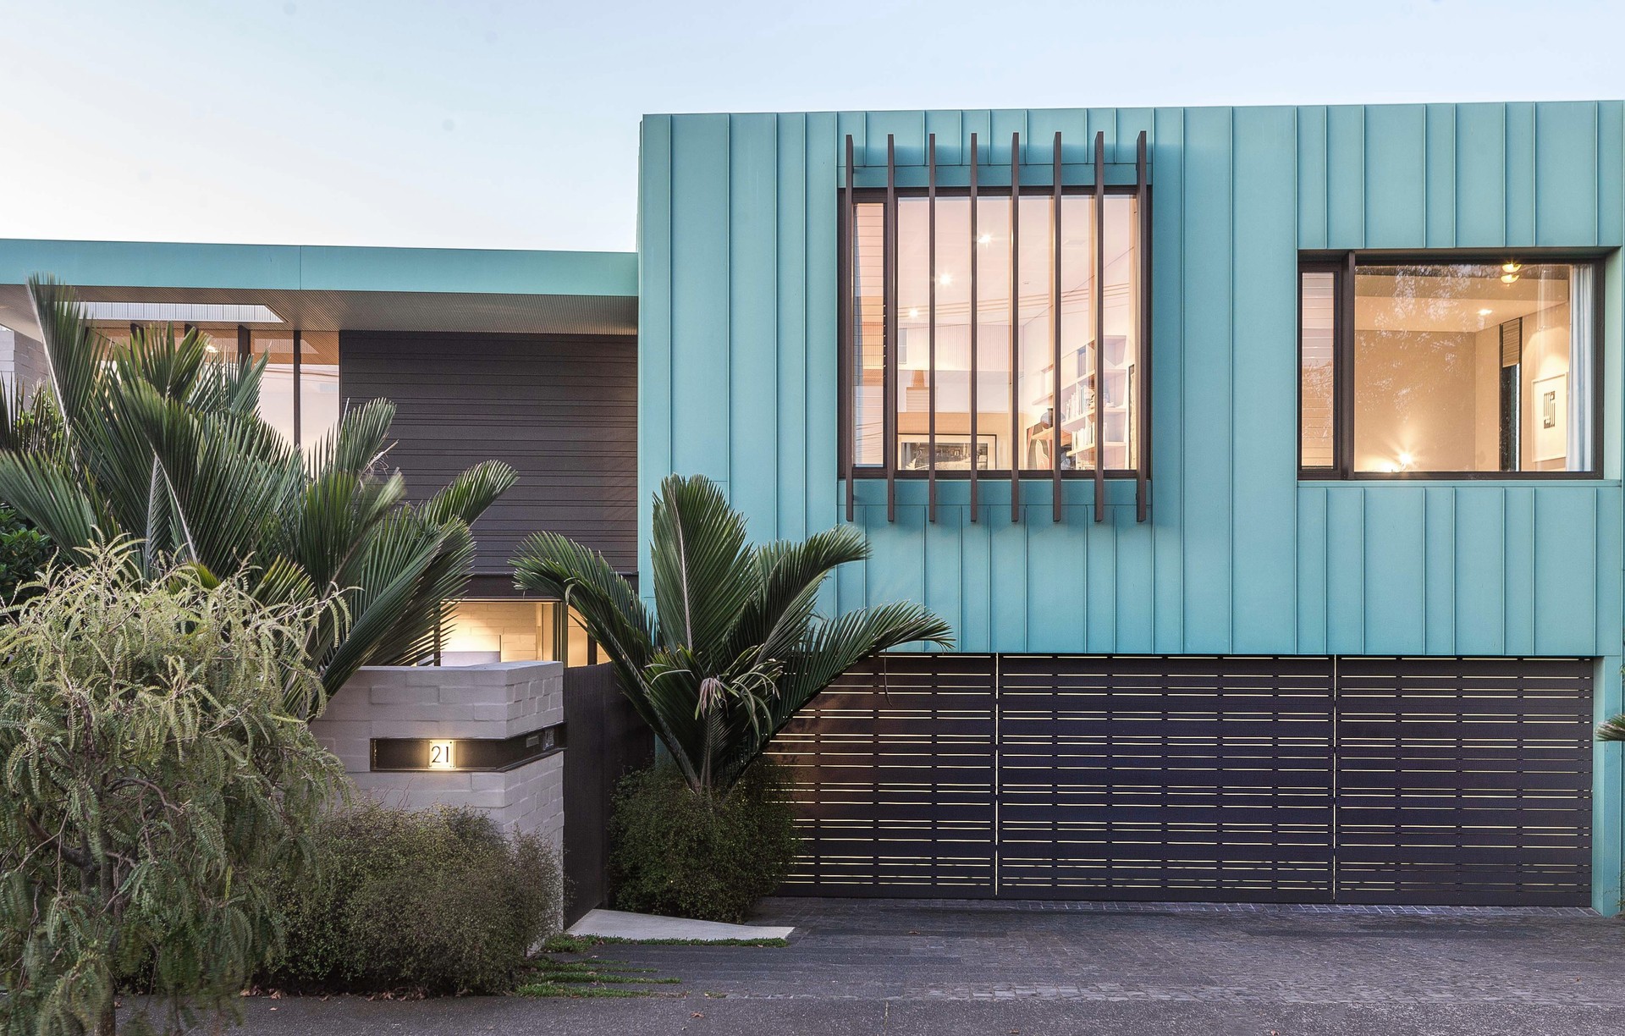
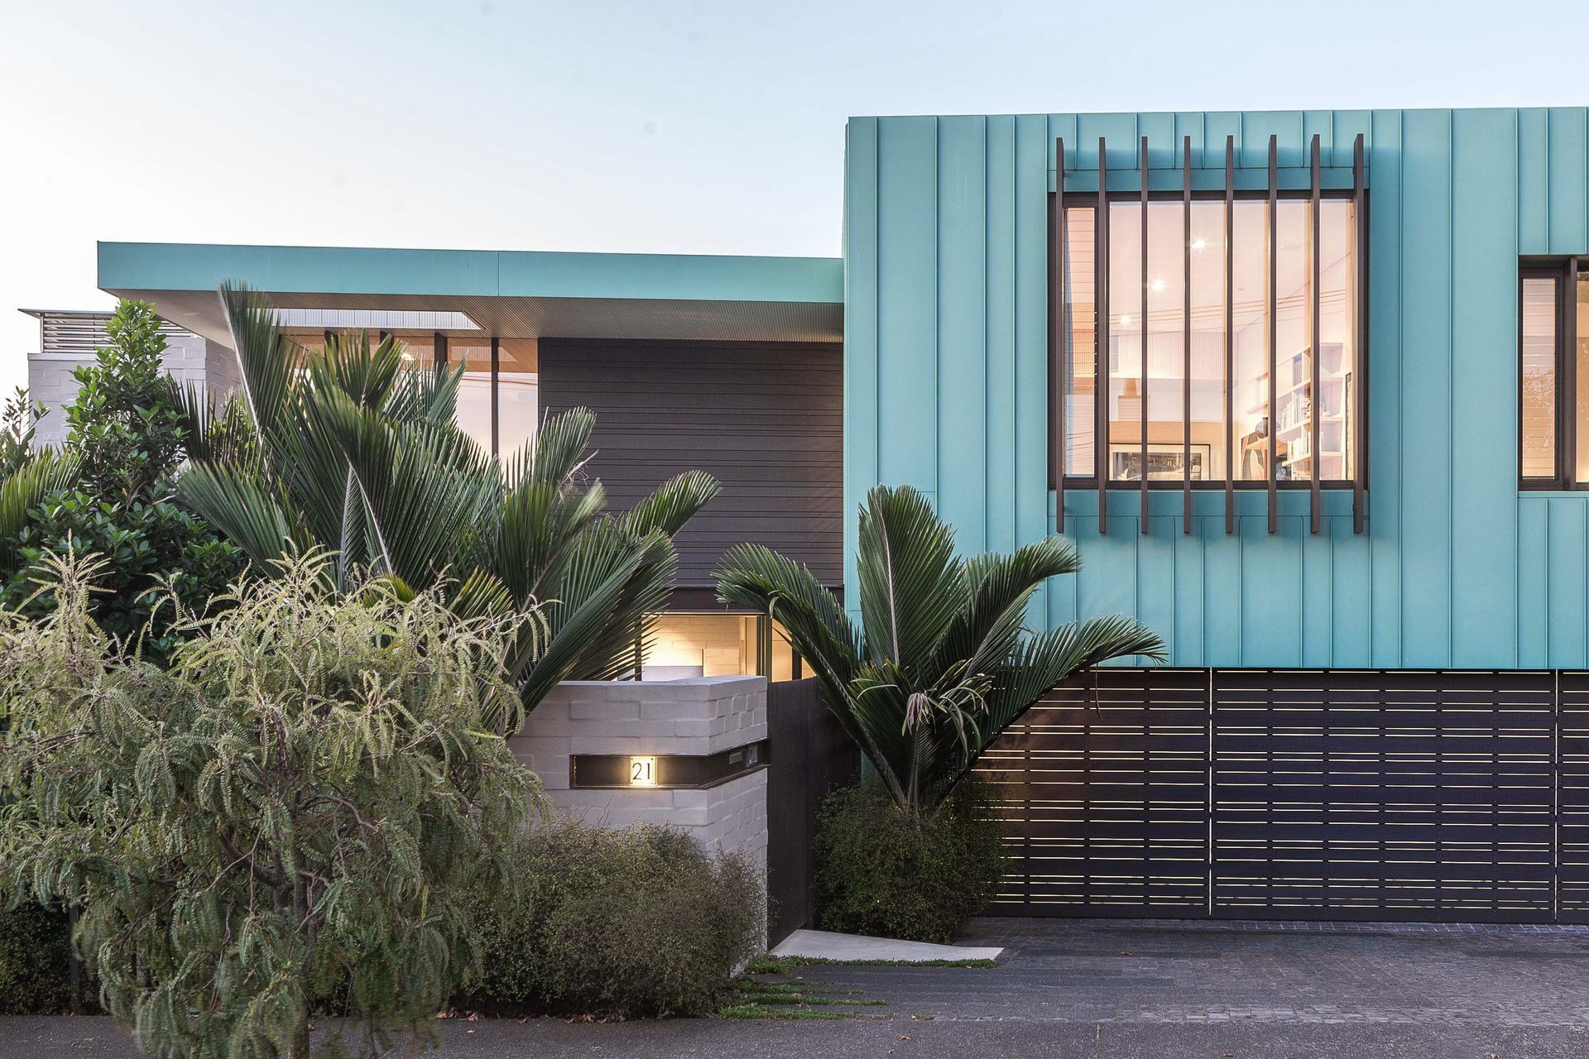
Project look book featuring Burwood Crescent by PSL Construction. A stunning three-bedroom cliff top residence featuring a personal art gallery, crafted with pre-aged copper, bagged block, and horizontal weatherboards, seamlessly connecting two wrapped boxes through a floating pavilion.
PSL Construction
2026

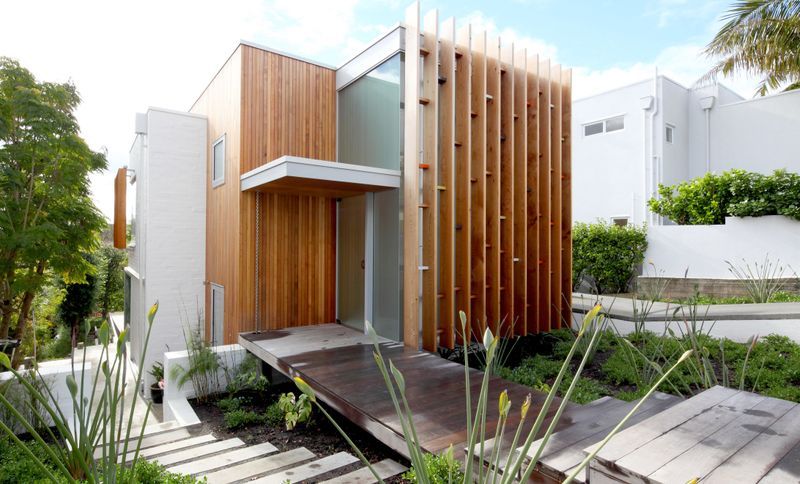
Project look book featuring Emmett St by PSL Construction. Innovative two-storey residence featuring four bedrooms, expertly designed to maximize a challenging sloping site with vertical cedar screens and a striking jarrah and steel staircase.
PSL Construction
2026
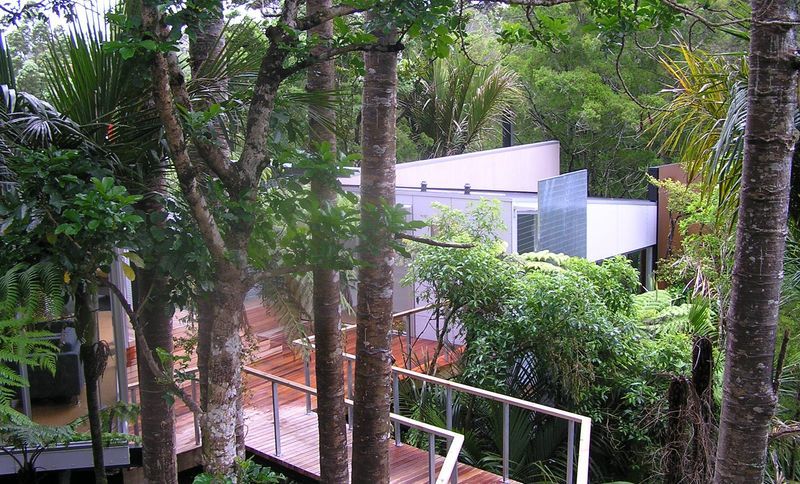
Project look book featuring McCahon Artists by PSL Construction. Innovative studio space designed for McCahon Artists, blending functionality with artistic inspiration to create a vibrant environment for creativity and collaboration.
PSL Construction
2026
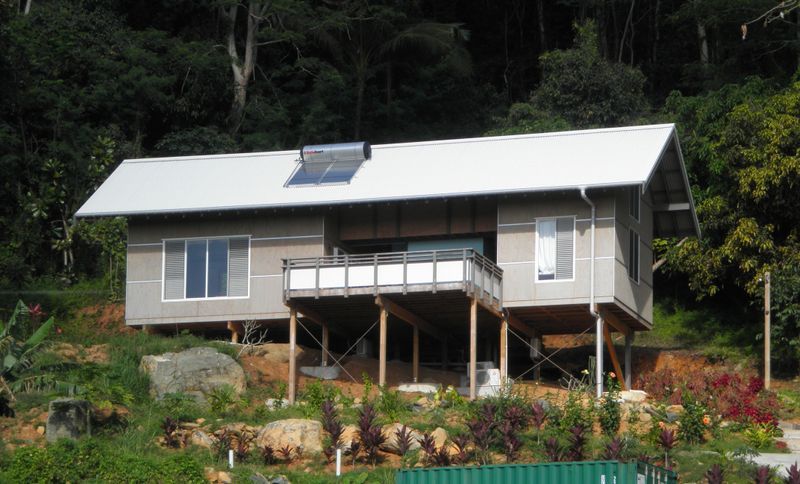
Project look book featuring Rarotonga Home by PSL Construction. Built on “the mountain” in Pacific style – with high ceilings, and exposed beams resulting in cool and airy living spaces this three bedroom holiday home was constructed of easy care materials and designed to be locked up and secure when the owners were away.
PSL Construction
2026
Project look book featuring Riddell Road by PSL Construction. This four bedroom house in Glendowie occupies a flat site commanding spectacular views across Karaka Bay to Browns Island and around to Music Point.
PSL Construction
2026