

Q Construction
Construction
Q Construction
Construction

Downloads
Project look book featuring Q Construction by Q Construction.
Q Construction
2026

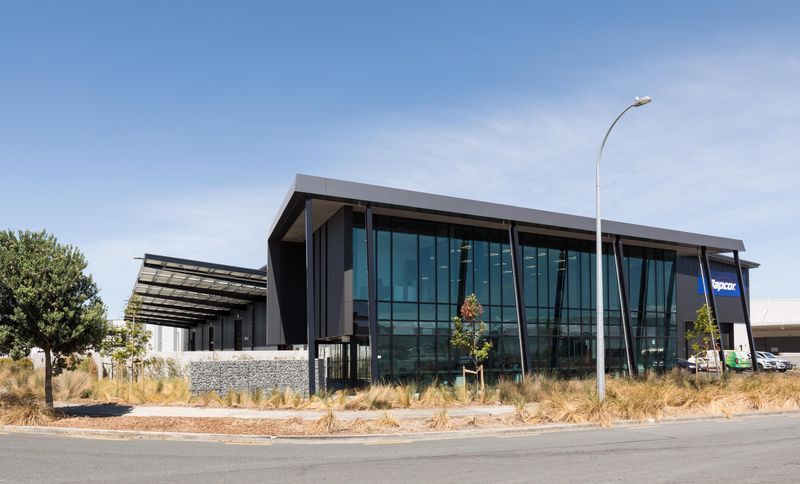
Project look book featuring Bapcor Office & Whs by Q Construction. The project is a new build office and warehouse development for the Auckland International Airport's tenant, Bapcor at 19 Timberly Drive, Mangere.
Q Construction
2026
Project look book featuring 651 Whangaparaoa by Q Construction. A modern residential development emphasizing sustainability and community with innovative architectural solutions.
Q Construction
2026
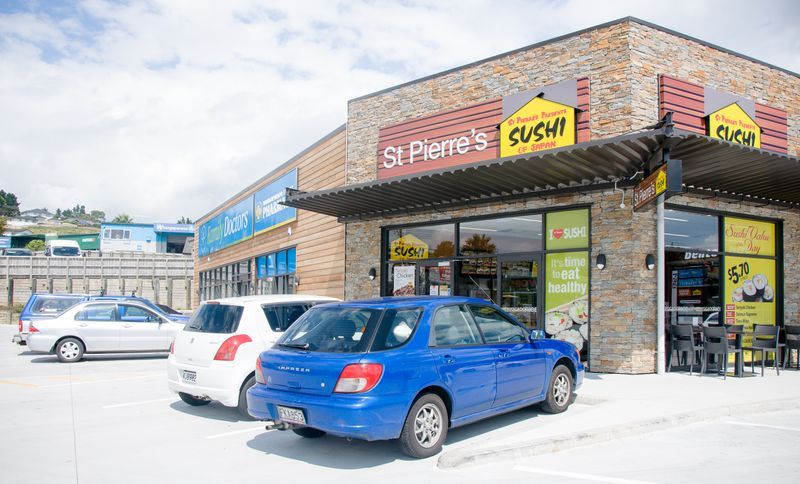
Project look book featuring 91-93 Central Park Drive by Q Construction. Three-storey mixed-use development featuring reinforced concrete foundations, structural steel frame, and a blend of precast panels and aluminium cladding, including fit-out for Chipmunks Playground and a café.
Q Construction
2026
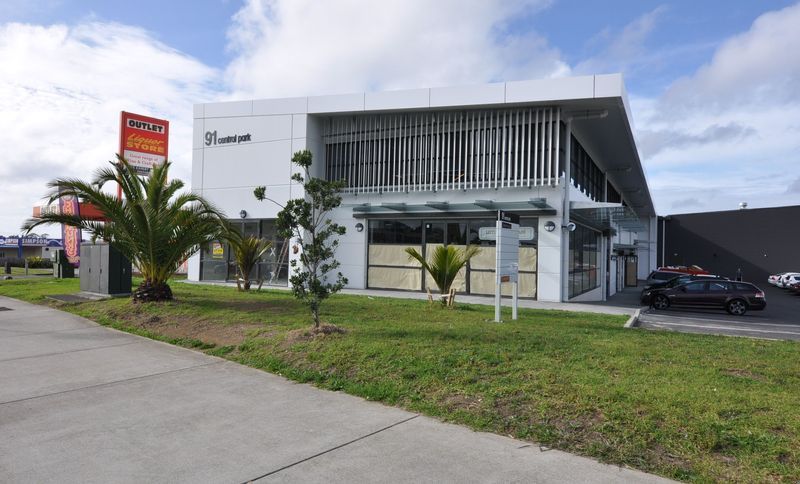
Project look book featuring 956 Great South Road by Q Construction. 956 Great South Road showcases modern architecture and sustainability, blending commercial and residential spaces for vibrant community living.
Q Construction
2026
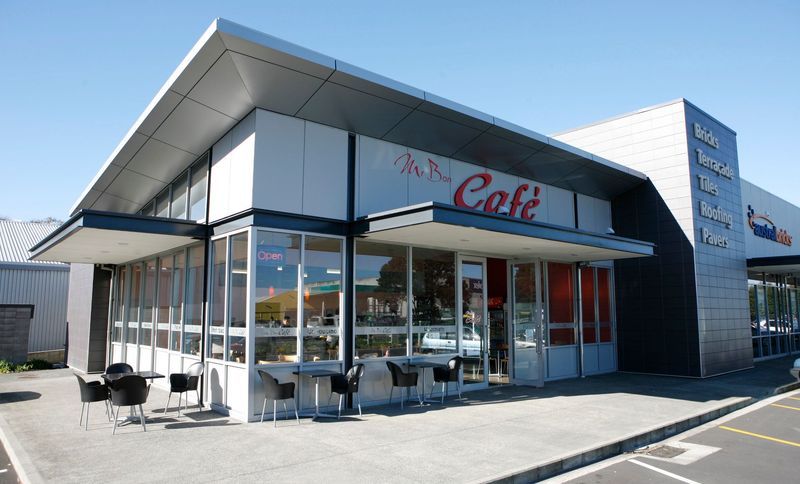
Project look book featuring AA Insurance by Q Construction. A modern architectural design emphasizing functionality and sustainability for AA Insurance.
Q Construction
2026
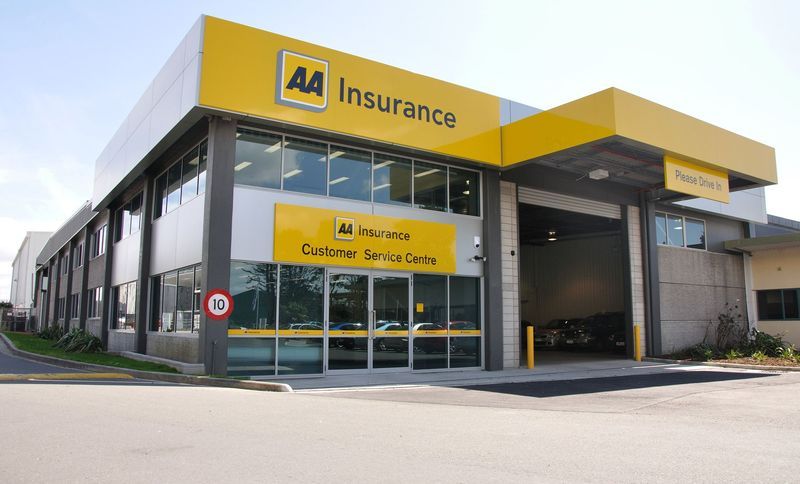
Project look book featuring ACG Parnell Early Centre by Q Construction. Internal demolition and fitout of the ACG Parnell Early Childhood Centre, featuring new services, acoustic panelling, outdoor learning spaces, and extensive hardwood decking, all while maintaining occupancy of adjacent apartments.
Q Construction
2026

Project look book featuring Absolute IT by Q Construction. Heritage restoration and fit-out of Level 4 for Absolute IT, featuring sandblasted walls and exposed timber beams, completed efficiently after Mainzeal's liquidation.
Q Construction
2026

Project look book featuring Advisory Works by Q Construction. Revitalization of historic brick buildings into modern boutique offices featuring black powder-coated glazed partitions, polished floors, and striking feature lighting.
Q Construction
2026

Project look book featuring Anvu Office Fitout by Q Construction. Office fitout for L J Hooker/AVNU featuring a boardroom, meeting rooms, phone booths, and a corporate entertainment space, designed by Wingate Architects and executed by Q Interiors under the management of CRCPG.
Q Construction
2026

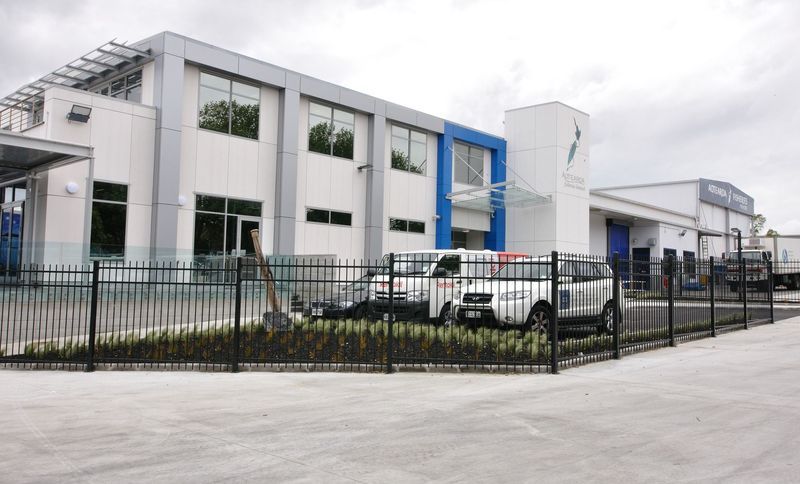
Project look book featuring Aotearoa Fisheries by Q Construction. Upgrade and extension of Aotearoa Fisheries' Food Processing Plant, featuring a refurbished office area, new production facilities, and enhanced staff amenities for improved operational efficiency.
Q Construction
2026
Files
3 files across 1 item
1 - 1 of 1 items
|