

QUATTRO UNO
Kitchen & Bathroom Designers
QUATTRO UNO
Kitchen & Bathroom Designers

Downloads
Project look book featuring QUATTRO UNO by QUATTRO UNO.
QUATTRO UNO
2026
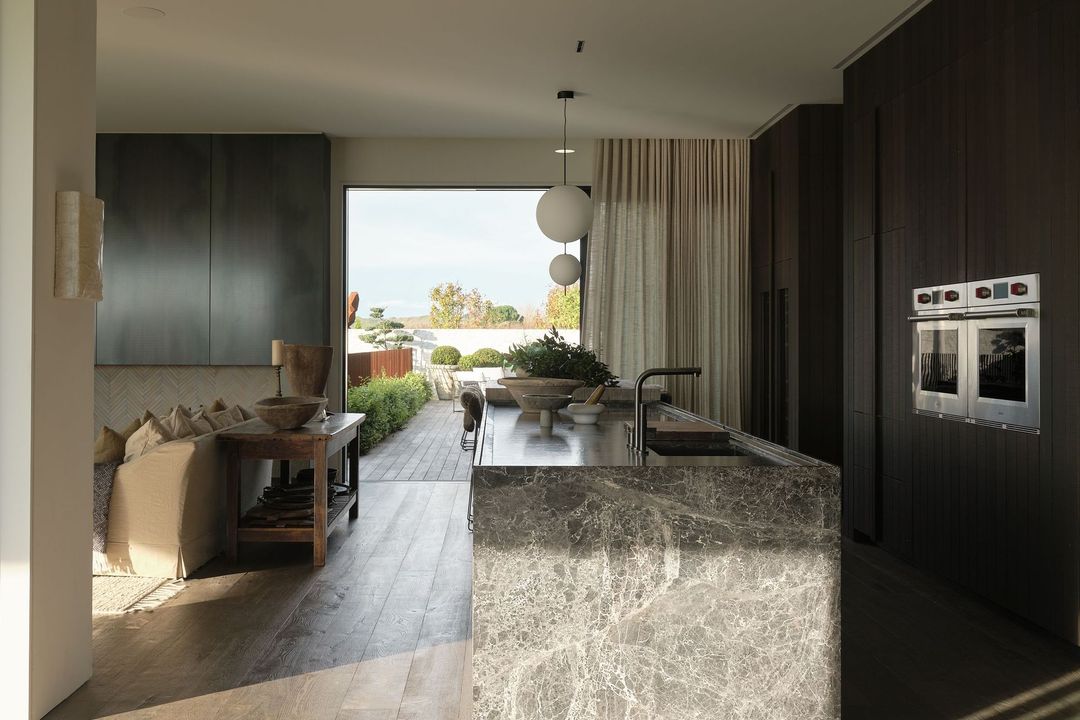
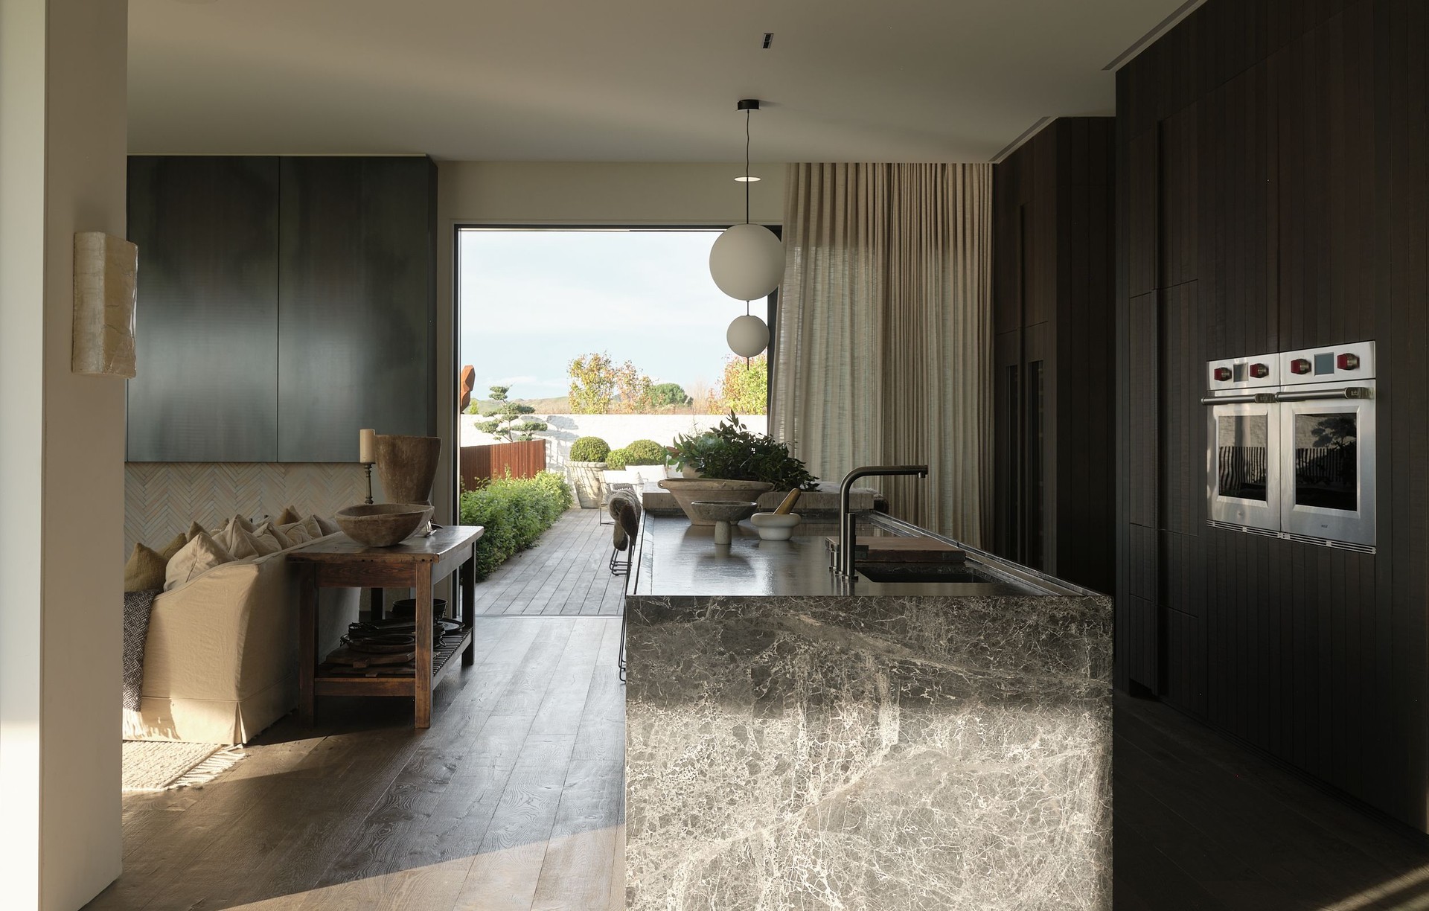
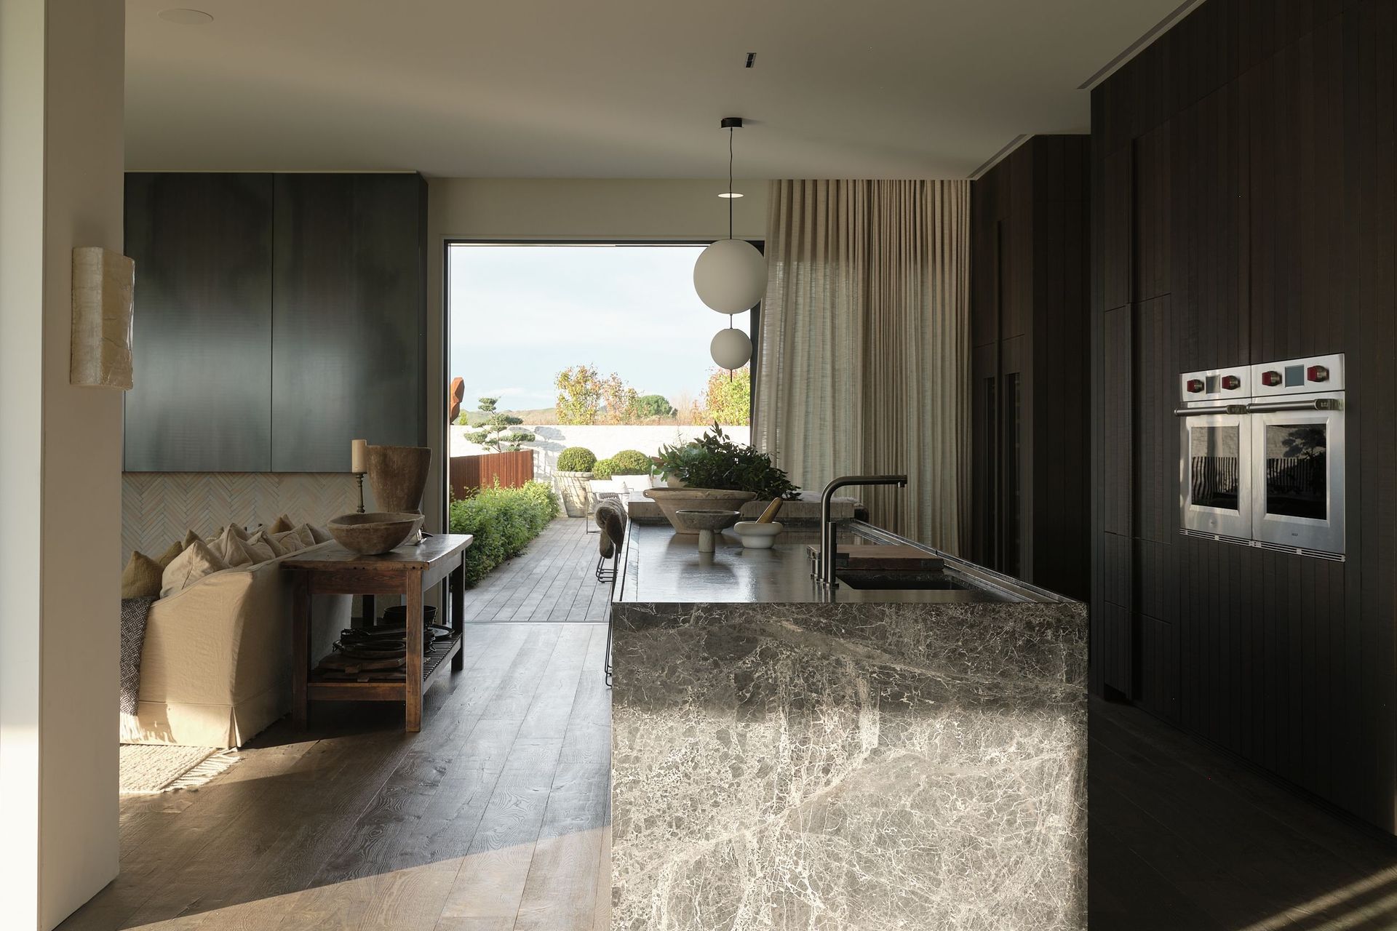
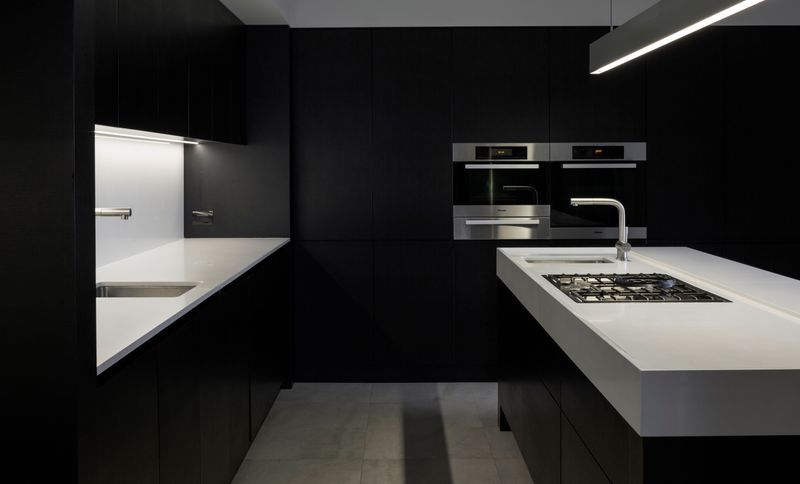
Project look book featuring Black Barn Residence by QUATTRO UNO. A thoughtfully designed kitchen hub that enhances functionality and aesthetics, featuring seamless ventilation, custom lighting, and stunning views, all while maintaining a balance of light and dark elements throughout the Black Barn Residence.
QUATTRO UNO
2026
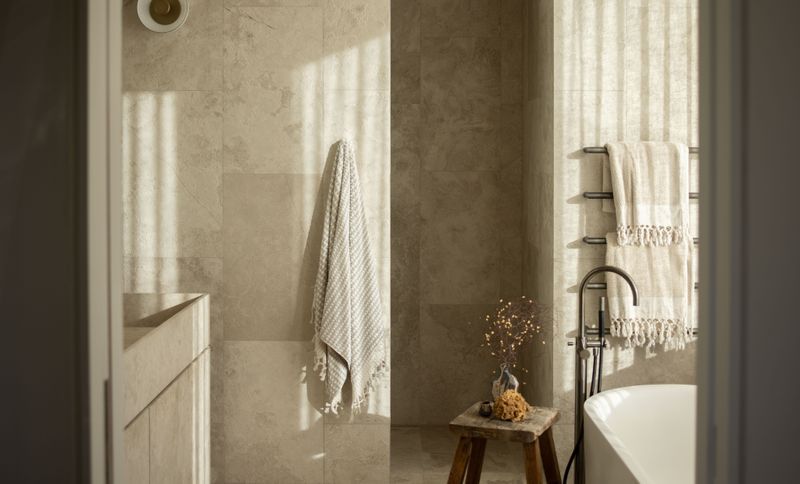
Project look book featuring Havelock North Ensuite by QUATTRO UNO. A serene ensuite retreat in Havelock North, featuring ivory white stone and thoughtful design collaboration between Clarkson Architects and Quattro uno, offering stunning views and a harmonious blend of architecture and interior aesthetics.
QUATTRO UNO
2026
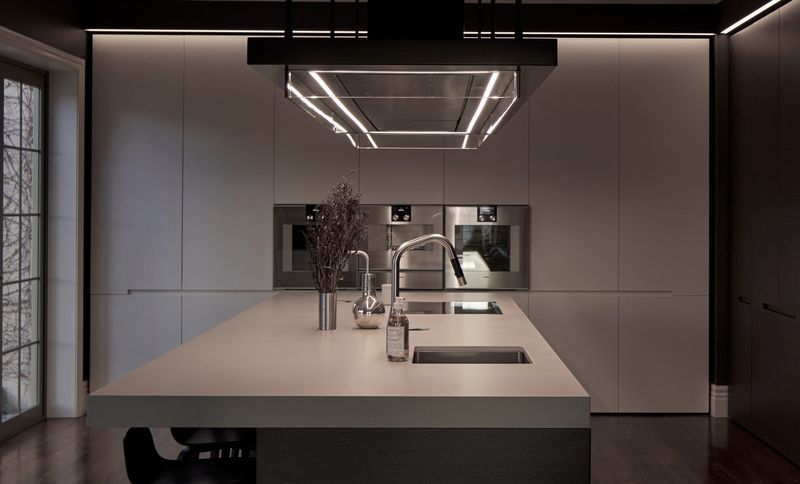
Project look book featuring Havelock North Residence by QUATTRO UNO. A sophisticated kitchen transformation that maximizes space with enduring materials and fine textures, featuring extensive lighting to create a warm and inviting atmosphere.
QUATTRO UNO
2026
Project look book featuring Havelock North Residence by QUATTRO UNO. A contemporary residence in Havelock North, designed by Clarkson Architects, featuring seamless integration of interior and exterior finishes, rich materials, and stunning views over vineyards and distant ranges.
QUATTRO UNO
2026
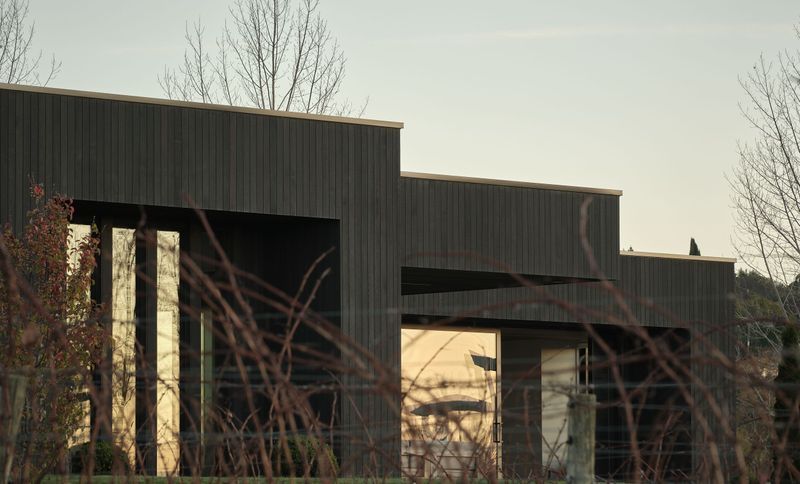
Project look book featuring Havelock North Residence by QUATTRO UNO. A sophisticated country residence harmoniously integrated into its landscape, featuring enduring materials like steel, stone, and timber, offering stunning views of Mt Erin and Te Mata Peak.
QUATTRO UNO
2026
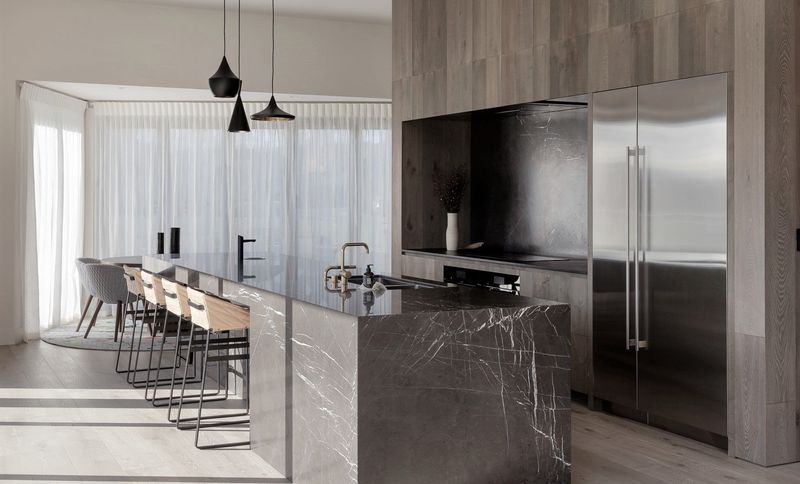
Project look book featuring Havelock North project by QUATTRO UNO. A thoughtfully designed single-storey home by Clarkson Architects, featuring four interconnected gabled forms that harmoniously blend modernity with historic charm, offering expansive views and ample space for family gatherings in Havelock North.
QUATTRO UNO
2026
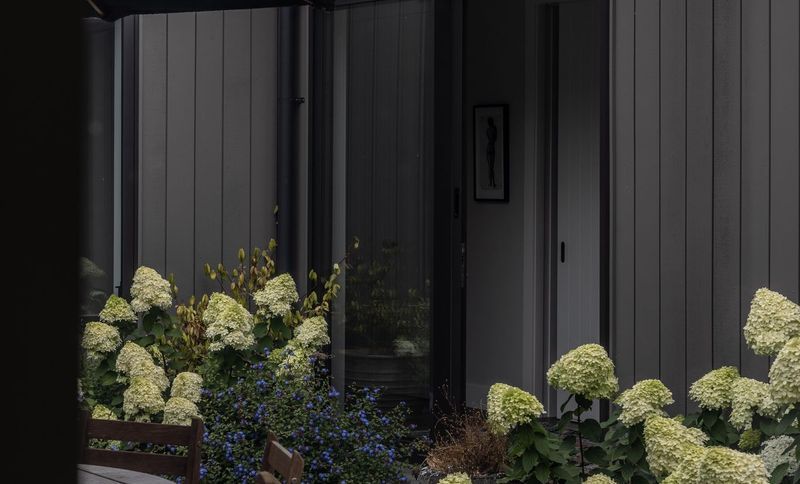
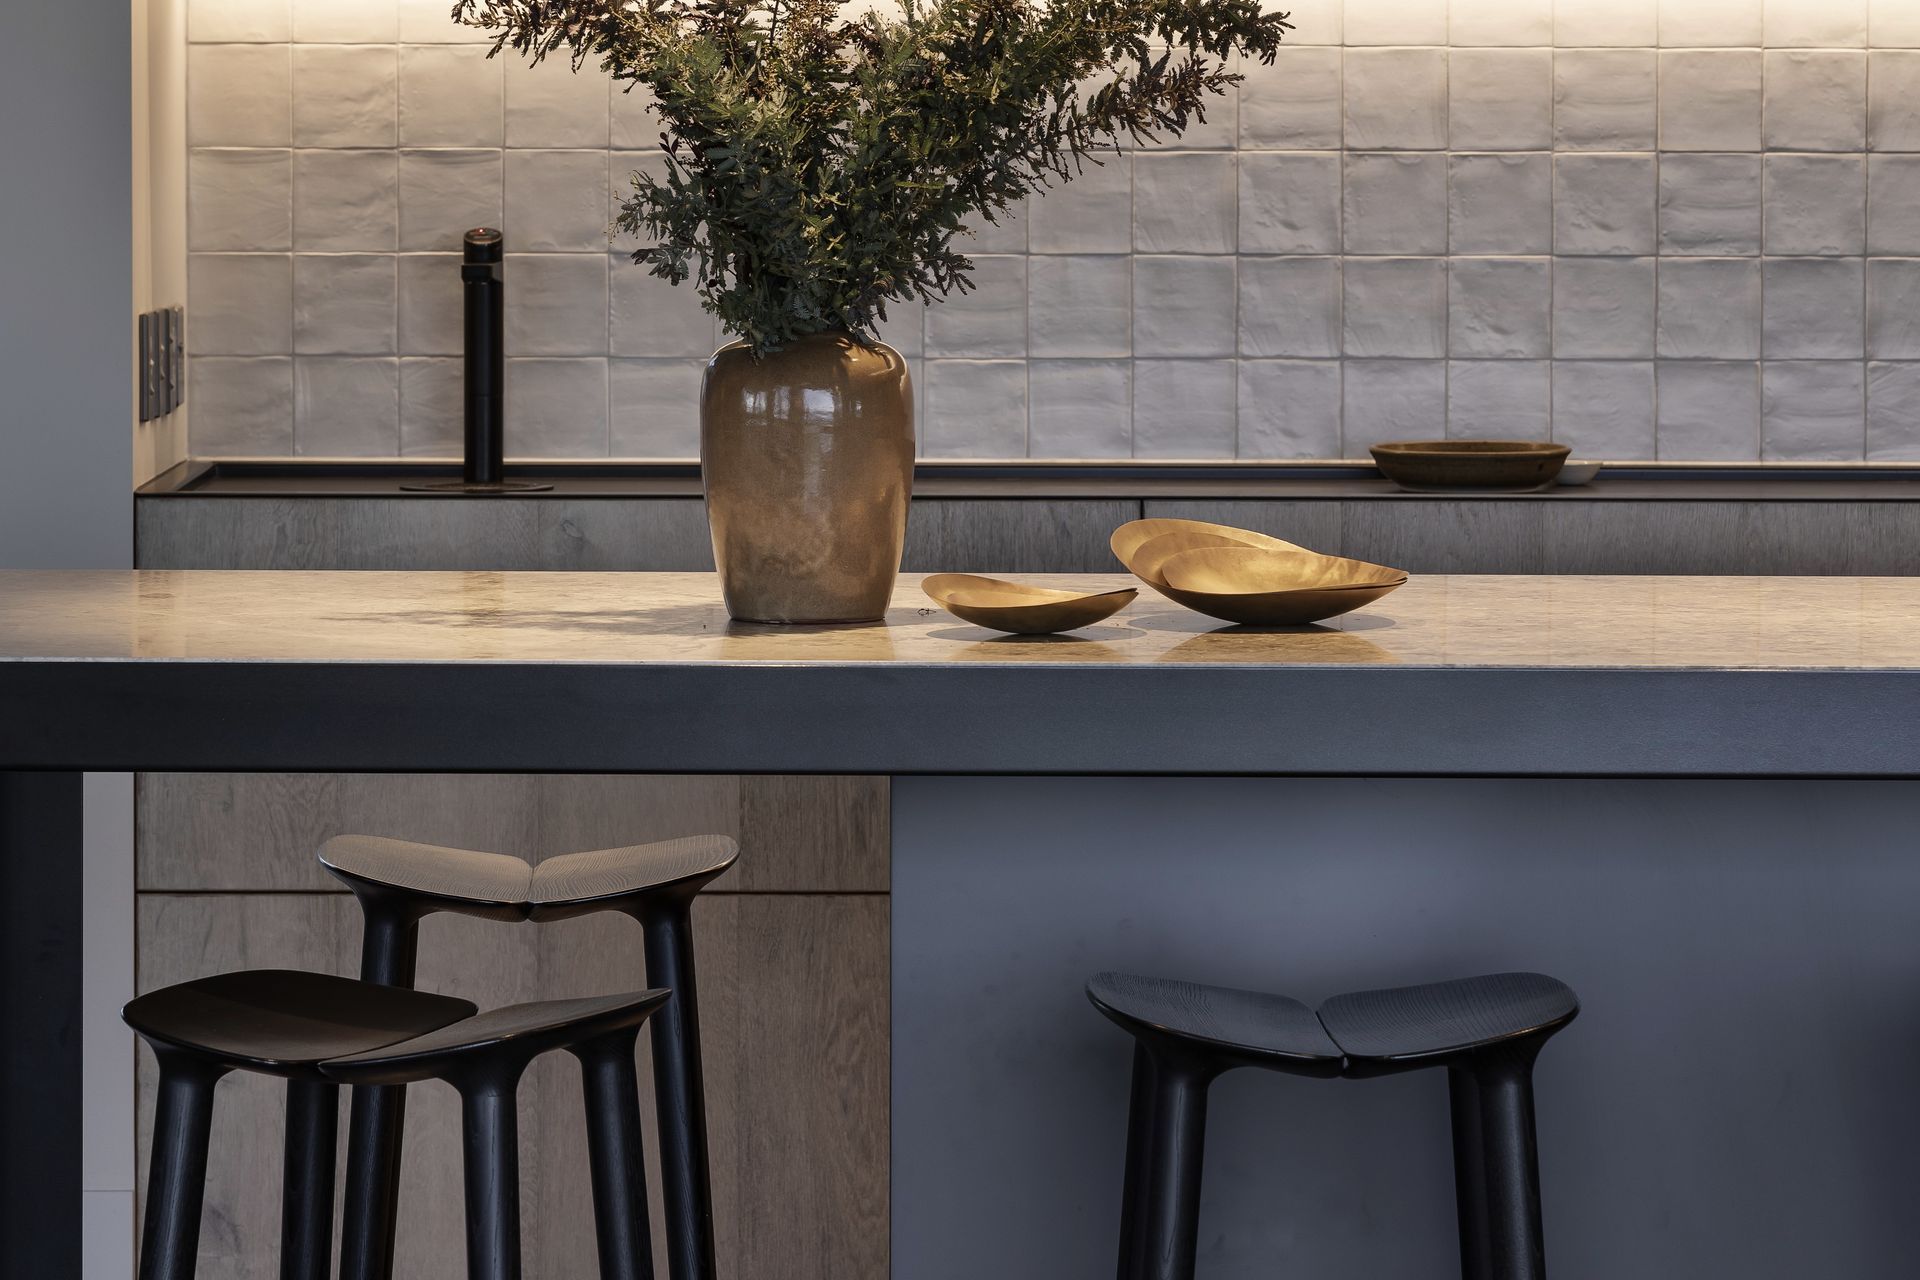
Project look book featuring Herne Bay project by QUATTRO UNO. Thoughtful renovation by Malcolm Walker Architects, creating light-filled, flexible spaces that seamlessly connect indoor and outdoor living, featuring a calming kitchen design with natural materials.
QUATTRO UNO
2026
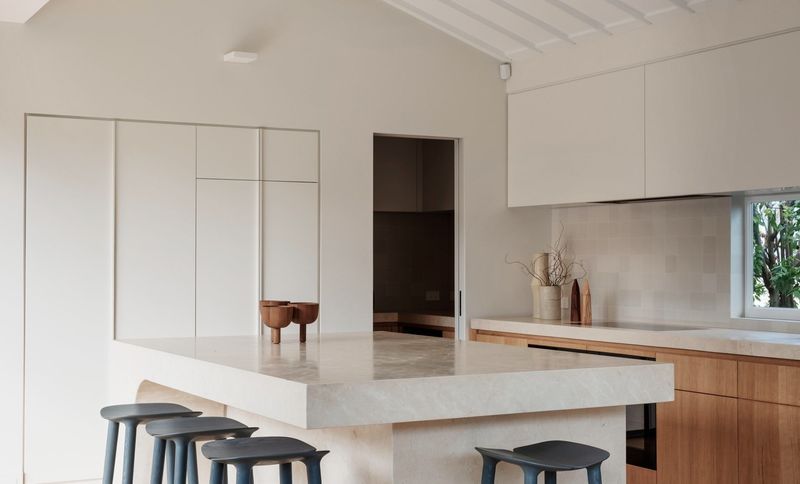
Project look book featuring Iona Road by QUATTRO UNO. A contemporary cantilevered dwelling designed by Clarkson Architects, seamlessly integrating natural materials and outdoor spaces, completed in 2025 on a challenging corner site with stunning views.
QUATTRO UNO
2026
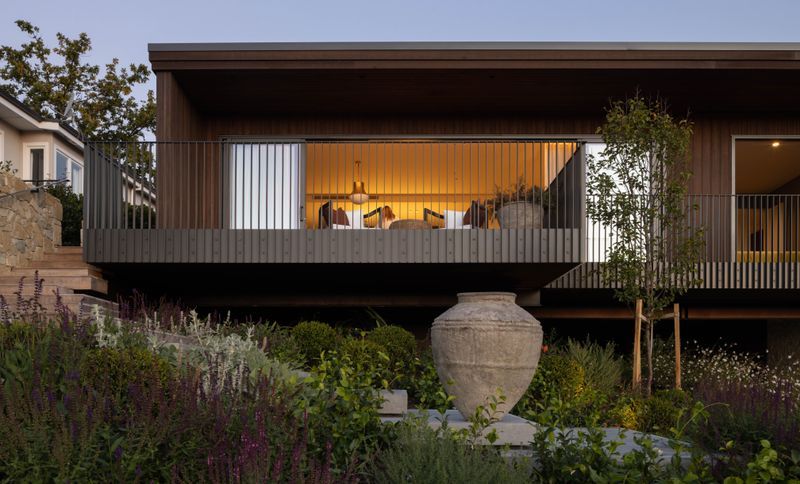
Project look book featuring Maraekakaho Residence by QUATTRO UNO. Contemporary family residence by Clarkson Architects, featuring mid-century influences, seamless indoor-outdoor flow, and a harmonious blend of smoked oak veneer and warm copper finishes.
QUATTRO UNO
2026
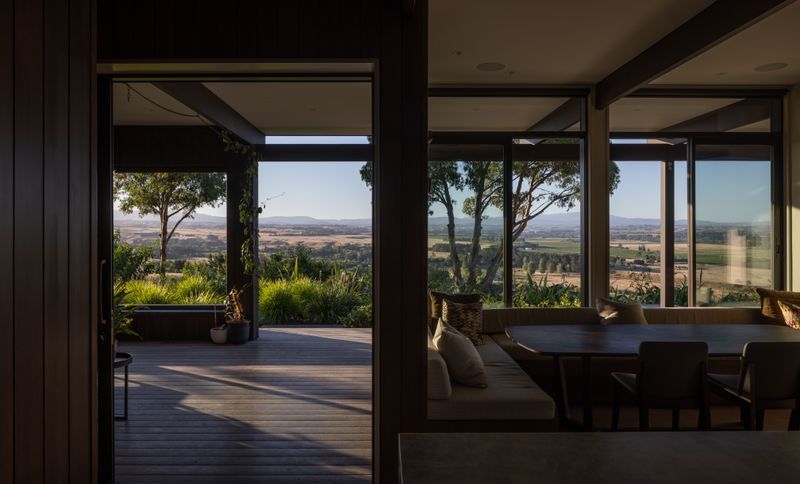
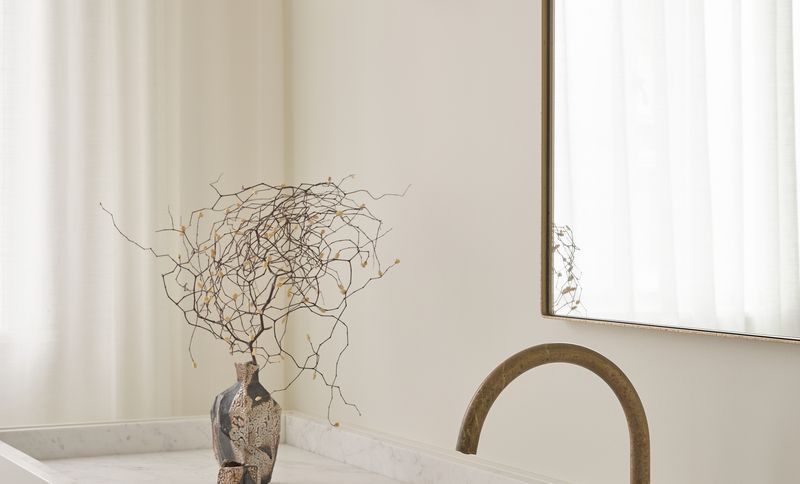
Project look book featuring Mt Eden Ensuite by QUATTRO UNO. A tranquil ensuite retreat in Mt Eden, completed in 2024, featuring soft-filtering sheer curtains and a harmonious design that creates distinct zones for an enhanced morning routine experience.
QUATTRO UNO
2026