

Queenstown Interiors NZ
Interior Designers
Queenstown Interiors NZ
Interior Designers

Downloads
Project look book featuring Queenstown Interiors NZ by Queenstown Interiors NZ.
Queenstown Interiors NZ
2026
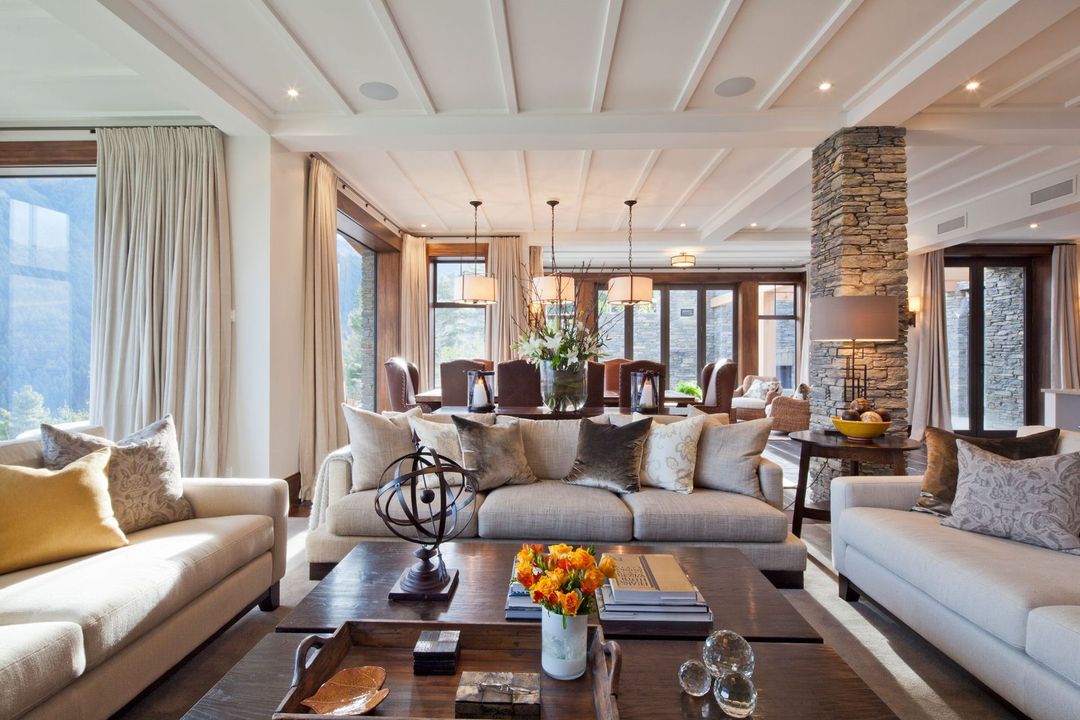
Project look book featuring Landsborough Lane Wanaka by Queenstown Interiors NZ. The brief for this project was a large scale relaxed holiday home.
Queenstown Interiors NZ
2026
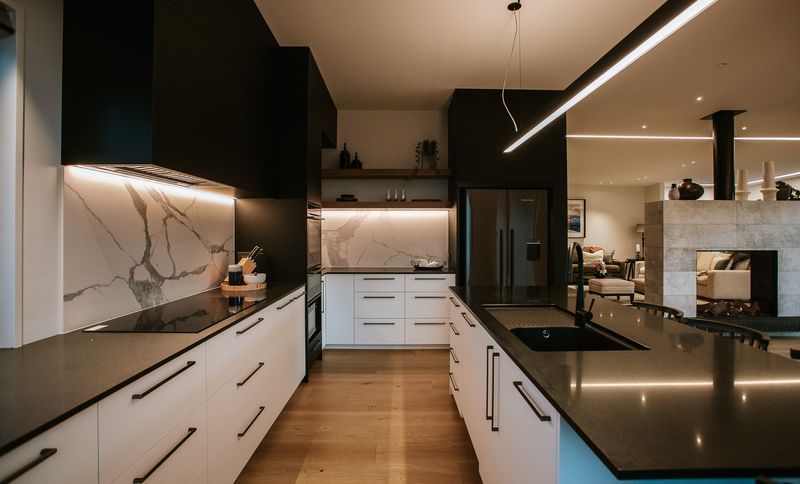
Project look book featuring Queenstown Hill House by Queenstown Interiors NZ. A meticulously crafted residence featuring a two-storey library, media and games room, bespoke wine cellar, and custom joinery, developed through a collaborative effort between Queenstown Interiors, Mason & Wales, and Trinity Construction.
Queenstown Interiors NZ
2026
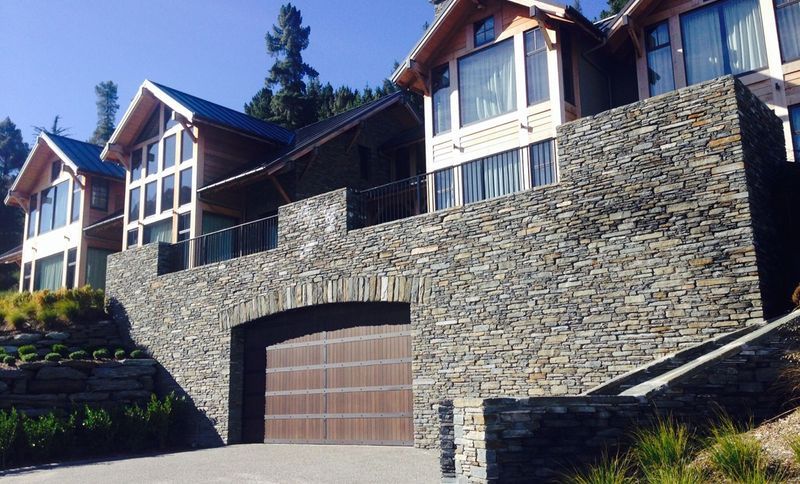
Project look book featuring The Millbrook House by Queenstown Interiors NZ. A beautifully designed family home by Michael Wyatt, featuring a harmonious blend of contemporary interiors and cherished heirlooms, creating an inviting atmosphere filled with warmth and style.
Queenstown Interiors NZ
2026

Project look book featuring The Thompson House by Queenstown Interiors NZ. A beautifully revamped residence featuring a contemporary kitchen and bathroom design, blending classic and modern furnishings, recognized with a gold award in the Southern Region Master Builders House of the Year awards in 2016.
Queenstown Interiors NZ
2026
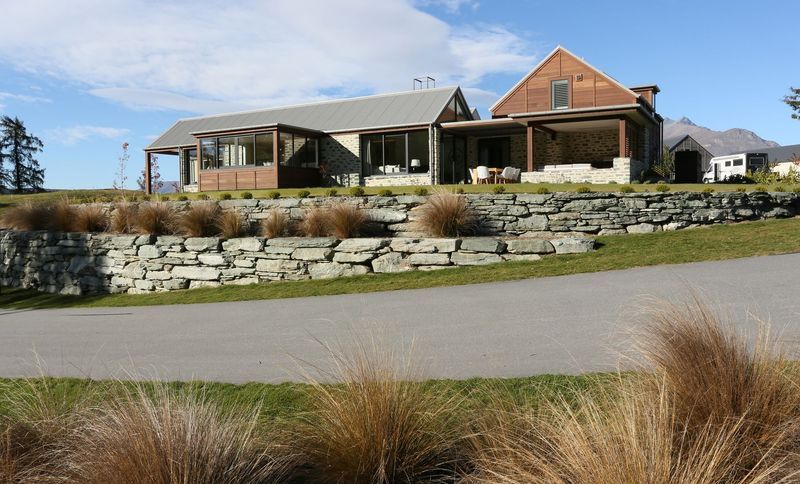
Project look book featuring Weathered Barn - Wanaka by Queenstown Interiors NZ. Lovely new residence in Wanaka designed by Mason and Wales - interior design by Wanaka Interiors including kitchen and bathroom design.
Queenstown Interiors NZ
2026