

Rafe Maclean Architects
Rafe Maclean Architects
Downloads
Project look book featuring Rafe Maclean Architects by Rafe Maclean Architects.
Rafe Maclean Architects
2026
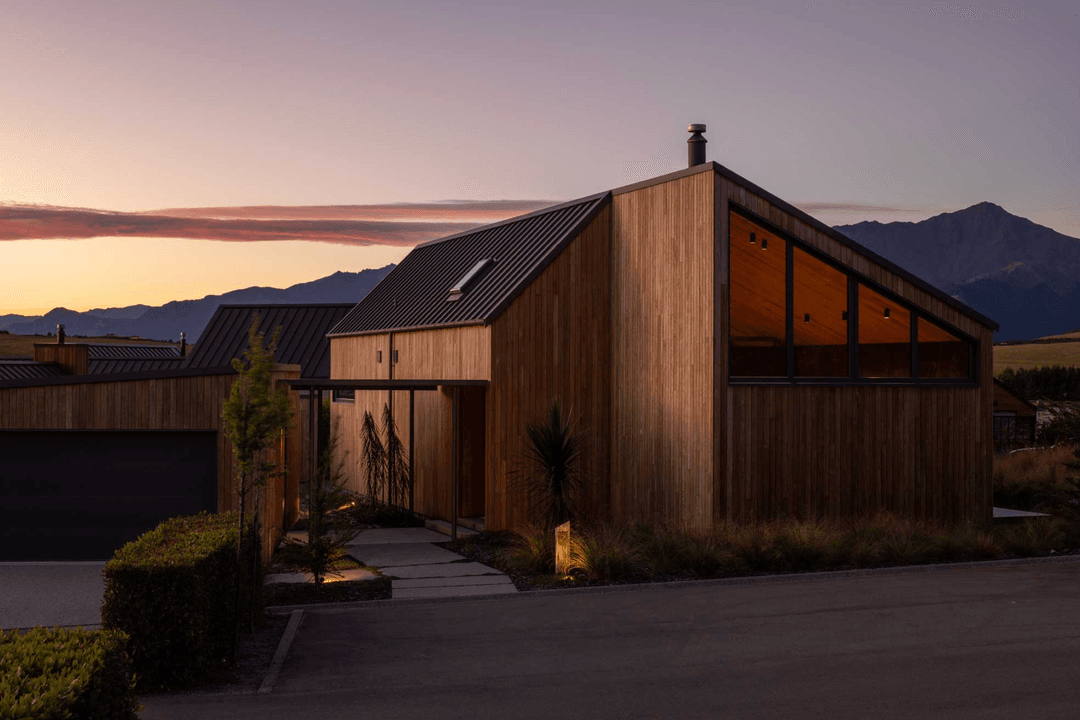
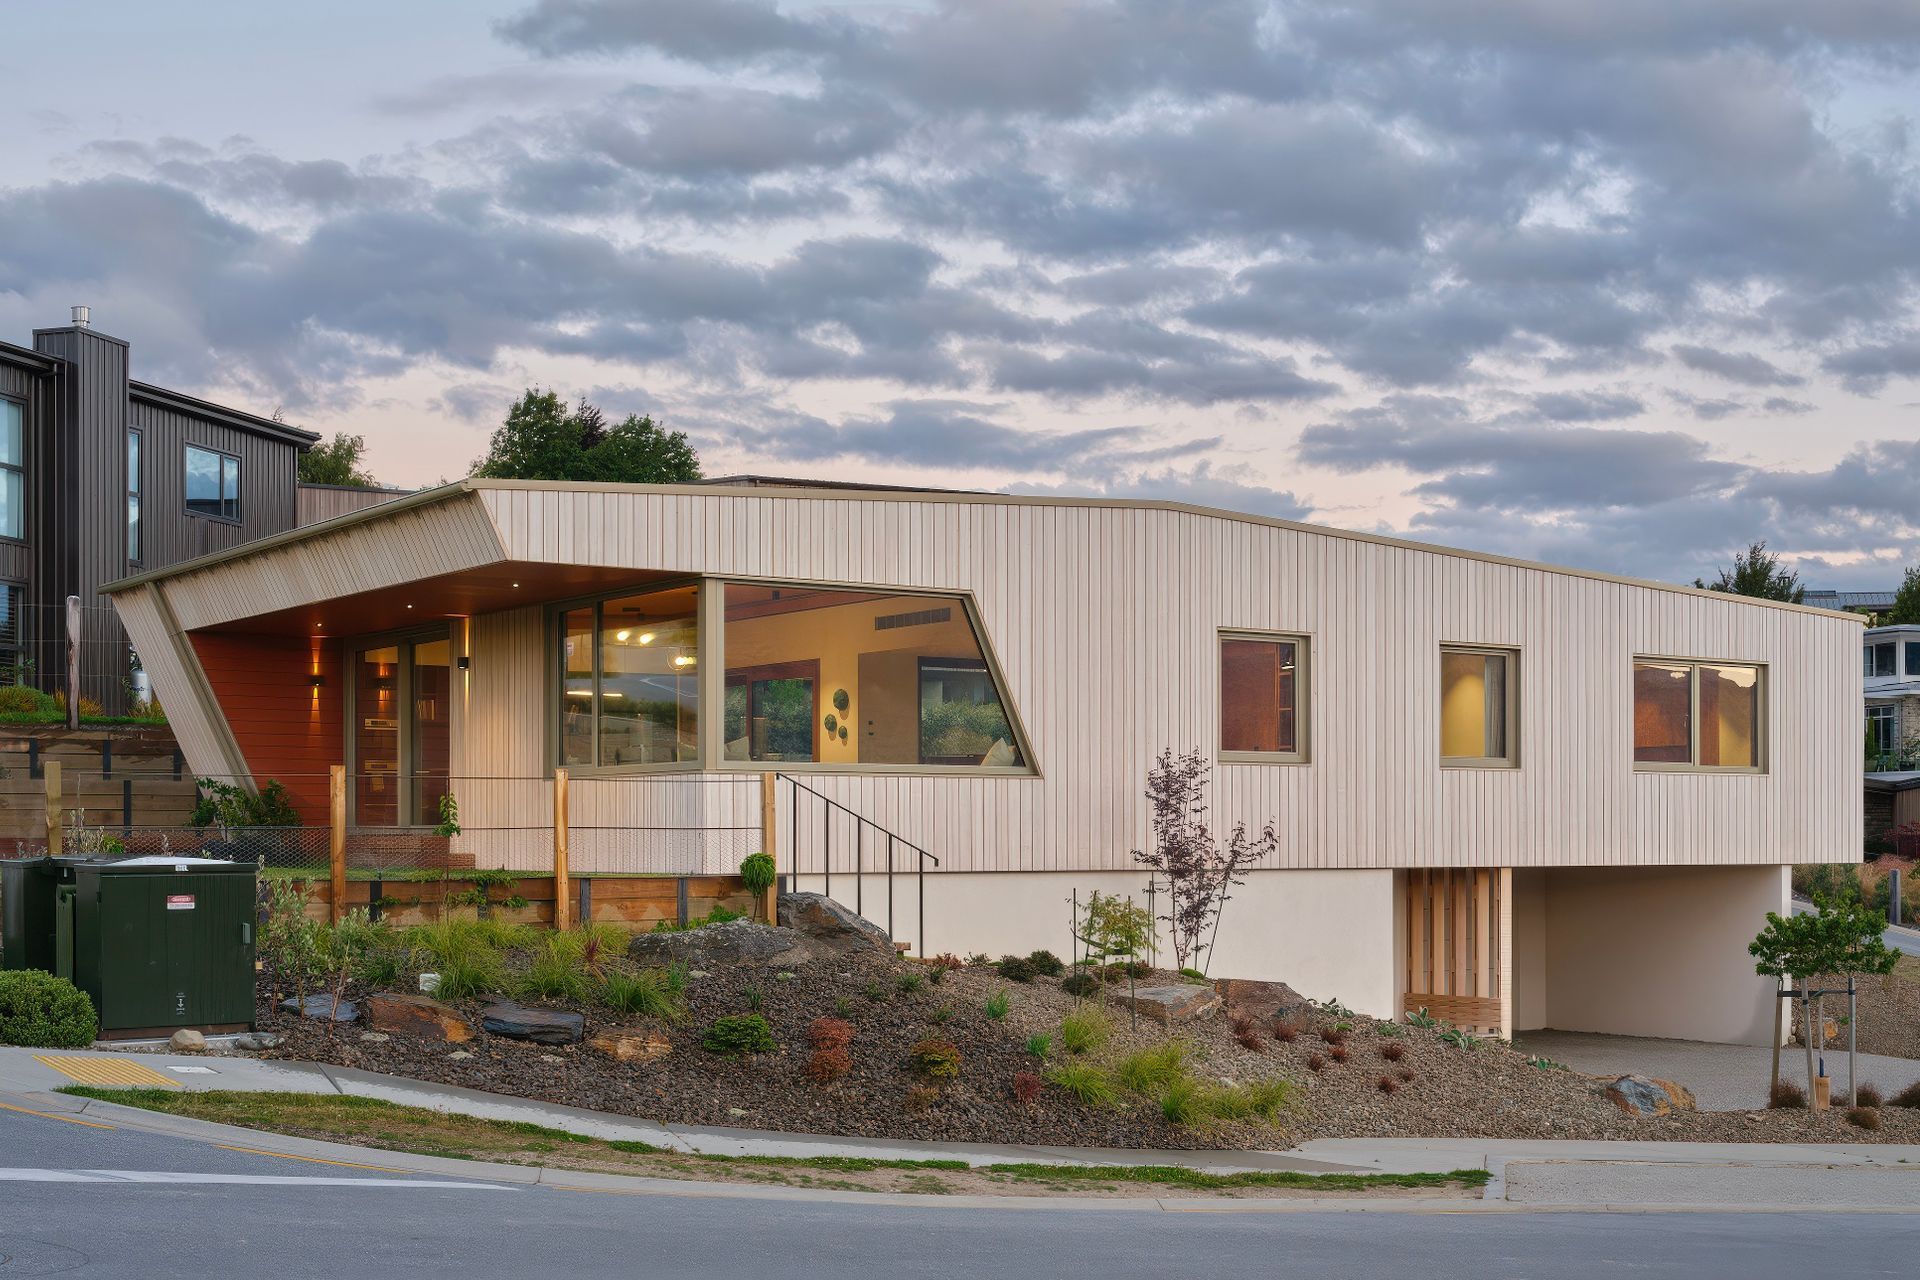
Project look book featuring Simple Family Home by Rafe Maclean Architects. Clever ideas and an easy layout give major bang for buck.
Rafe Maclean Architects
2026
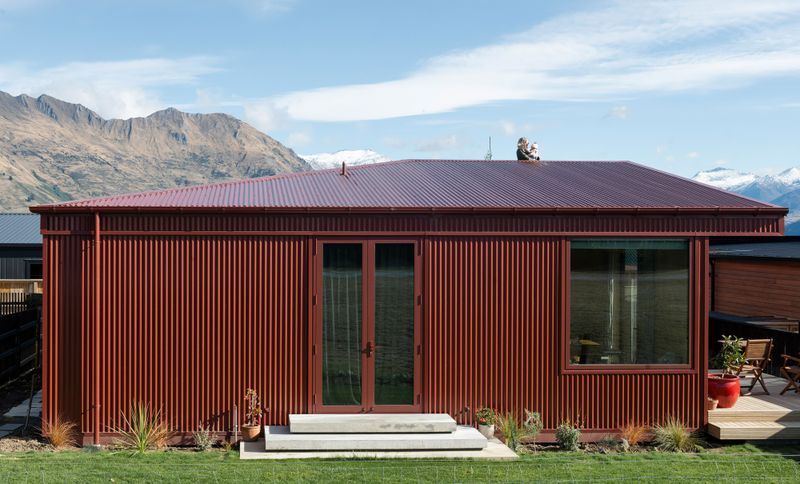
Project look book featuring Acland House by Rafe Maclean Architects. Acland House in Wanaka, showcasing contemporary architecture and stunning photography by Marina Matthews.
Rafe Maclean Architects
2026
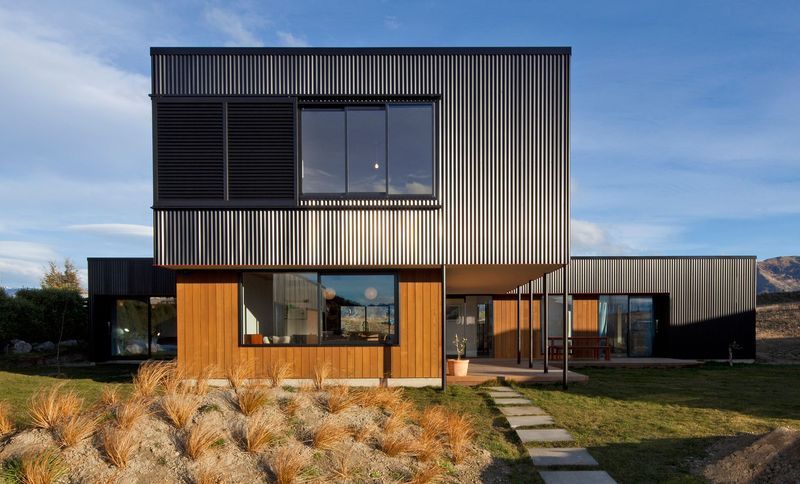
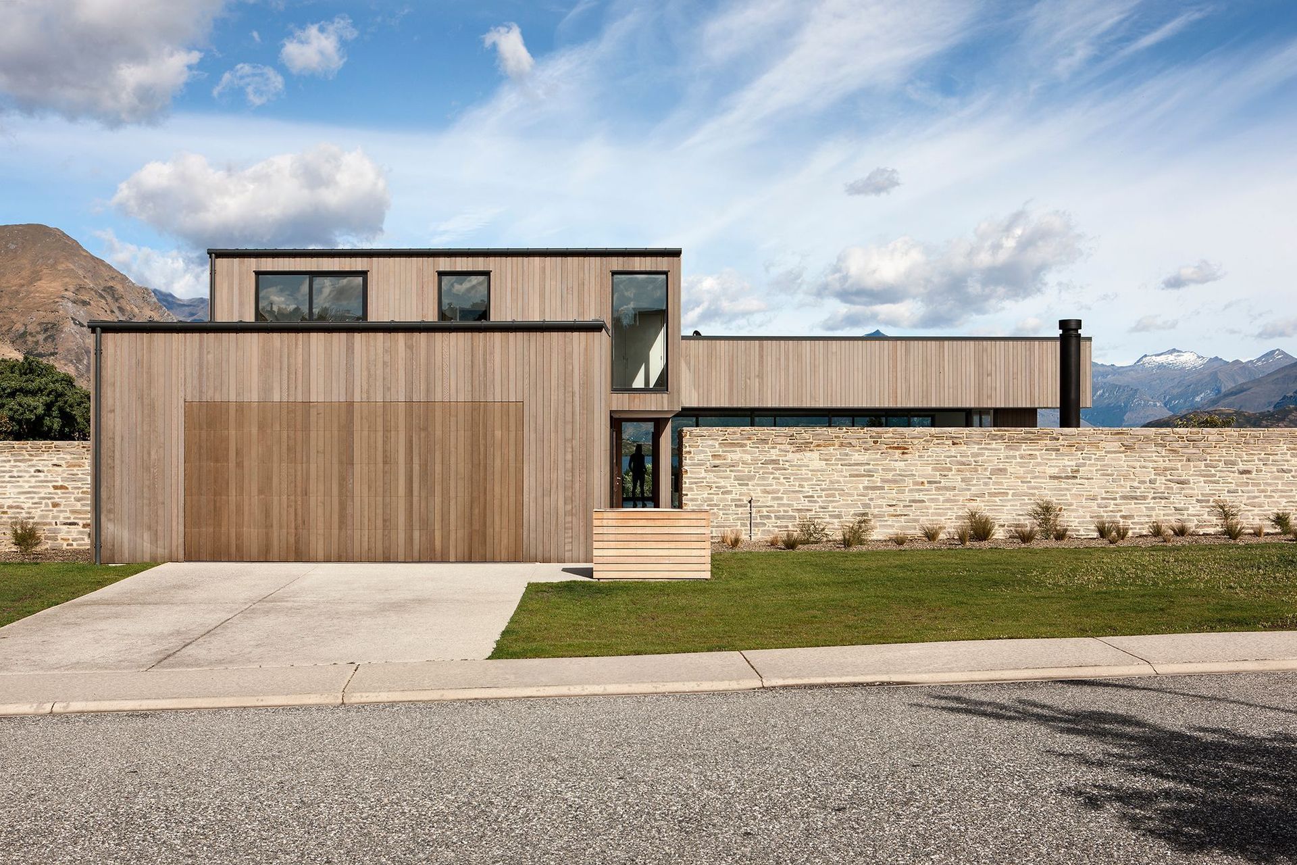
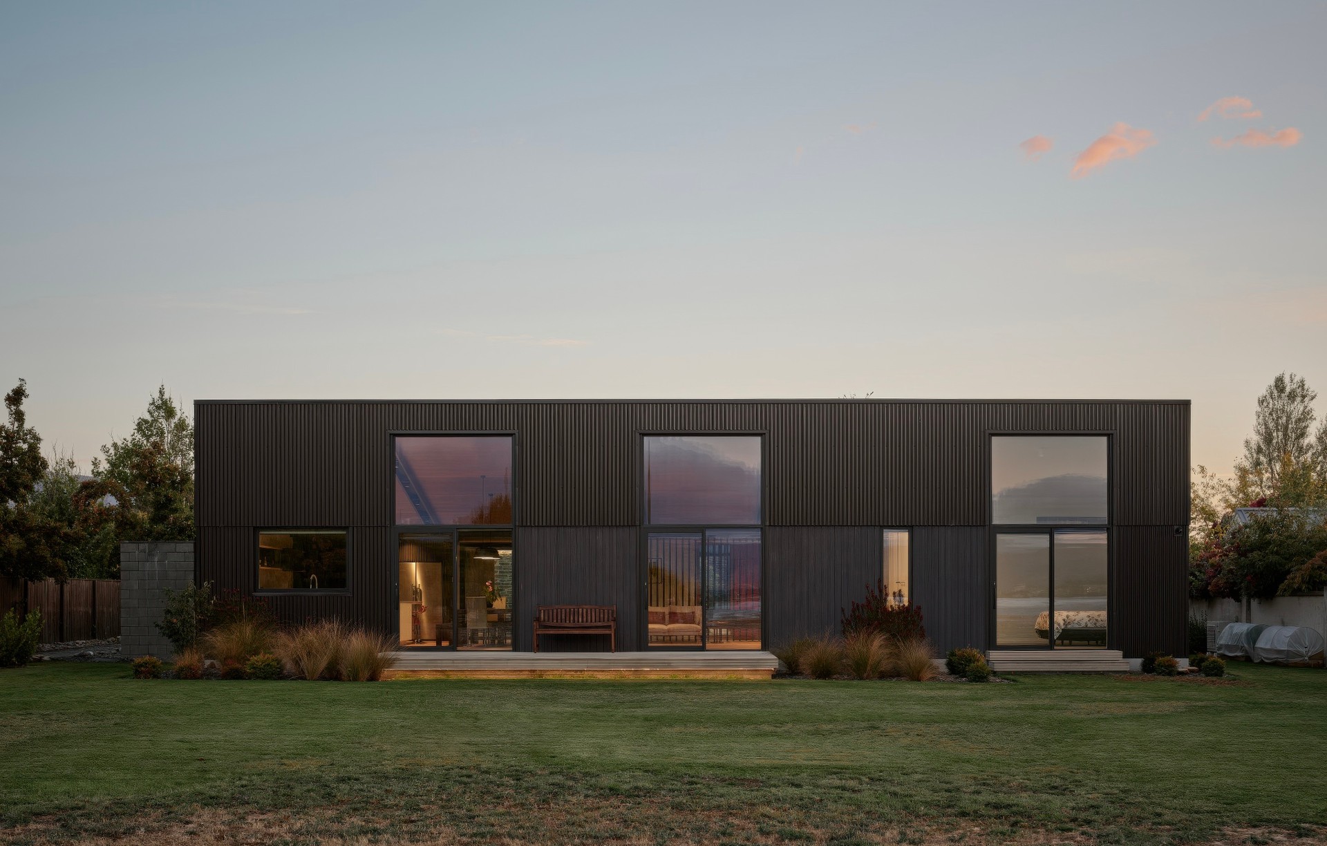
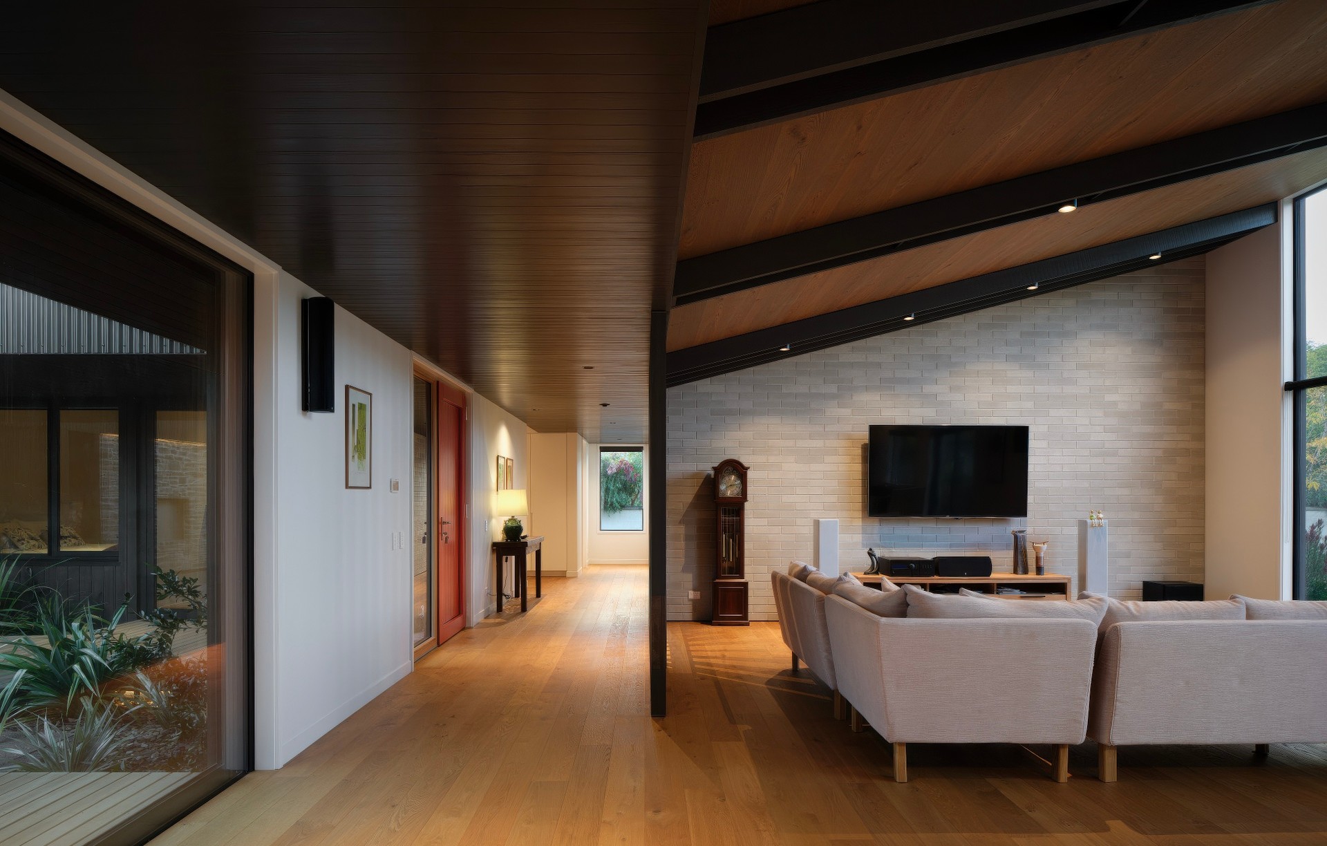
Project look book featuring Briar Bank House by Rafe Maclean Architects. A thoughtfully designed holiday house that harmonizes with its stunning South Island landscape, offering expansive living spaces and privacy for a couple and their visiting adult children, while maximizing views and comfort through a carefully crafted site plan.
Rafe Maclean Architects
2026
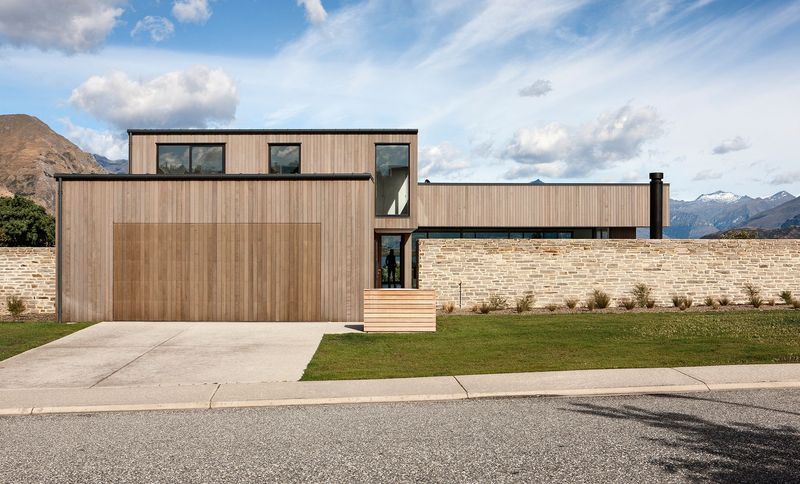
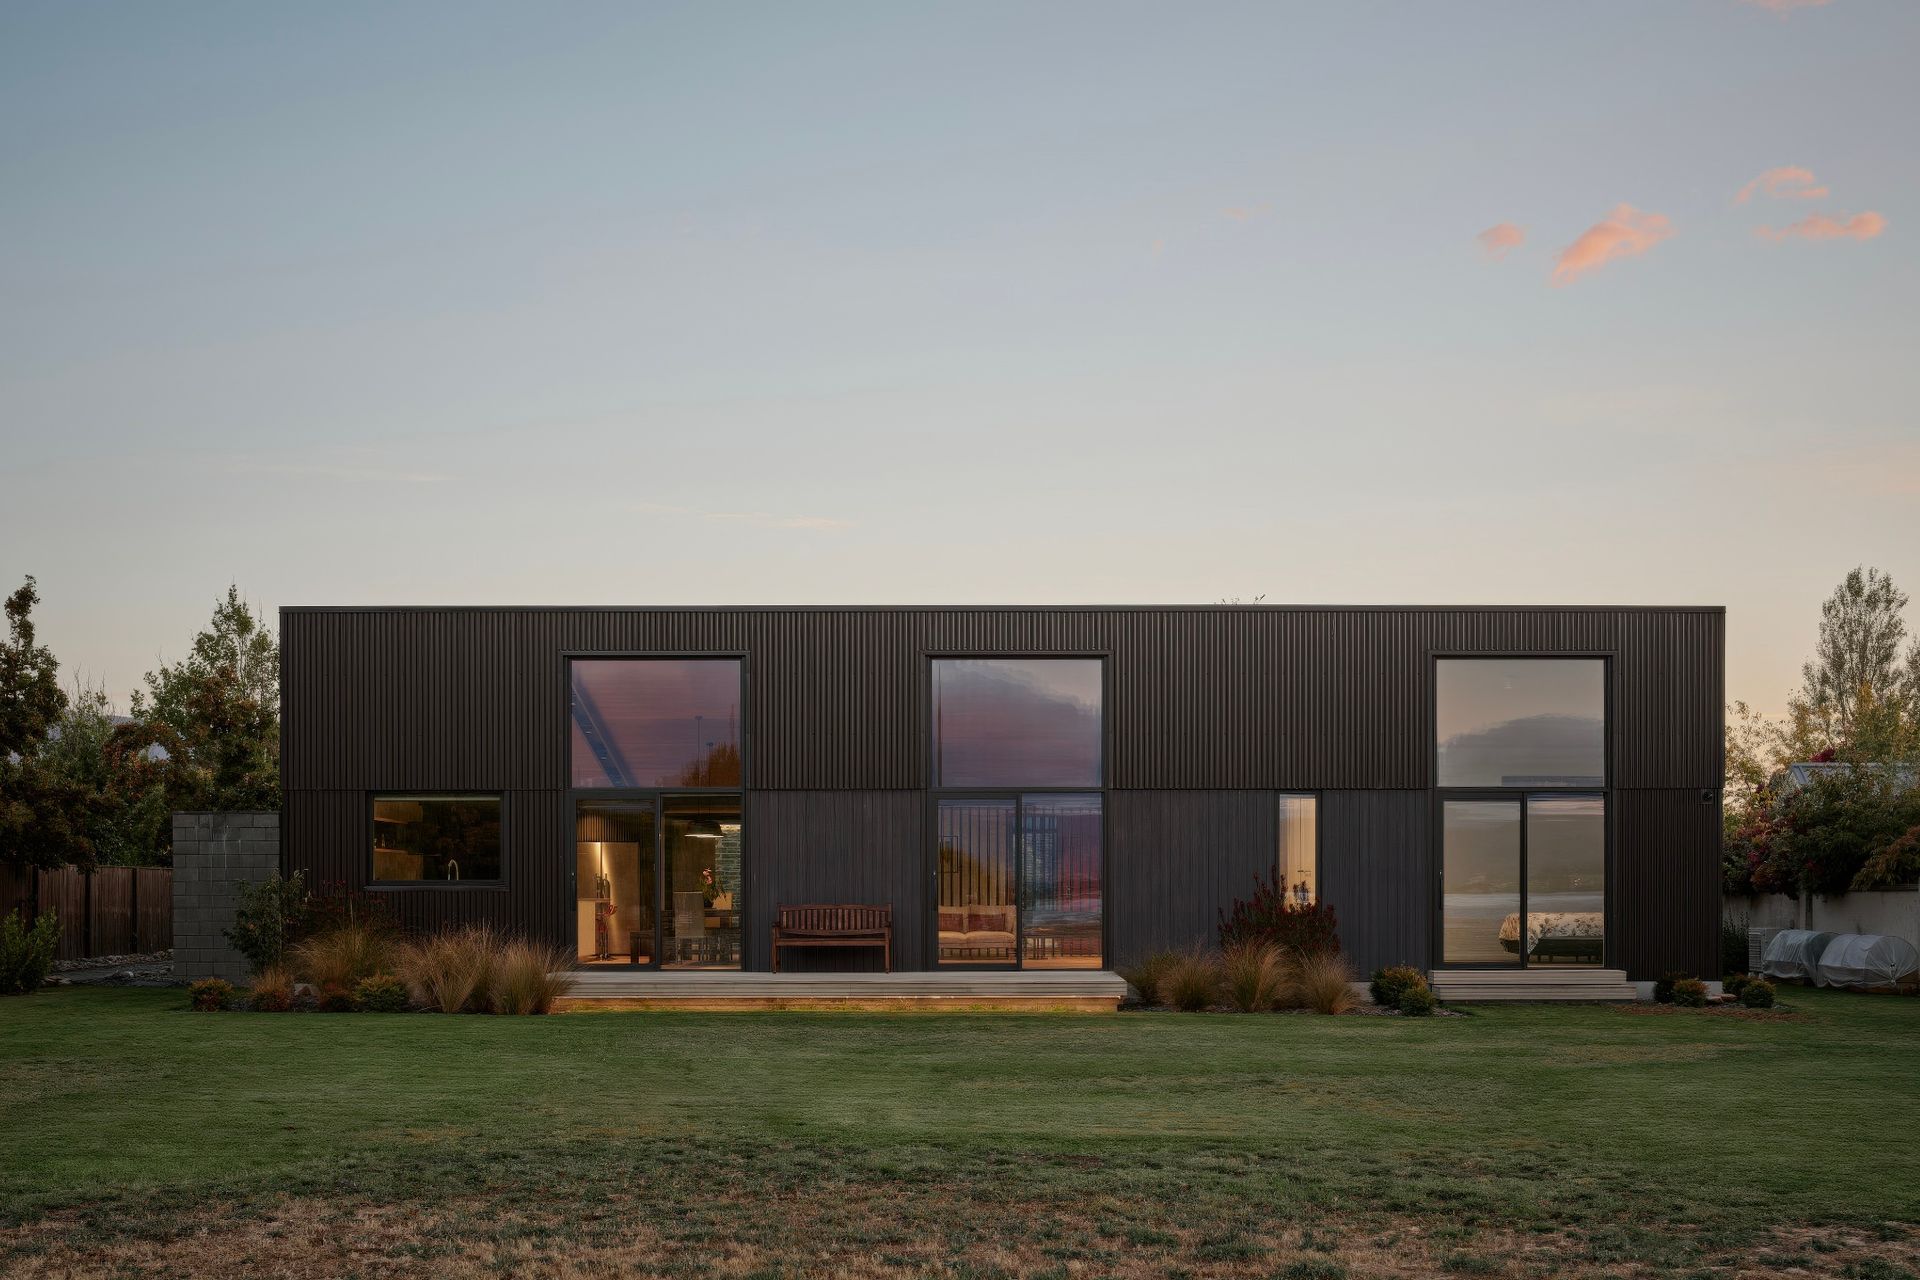
Project look book featuring Gardner House by Rafe Maclean Architects. A contemporary replacement for the Gardner bach, the Gardner House offers comfort and stunning views while integrating durable materials and energy-efficient systems, perfectly suited to the alpine climate of Lake Hawea.
Rafe Maclean Architects
2026
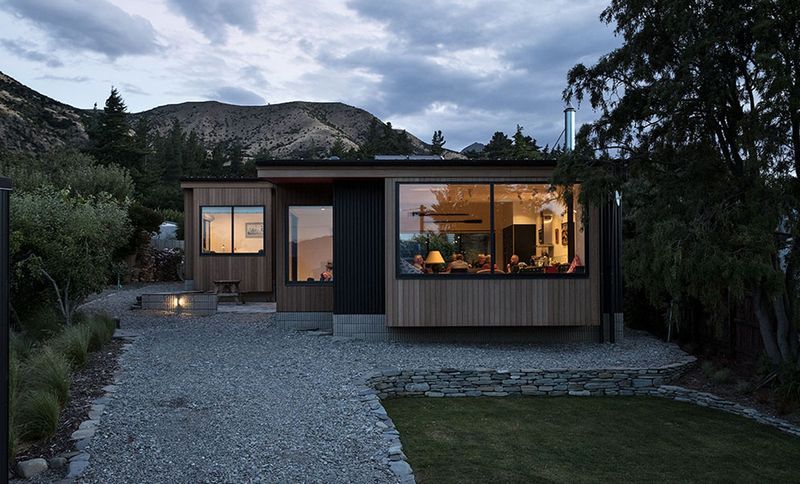
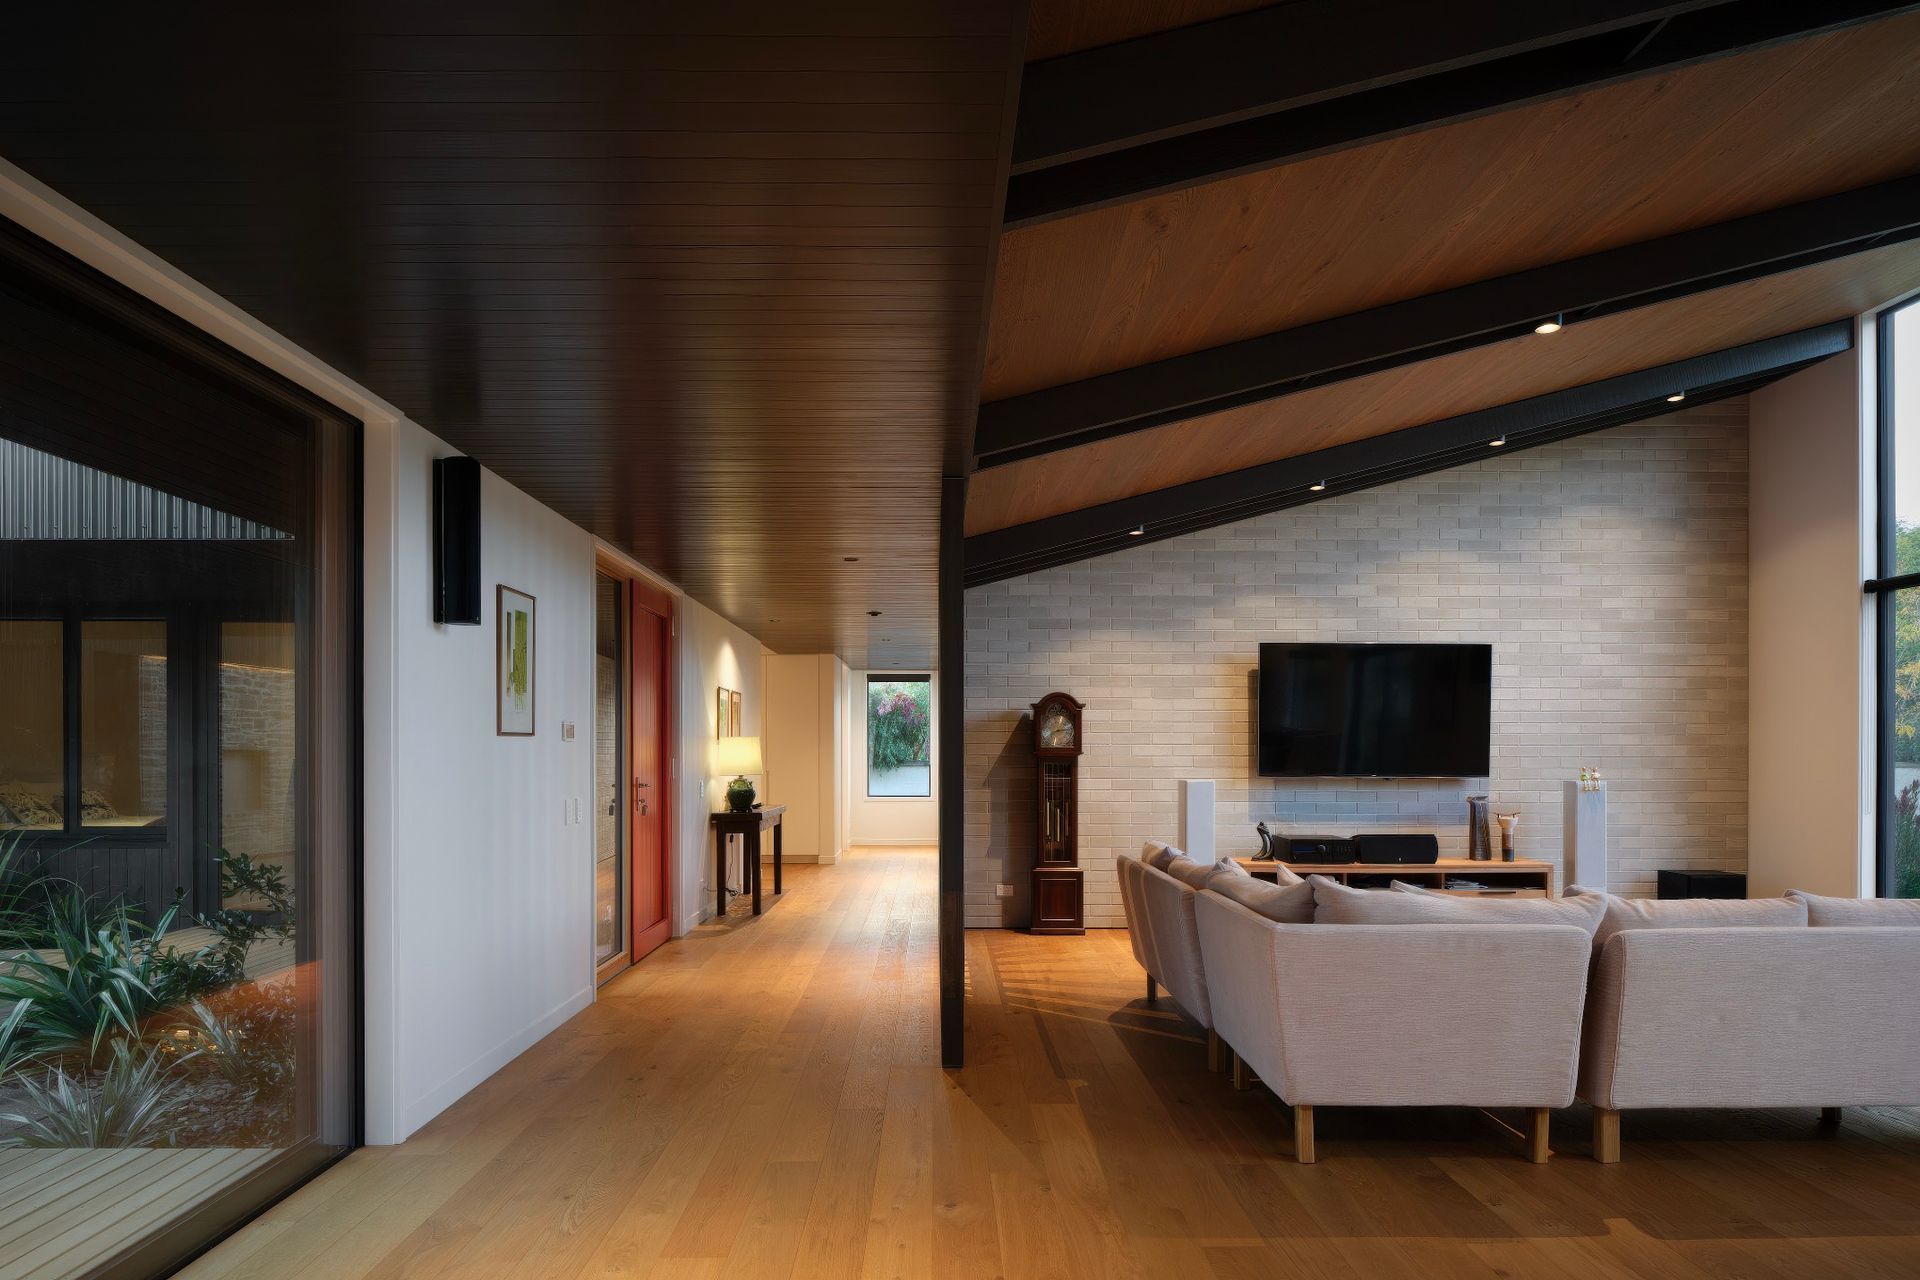
Project look book featuring George House by Rafe Maclean Architects. A sophisticated certified Passive Home designed for efficiency and comfort, showcasing meticulous research and design to create a warm, healthy living environment.
Rafe Maclean Architects
2026
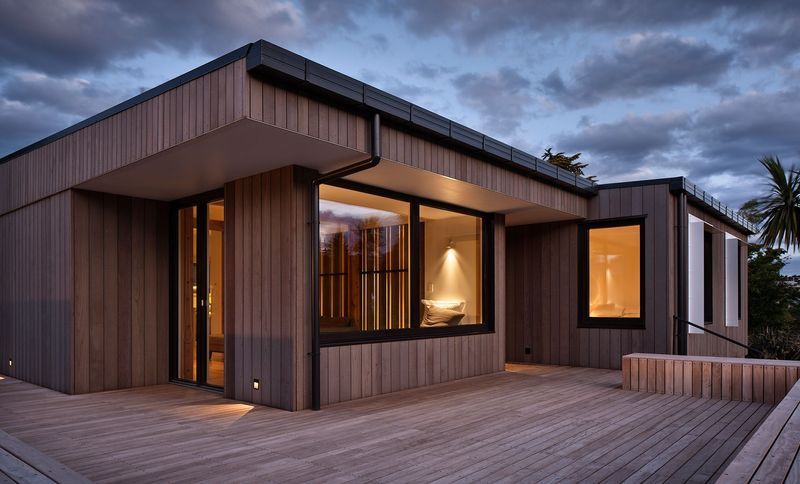
Project look book featuring Ian Louise House by Rafe Maclean Architects. The Ian Louise House features modern design, composite materials, and sustainable building practices, enhancing its suburban charm.
Rafe Maclean Architects
2026
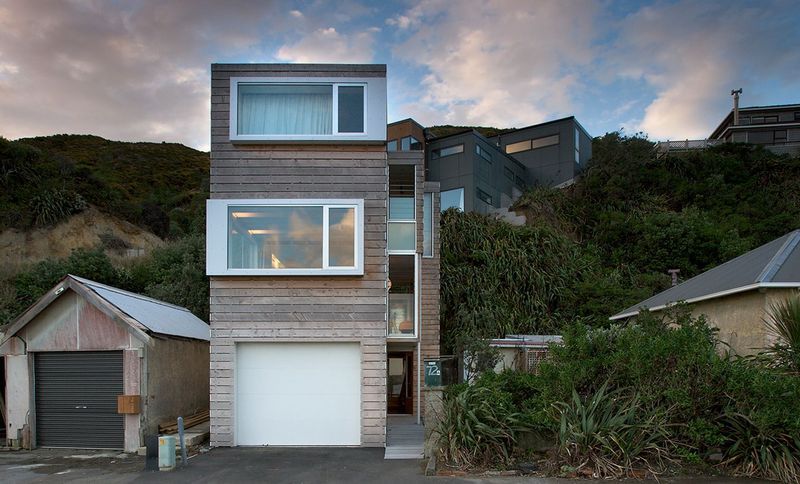
Project look book featuring Kaka Pod by Rafe Maclean Architects. Tiny and tranquil within the trees, this 60-square-metre holiday home brings ample amenity to a tricky site on a back section in Wānaka.
Rafe Maclean Architects
2026
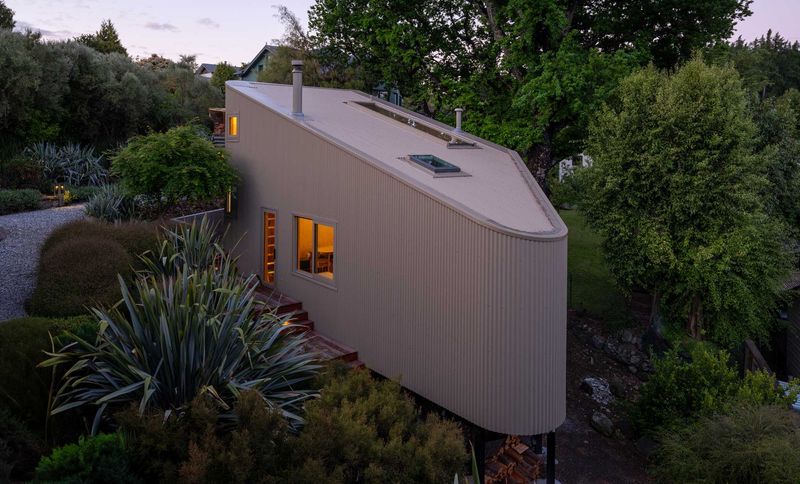
Project look book featuring Kowhai House by Rafe Maclean Architects. Kowhai House: A Passive House retreat in Dunedin, featuring a gabled design, efficient spatial arrangement, and warm interior finishes, all while embracing its natural surroundings and achieving exceptional thermal comfort.
Rafe Maclean Architects
2026
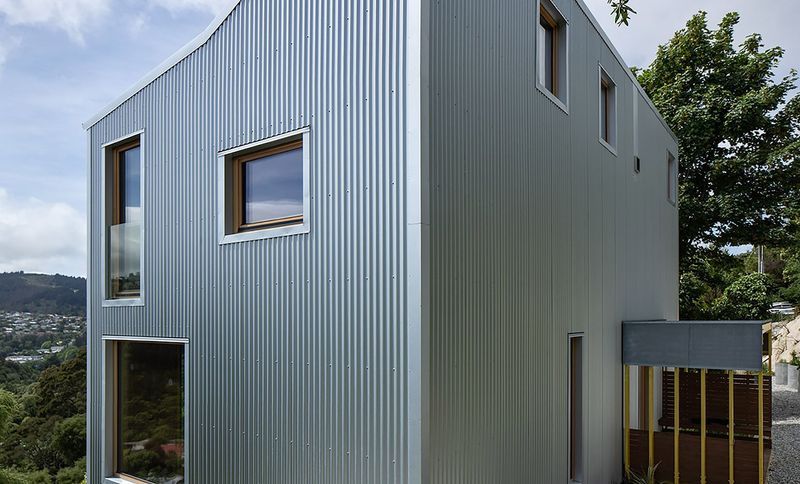
Project look book featuring Long Grass House by Rafe Maclean Architects. A future-proofed family home in Hawea Flat, blending rustic aesthetics with modern functionality, designed for adaptability as the owners' needs evolve.
Rafe Maclean Architects
2026
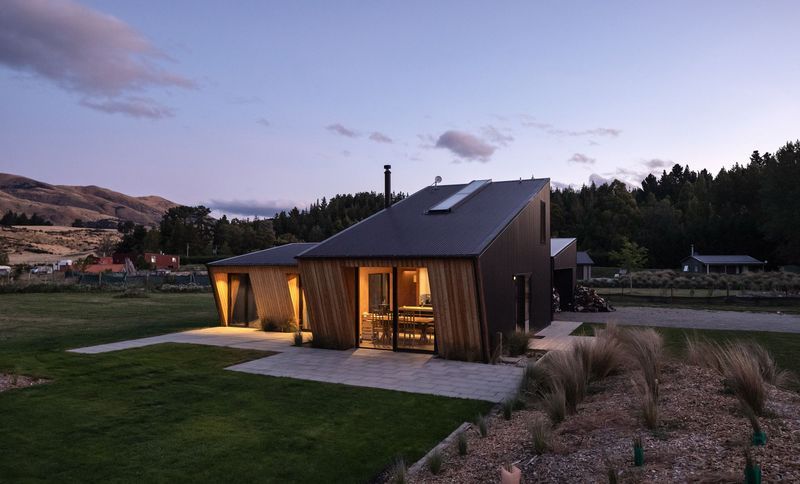
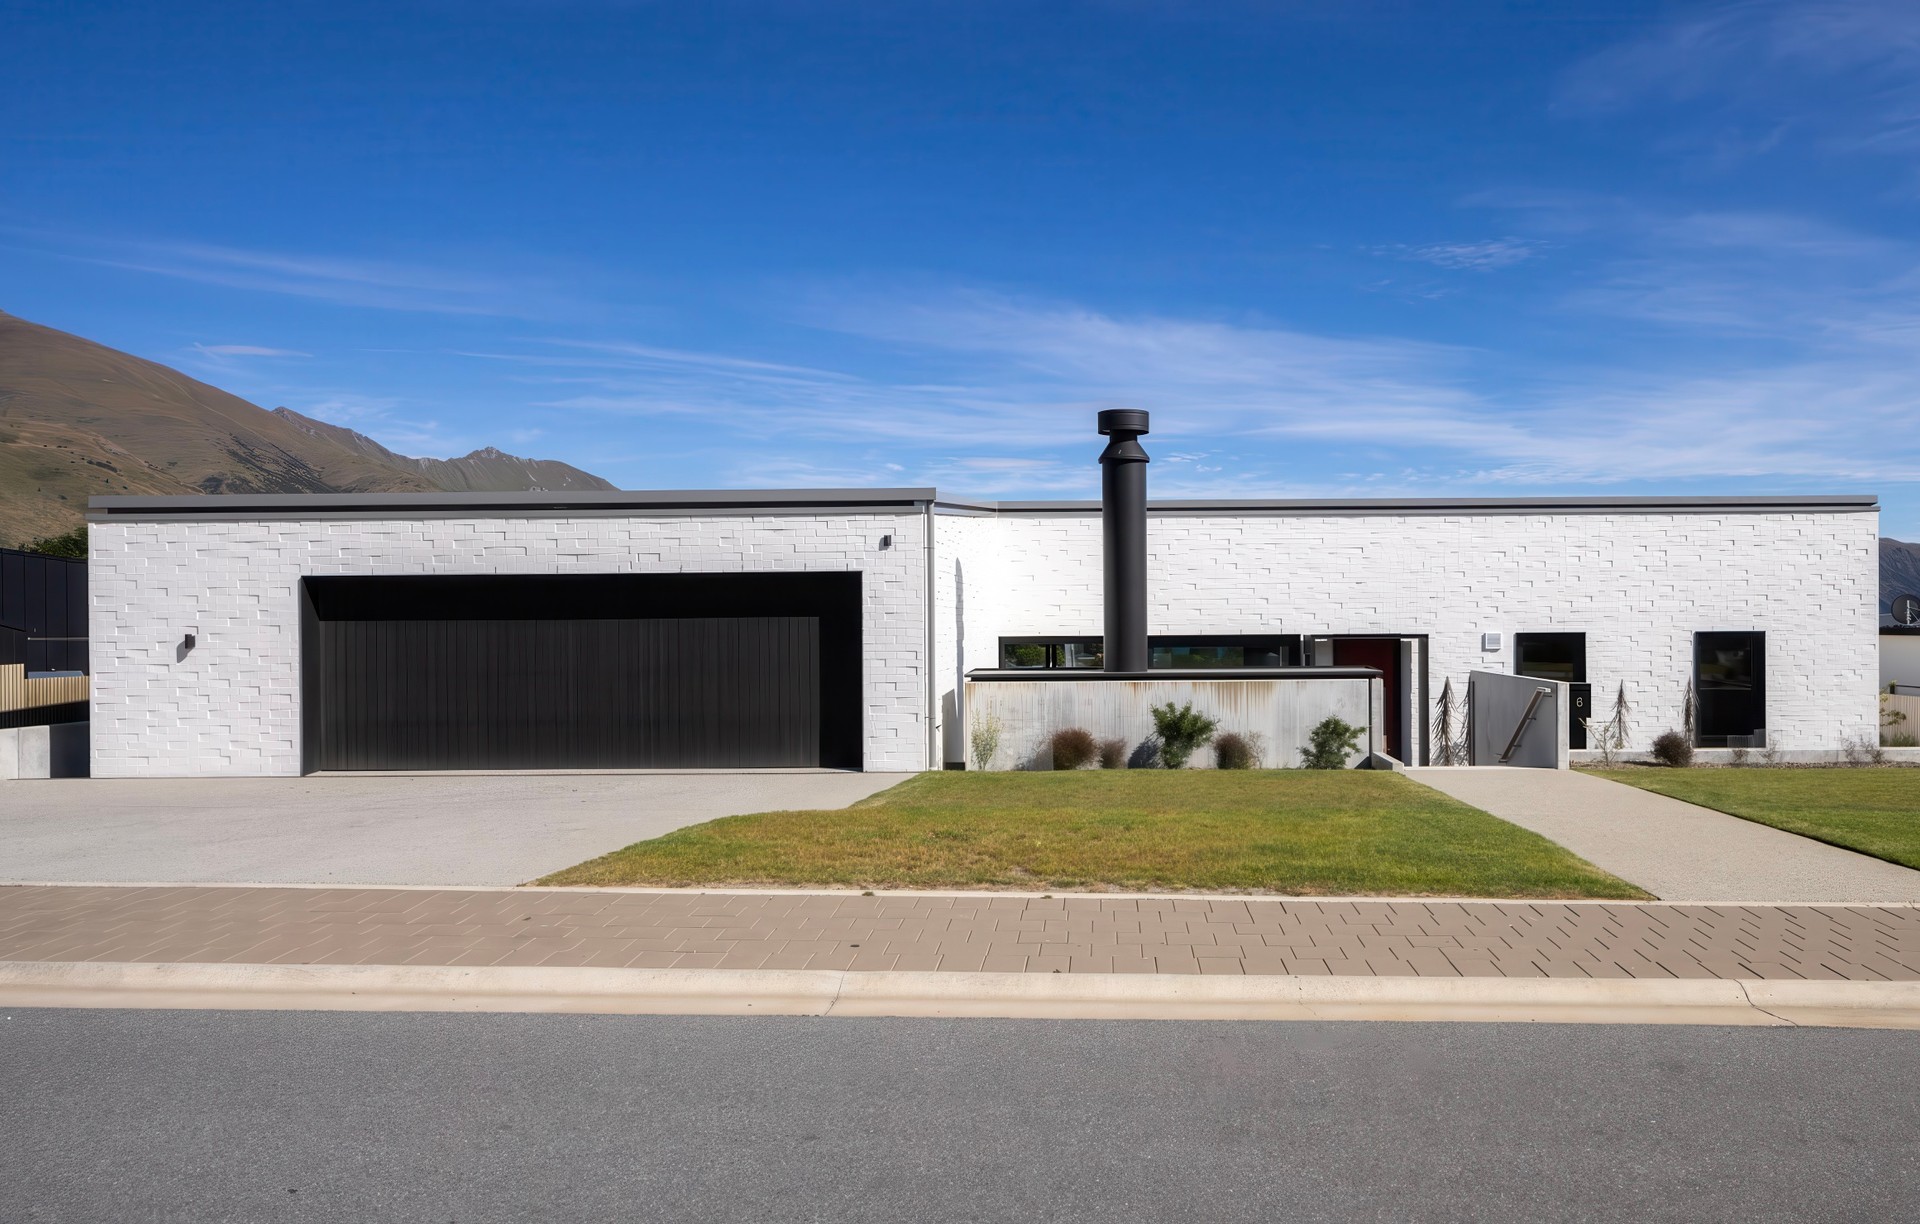
Project look book featuring Macpherson St Project by Rafe Maclean Architects. Thoughtfully designed alterations to a 1950s Wānaka holiday home, featuring a new living-room retreat and garage, creating a serene courtyard that enhances outdoor space and visual connection while maintaining harmony with the original structure.
Rafe Maclean Architects
2026