


Rain Studio Architects & Designers
Architects
Rain Studio Architects & Designers
Architects

Downloads
Project look book featuring Rain Studio Architects & Designers by Rain Studio Architects & Designers.
Rain Studio Architects & Designers
2026

Project look book featuring Kitchen Window by Rain Studio Architects & Designers. A transformative kitchen renovation that enhances light and space in a 1950s duplex, creating a serene sanctuary for a busy professional woman.
Rain Studio Architects & Designers
2026

Project look book featuring Veranda House by Rain Studio Architects & Designers. A beautifully designed extension that enhances family living by seamlessly connecting indoor and outdoor spaces, featuring a veranda-inspired room with lowered ceilings and clerestory windows, perfect for entertaining in Auckland's variable weather.
Rain Studio Architects & Designers
2026
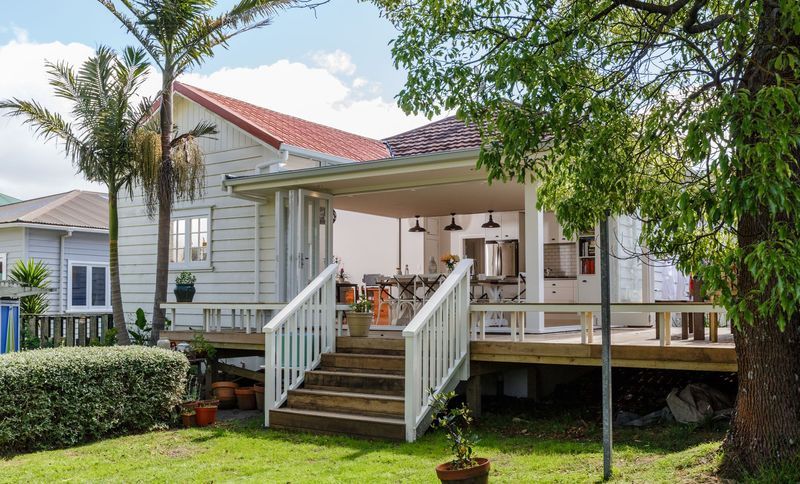
Project look book featuring Windmill Cottage by Rain Studio Architects & Designers. A transformative renovation of Windmill Cottage, enhancing light and warmth while harmonizing with the lush pastoral landscape near Matakana, featuring natural timber and terracotta finishes that complement the clients' eclectic art and furniture collections.
Rain Studio Architects & Designers
2026

Project look book featuring Wing of Light by Rain Studio Architects & Designers. This 1970s plywood house, "Wing of Light", was originally designed by architect Graham Lane for a glass artist.
Rain Studio Architects & Designers
2026

Project look book featuring Worker's Cottage by Rain Studio Architects & Designers. Thoughtful renovation and extension of a 1930s workers' cottage, preserving its modest charm while adapting to the needs of modern urban professionals.
Rain Studio Architects & Designers
2026
