

RB Studio
Architects
RB Studio
Architects

Downloads
Project look book featuring RB Studio by RB Studio.
RB Studio
2026
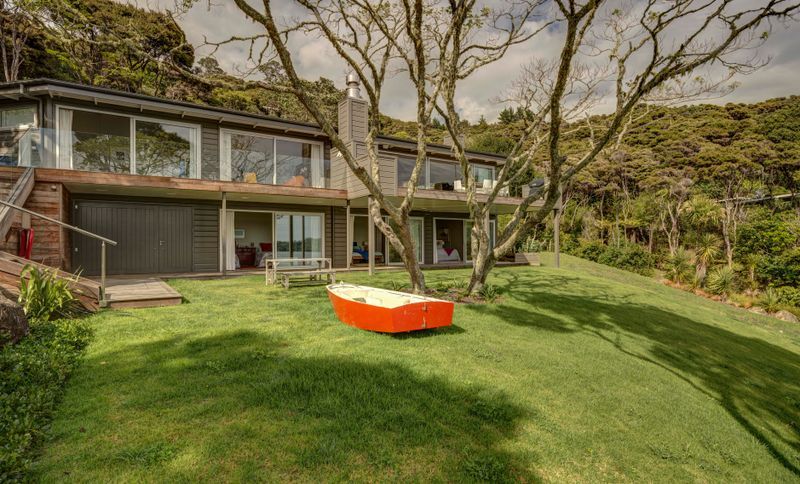
Project look book featuring Bay of Islands Beach House by RB Studio. Anchored in a comfortable, commanding position over a small bay near Russell, this beach house has an integral relationship with the landscape.
RB Studio
2026
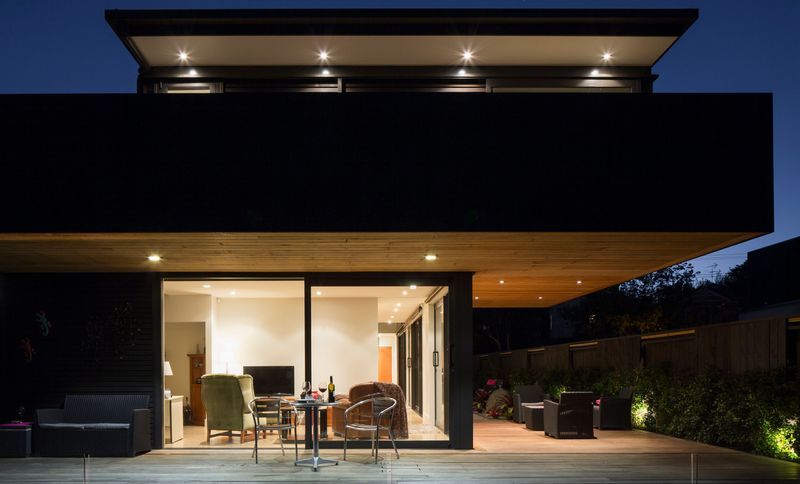
Project look book featuring City House by RB Studio. A new two storey family house in the centre of suburban Grey Lynn.
RB Studio
2026
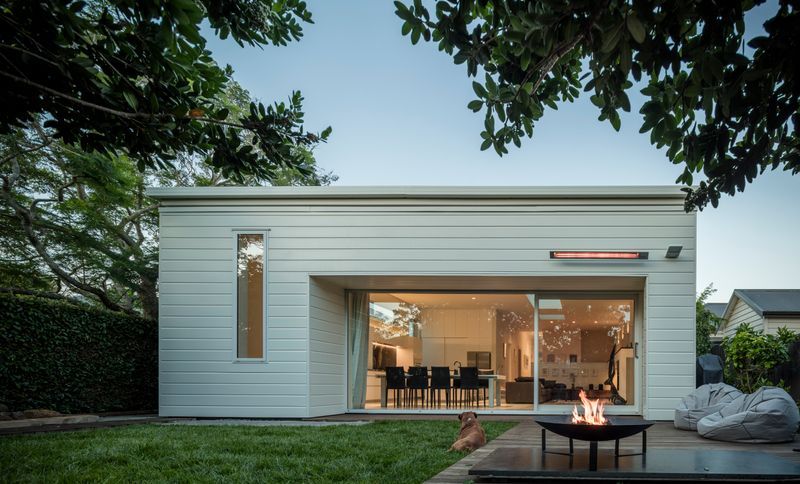
Project look book featuring City Villa by RB Studio. A new extension to an inner city 100 year old villa that provides introspective calmness and privacy while allowing light and ventilation.
RB Studio
2026
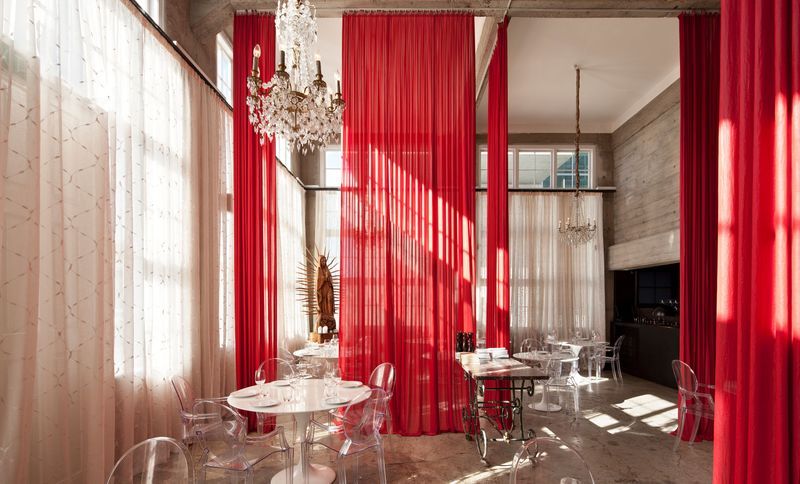
Project look book featuring James Restaurant by RB Studio. By Rowe Baetens Architecture in association with Noel Lane Architects
RB Studio
2026
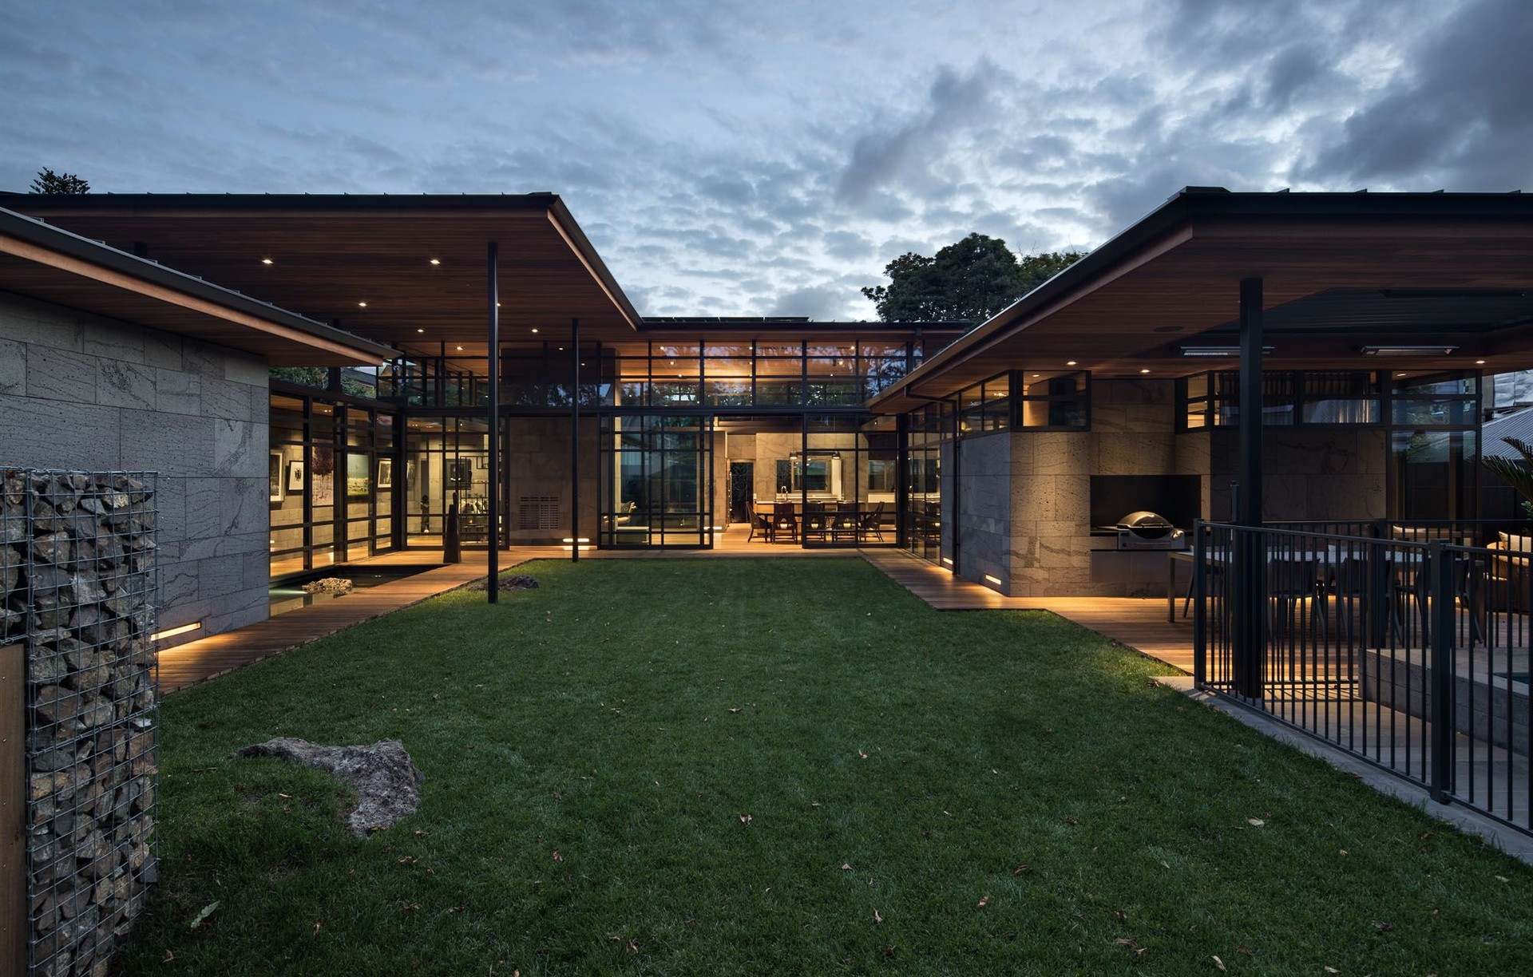
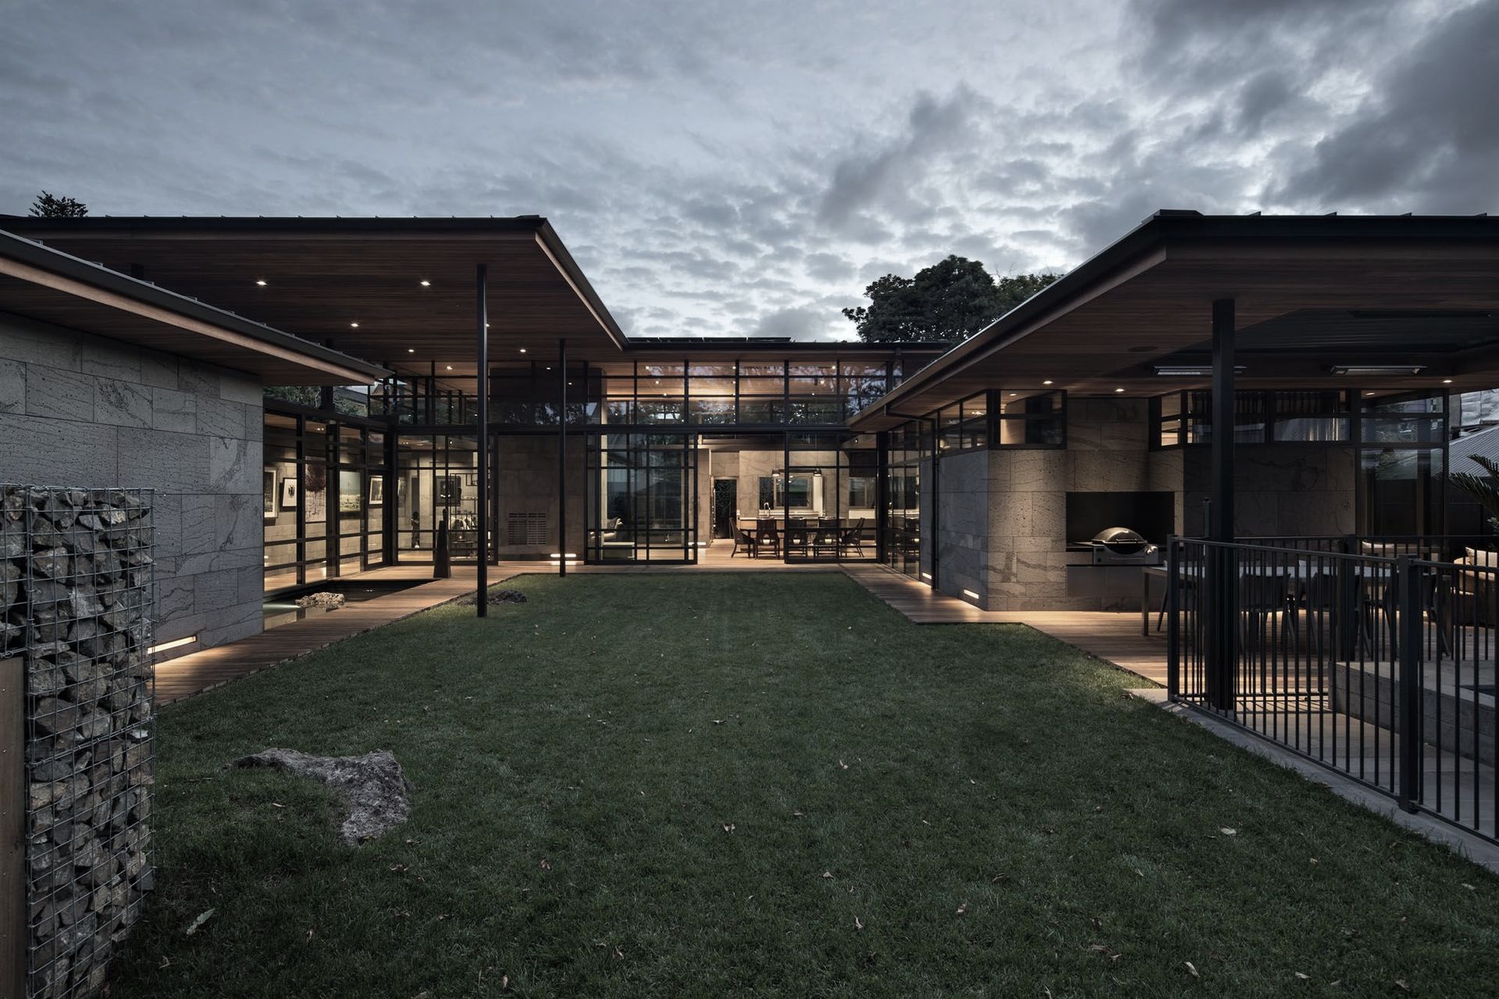
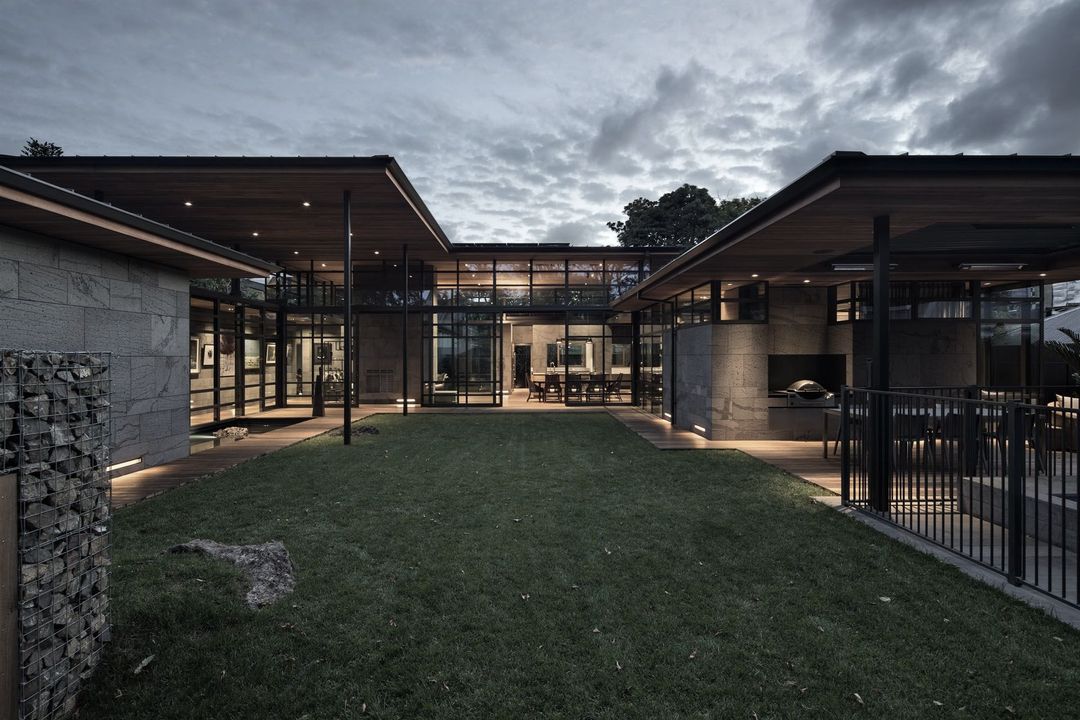
Project look book featuring Kawau Island House by RB Studio. Asymmetric 'C' shaped house on Kawau Island, featuring a central living pavilion, private bedrooms, and a sheltered courtyard, designed for camouflage within the landscape and optimized for passive solar benefits.
RB Studio
2026
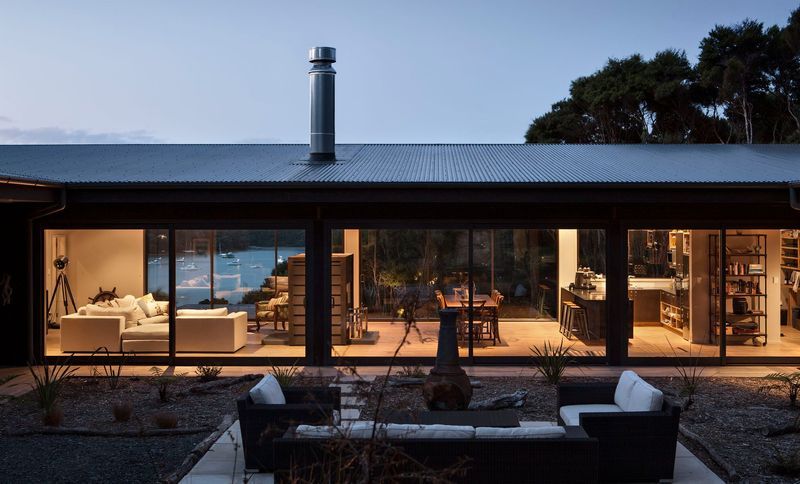
Project look book featuring Northland Lake House by RB Studio. Elevated lake house featuring a striking stone terrace, expansive glass living area, and a harmonious blend of natural light and materials, all designed to maximize breathtaking views of Northland's lakes and rolling hills.
RB Studio
2026
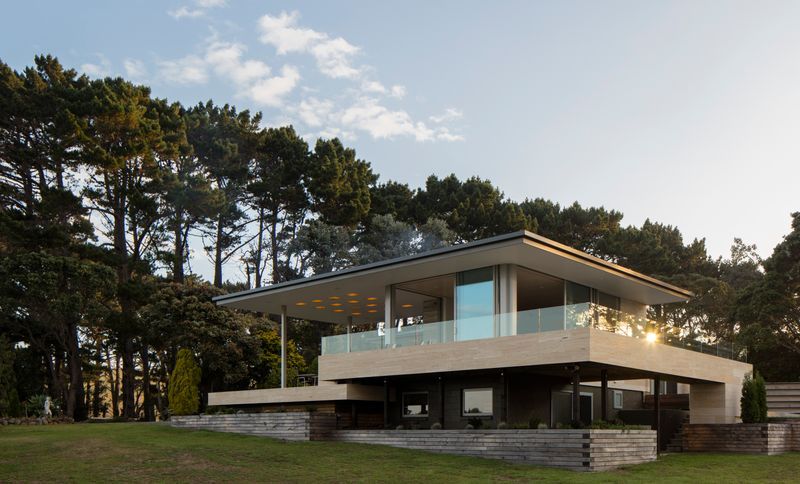
Project look book featuring Point House by RB Studio. The house naturally takes advantage of views immediately east to what was known by locals as the "Waka superhighway" of Auckland, a historic motorway for canoes that would enable travel between the Manukau and Waitamata harbours.
RB Studio
2026
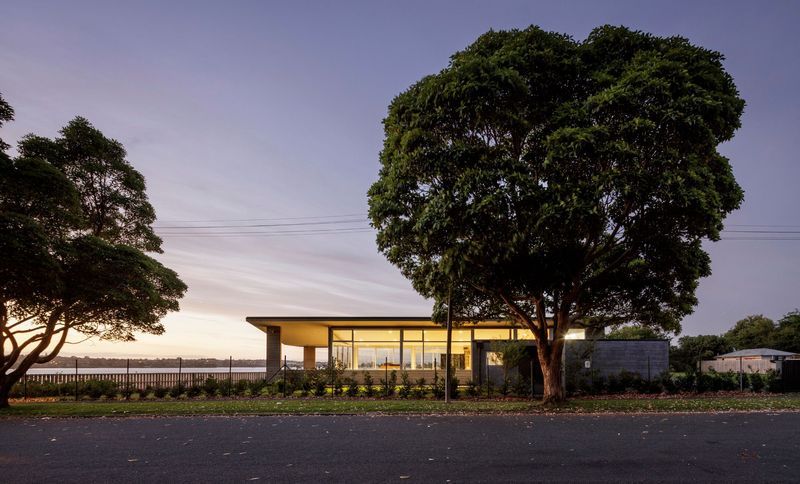
Project look book featuring Bay Islands Pool Pavilion by RB Studio. A finely crafted cedar roof hovers above a terrazzo platform, acting as a pavilion that negotiates between native bush on one side and the view of a beach on the other.
RB Studio
2026
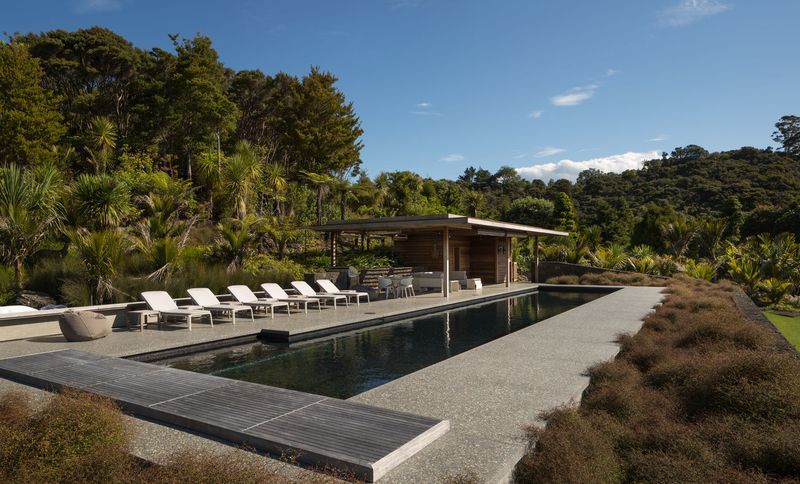
Project look book featuring Sanctuary House by RB Studio. A coastal cliff house where stone, light, and spatial compression and expansion are used to resolve a tightly constrained site and a generous programme.
RB Studio
2026
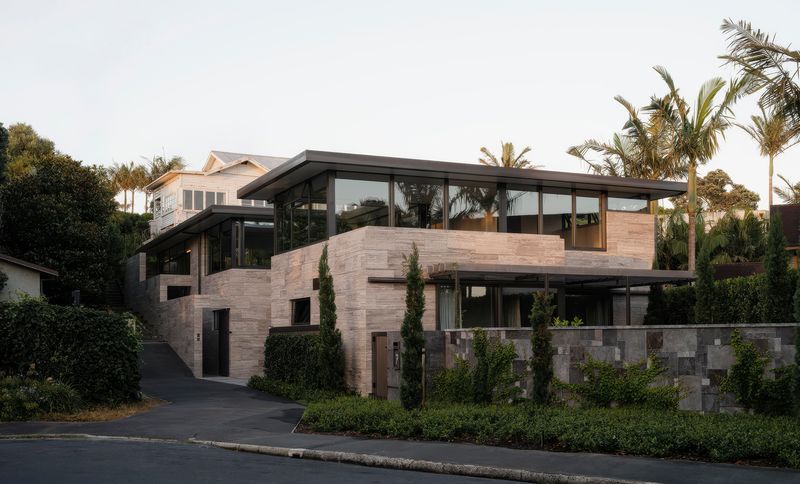
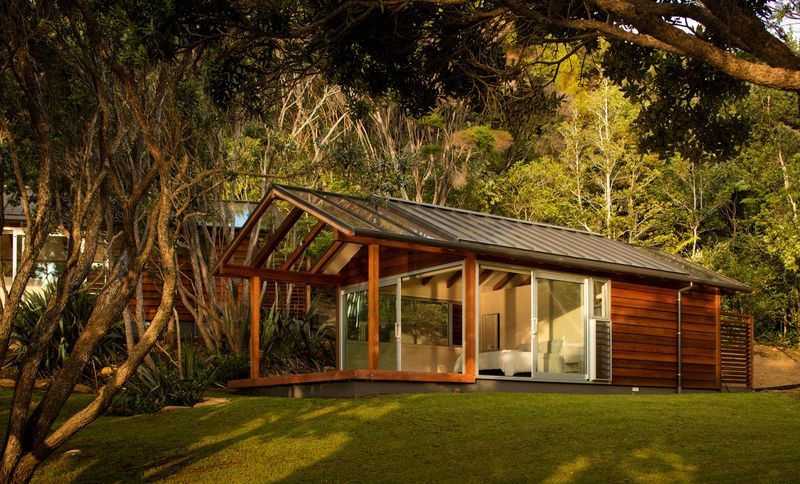
Project look book featuring Bay of Islands Cabins by RB Studio. These two seaside cabins are cut into the hillside twenty meters from a small intimate beach in the Bay of Islands.
RB Studio
2026