


RC Building Design
Building Designers

About us

RC Building Design is dedicated to providing clients from Newcastle, the Central Coast, the Hunter Valley, right through to the NSW far North Coast with the best the industry has to offer.
Unique designs reflecting homes that have been meticulously considered and held up against industry-leading passive solar design principles is the benchmark Russell sets for himself and his team.
Your journey through the design process is just as important to Russell, as is the experience you have once your home or alteration is built. That’s why Russell and his team work closely with you to help you identify your goals and then create designs that can realise your highest priorities within budget. Working alongside building companies for so long, Russell is uniquely aware of the costs to build his final designs, allowing you to be confident that there won’t be cost blowouts when you build.
Russell’s membership to the Building Designers Association of Australia (BDAA) adheres to his code of practice to theirs maintaining the highest standards, confidentiality and ongoing professional development to provide, at all times, the best in design and documentation. Russell is also accredited in the Low Rise category with Building Designers Accreditation & Training (BDA&T), in addition to being covered by full professional indemnity insurance giving you peace of mind that you are dealing with a professional of the highest ethics and customer protection.
A Breadth of Experience
My interest in architecture started very early in high school, but I did not pursue a career in building design until a sea change in my early thirties when I was inspired to move out of the rat race of Sydney and back to my birth town of Newcastle.
I had already dabbled in some personal renovation projects before taking up Building Design as a profession, wanting to put into practice what was becoming my ever-growing passion for Passive Solar Design. I designed my first new home in 1988 on a very difficult site that faced northwest, with spectacular views of Lake Macquarie, which was sold two years later as an outstanding example of residential architecture.
My passion for building design is as strong as ever, and now, with a breadth of experience in all areas of residential design and a renewed passion for Passive Solar Design, I am focusing on the homes I love to create.
I have worked as a Design & Estimating Consultant for a number of building companies, specialising at different times in second storey additions and custom-designed homes, and spent much time travelling the world absorbing everything I could about architecture and design principles.
What We Do Best
Passive Solar & Eco-Conscious Design
The value of good design is something that is appreciated every moment, every year you live in your home. It immerses every room from rooftop to sub-floor and causes your home to ‘breathe’ very differently to what we have become accustomed to.
Incorporating tested and proven design principles that work throughout every season to maximise or minimise certain environmental elements such as sun and breeze, impact positively by reducing what you then need to do to compensate.
Passive solar design is:
● Critical to achieving a lifetime of thermal comfort: warm in winter, cool in summer;
● Essential to maximise natural light into areas of your home where it’s most needed and appreciated;
● The most cost-effective way to minimise energy consumption is by reducing the need for air conditioning and lighting.
● Very effective at enabling all your other energy-saving add-ons to work more efficiently;
● Directly responsible for lowering greenhouse emissions.
All without adding to the cost of your home build.
New Home Design
It began with a small renovation on my first home, followed by a larger renovation and extension project to my second home. But my passion for design really kicked off when I stumbled across a block of land that everyone else had walked away from. I had a vision for an exceptional home on this sloping block that needed to take in the stunning views of Lake Macquarie, make the most of a Northwest aspect and be everything my young family and I needed it to be from a practical and financial point of view. Conceptualised and designed from the ground up, this home was built and sold some years later in record time by local agents that described the home as an “architect design masterpiece”.
My focus is on providing you with the same: an efficient and effective yet compelling design that surprises and excites you in the way it meets your needs and budget, while enhancing your quality of life. Consultations with you will be thorough and look closely at the short to medium-term goals you have and how your home will need to be built to accommodate your lifestyle over time. I will discuss with you everything I know about passive solar design principles to also ensure your home operates at the best possible level of efficiency throughout the seasons.
It can be a challenge for some designers to align great design with the realism of the costs involved, leaving clients feeling devastated by cost blowouts or needing to re-work designs at extra expense. Having worked with builders for decades, I understand very well the build costs associated with my design work so that you can have a wonderful design experience without the stress of “how much will it cost?”. Then, when the detailed plans and documentation are complete, either by Russell or another company, you can be confident that you will be able to realise your dream as close to budget as possible.
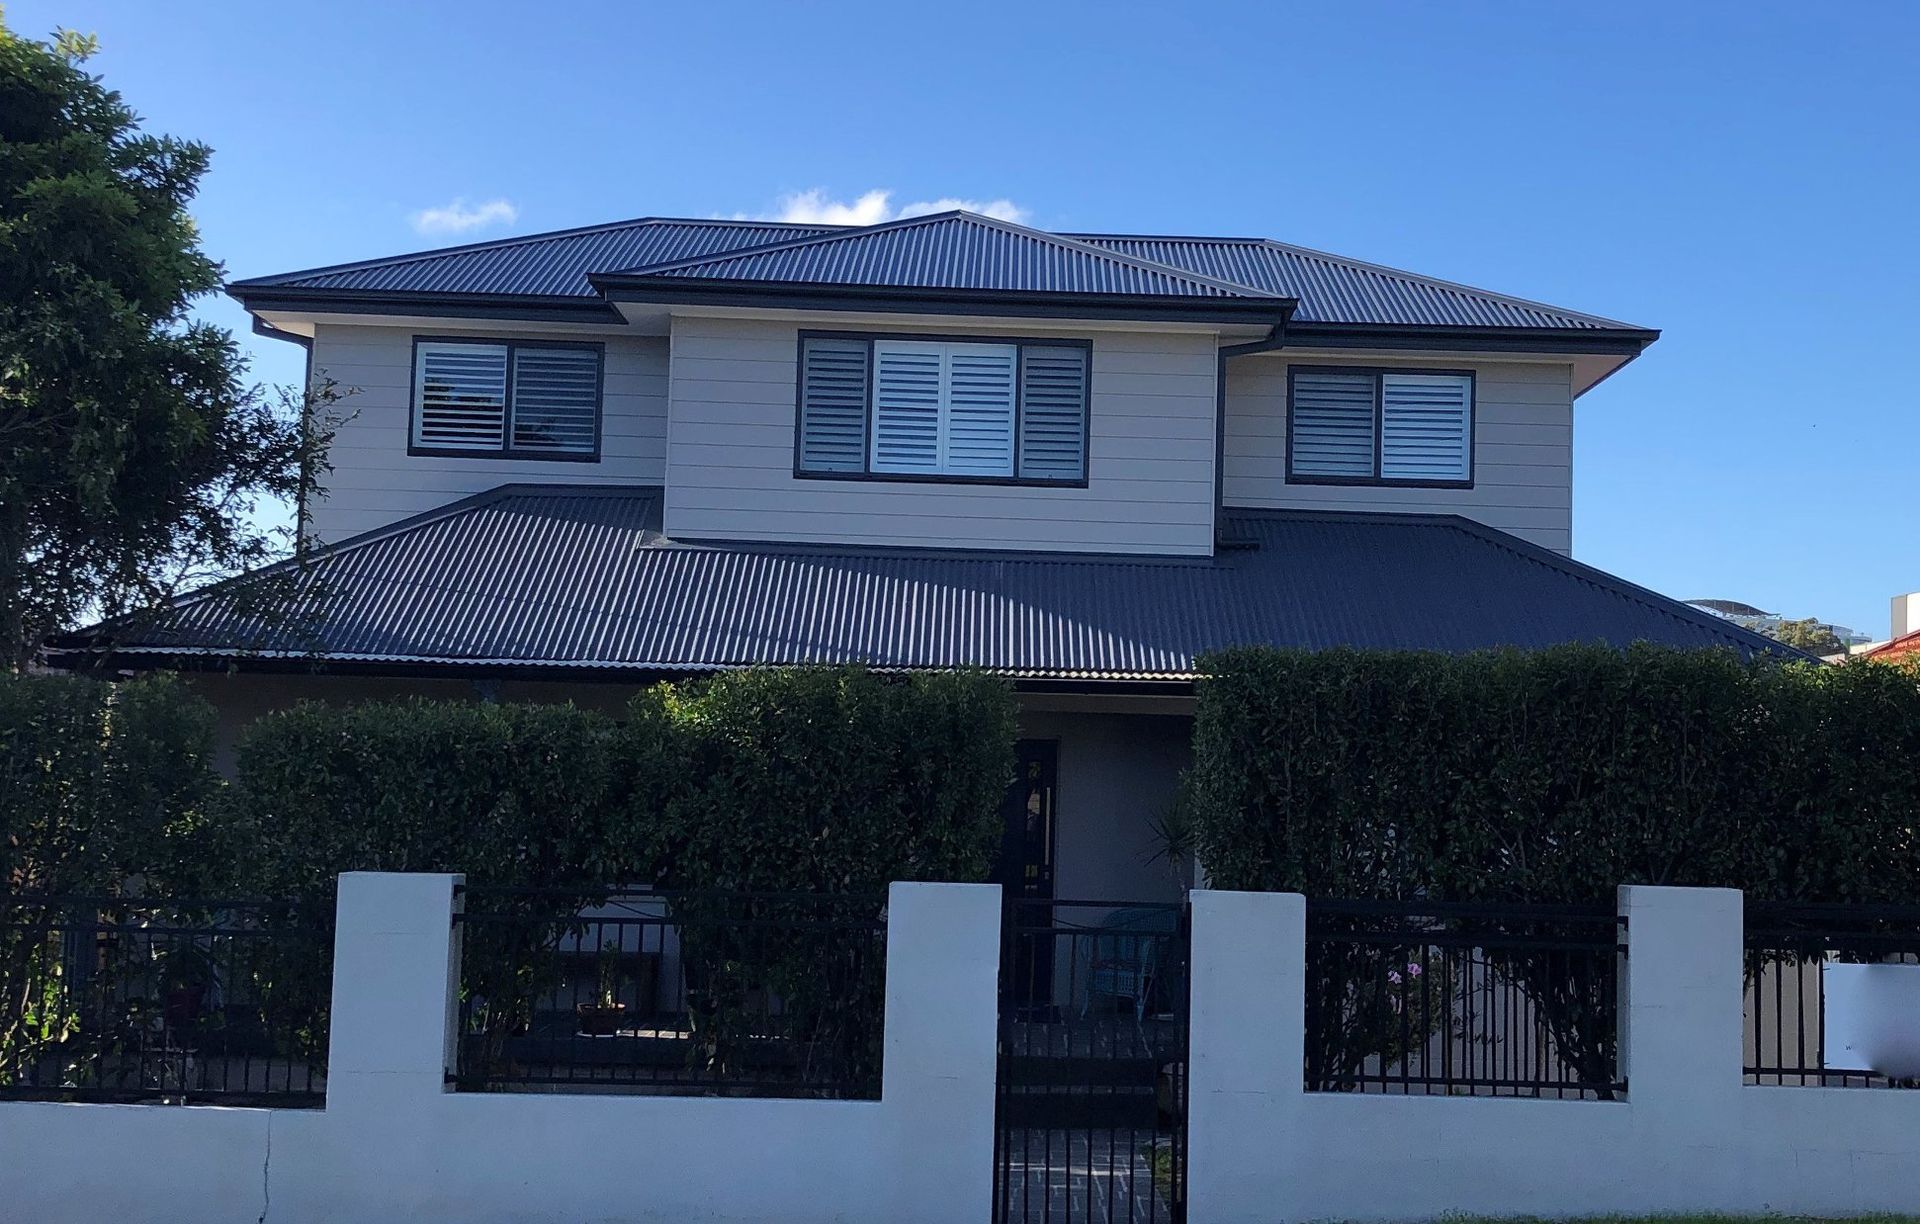
Alterations, Extensions & Additions
Are you crying out for more space in your home but don’t know how to get it? There are many reasons your home becomes unworkable as a living space over time. Babies become teenagers, work responsibilities can change to put unforeseen demands on your living space or you might be getting ready to invite your ageing parents in.
If you live in the Hunter Valley, Newcastle, the Central Coast or anywhere up to the NSW far North Coast and are outgrowing your space but love where you are, Russell Cook Building Design can help you find a way to make the space you have not only bigger, but work better.
Adapting to the changing needs of the family over time is Russell’s specialty and he aims to surprise you with his cutting edge creative solutions that maximise what you’ve already got, while simultaneously adding something new and dramatic to your home.
Russell takes great care to follow his guiding principles of meticulous attention to detail, insightful design and a level of execution that exceeds industry standards. To find out what’s possible to achieve a transformation of your current home get in touch with Russell today.
Why Choose Us
RC Building Design is dedicated to providing clients with the best the industry has to offer. Creative and compelling designs reflecting homes that have been meticulously considered and held up against industry-leading Passive Solar Design principles is the benchmark Russell sets for himself and his team.
Russell brings over two decades of design experience together with his background in finance and management to create a building design service that is in each case analytical, visionary and innovative.
Listening
Plenty of time will be spent in early discussions to get clarity around your priorities and needs so that Russell can establish a brief that maximises his understanding and minimises any need for re-design.
Seeing
Russell has what his clients describe as a unique vision and design excellence. He can conceptualise in his mind all the possibilities and options for your project in 3D reality and then, after he has narrowed these down into the most cost-effective design solution for you, communicate his vision to you through hand-drawn concepts alongside vivid and graphic language skills.
Creating
RC Building Design is renowned for creating the most cost efficient yet compelling designs imaginable while maximising the best features of your block of land or existing house.
When you engage Russell Cook Building Design, you can expect the following:
- Pre-design consultation.
- Written fee proposal including service options and time frames.
- Upon agreement, contracts are sent to commence engagement outlining payment schedules and associated services.
- Site visit to undertake a detailed analysis of factors that will impact the design.
- Client brief meeting to discuss your brief in detail, including your goals and aspirations for the design.
- Concept draft presented.
- Full presentation of concept design.
- Full construction plans and DA documents, if required.
FAQs
How much will the build of your design cost?
Having worked with builders for so long, I have a better idea than others in the industry of the appropriate square metre rate of what my design will be. However, your final price won’t be known until all factors are taken into account, including the final design brief, level of finish, council approvals and site costs, to name a few.
How long will your design process take?
After we finalise your design brief I can have the design concept back to you within 3 weeks. If you require full plans and documentation I can provide a scheduled estimate of time-based on my knowledge of local councils.
Can I take out a wall and what’s involved in changing roof lines and remodelling?
All very good questions but are site-specific and so cannot be appropriately addressed here. In general terms, anything can be done...at a price.
Why should I use a Building Designer and not an Architect?
The BDAA estimates that 75-80% of all residential building design in Australia is performed by Building Designers. Over time, Australians have been turning towards Building Designers as very experienced and acclaimed at what they design every day, as opposed to putting their immediate trust in architects, sometimes more focussed on creative complexity, over and above your daily needs.
How do we start? We have never done any major building before?
With over two and a half decades of design experience, Russell can advise and guide you through the design and building process starting with a pre-design consultation to discuss your ideas, needs and expectations.
What are the best materials to use for our build?
The answer to this question is dependent on the conditions of your site, your design brief and your budget. After a pre-design consultation and site visit, Russell can individually advise you on the best materials to use for your unique project.
How To Get Started?
Getting your home design off to a great start begins with a pre-design consultation to discuss expectations and budget and get broad feedback on what you can expect from Russell in terms of timing, budget and services. Once you have decided to engage Russell he will organise an on-site (Newcastle, Hunter and Central Coast clients) or Skype meeting. This, coupled with an extensive design brief consultation helps Russell to establish clear parameters for your design and creates the foundation for his shared understanding of your project and ongoing communications.
Get in touch
Business details
- Category:
- Building Designers
- Verified ArchiPro member since:
- 2022
- Associations:
- Building Designers Association of Australia
Reviews about
RC Building Design
Professional Reviews