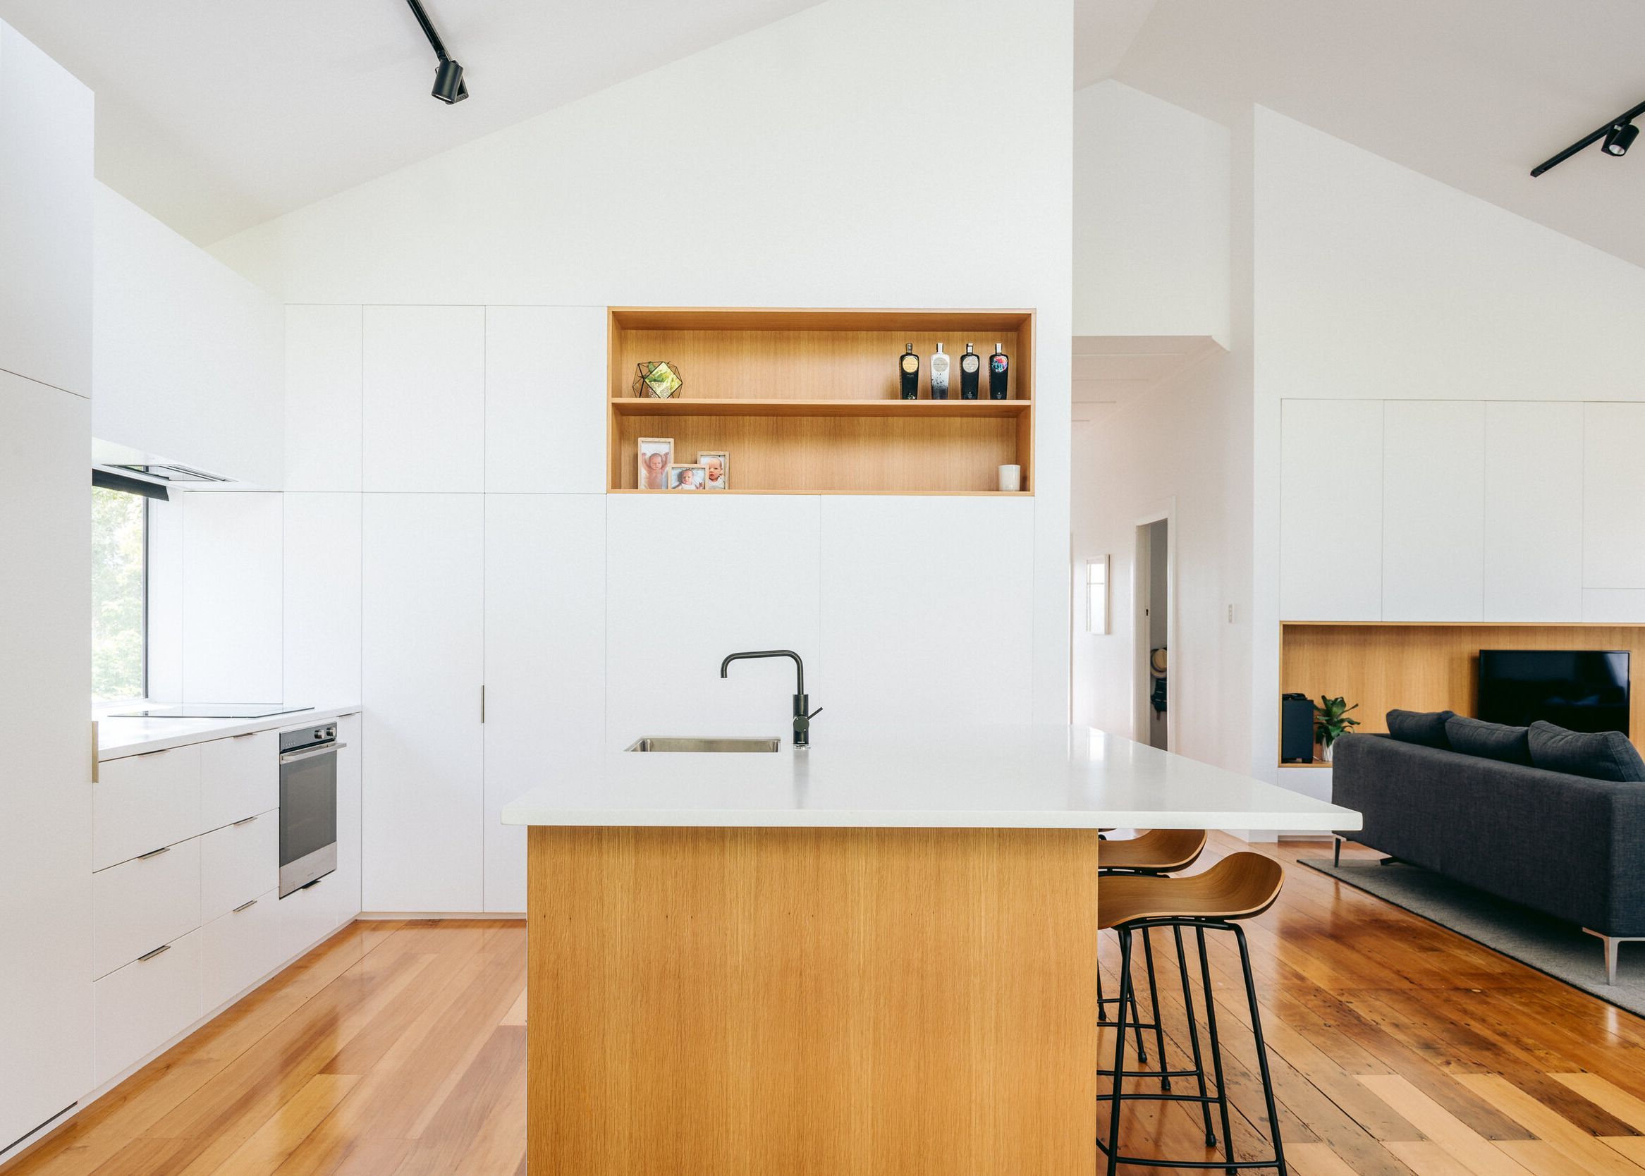
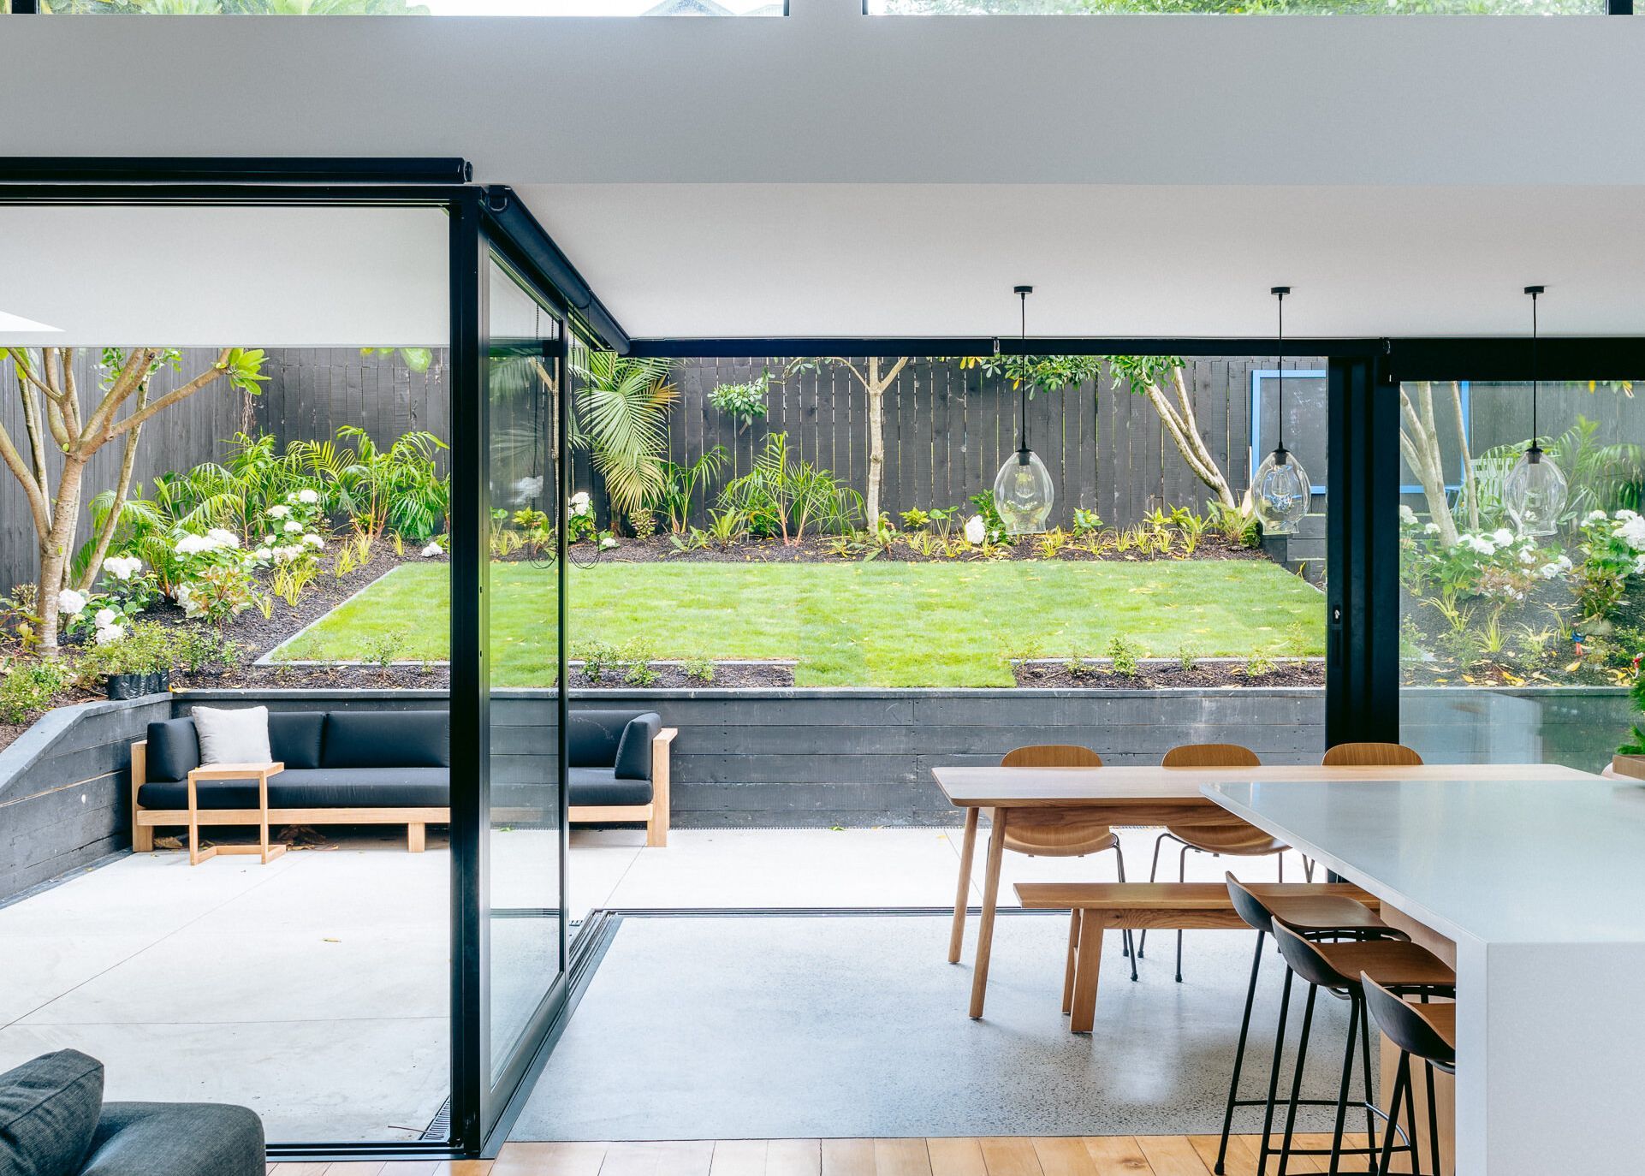
Rebecca Walker Architect

Downloads
Project look book featuring Rebecca Walker Architect by Rebecca Walker Architect.
Rebecca Walker Architect
2026
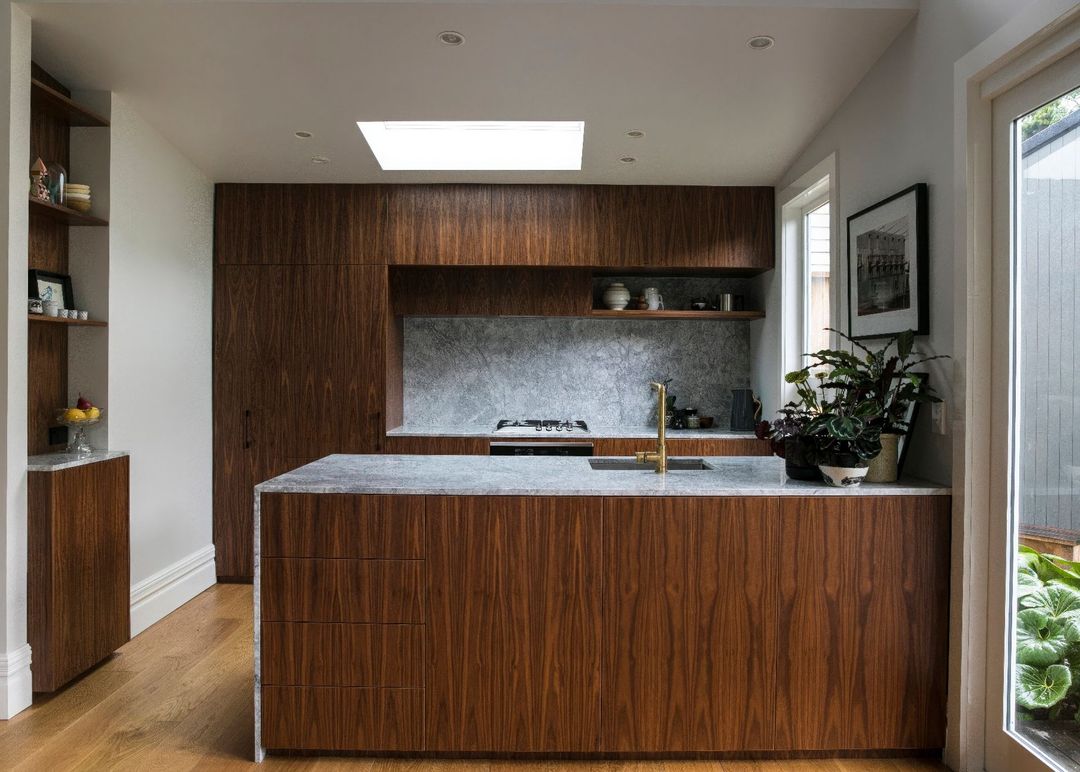
Project look book featuring Allen Road by Rebecca Walker Architect. Kitchen, bedroom, and ensuite addition featuring a new balcony and doors that enhance outdoor access, complemented by a deck and views overlooking Grey Lynn Park.
Rebecca Walker Architect
2026
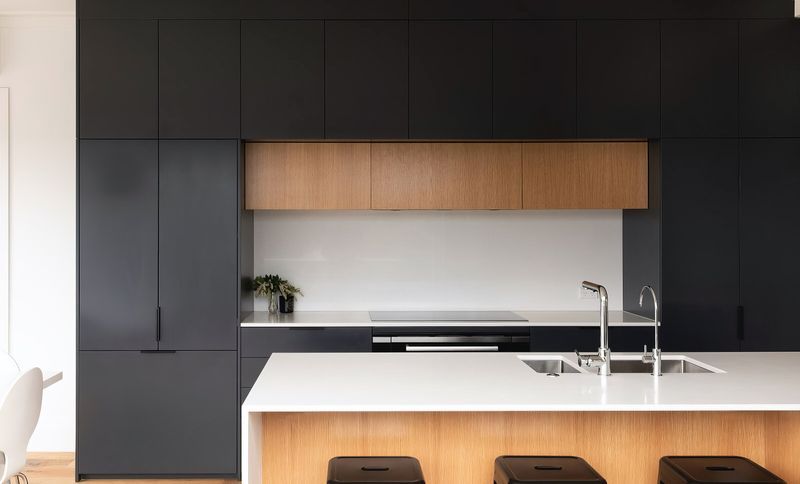
Project look book featuring Ariki Street by Rebecca Walker Architect. Residential renovation enhancing acoustic separation while maintaining light and visual connection, featuring new stairs, balustrades, and fine steel joinery with acoustic glass for improved aesthetics and noise transmission.
Rebecca Walker Architect
2026
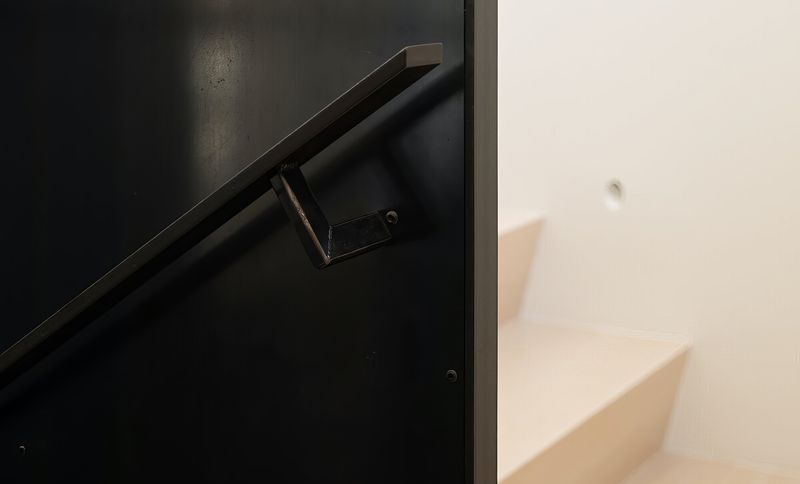
Project look book featuring Fort Greene by Rebecca Walker Architect. A charming cafe on Karangahape Rd, Fort Greene, featuring a blend of heritage and modernity, designed to accommodate heavy-duty baking ovens while ensuring a welcoming space for customers, all within a tight budget.
Rebecca Walker Architect
2026
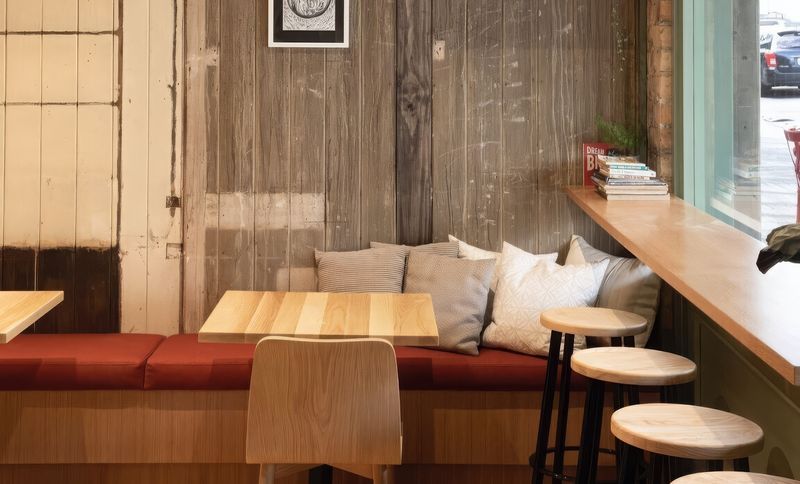
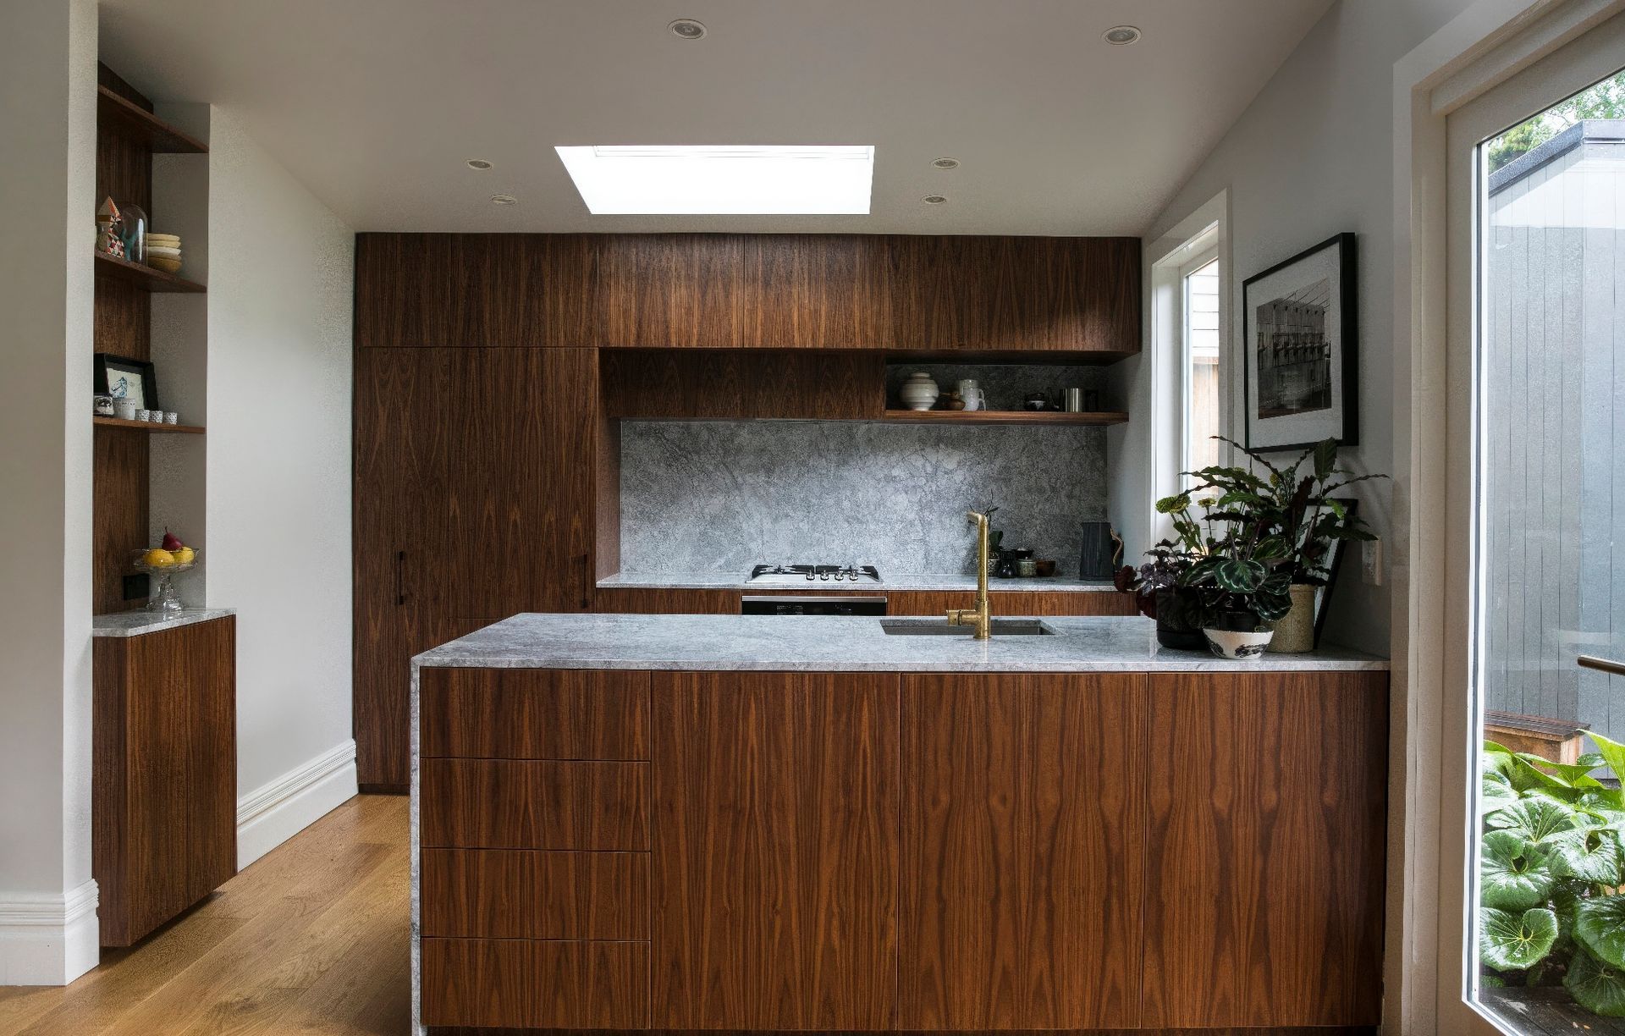
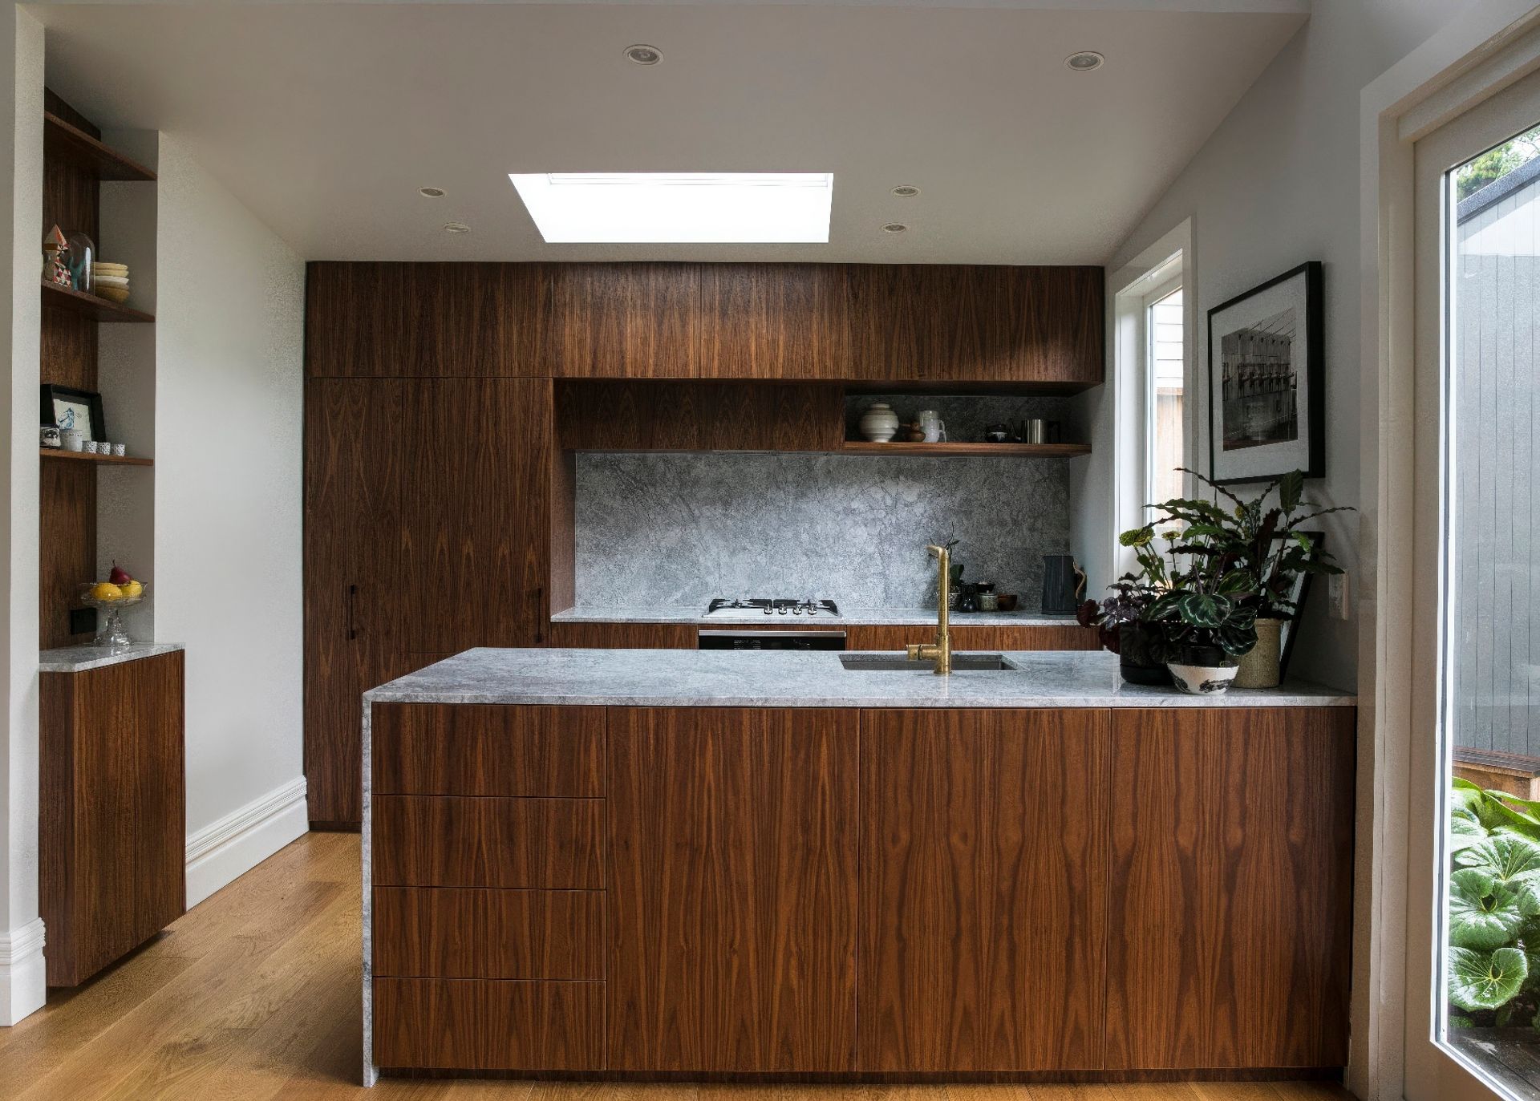
Project look book featuring Francis Street by Rebecca Walker Architect. A beautifully renovated villa featuring an updated kitchen and dining area with enhanced views of the garden, complemented by new timber joinery and a skylight, along with a luxurious ensuite adorned with mosaics and brass fittings.
Rebecca Walker Architect
2026
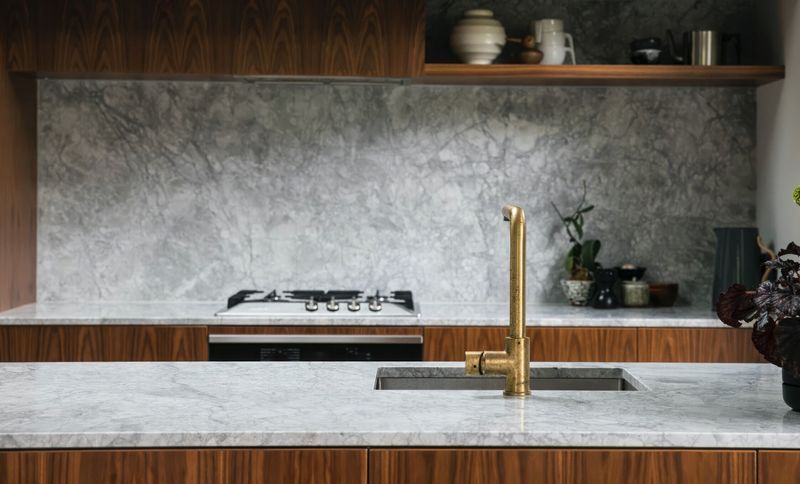
Project look book featuring K3 Office by Rebecca Walker Architect. Interior fit-out of K3 offices in Auckland City, executed in collaboration with the building architect to meet the challenges of the refit.
Rebecca Walker Architect
2026
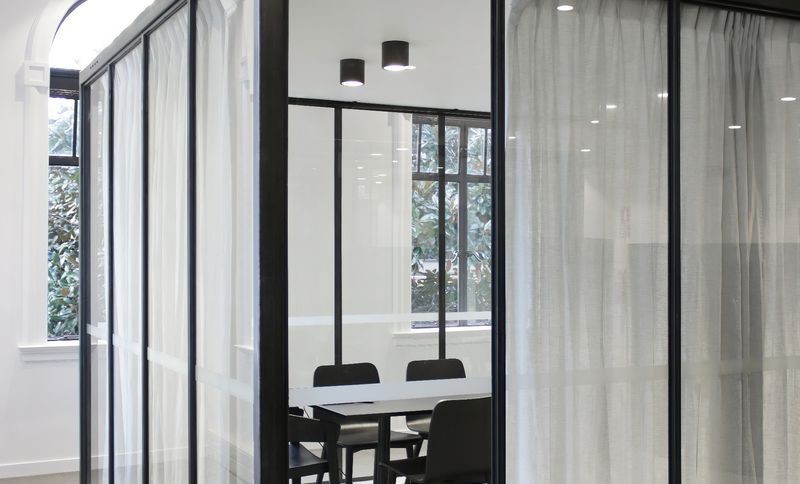
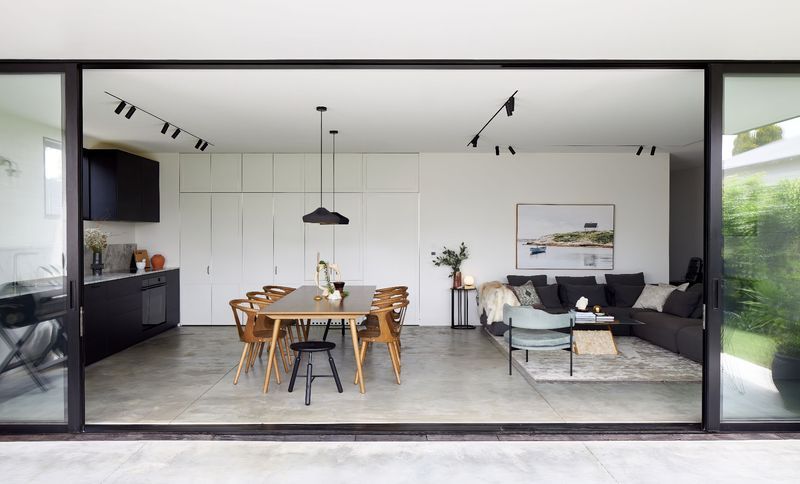
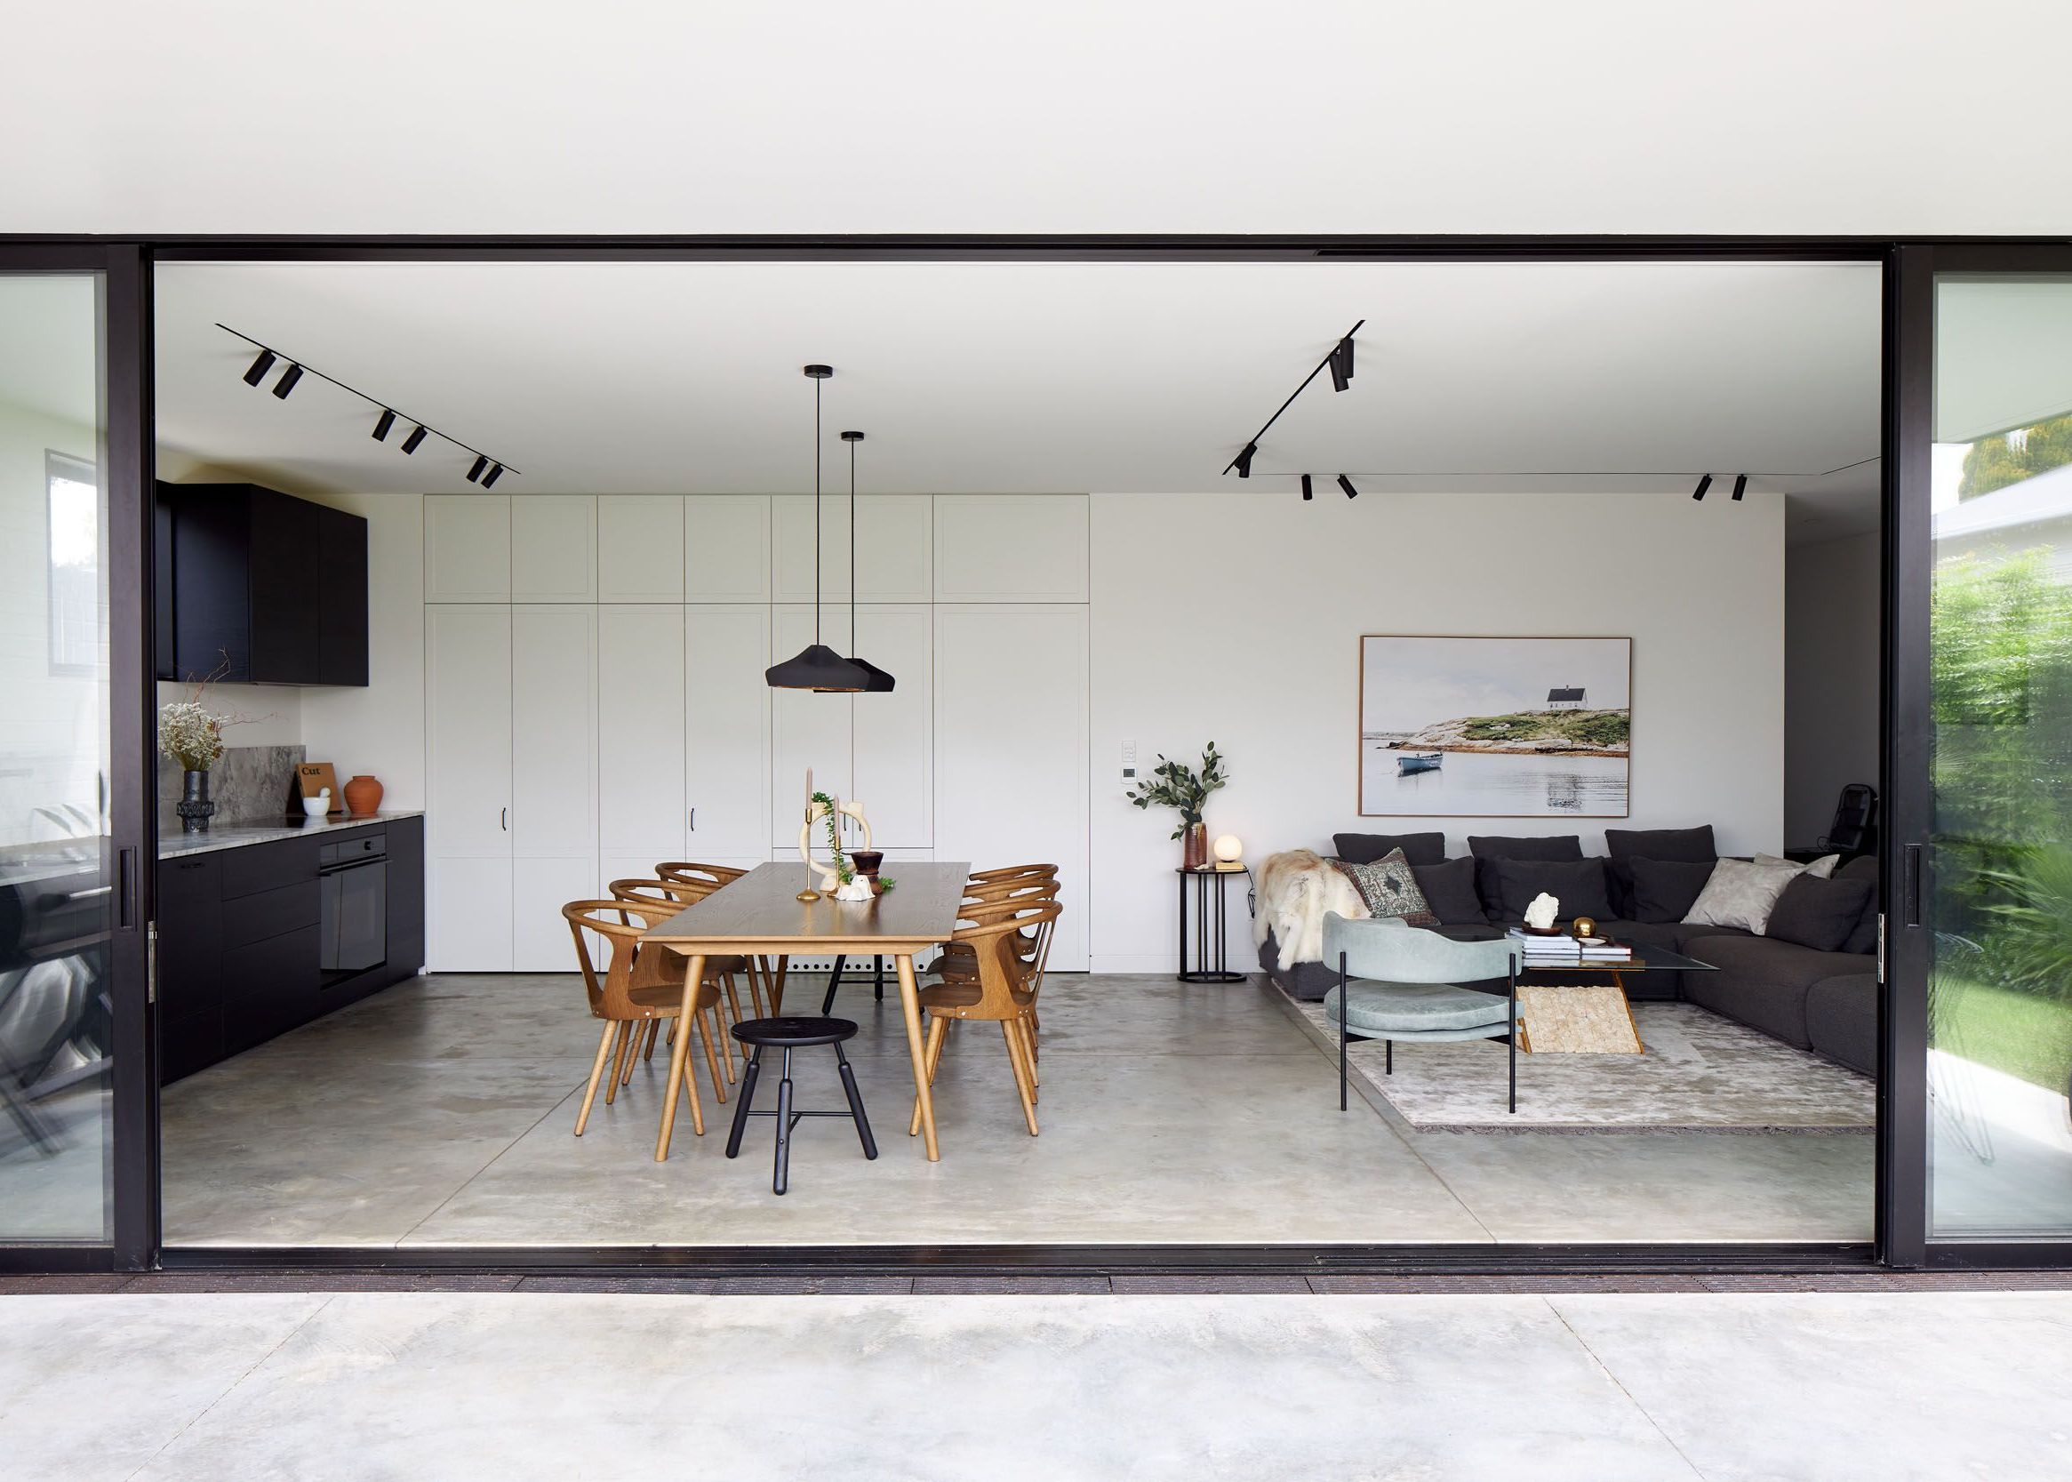
Project look book featuring Warner House by Rebecca Walker Architect. A thoughtfully designed new build in Auckland, emphasizing flexible family living with spacious entertaining areas to accommodate friends and family.
Rebecca Walker Architect
2026