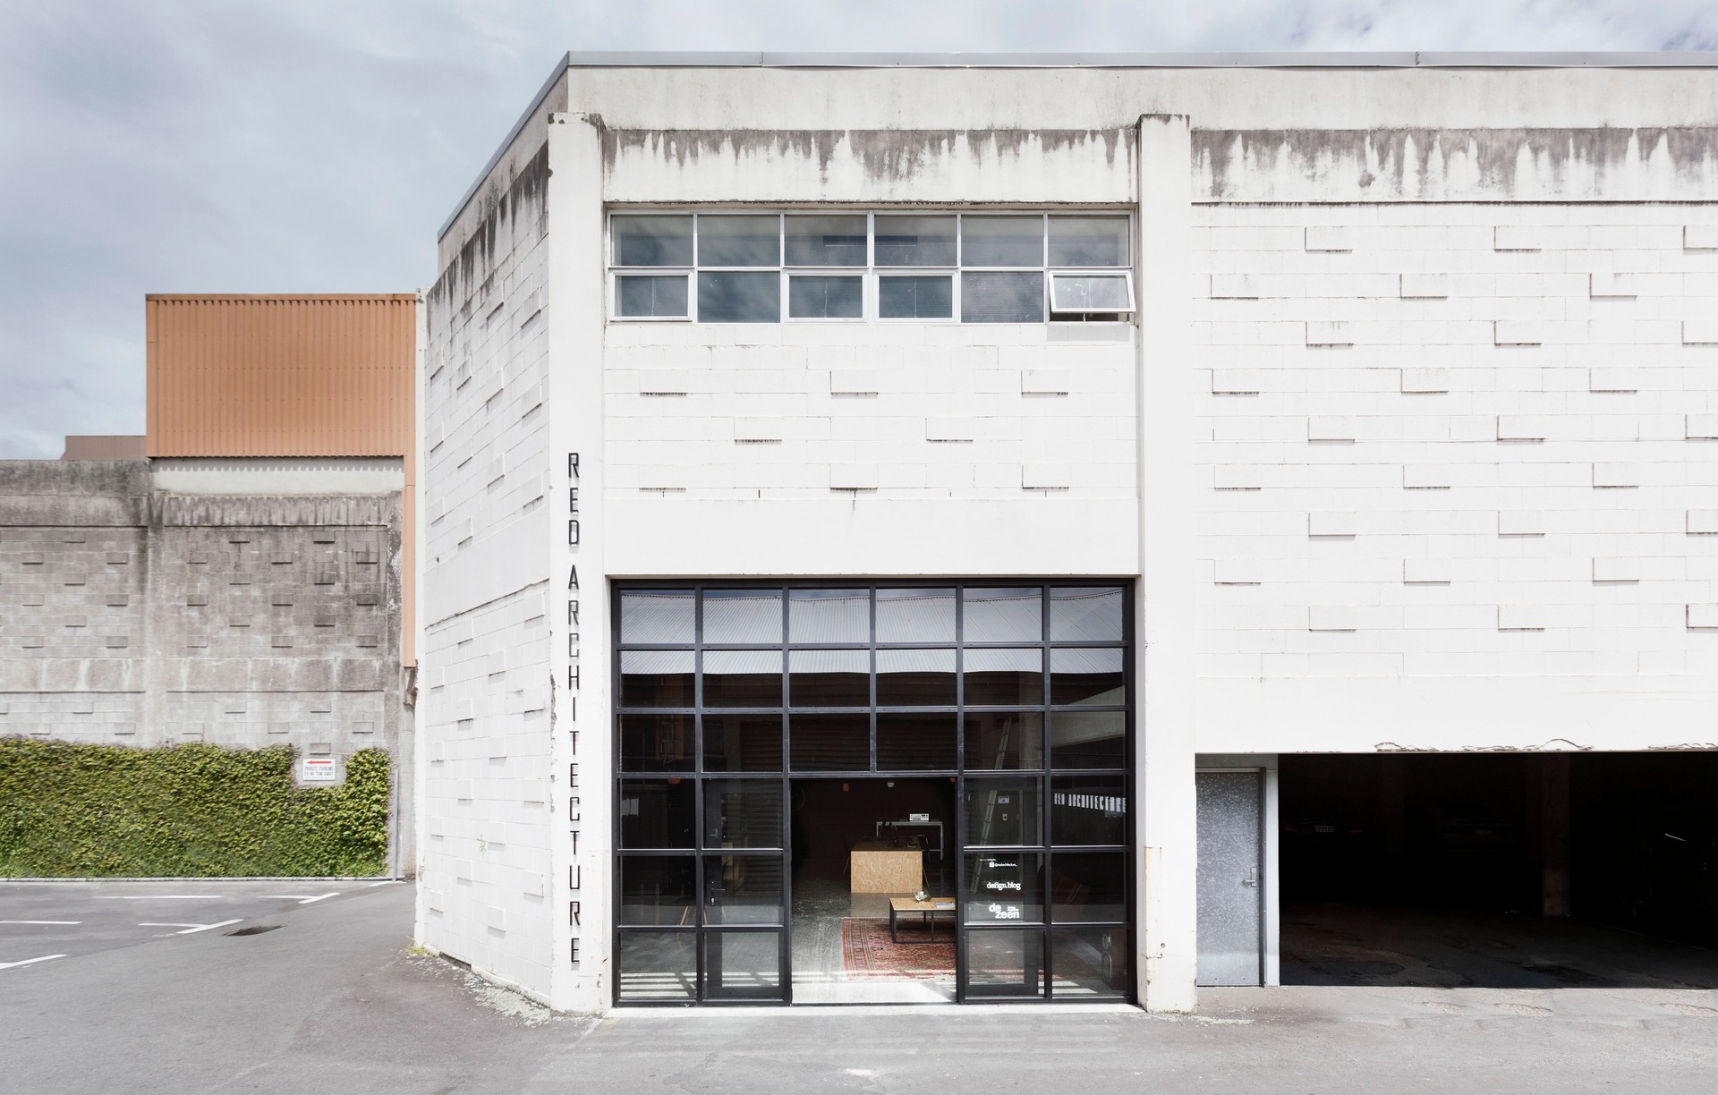
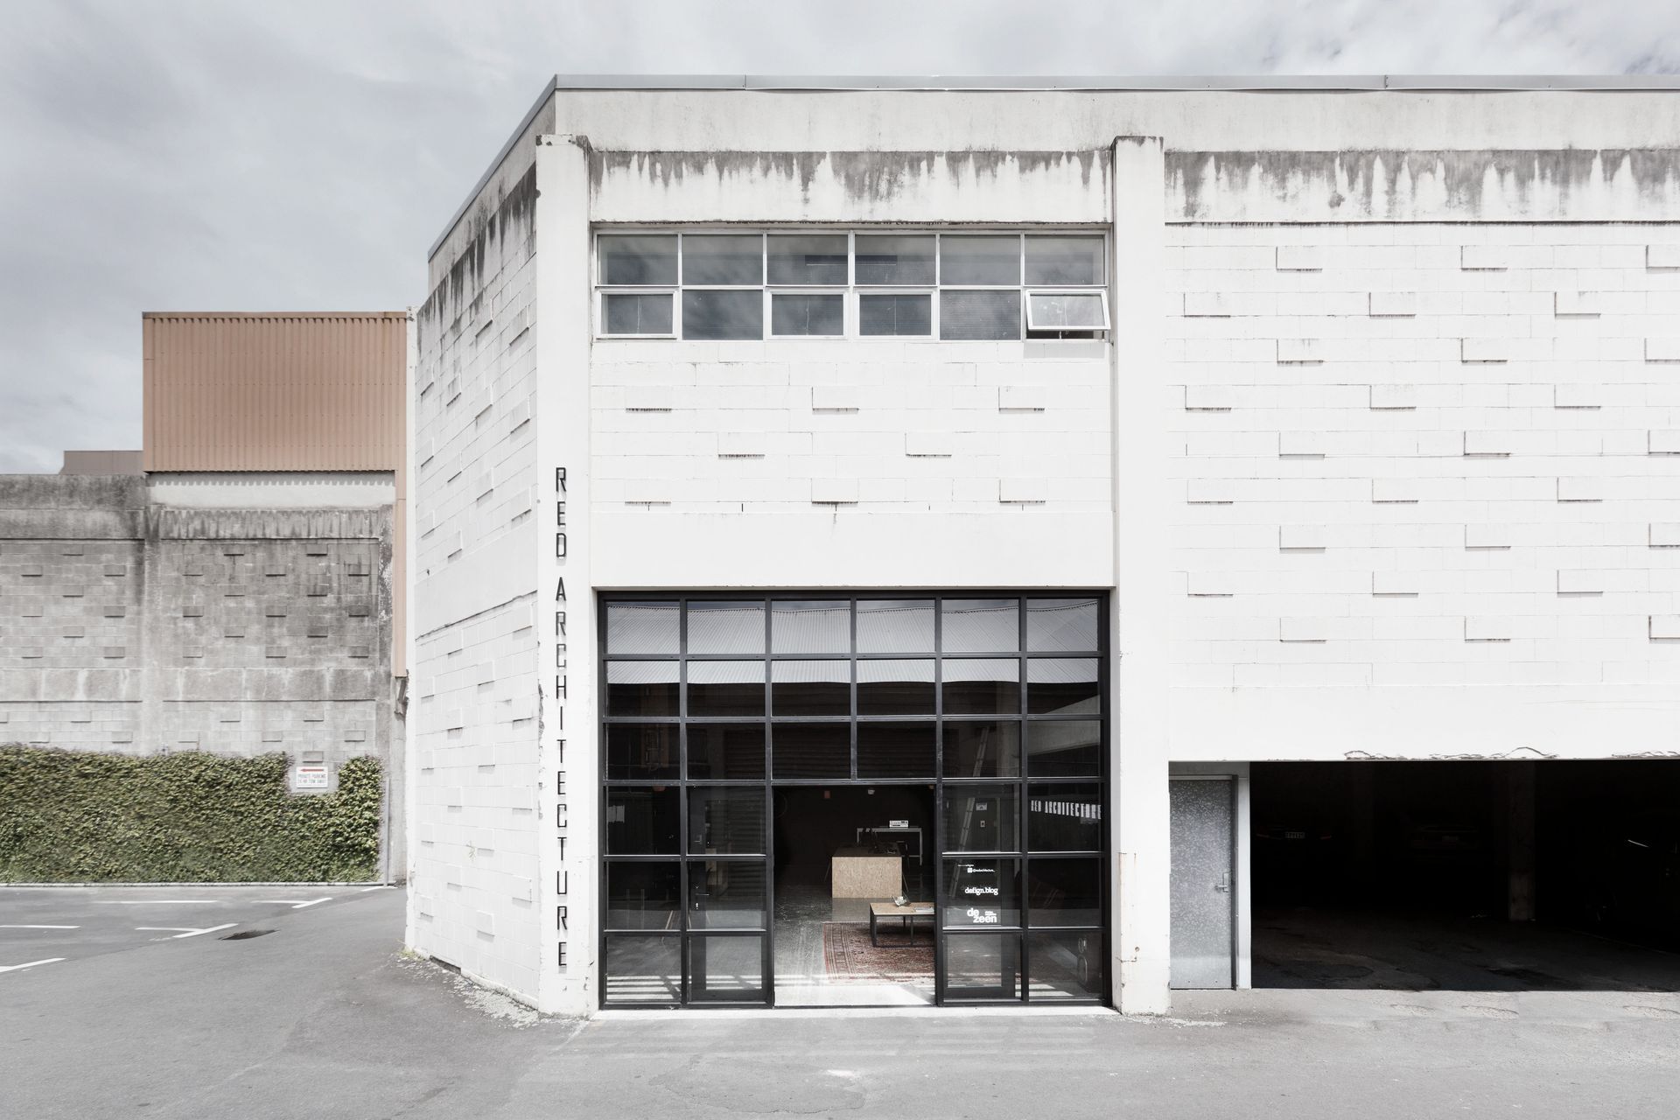


Red Architecture
Architectural Designers
Red Architecture
Architectural Designers

Downloads
Project look book featuring Red Architecture by Red Architecture.
Red Architecture
2026

Project look book featuring A-cute House by Red Architecture. A compact 3-bedroom house in Mt Maunganui, designed to maximize space and connection with outdoor areas, featuring a minimal black plywood kitchen, vertical cedar accents, and flexible living spaces that enhance the sense of openness and warmth.
Red Architecture
2026

Project look book featuring Commercial Interior No.1 by Red Architecture. Commercial Interior No.1 features a blend of functionality and aesthetics with stylish furniture, flooring, and lighting.
Red Architecture
2026

Project look book featuring Commercial Interior No.2 by Red Architecture. A modern workspace design emphasizing composite materials, collaboration, and productivity.
Red Architecture
2026

Project look book featuring Crowsnest by Red Architecture. A purpose-driven dwelling at Whale Bay, designed for surfers, featuring elevated views, natural materials, and a focus on simplicity to enhance the connection with the stunning coastal landscape.
Red Architecture
2026

Project look book featuring Karioi Retreat by Red Architecture. A thoughtfully designed retreat near Mt Karioi, featuring communal and private spaces, robust materials, and stunning views, ideal for family gatherings and short-term stays.
Red Architecture
2026

Project look book featuring Marine Parade by Red Architecture. Marine Parade is a residential development that combines modern architecture with coastal living, featuring spacious balconies and ample parking for a luxurious lifestyle.
Red Architecture
2026

Project look book featuring Modern Barn Form by Red Architecture. A contemporary interpretation of traditional barn architecture, inspired by the functional modifications of rural buildings, showcasing a unique blend of practicality and aesthetic appeal in the New Zealand countryside.
Red Architecture
2026

Project look book featuring Shibui House Sculptural by Red Architecture. Shibui House is a sculptural four-bedroom family home in Tamahere, featuring a distinctive cedar-shingled garage and a design that balances simplicity with complexity, harmoniously integrating with its rural surroundings.
Red Architecture
2026
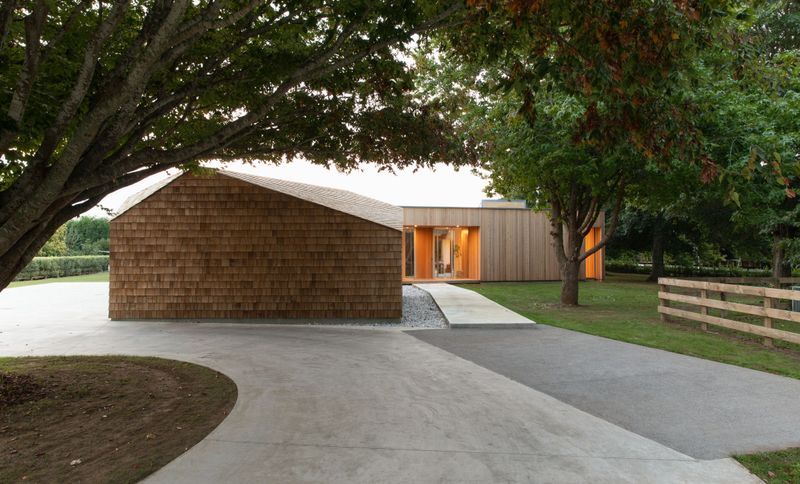
Project look book featuring Gordonton Stables House by Red Architecture. A harmonious rural abode featuring traditional gabled forms, rich materials, and thoughtfully designed spaces, including a dedicated stables for the owners' beloved pony and horse, all set against the picturesque backdrop of north Waikato.
Red Architecture
2026

Project look book featuring Te Ahiawa by Red Architecture. A modest family home harmonizing with native bush, featuring a textured brick exterior and light-filled interiors that create a warm and inviting atmosphere for a young family.
Red Architecture
2026
