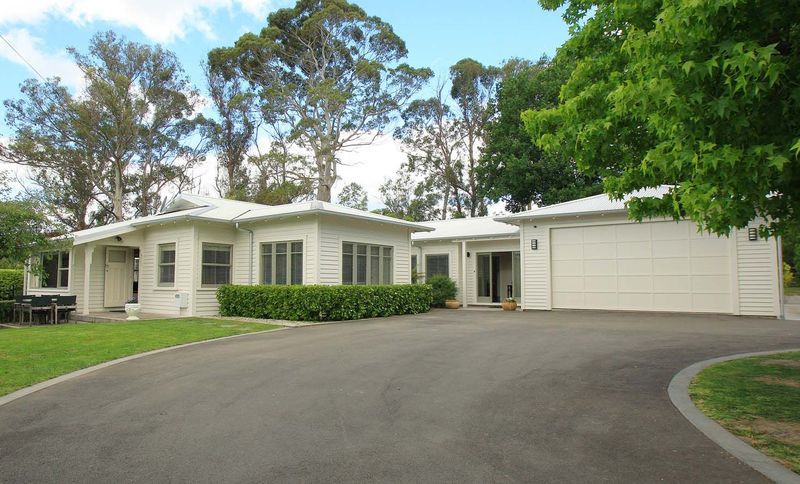
Redmond Builders

Downloads
Project look book featuring Redmond Builders by Redmond Builders.
Redmond Builders
2026
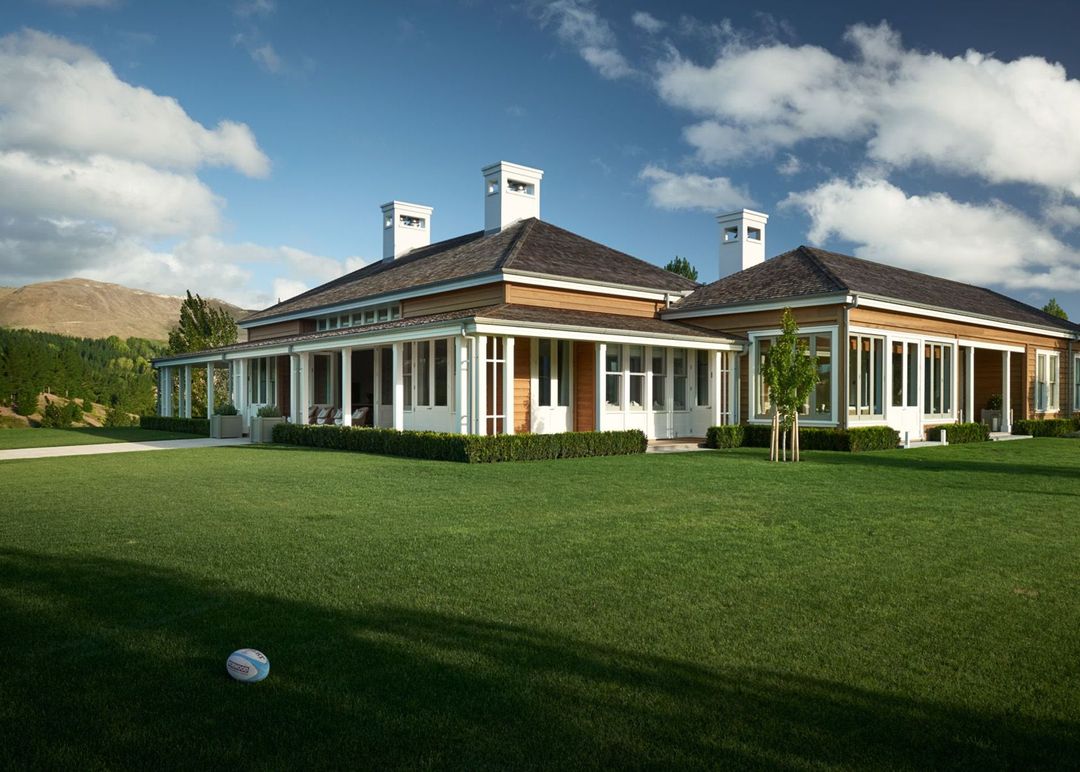
Project look book featuring Arden House by Redmond Builders. Project Testimonial for Arden House:
Redmond Builders
2026

Project look book featuring Cantilever House by Redmond Builders. A stunning blend of classic Californian design and modern luxury, the Cantilever House in Havelock North features five bedrooms, four bathrooms, and extensive leisure amenities, all within a spacious 750m2 layout crafted by Sumich Chaplin.
Redmond Builders
2026

Project look book featuring Glen Barra by Redmond Builders. Glen Barra: A modern luxury home completed in 2020, featuring a cedar clad exterior, pre-cast concrete chimney, and four ensuite bedrooms, complemented by a pool house and natural materials throughout for an elegant and inviting atmosphere.
Redmond Builders
2026

Project look book featuring Horseshoe Bend by Redmond Builders. Spacious 4-bedroom family home featuring a tiled pool, self-contained pavilion, cedar trim cladding, timber joinery, double glazing, and beautiful stone-clad chimneys with covered outdoor areas and detailed open fires.
Redmond Builders
2026

Project look book featuring Lot 2 Riverside by Redmond Builders. Luxurious Lot 2 Riverside featuring 3 ensuite bedrooms, spacious living areas ideal for entertaining, a stunning swimming pool and pavilion, detailed pitched ceilings, elegant cedar weatherboards, and high-end Hardigroove bathrooms with stone tops.
Redmond Builders
2026

Project look book featuring Lot 3 Riverside by Redmond Builders. Luxurious Lot 3 Riverside featuring 3 ensuite bedrooms, elegant living areas for entertaining, a stunning swimming pool and pavilion, detailed pitched ceilings, and high-quality cedar weatherboards with timber joinery.
Redmond Builders
2026
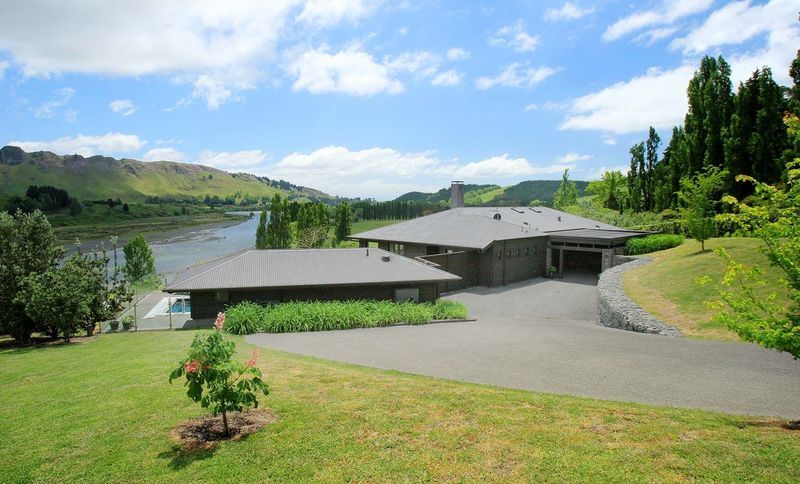
Project look book featuring McAllum Home by Redmond Builders. Project Testimonial:
Redmond Builders
2026

Project look book featuring McHardy Renovation by Redmond Builders. Complete renovation of a 1940’s Bungalow in Havelock, featuring 3 bedrooms, a cabana, timber weatherboards, timber joinery, and Matai floors, with new services throughout, covering a total area of 300m2, completed in 2017.
Redmond Builders
2026
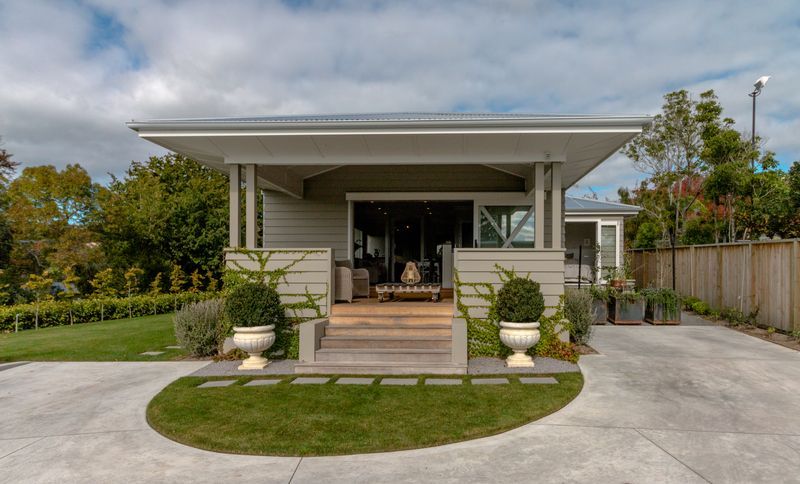
Project look book featuring Pringle House by Redmond Builders. Contemporary 2-bedroom house featuring cedar weatherboard, timber double glazed joinery, scissor trusses, pitched ceilings, and built-in joinery for a stylish and functional living space.
Redmond Builders
2026
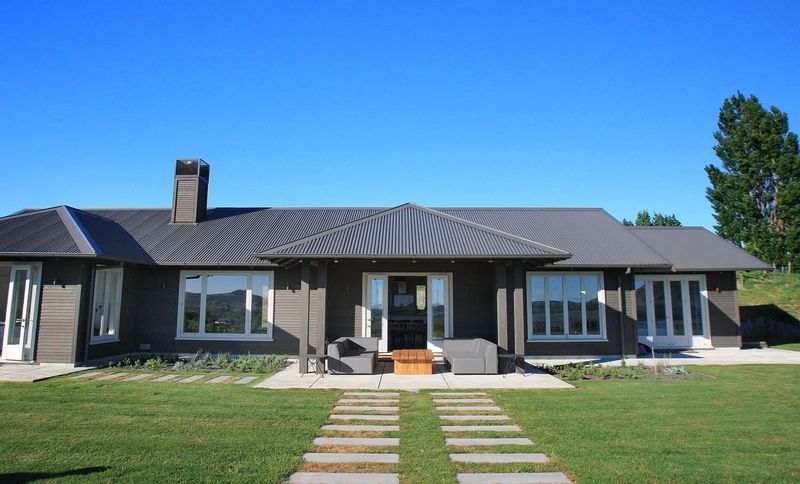
Project look book featuring Redmond Family Home by Redmond Builders. Major renovation of a 1946 bungalow, adding 190m2, seamlessly integrating old and new spaces while the family lived on-site, featuring a master suite, two new bedrooms, upgraded garage, and enhanced outdoor areas.
Redmond Builders
2026