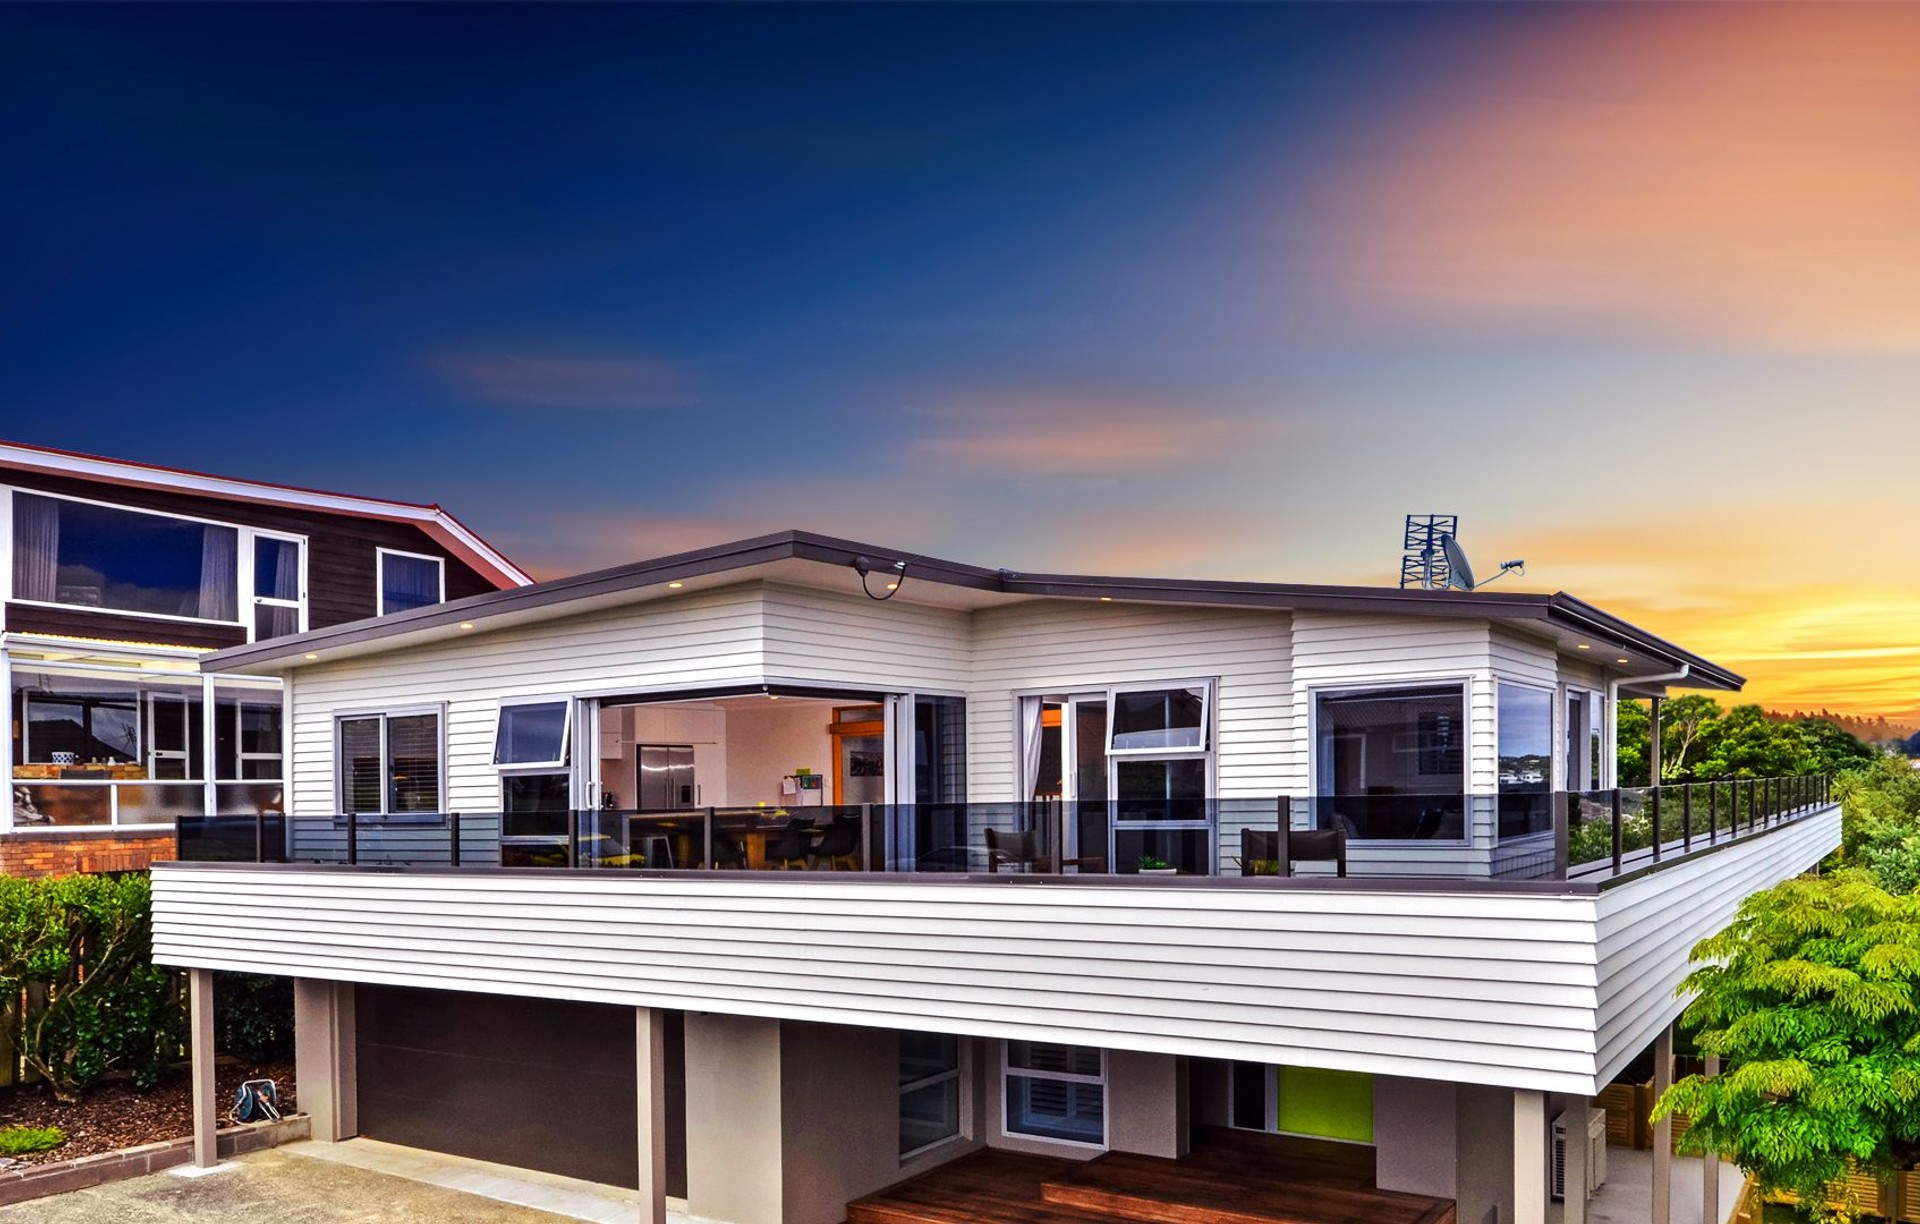


Renovation Works
Builders

About us
Building and Renovating homes is an adventure many kiwis aspire to take.
However modest or grand, our homes inspire big dreams and ambitious plans.
Looking for professional builders in North Shore, Auckland? Renovation Works are here to partner with you on your journey to realising those dreams.
With decades of construction and management experience, and a passion for property,
we work hard to meet your expectations and deliver a quality home you can be proud of.
THE RENOVATION JOURNEY
When you partner with us on your renovation journey we’ll walk you through the whole process.
You’ll work with skilled professionals in design and engineering, project management and construction.
Here’s an overview so you’ll have a clear idea of the road ahead.
CONSULT
Talking to someone experienced in renovating early on in the process is a smart way to get some of your initial questions answered. We provide a FREE first visit to help you define your ideas and get started on realising the vision you have for your new home. Often have first meetings with homeowners 6, 12 or even 18 months before their project starts. It’s never too soon to talk.
CONCEPT DESIGN
When you’re ready to get started you’ll meet with a designer and builder together and get the big picture on paper. We will assess your site and the existing building, and get an understanding of how you live and your vision for the property.
WORKING DRAWINGS
The concept design is developed into detailed construction drawings to be submitted to the council and used by builders. These drawings include details of the finishing products that will give your home the personality you’re looking to develop. You will receive another price on these plans just to confirm we are still within budget.
COUNCIL CONSENT
Your plans and additional documentation is submitted to the Auckland Council for building consent and any other consents you may need. While we wait you’ll be kept busy making selections on your finishing specification ready for your final price.
INTERIOR SPECIFICATION AND COLOURS
While your plans are in council we’ll work with you to finalise your colours, kitchen design and product choices for flooring and bathroom furniture.
PRICING, CONTRACTS AND GUARANTEE
While your plans are in the council, we will finalise our prices with our contractors and suppliers, and put together the schedule and Construction Agreement and 10 Year Building Guarantee. Once you’re happy with everything and have signed the contract we’ll start making bookings so things can get started as soon as we have consent.
CONSTRUCTION
Our skilled team will be ready to start once consent is issued. You will have met you dedicated Project Manager. He’ll orchestrate the whole build from start to finish – keeping you updated on progress and answering your questions.
MOVE IN!
Move in and enjoy! We’ll follow through from practical completion and deliver your Code Compliance Certificate. Your 10-year guarantee issued by Certified Builders will be in place and you can resume life – in your new, better home
EXTENSIONS
Extending your home is a great way to take the small family homes built in the 50’s to the 70’s and develop them into modern homes with improved light, an open plan layout and better lifestyle features.
You don’t always need land to extend onto. Building up, developing roof space into a loft, or using a basement are all excellent options that do not increase site coverage and tap into the unused potential of your building envelope.
Using roof space for a loft development or building up from the existing building to add bedrooms and a bathroom or two, means that the ground or entry level can be better configured for living areas. Extending up is a good option if you have a brick home especially one with a concrete floor.
Selling and upgrading is an expensive exercise in today’s property market, but building up is a potential solution to enlarging two bedroom units to make it suitable for a small family. Building a master suite is also a popular option. An ensuite and walk in wardrobe are basic expectations of new homes, so including these features in your extension will bring your property up to date with current trends.
Older homes built on steep sites often have large underfloor areas which are usually bare dirt or small storage areas. Digging out under a house and retaining the exposed hillside can give you some fantastic living spaces. Basement developments provide good separation from the original house and make it a great option if you have teens or extended family that need their own space. The exercise of just creating a large single room for future use is a good investment in your home.
Investigating the potential of your property by talking with the team at Renovation Works can give you options you may not have considered.
RECLADDING
Many Auckland homes built during the 90’s up to 2004 suffer from the ‘leaky house’ label. If you find yourself owning one of these homes the option of recladding can literally build the value back into your home making it a marketable and desirable asset once again.
There’s no question that recladding your home is a demanding undertaking, as are many major renovations. However, the end result must always be kept in sight. The truth is re-cladding provides a fantastic opportunity to create a complete new look and the opportunity to modernise, upgrade, extend or alter, as well as addressing any and all issues relating to weather tightness. The biggest win is restoring your home to its true value in the Auckland market. And knowing your home is saleable is worth the effort of recladding.
The process for recladding a house is largely the same as any major renovation. Council rules must be observed and building code standards must be met. Auckland council takes re-clad work very seriously so there are a few extra steps to completing the project successfully.
The early stage of a re-clad can be nerve-racking as it uncovers the unknown. The removal of the existing cladding, wrap, insulation and joinery reveal the extent of structural repairs needed. Remediation work is identified and instructed by a consulting weather tightness engineer. Work during this stage can be frustratingly slow for both the owner and main contractor. Building can only continue when the remediation work has passed multiple inspections by both the supervising engineer and the council inspector.
The other worry home owners’ face during the remedial stage are unknown costs. Most of the cost of a re-clad can all be quantified – removing cladding and joinery and the cost of recladding are measurable items. However, the amount of remedial work remains unknown until cladding is removed and the extent of water damage can be seen. We can take steps toward managing this unknown cost by making an allowance for it based on evidence of water damage showing on the exterior or interior walls.
You’re entitled to have a party once you get past the remedial stage and the new cladding starts going up! The hard part is over and we’re back on track to push ahead and get the project finished.
INTERNAL REMODEL
Many houses in Auckland were built without any apparent consideration given to maximising the best use of the property both inside and out. Kitchens are separated from living areas, living areas are at the front with no access to the outdoors, and power points and data allowances are inadequate for a modern lifestyle. Maybe there’s a large but unused basement that could become an additional bedroom or living room.
Remodelling the interior of your home not only unlocks the use of lost features, it provides an opportunity to upgrade the electrical and data cabling as well as installing double glazed windows, insulation and heating for a healthier and happier home.
There’s also the potential to add market value to your home. With some clever thinking, an ensuite could be added to the main bedroom, a more social open plan can be made to the living area with openings added to include easy flow to the outdoors or a new internal configuration can be developed to make the best use of sunlight and other features of the land.
Most homeowners remodel their homes for lifestyle improvement with a long term view so overcapitalising is not too much of a concern. However, improving value or return on investment should be considered. In the current Auckland housing market, it’s hard to imagine overcapitalising but some renovation activities add more value than others. Adding a bedroom or another bathroom within the existing footprint will give you a much higher return than insulating the house or installing double glazed windows. The standard of housing in your area is another consideration. If you are concerned about overcapitalising, it would be wise to ask a valuer to make an assessment of your proposed remodel.
The team at Renovation Works has helped many people transform old, cold 1950’s, 60’s or 70’s homes into warm and modern living spaces for their families. We provide you with the information and advice you need to achieve the result you’re after.
BATHROOM REMODEL
The bathroom is one of the most rewarding rooms in the house to renovate. In just a few weeks, you can lift the standard of your whole house just by creating a modern bathroom. Not only does a new bathroom look great they also are dryer, cleaner and can be designed to make better use of space.
Selecting the finishing products for your bathroom is fun and very rewarding when it all comes together. Putting it together is where the challenge lies. With no less than seven trades to manage – on a short time frame and in the right order – the task quickly becomes overwhelming. Involving a project manager from Renovation Works leaves you free to indulge in one huge shopping spree.
KITCHEN REMODEL
Replacing your old kitchen cabinetry and benchtops can be easily handled by any kitchen company. We’ve found that a kitchen upgrade has a domino effect and very soon walls are removed, spaces opened, bi-fold doors added, decks extended and a whole new living-kitchen-dining layout is created.
If your kitchen design has outgrown the scope of your local kitchen specialist and you need some planning and building input, call the team at Renovation Works for tips and advice on how best to proceed.
NEW HOMES
It may seem unusual to have New Homes as a service provided by a specialist renovators, but sometimes it just makes more sense to remove the old home and start over. Tap into our expertise in design and build of complex renovations to achieve a home that perfectly suits your lifestyle.
If you’re working with your own architect or with one of our designers, we are happy to price up your new build plans at concept and on working drawings. You’ll receive the same detailed price breakdown, clear explanation and open approach we offer to all our clients. Our experienced project manager and construction team will deliver a flawless finish and a home you can be proud of.
Our strengths in problem solving and professional project management are exactly the skills needed for architectural or ambitious home designs. We can work with your architect during construction or you can work directly with our project manager. Whichever way you decide, using a skilled team for your new home construction means you’ll benefit from time efficiency and effectively control labour costs – the biggest cost in construction.
Your design may be complex or ambitious. Perhaps you have a particularly steep site, are piling into unstable ground, have split level floors in your design, unusual angles or a complicated roof line, or perhaps a structure that involves steel framing or cantilever. You can be confident that any challenge your design offers we work with regularly and execute effectively.
Ambitious plans demand a skilled team. Make a point of meeting with us to discuss your new home plans and be confident your build will go smoothly with our team on the job.
Get in touch
Business details
- Category:
- Builders
- Verified ArchiPro member since:
- 2018