

Respond Architects
Respond Architects

Downloads
Project look book featuring Respond Architects by Respond Architects.
Respond Architects
2026

Project look book featuring 8 Terraced Homes Project by Respond Architects. Development of eight spacious terraced homes on a complex site, maximising potential through collaboration with planners to create flexible layouts for diverse buyer needs in a prime central location.
Respond Architects
2026

Project look book featuring Abercrombie Mews by Respond Architects. Seven modern-traditional homes in Howick, featuring gabled forms and a blend of warm greys and natural cedar, designed to maximise views and sunlight while harmonising with the historic character of the area.
Respond Architects
2026

Project look book featuring Albany House by Respond Architects. Rejuvenation and re-cladding of a 1990s architect-designed home, focusing on residential design excellence by Mark Gribble, Registered Architect, known for balancing spatial design, light, and materiality within client briefs and budget constraints.
Respond Architects
2026

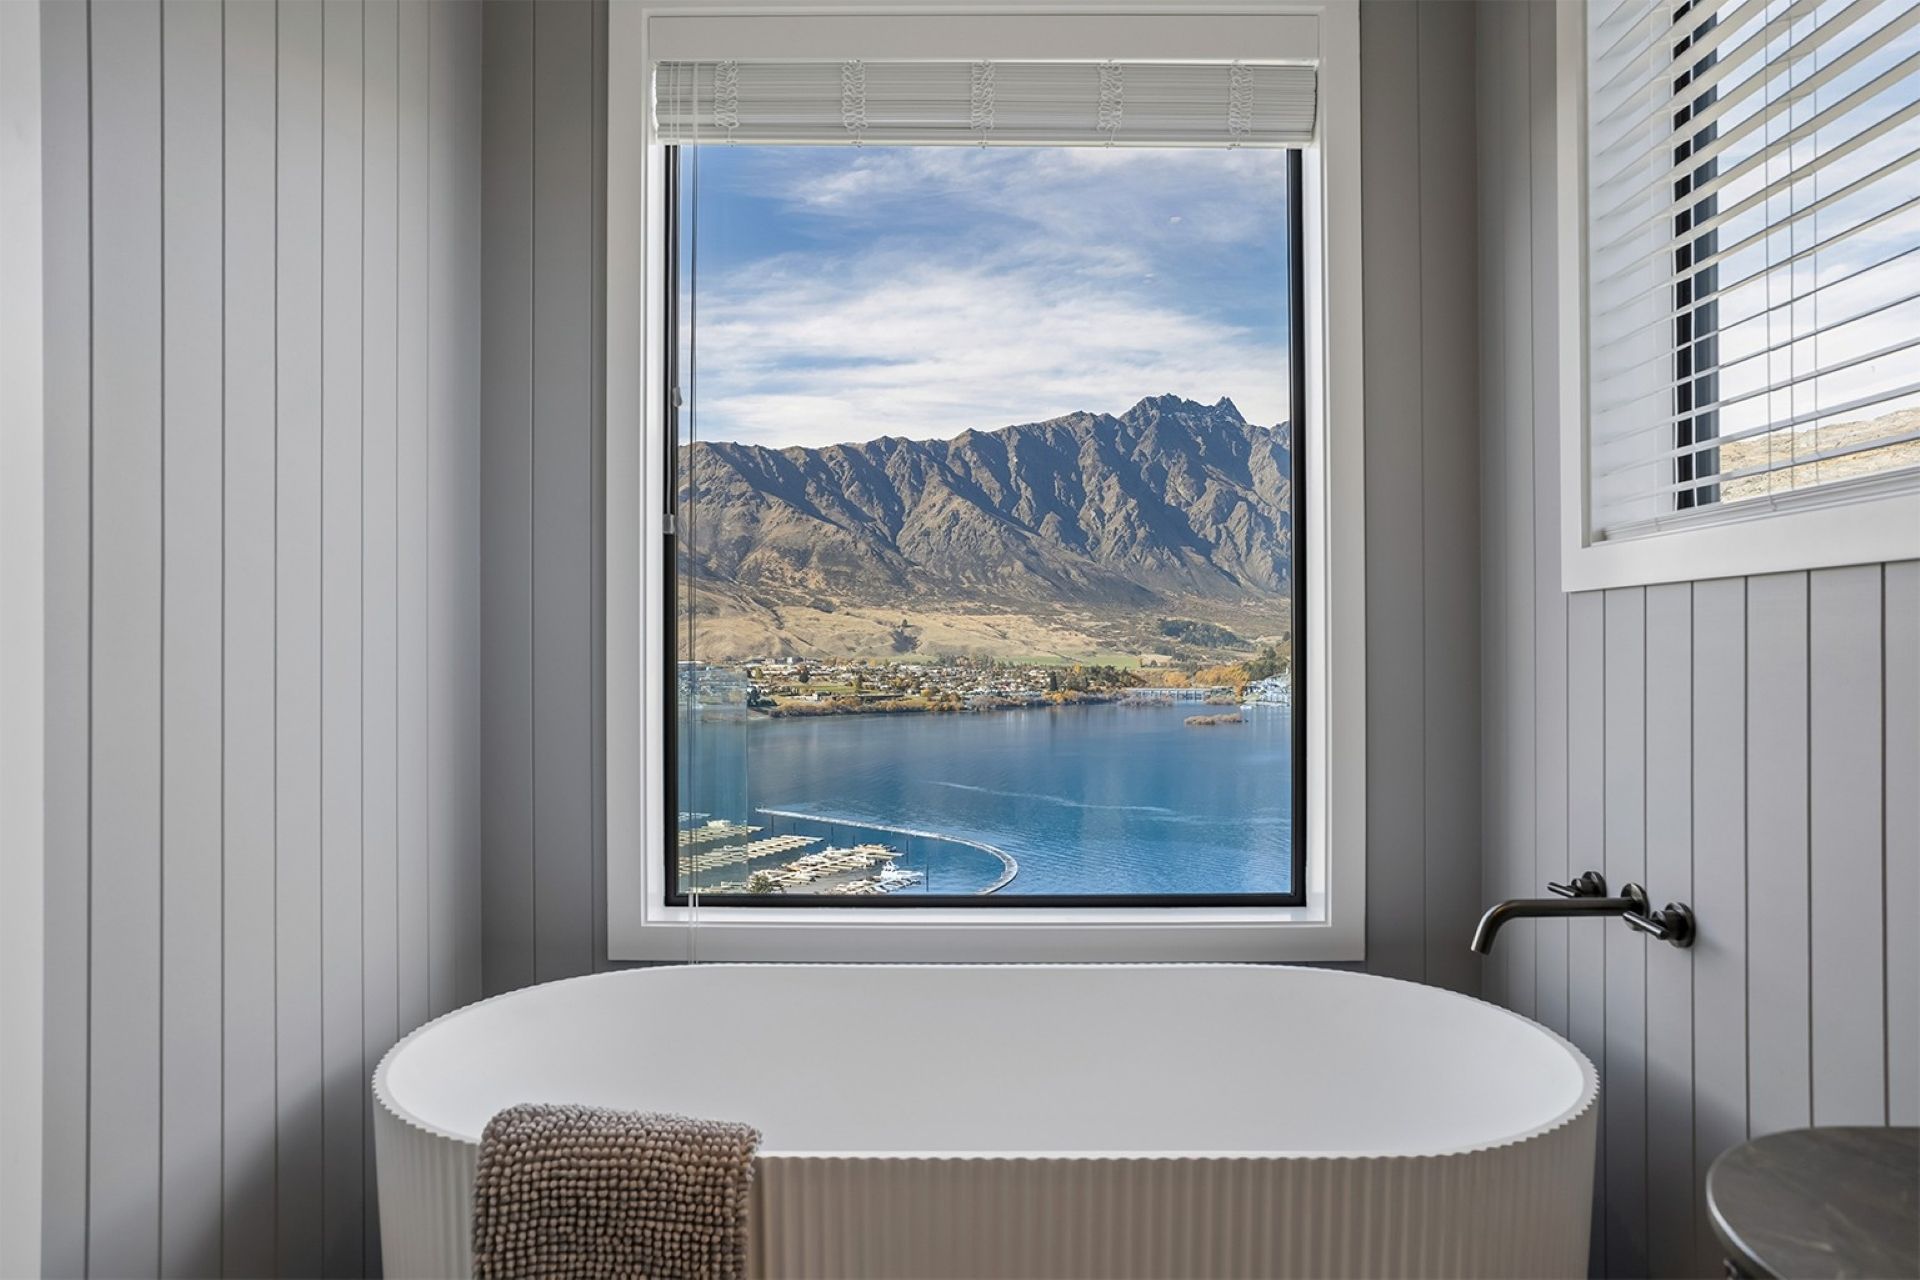
Project look book featuring Angelo Drive Duplex by Respond Architects. Discover two architecturally designed Queenstown homes featuring floor-to-ceiling glazing, luxury finishes, and breathtaking alpine views.
Respond Architects
2026
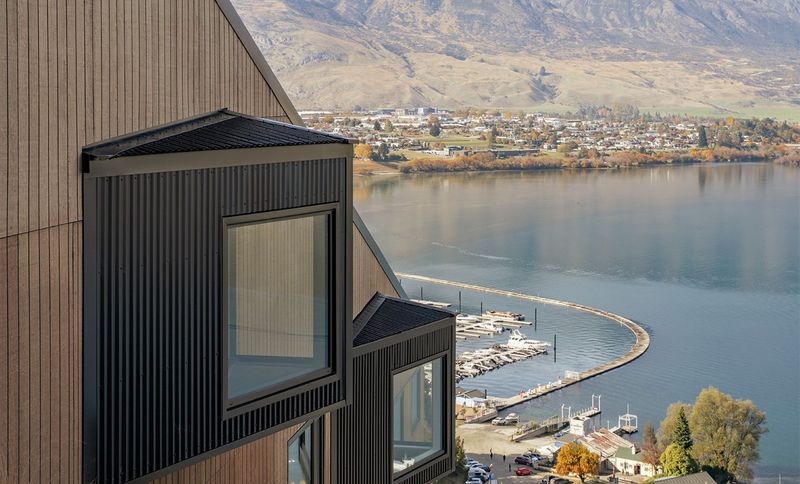
Project look book featuring Arrowtown Retreat by Respond Architects. Gently nestling at the foot of Coronet Peak and proudly facing towards the Remarkables mountain range, this house echoes the best part of rural living in Queenstown.
Respond Architects
2026

Project look book featuring Bush View House by Respond Architects. Constructed to a high standard by G Donaldson Builders, this project won Gold in the Registered Master Builders Auckland House of the Year 2023 awards
Respond Architects
2026

Project look book featuring Cashmere House by Respond Architects. The Cashmere House project captures our approach: designing from climate, orientation, and site conditions, with performance built in from the start.
Respond Architects
2026

Project look book featuring Clifftop Home by Respond Architects. A stunning clifftop home featuring three pavilions, designed to maximise breathtaking views while promoting a simple lifestyle, blending Scandinavian aesthetics with Kiwi elements.
Respond Architects
2026

Project look book featuring Courtyard House by Respond Architects. A RESPONSE TO A MODERN SUBURBAN ENVIRONMENT THAT IS THOUSANDS OF YEARS OLD
Respond Architects
2026

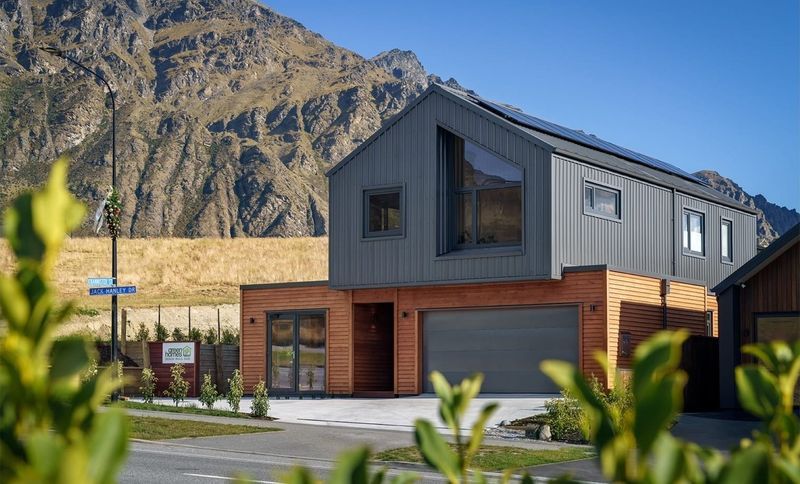
Project look book featuring Green Homes Show Home by Respond Architects. With great pleasure we teamed up with Green Homes Queenstown to produce one of the best performing show homes in the South Island.
Respond Architects
2026