

RM Designs
Interior Designers
RM Designs
Interior Designers
Downloads
Project look book featuring RM Designs by RM Designs.
RM Designs
2026
Project look book featuring All Stars Inn by RM Designs. All Stars Inn: New Zealand’s largest mass timber building, showcasing lightweight construction and innovative engineering solutions, recognized with the NZ Timber Awards 2017 for Engineering Innovation.
RM Designs
2026
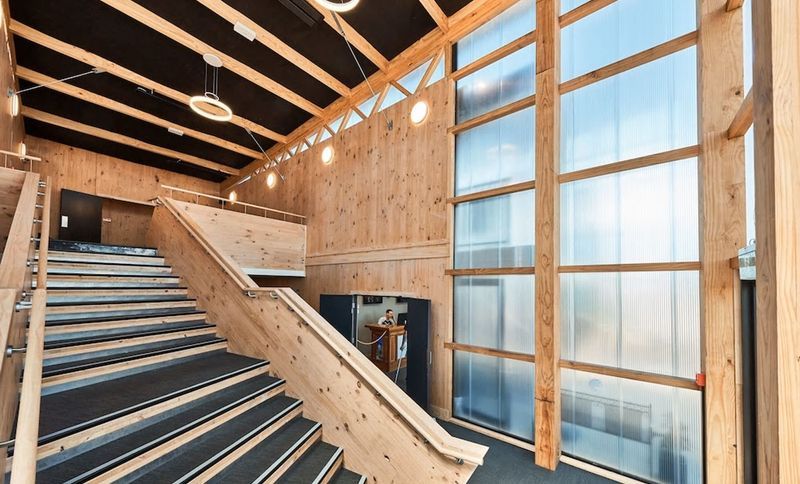
Project look book featuring Busby Street by RM Designs. Innovative hybrid building featuring Design for Manufacture and Assembly principles, utilizing Cross-Laminated Timber and prefabricated elements to create two three-level apartments with enhanced amenities and a focus on sustainability.
RM Designs
2026
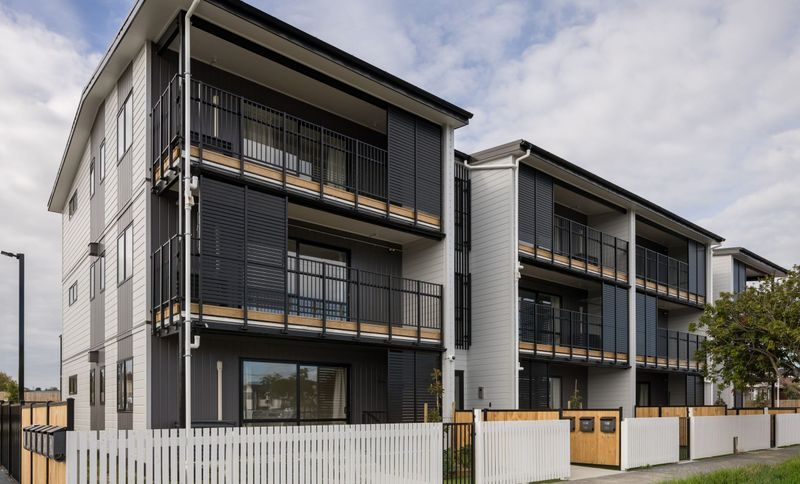
Project look book featuring Haven Road Apartments by RM Designs. Five-level apartment building in Nelson featuring 31 spacious units with stunning bay views, just 500 meters from the CBD, constructed with a concrete podium and CLT residential floors, designed to harmonize with the hillside through textured cladding and layered forms.
RM Designs
2026
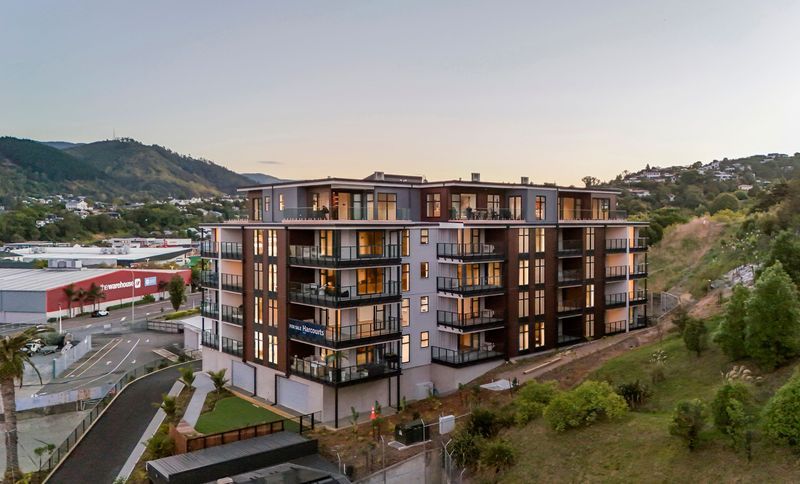
Project look book featuring Mashina Lounge by RM Designs. A vibrant multipurpose venue that fuses industrial bunker aesthetics with Vegas glamour, transforming the Christchurch Casino's basement into a dynamic space featuring acoustic comfort, bold materials, and a unique ambiance for diverse events.
RM Designs
2026

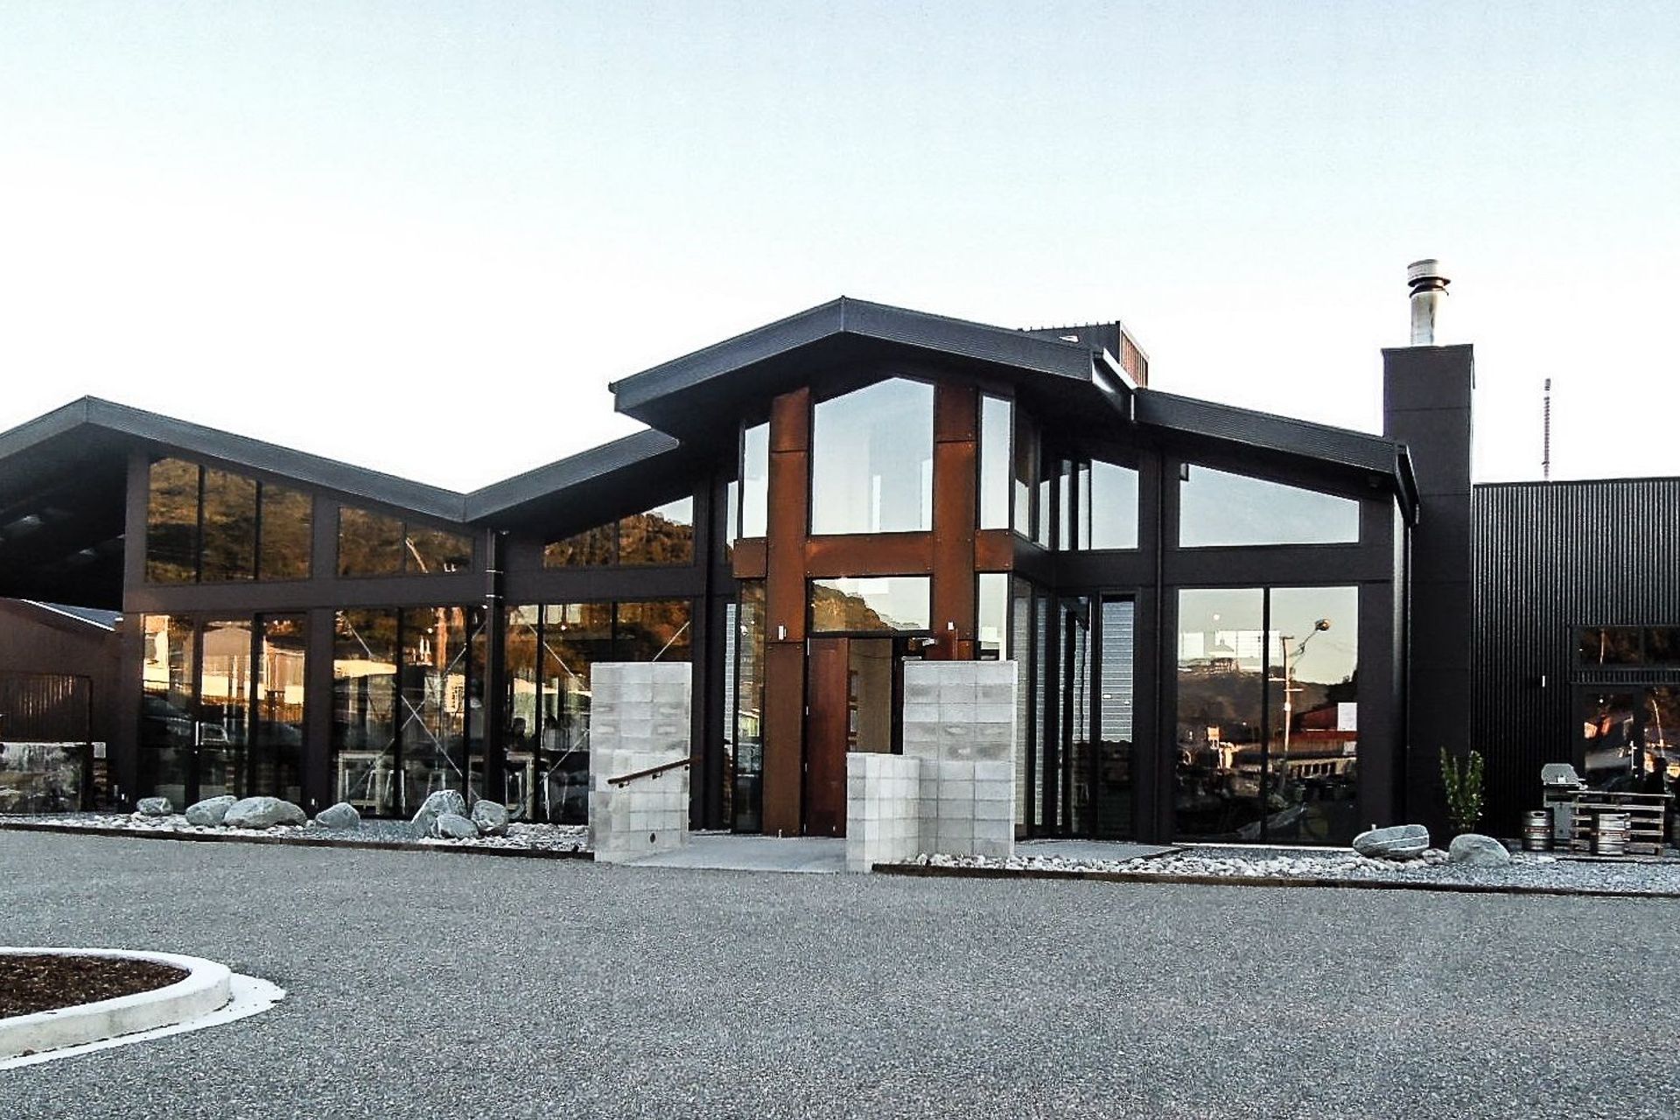
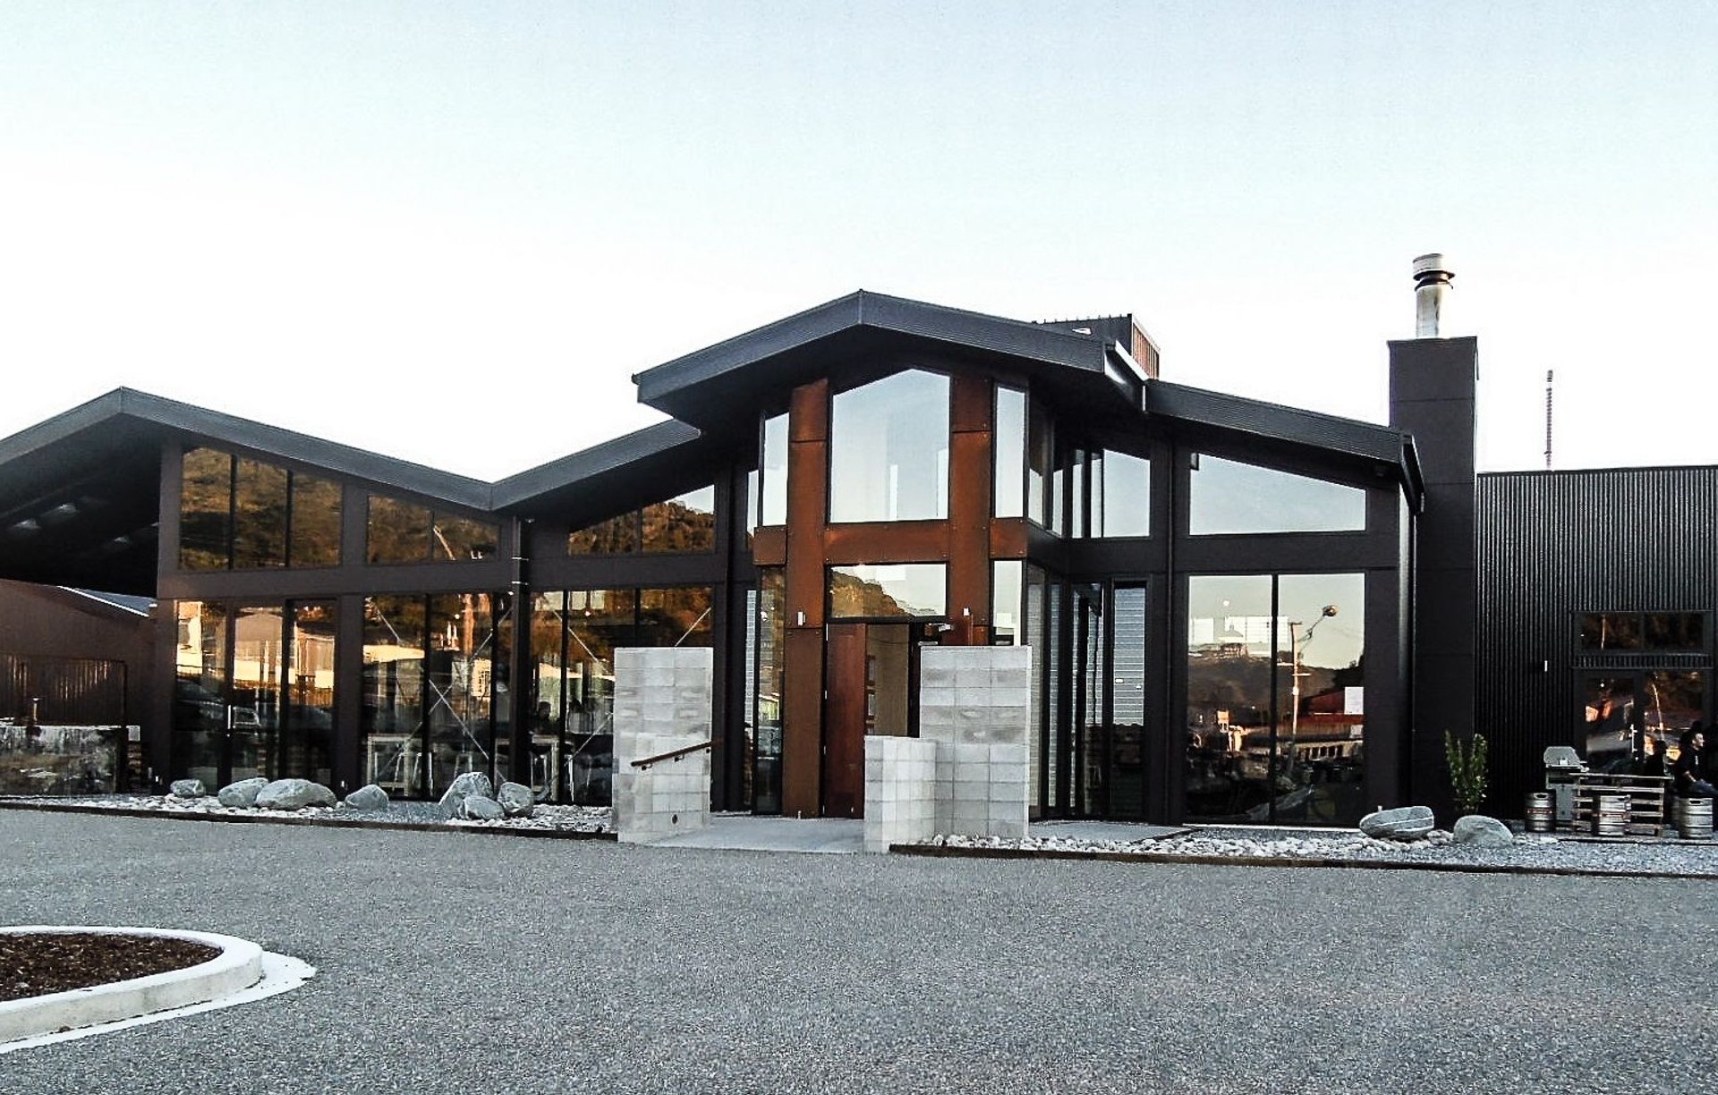
Project look book featuring Monteith's Brewing by RM Designs. Monteith's Brewing Company embodies the essence of Westcoast culture, featuring a transparent shop window that invites locals and tourists alike to experience its honest brand, rooted in community and collaboration with the Iwi who own the land.
RM Designs
2026
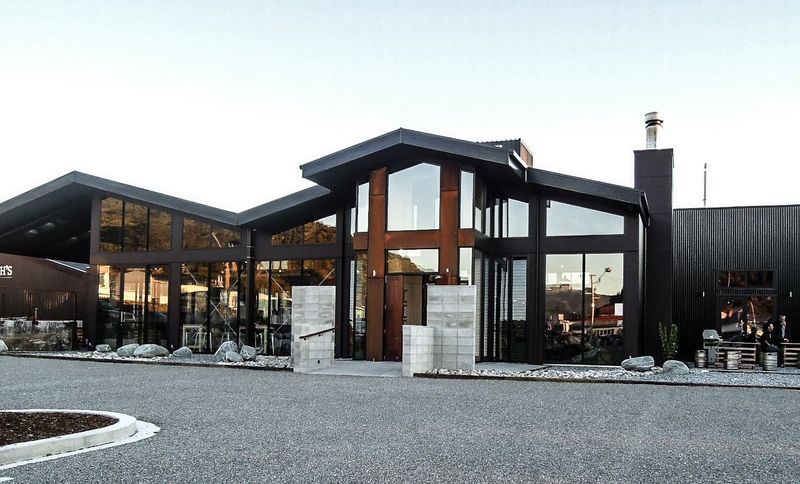
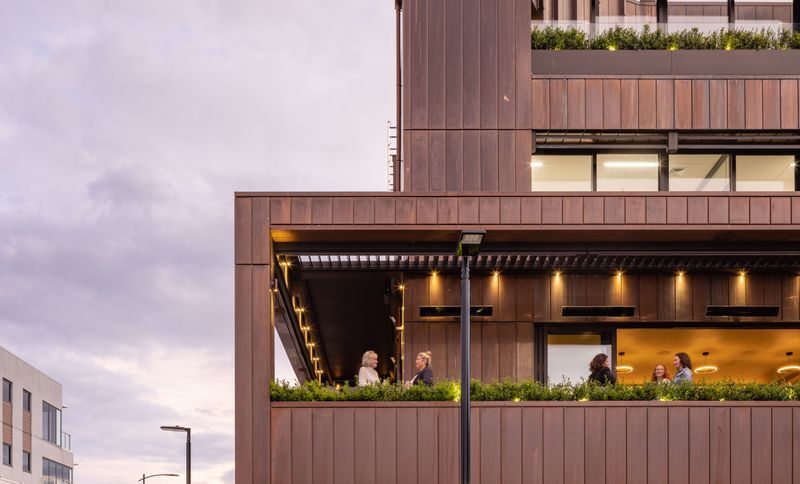
Project look book featuring Murney Main by RM Designs. Murney Main is a 4 level plus roof top mixed use building which includes hospitality on the firs floor.
RM Designs
2026
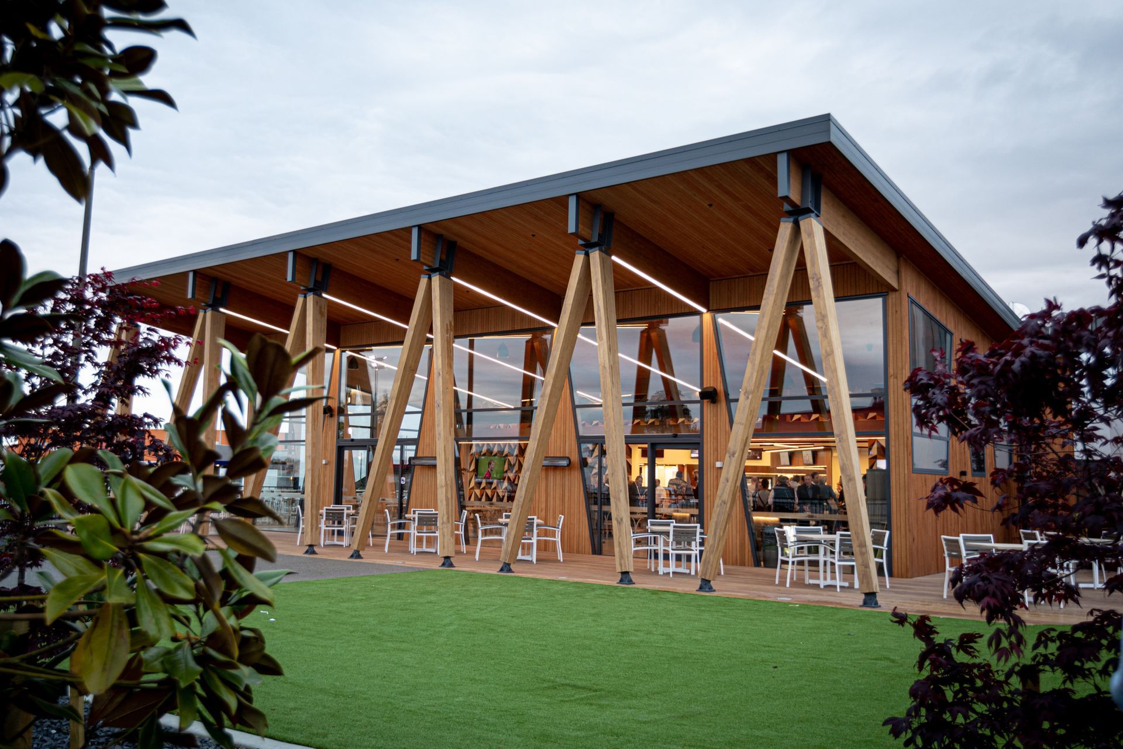
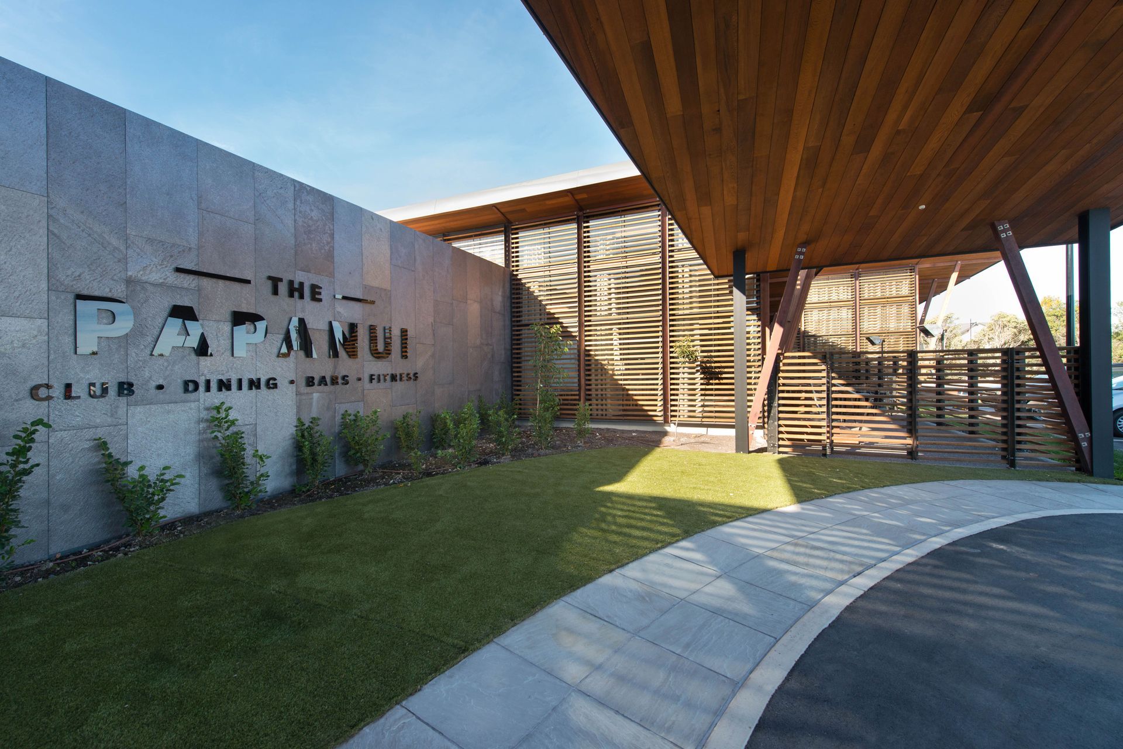
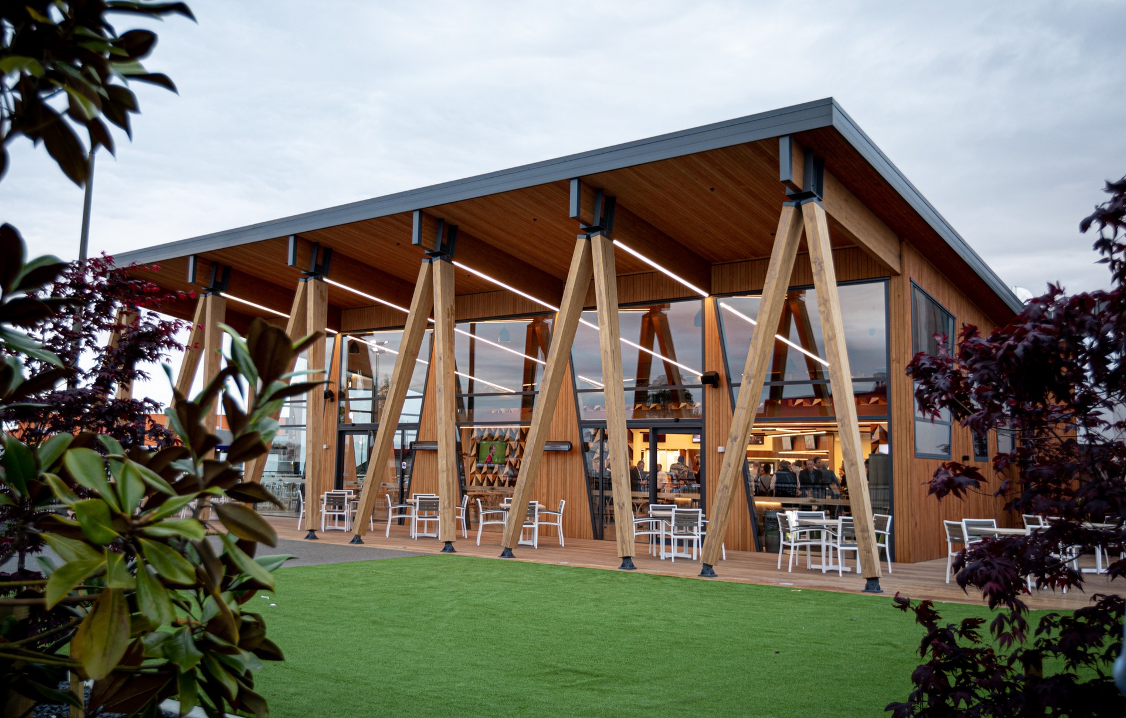
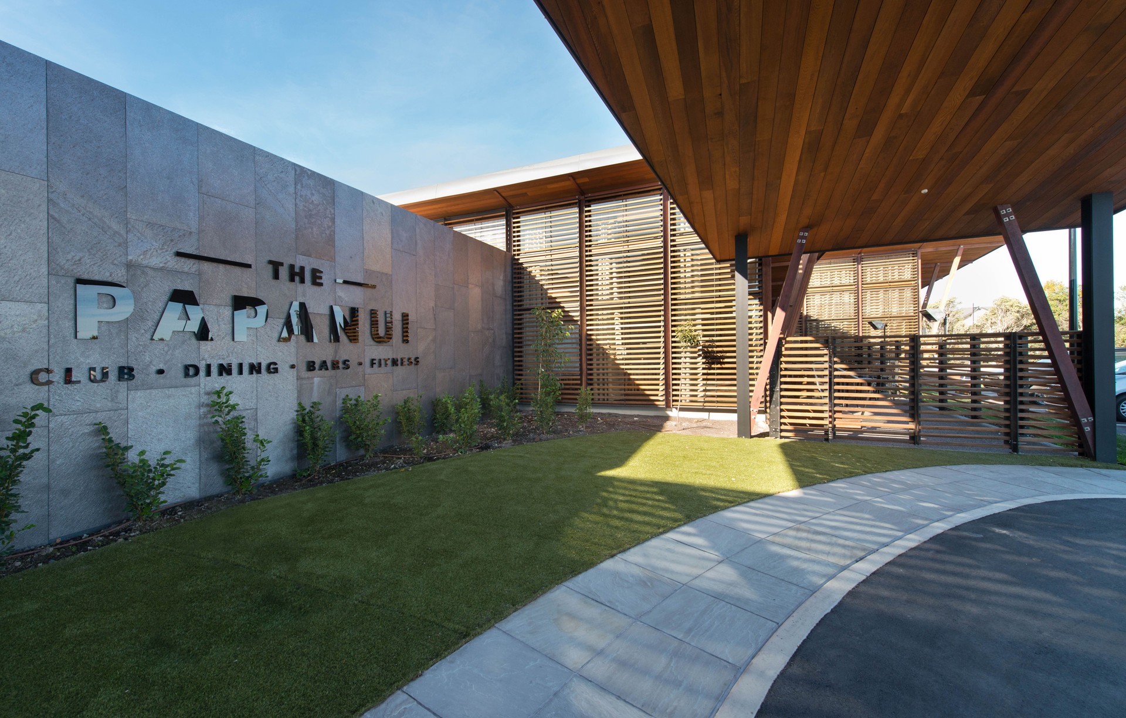
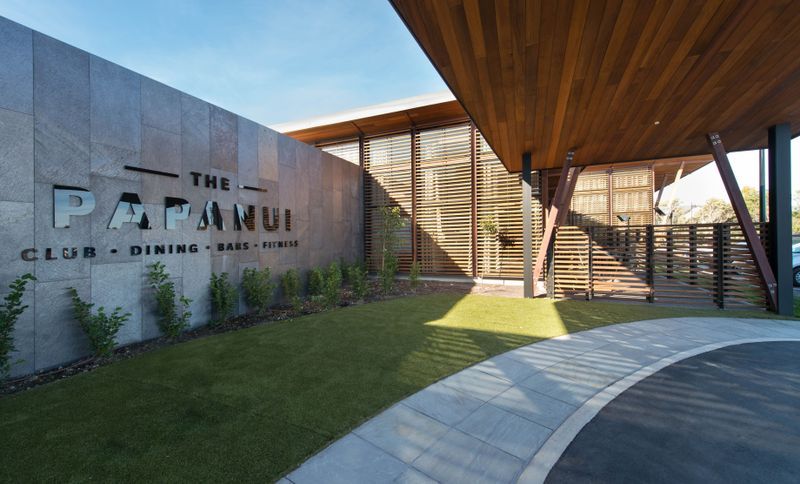
Project look book featuring Papanui Club by RM Designs. A striking timber structure featuring visible laminated New Zealand pinus, complemented by exotic timber purlins and purple heart outriggers, creating a resilient and aesthetically pleasing environment for the Papanui Club.
RM Designs
2026
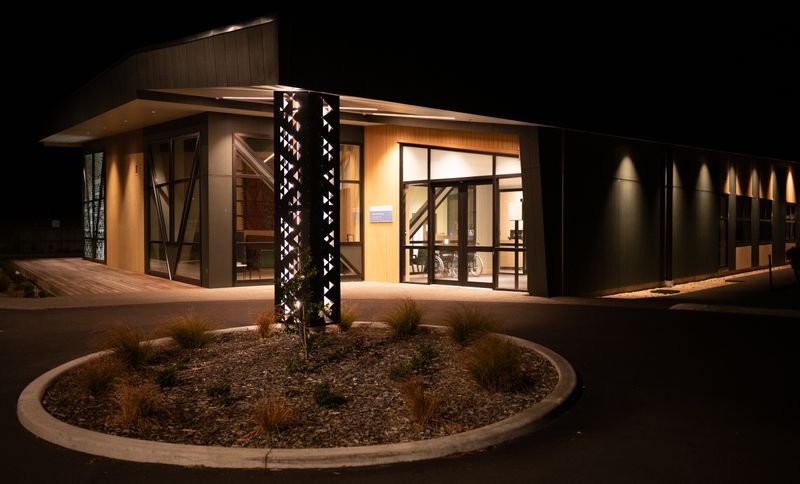
Project look book featuring Peke Waihanga Prosthetics by RM Designs. Peke Waihanga Artificial Limb Service: A facility designed to inspire strength and growth, featuring a Glulam ‘tree’ symbolizing resilience, with a form that harmonizes with its surroundings while maximizing light and space for patient areas.
RM Designs
2026
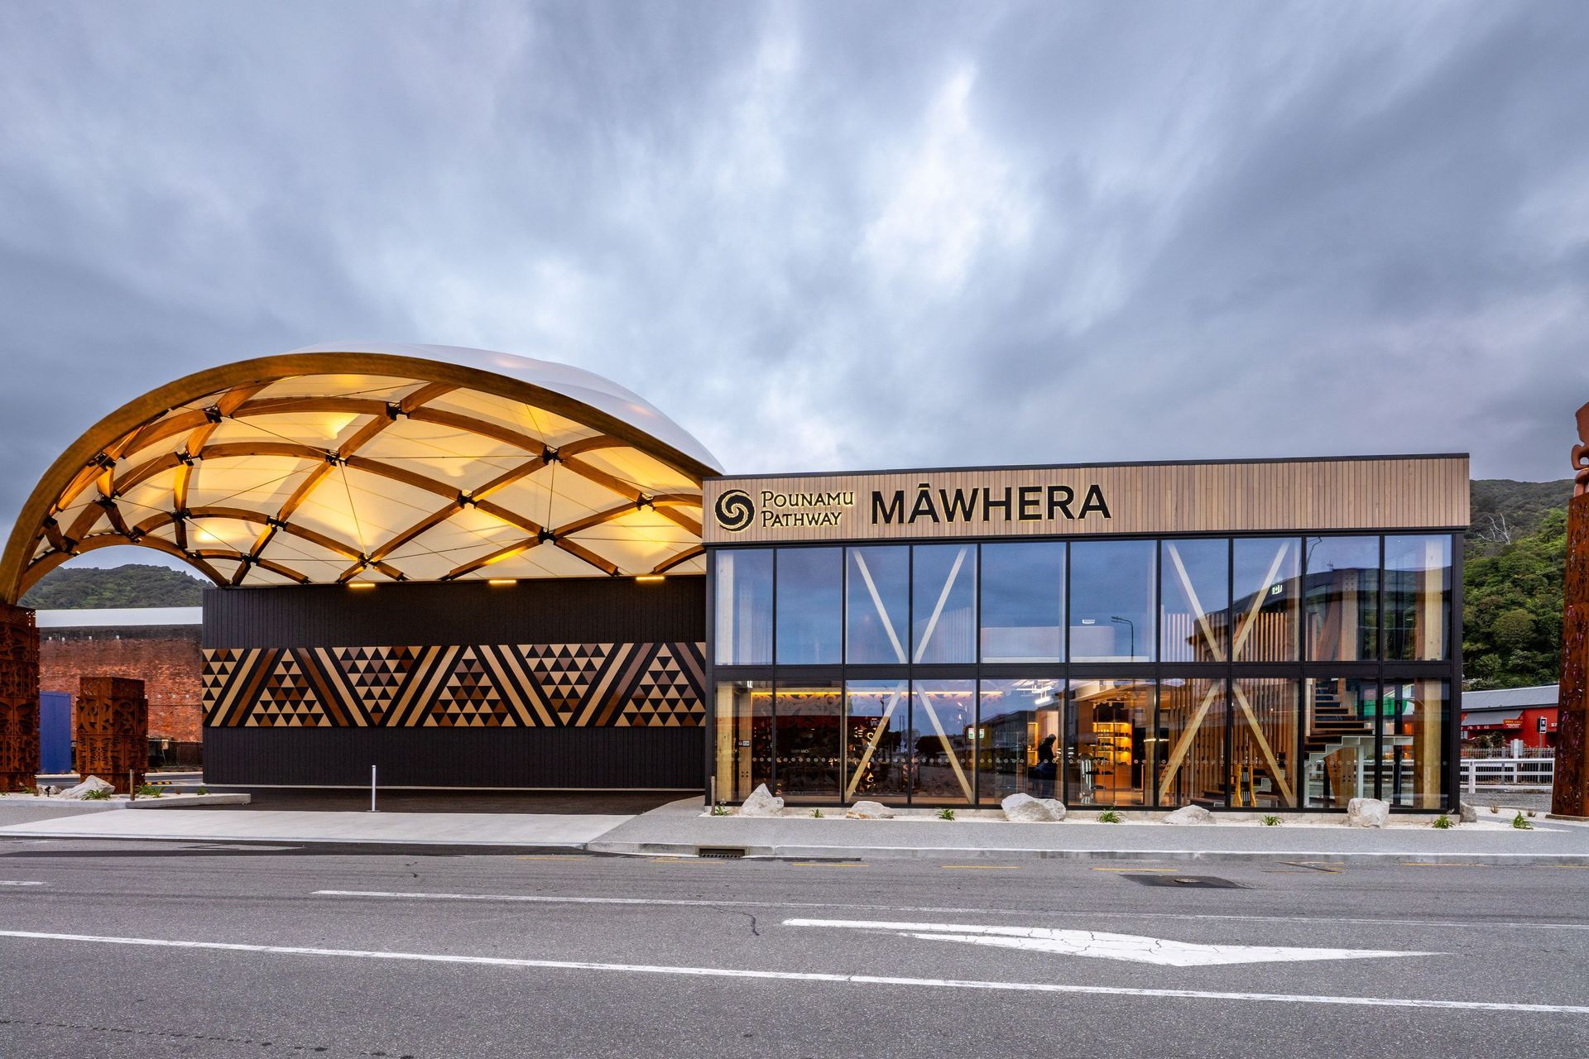
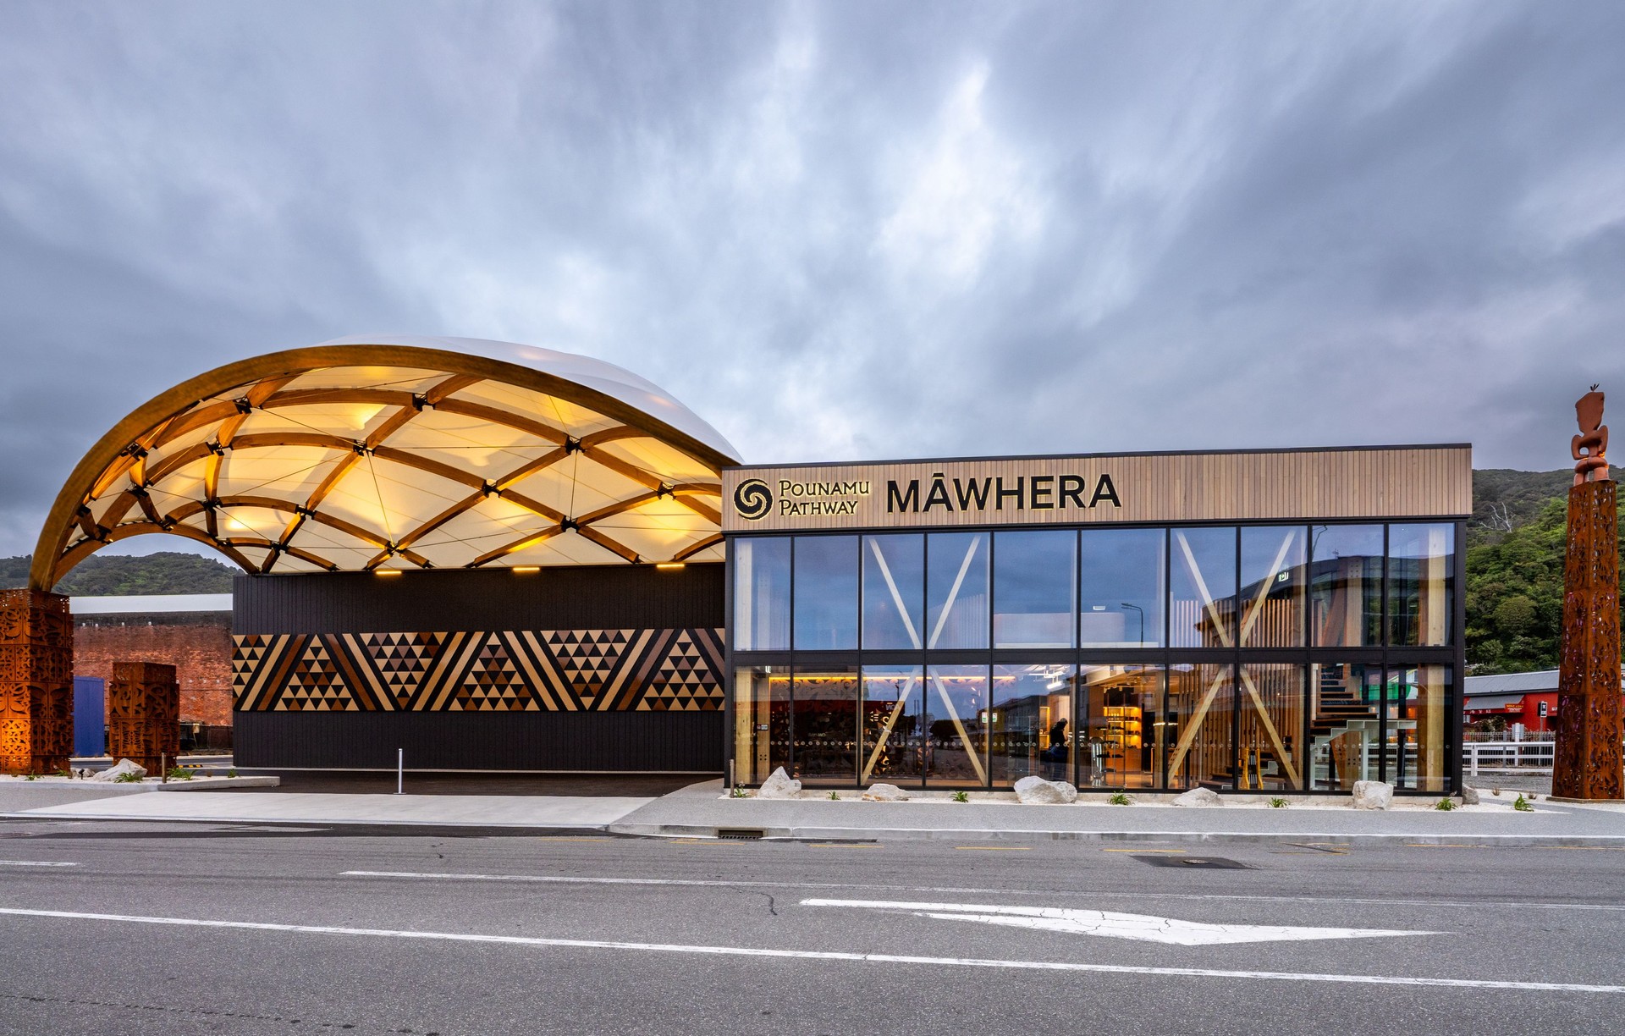
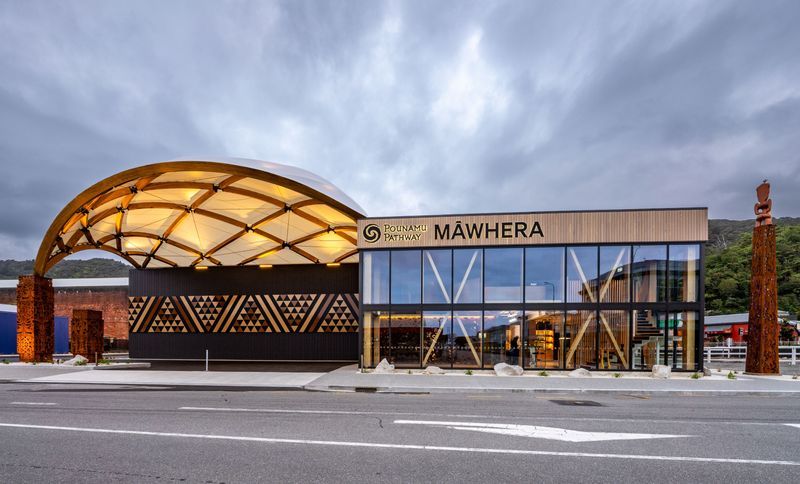
Project look book featuring Pounamu Pathway Māwhera by RM Designs. Pounamu Pathway Māwhera celebrates the heritage of Poutini Ngāi Tahu through a mass timber structure, featuring a protective canopy, local iwi symbols, and an interactive experience by Weta Workshop, creating a profound cultural and ecological landmark.
RM Designs
2026
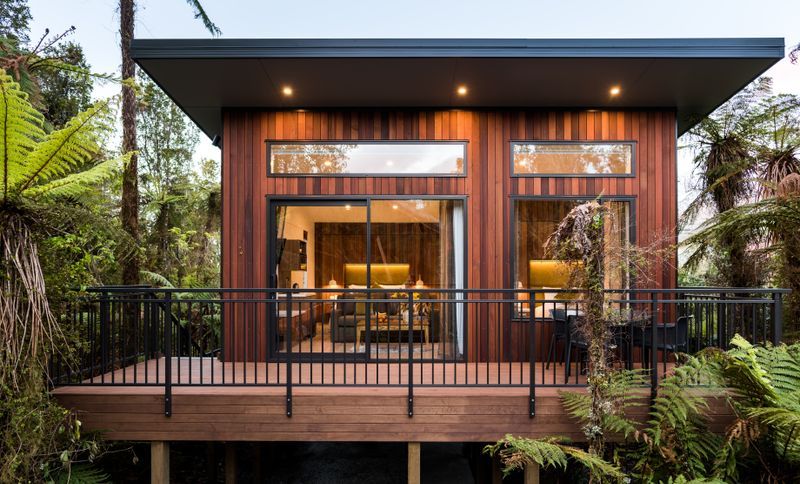
Project look book featuring Rainforest Retreat by RM Designs. 19 'Tree Houses' were carefully located into a Westland Podocarp forest with incredible glacier views.
RM Designs
2026
Files
3 files across 3 items
1 - 3 of 3 items
|