


Rob Mills Architecture & Interiors
Architects
Rob Mills Architecture & Interiors
Architects

Downloads
Project look book featuring Rob Mills Architecture & Interiors by Rob Mills Architecture & Interiors.
Rob Mills Architecture & Interiors
2026

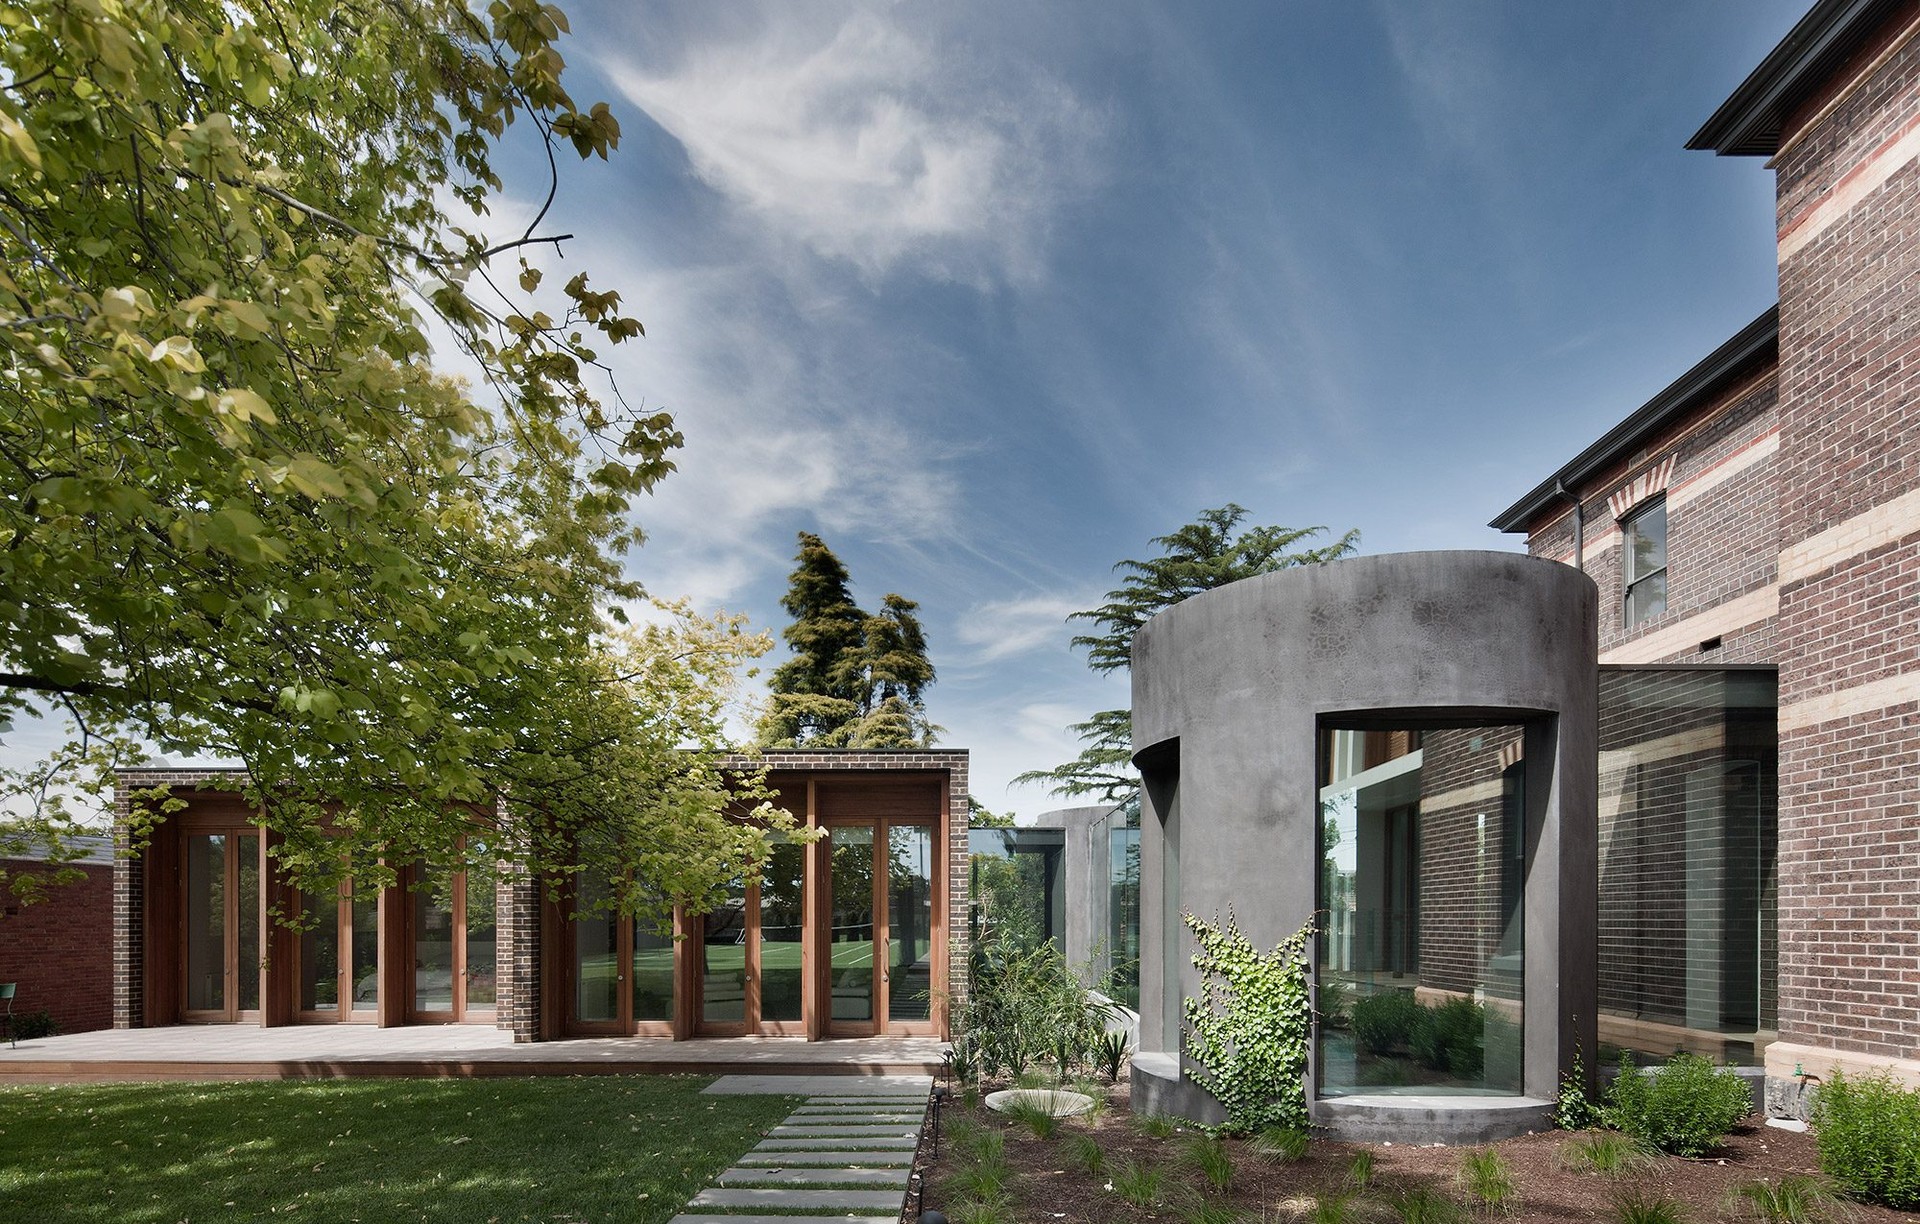
Project look book featuring Albany Road by Rob Mills Architecture & Interiors. The original Edwardian house on a grand Toorak estate was stripped back to remove unfortunate additions and then bestowed with theatrical new pavilions which are appropriate for a great quality of life in the 21st century.
Rob Mills Architecture & Interiors
2026

Project look book featuring Armadale Residence by Rob Mills Architecture & Interiors. A transformative renovation of a historic warehouse into a luxurious family residence, emphasizing sustainable materials and design, featuring expansive spaces, high ceilings, and a harmonious blend of modern aesthetics and traditional influences.
Rob Mills Architecture & Interiors
2026

Project look book featuring Blue Bay Residence by Rob Mills Architecture & Interiors. A Tuscan-style retreat where our clients can entertain children and grandchildren by the sea.
Rob Mills Architecture & Interiors
2026

Project look book featuring Brighton Residence by Rob Mills Architecture & Interiors. This is a residence where the power of its façade is evident in the approach to the house – it has a palpable energy, which moves from outside to in – delivering a contemporary version of a grand villa.
Rob Mills Architecture & Interiors
2026

Project look book featuring Carrical by Rob Mills Architecture & Interiors. Two eras linked by a single spirit have resulted in a true family home that’s built to last, the very definition of sustainability and quality living.
Rob Mills Architecture & Interiors
2026

Project look book featuring Carrical by Rob Mills Architecture & Interiors. Revitalisation of a 1930s house blending contemporary luxury with original charm, featuring a new living pavilion and seamless integration of architecture, interiors, and landscape.
Rob Mills Architecture & Interiors
2026
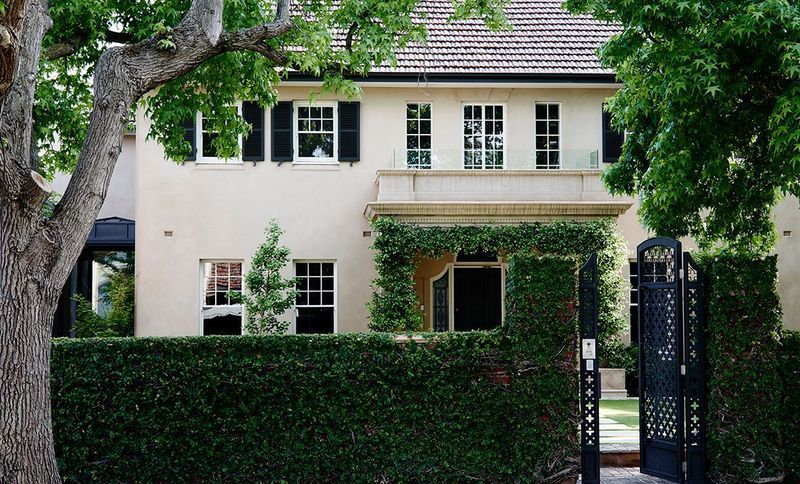
Project look book featuring Fawkner Residence by Rob Mills Architecture & Interiors. Boutique apartment building in South Yarra inspired by Le Corbusier, featuring organic mass, distinctive form, and a landscaped journey leading to a sculptural foyer, creating a sense of openness and engagement with the streetscape.
Rob Mills Architecture & Interiors
2026

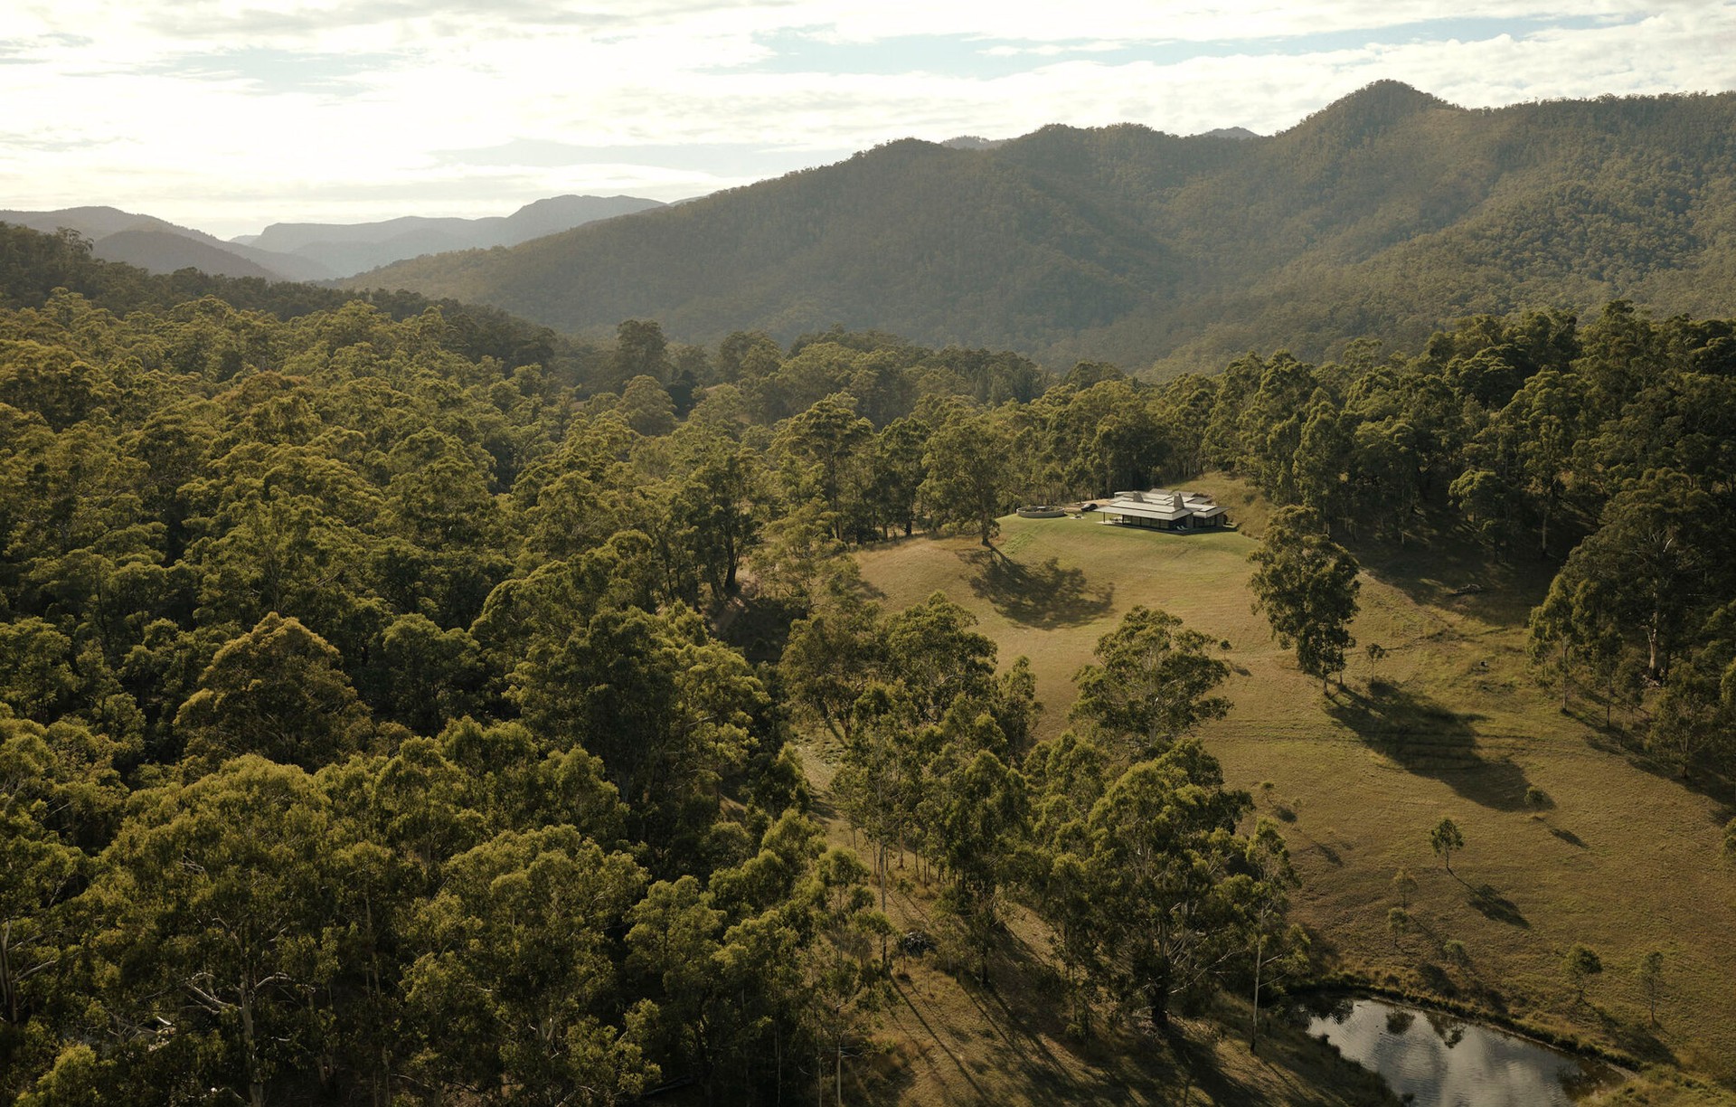
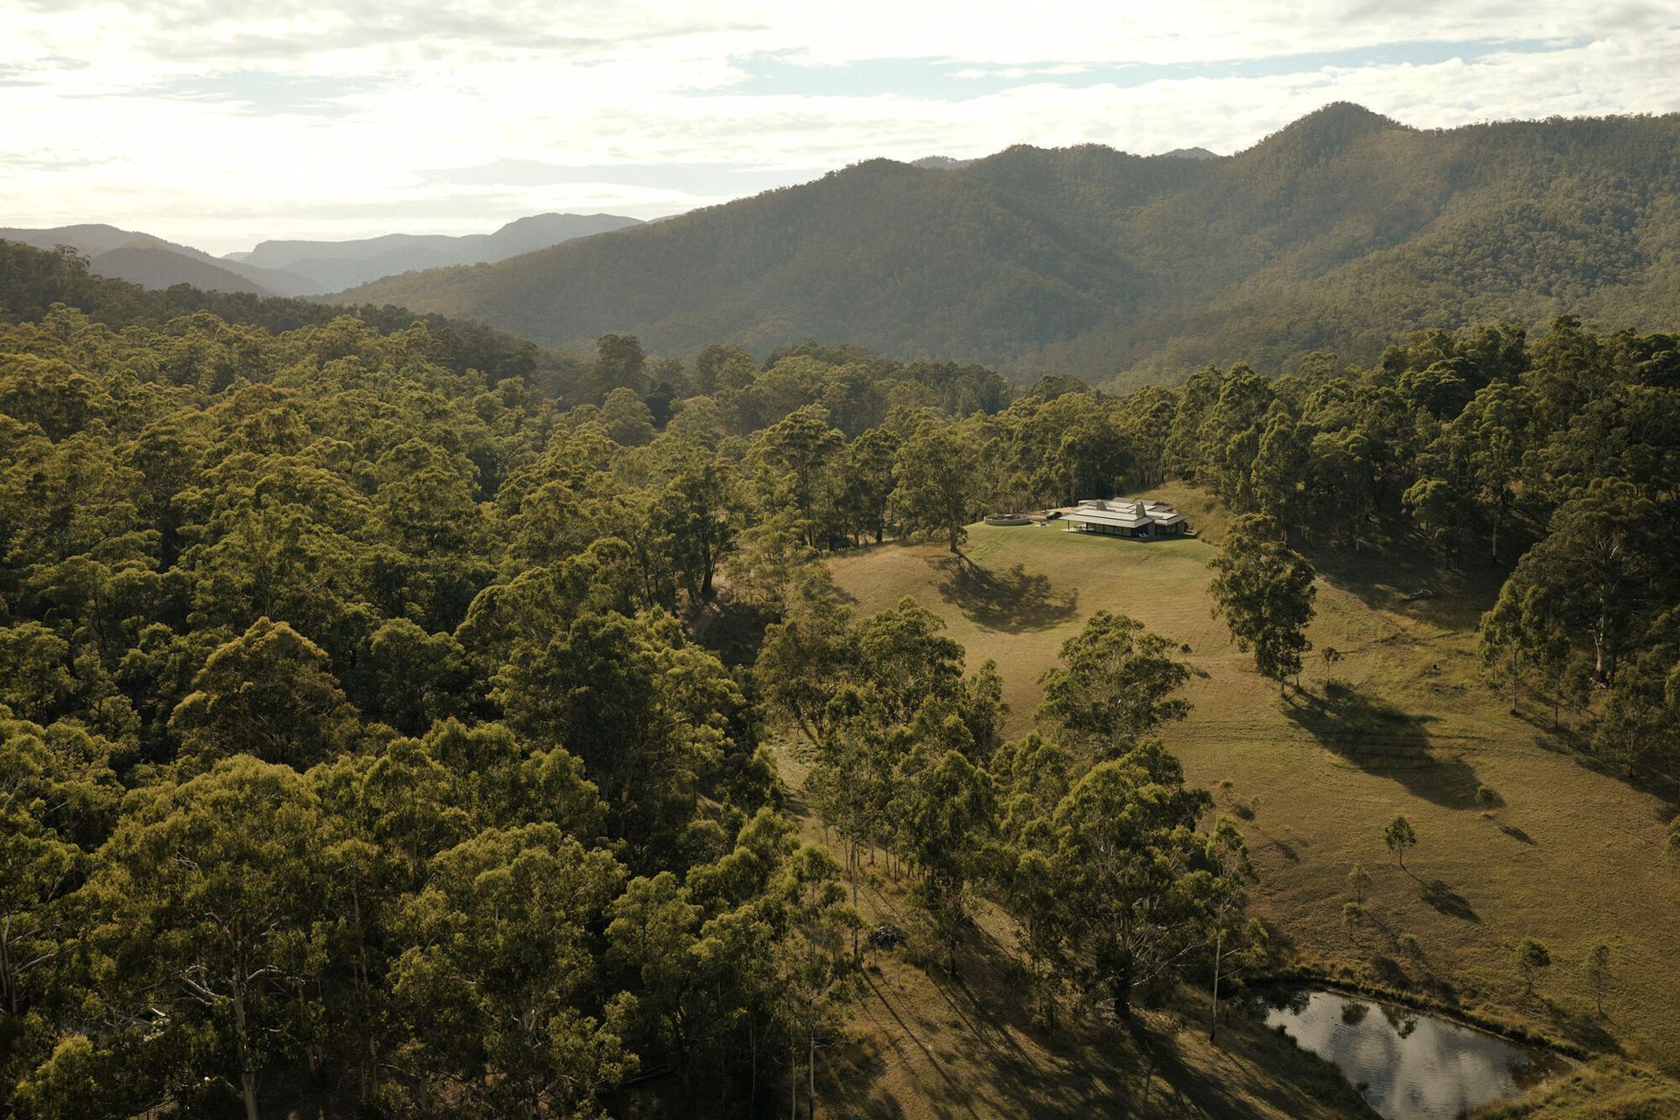
Project look book featuring Goulburn Valley by Rob Mills Architecture & Interiors. This is a story of generational building on wonderful rural land.
Rob Mills Architecture & Interiors
2026

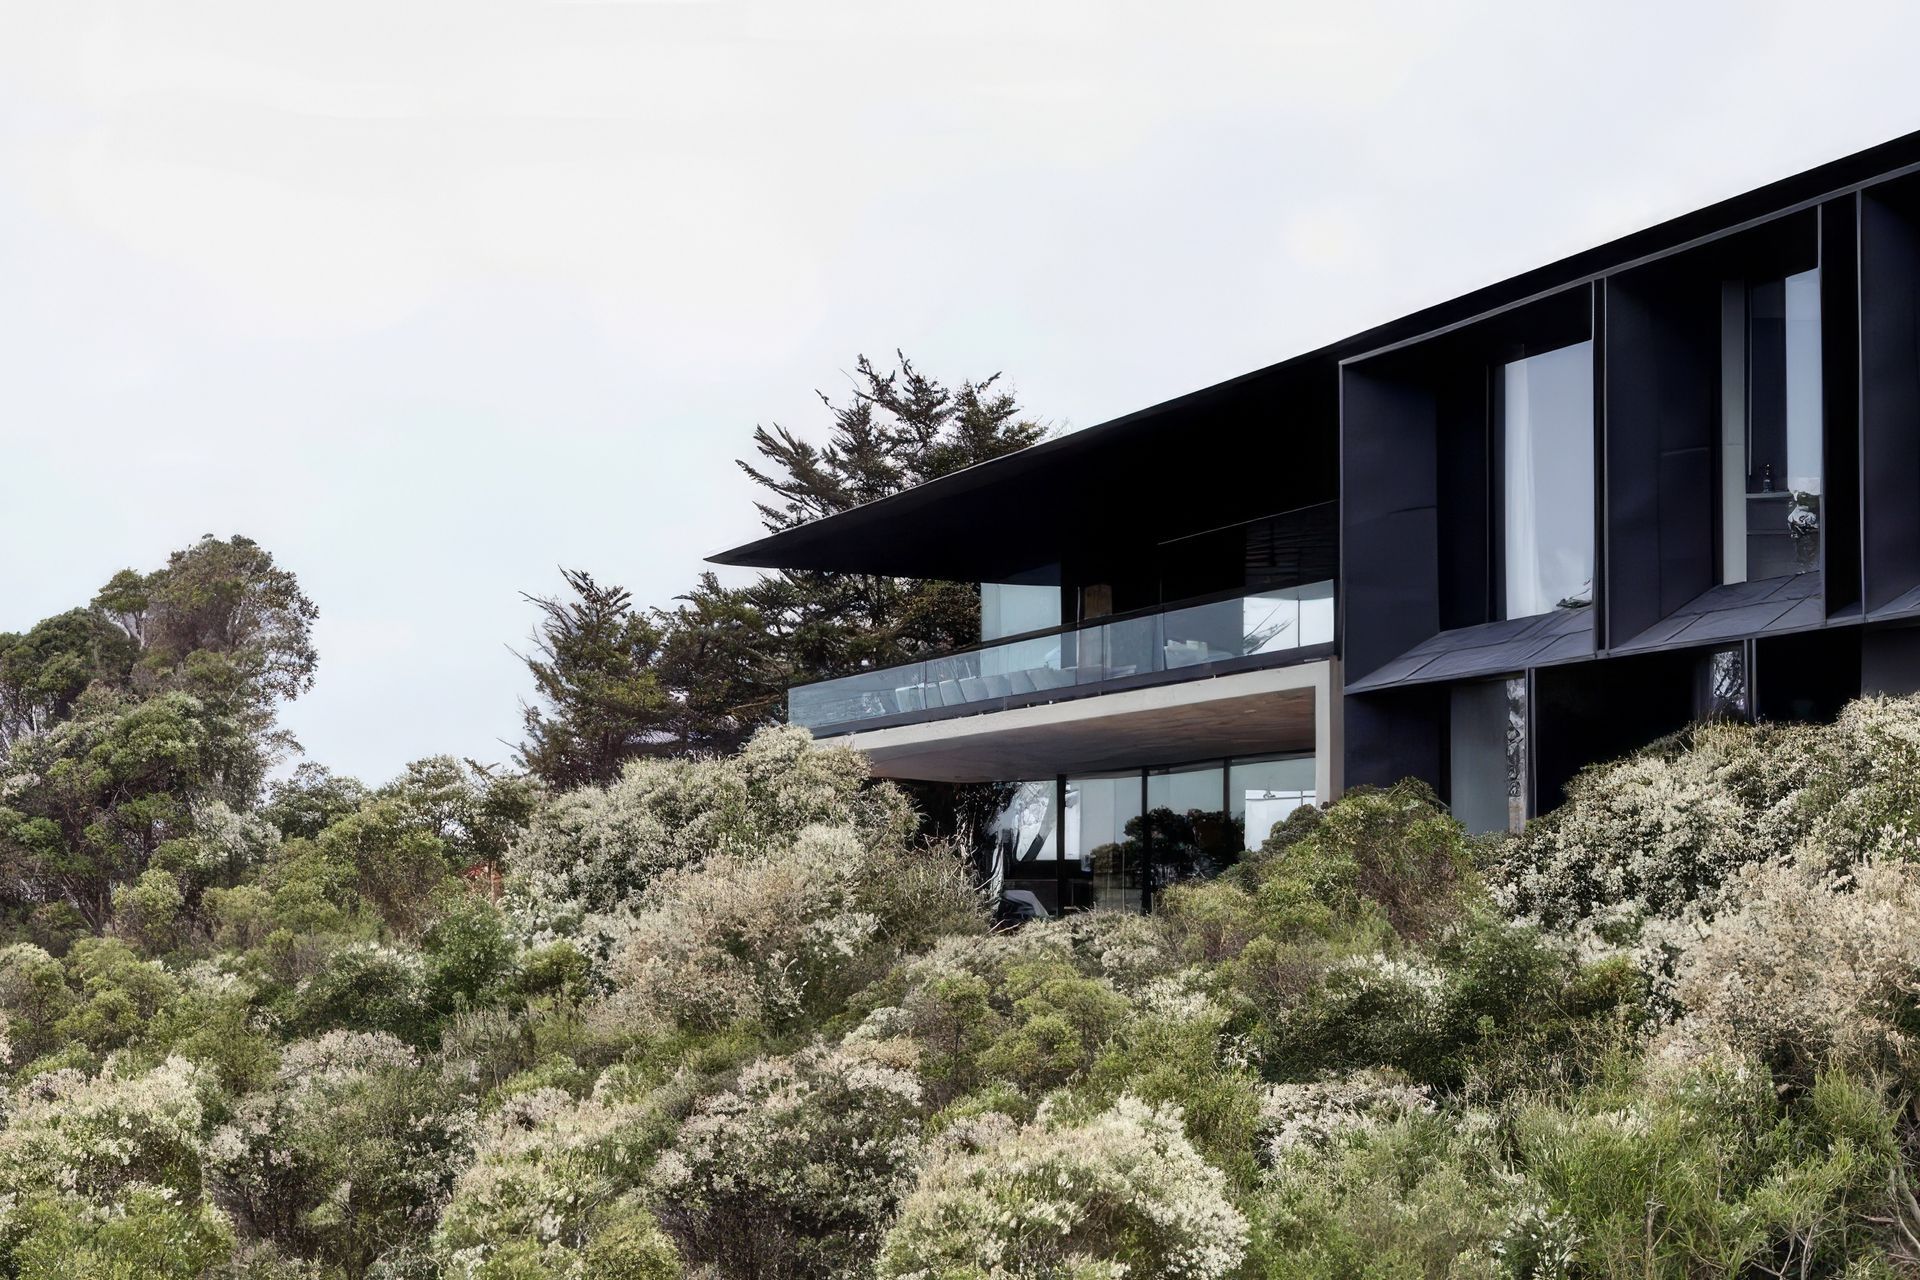
Project look book featuring Great Ocean Road House by Rob Mills Architecture & Interiors. A coastal sanctuary designed for a growing family, harmonizing with its dramatic cliffside location while embracing sustainable principles and timeless aesthetics.
Rob Mills Architecture & Interiors
2026

Project look book featuring Hampden by Rob Mills Architecture & Interiors. Apartment building of this quality is rare, designed and delivered by RMA.
Rob Mills Architecture & Interiors
2026
