

Roberts Gray Architects
Architects
Roberts Gray Architects
Architects

Downloads
Project look book featuring Roberts Gray Architects by Roberts Gray Architects.
Roberts Gray Architects
2026

Project look book featuring Aigantighe Art Gallery by Roberts Gray Architects. Set within an established sculpture garden, our proposal is shaped to create breathing space between itself and the Heritage House while reinstating the original entry.
Roberts Gray Architects
2026

Project look book featuring The Lodge on the Lake by Roberts Gray Architects. The Lodge on the Lake is an exercise in contrasting two dominant patterns in Australian residential building.
Roberts Gray Architects
2026

Project look book featuring Awaroa Lighthouse by Roberts Gray Architects. Located within New Zealand’s Abel Tasman National Park, this work situates architecture in the mid-point between the otherworldly beauty of the New Zealand landscape, and an anxiety of destroying it latent within its national psyche.
Roberts Gray Architects
2026

Project look book featuring Beach House by Roberts Gray Architects. The monolithic form of this house is cropped and carved open to produce a constantly shifting silhouette and connections to the landscape that are both direct and unexpected.
Roberts Gray Architects
2026

Project look book featuring Data Garden by Roberts Gray Architects. Data Garden occupies a vital midpoint between the National Gallery of Victoria and its future Contemporary site.
Roberts Gray Architects
2026

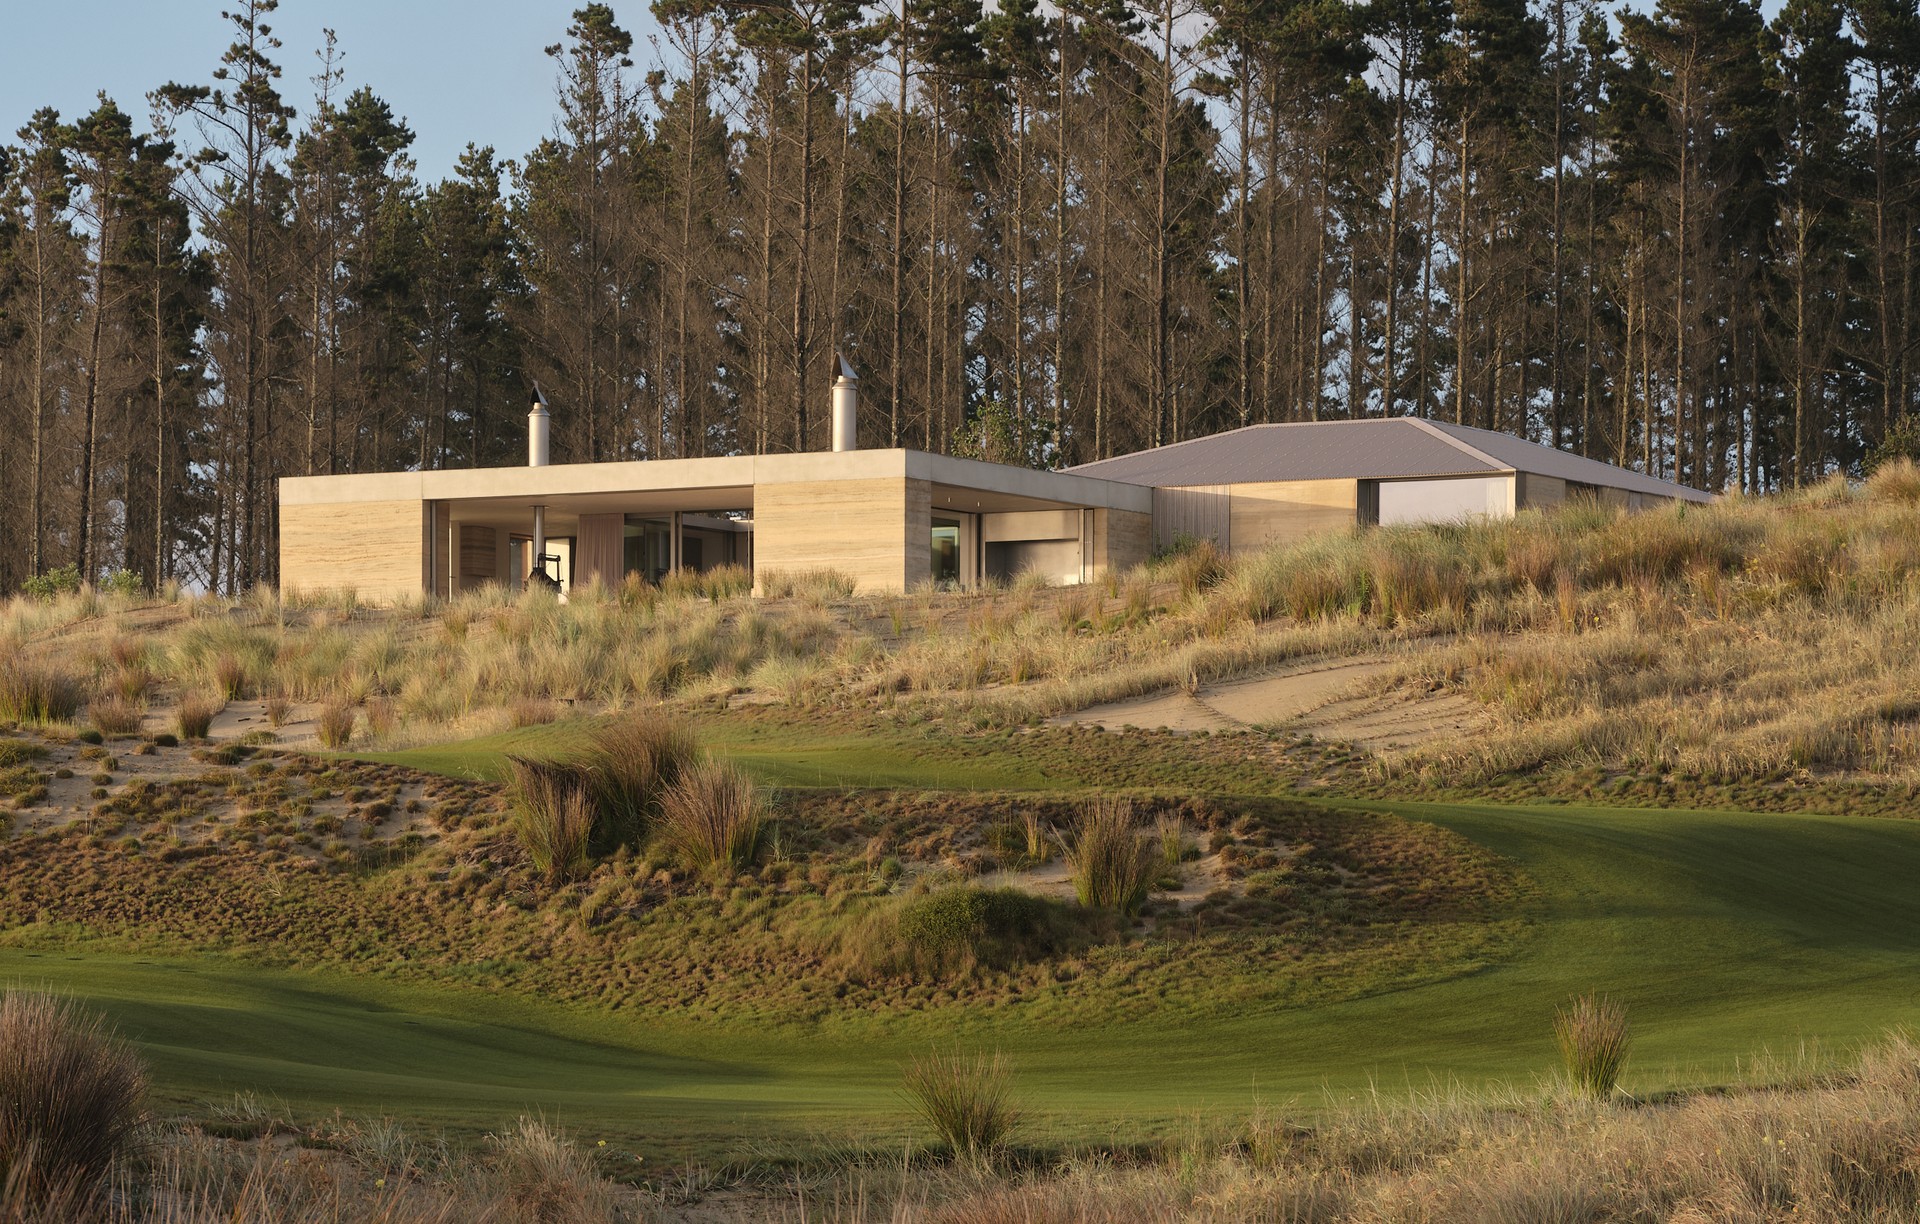
Project look book featuring Double Courtyard by Roberts Gray Architects. A deceptively simple brief inspired a Te Arai retreat where architecture dissolves into the wild beauty of the coast.
Roberts Gray Architects
2026
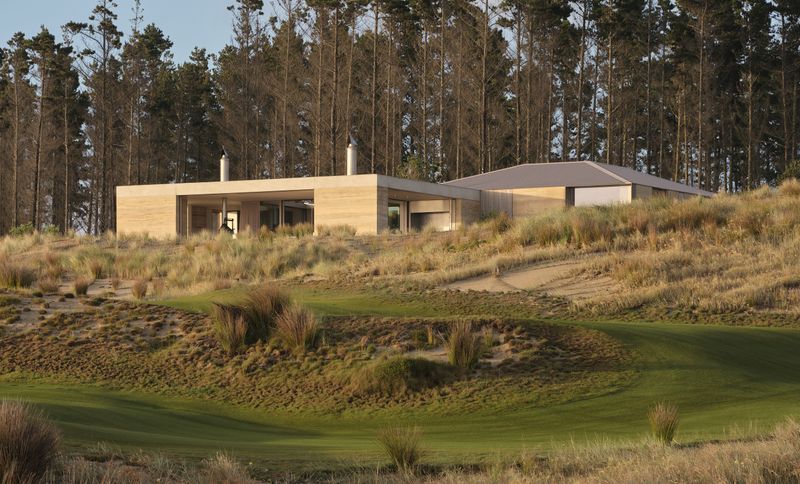
Project look book featuring Farmhouse by Roberts Gray Architects. This steeply sloping rural site is populated by a casual composition of structures that anchor a broader landscape of events, regeneration, production, and reflection.
Roberts Gray Architects
2026

Project look book featuring Flinders by Roberts Gray Architects. A series of existing features that define the character of this home are extended, exaggerated, and rethought to create a renovation that removes distinctions between old and new.
Roberts Gray Architects
2026

Project look book featuring Lake House by Roberts Gray Architects. Built from primarily prefabricated elements, this house advances the idea that efficient off-site construction methods can produce highly crafted and customised outcomes.
Roberts Gray Architects
2026
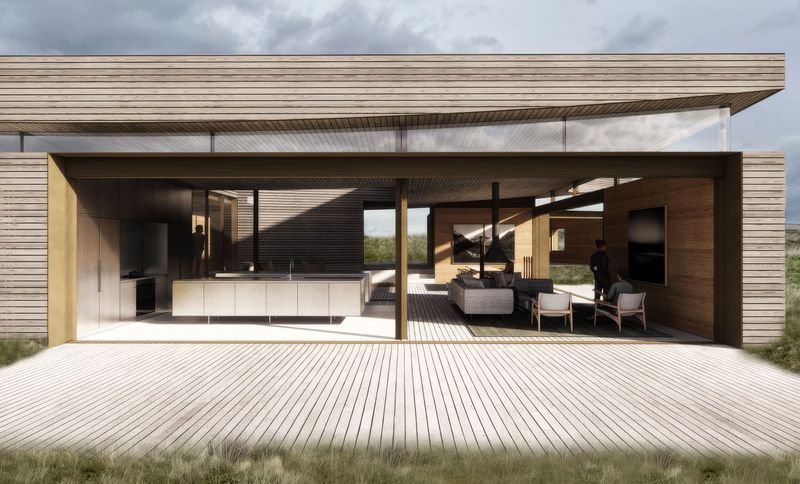
Project look book featuring Muriwai Downs by Roberts Gray Architects. The valleys, ravines and gullies that characterise Muriwai Downs prompted a design that reconceives the clubhouse as a bridge, one that employs a dome structure to span the wetland below.
Roberts Gray Architects
2026
