



Robertson Architects
Robertson Architects
Downloads
Project look book featuring Robertson Architects by Robertson Architects.
Robertson Architects
2026

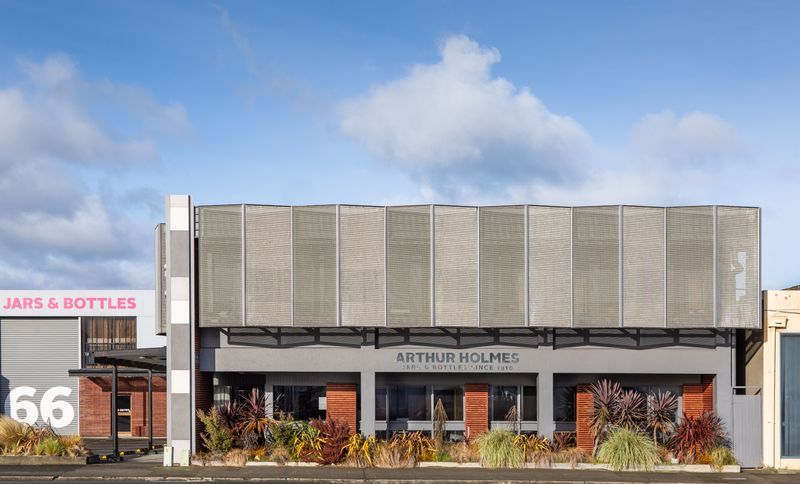
Project look book featuring Arthur Holmes by Robertson Architects. Arthur Holmes is a family business supplying glass and plastic jars and bottles since 1910.
Robertson Architects
2026
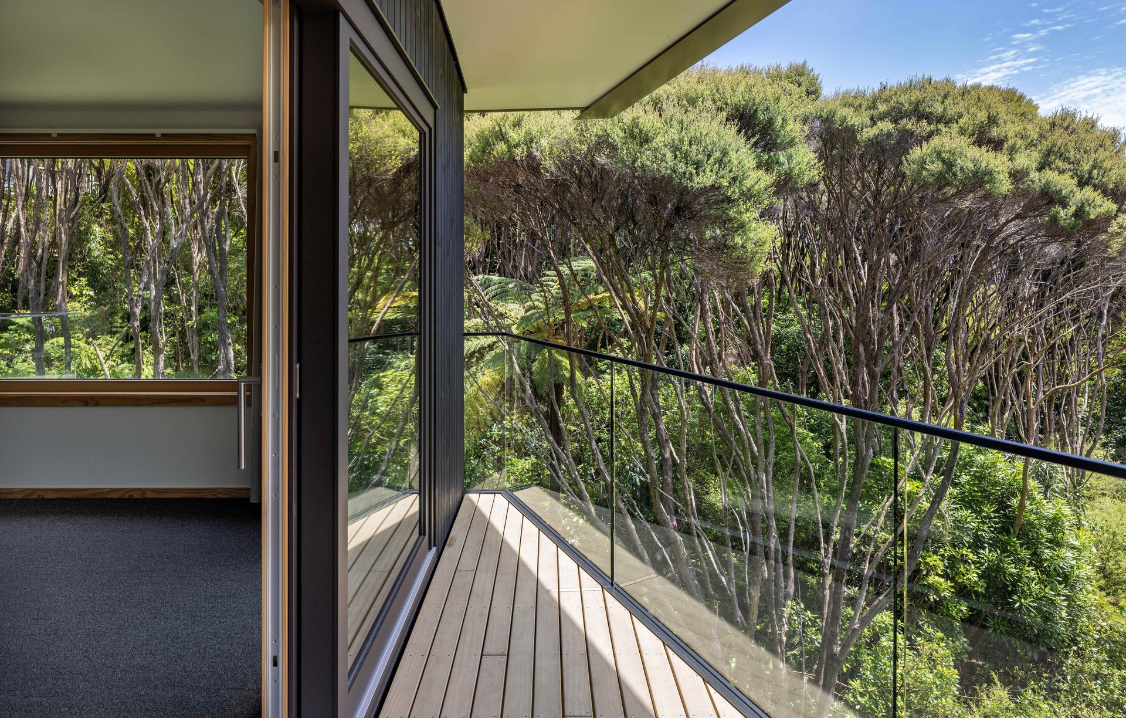
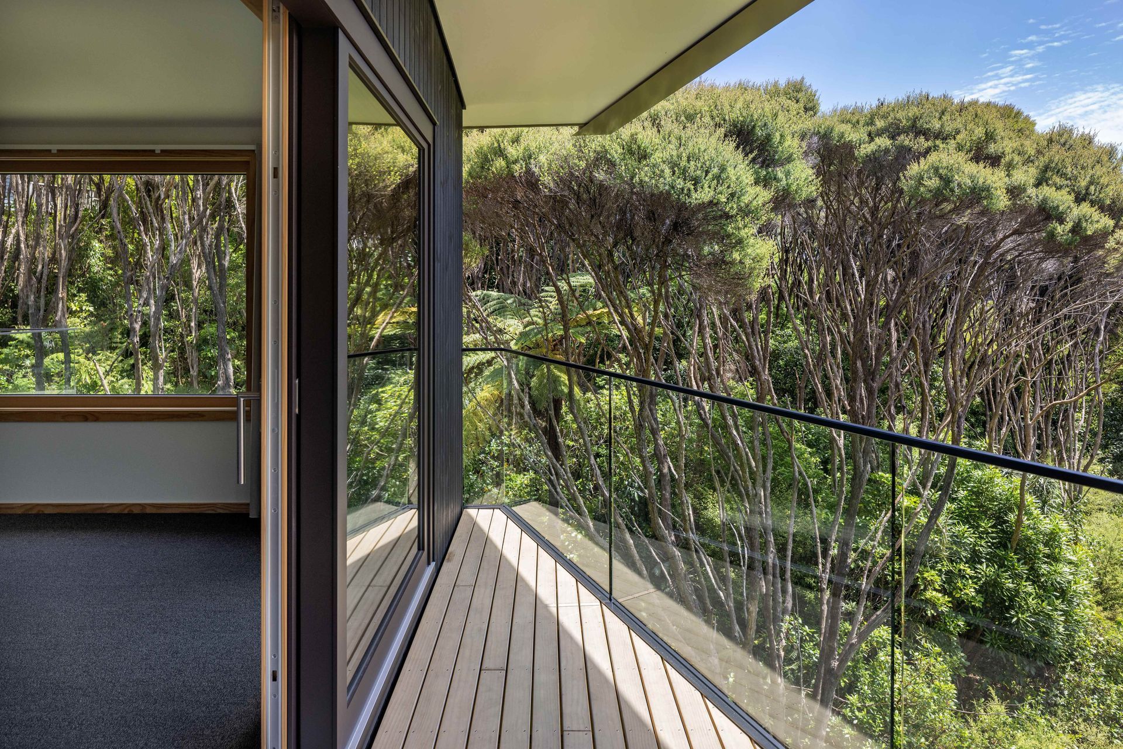
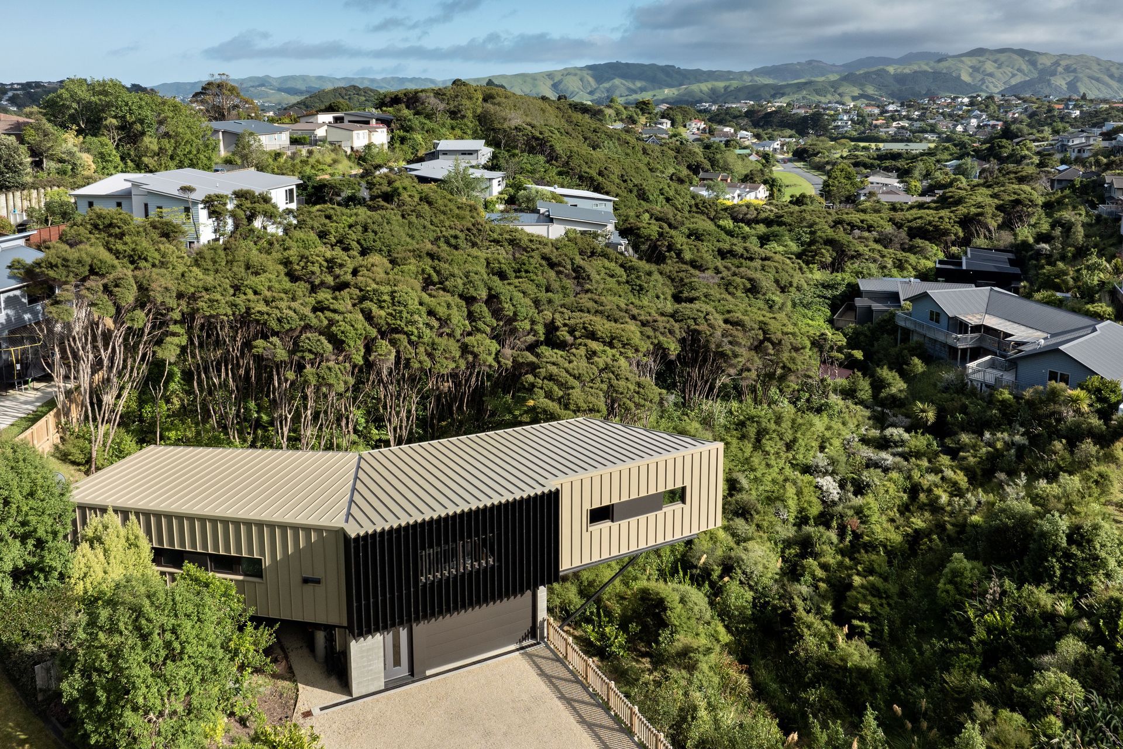
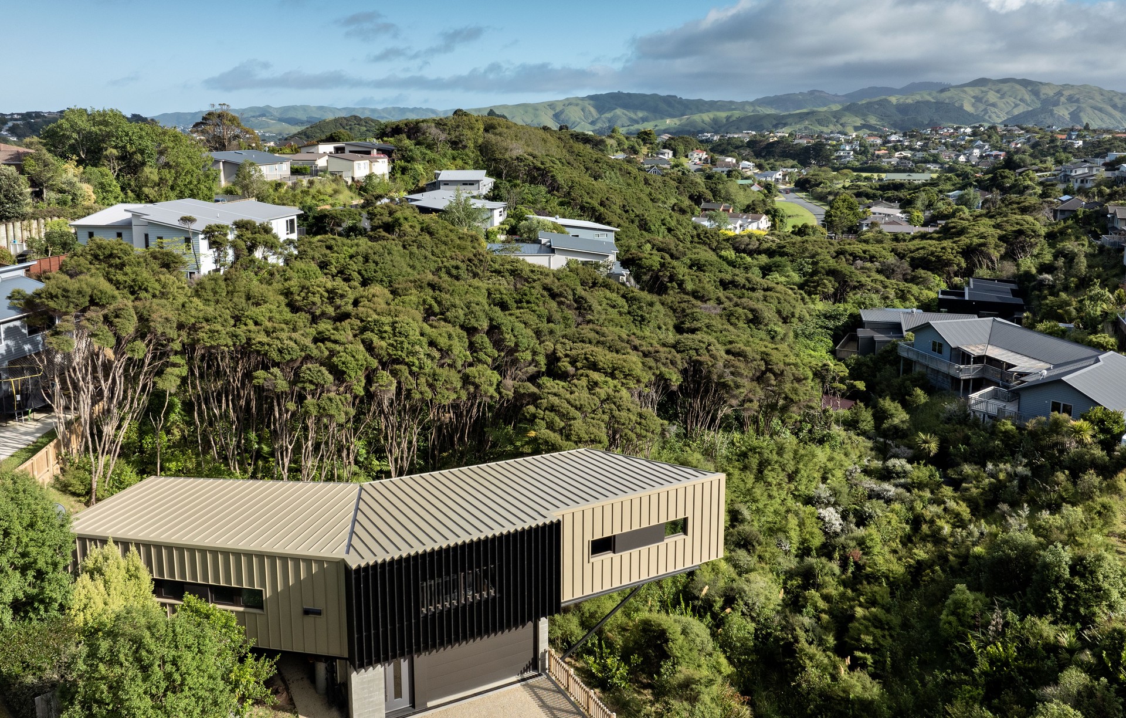
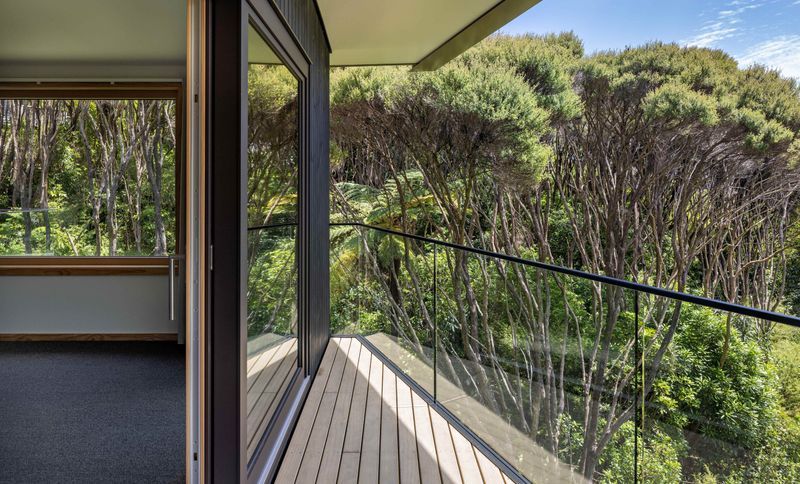
Project look book featuring Bell House by Robertson Architects. Bell House: A contemporary Certified Passive House that elegantly floats above a steep, challenging site, utilizing innovative construction techniques for exceptional energy efficiency and indoor comfort.
Robertson Architects
2026
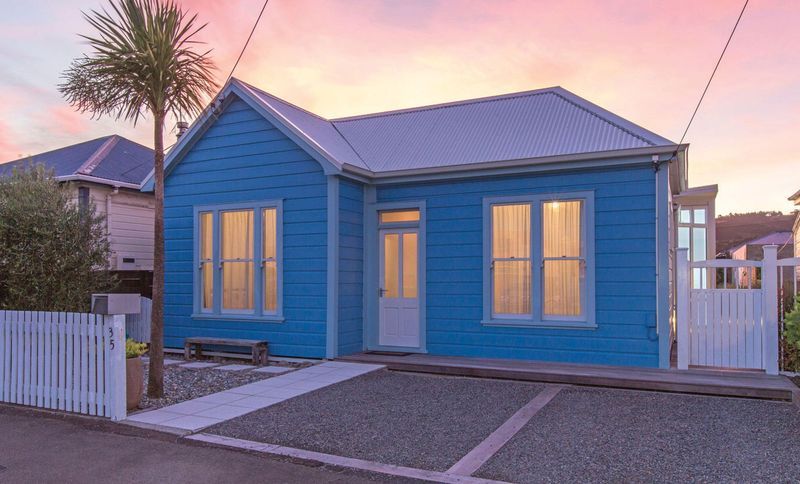
Project look book featuring Buick Street by Robertson Architects. 35 Buick Street was the extensive refurbishment and extension of an 1890’s working man’s cottage to suit life in the 21st Century.
Robertson Architects
2026
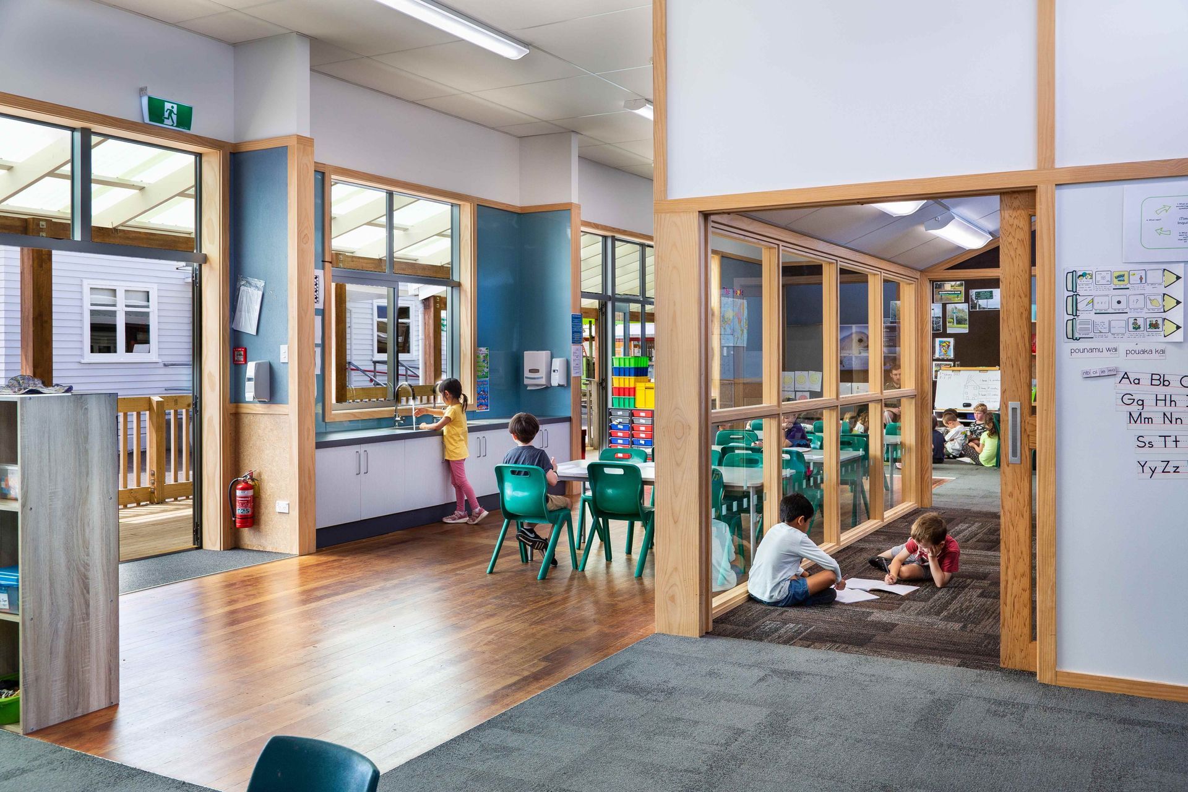
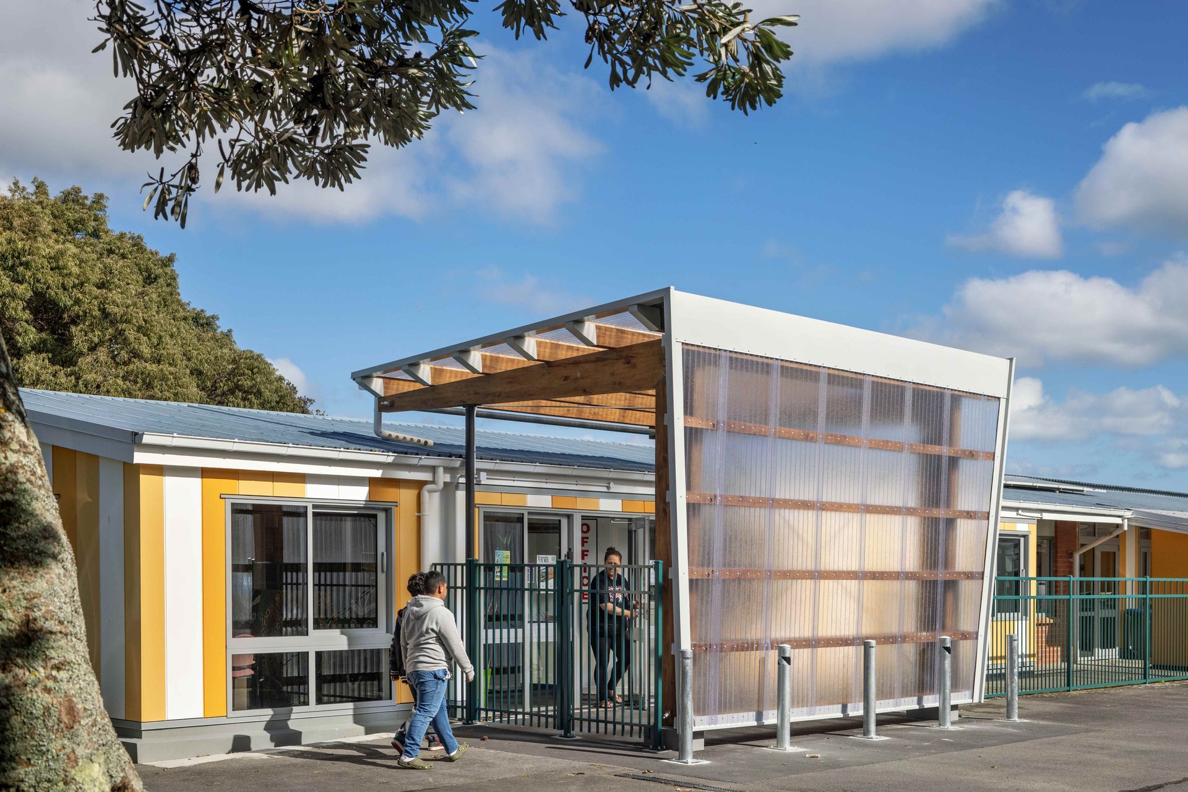
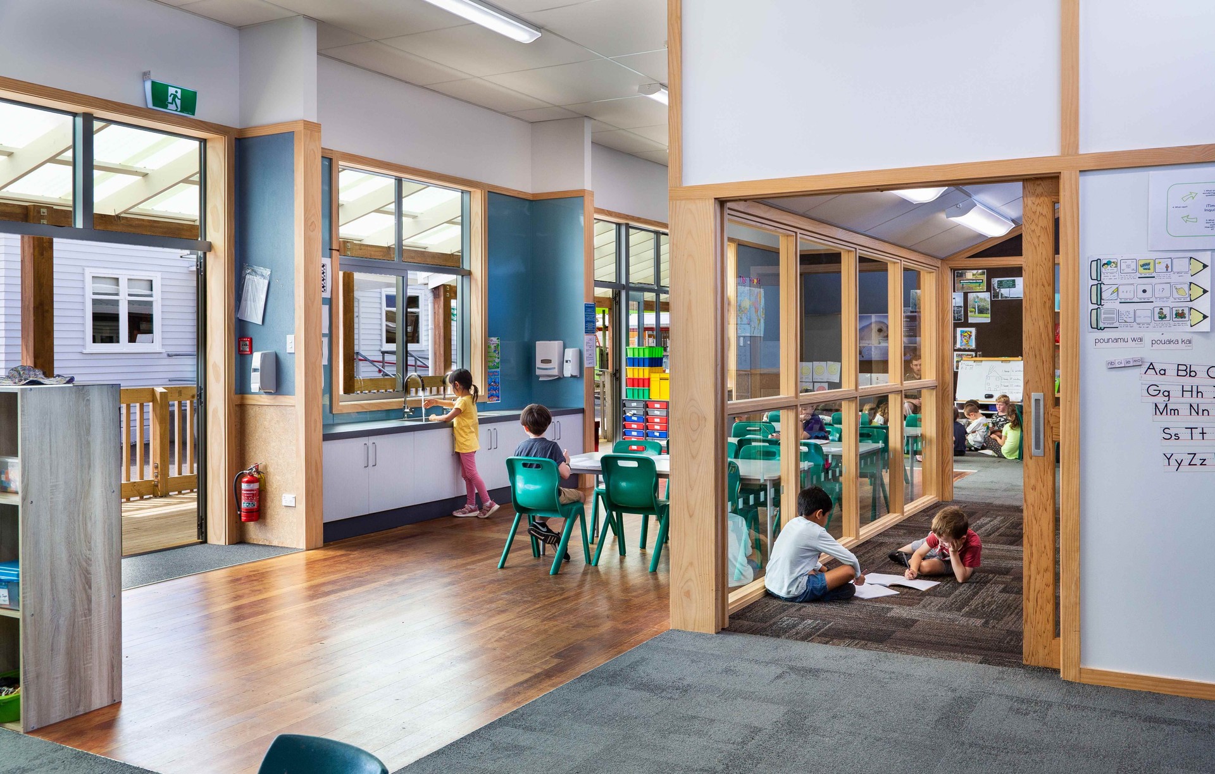
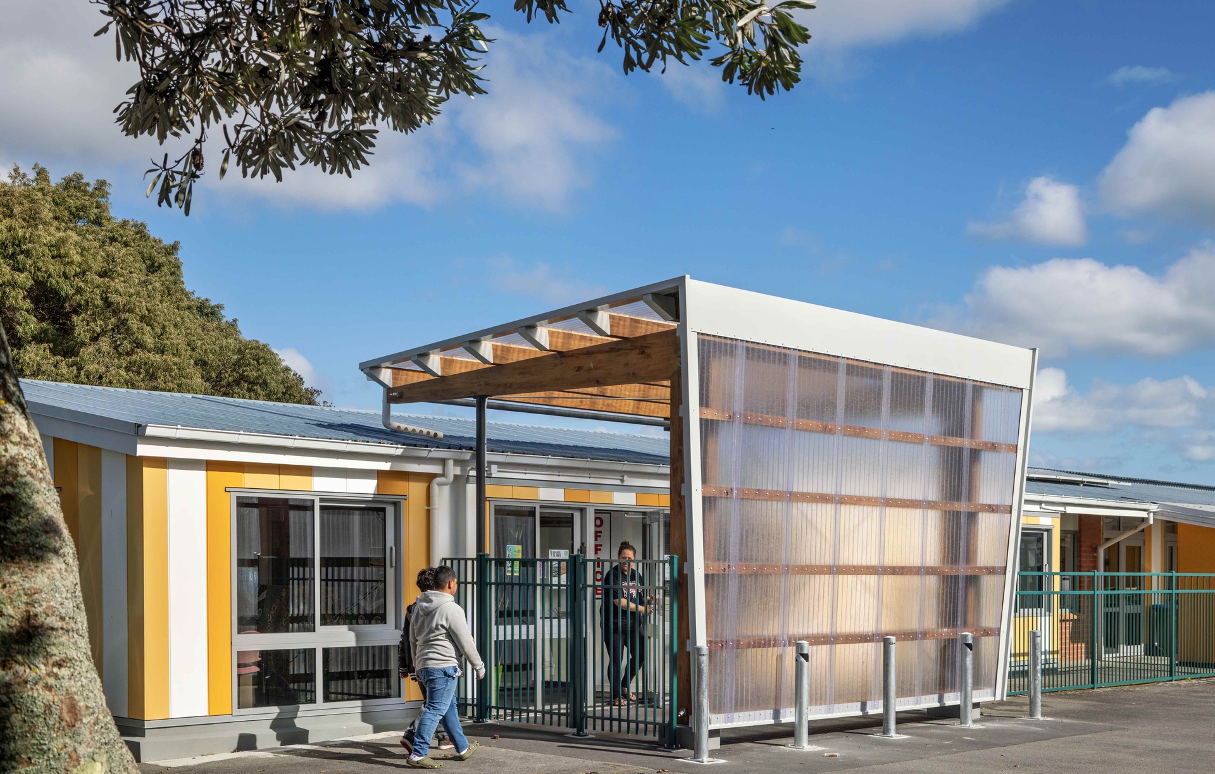
Project look book featuring Douglas Park School by Robertson Architects. Transforming Douglas Park School's learning environment through innovative, budget-conscious design for diverse educational spaces.
Robertson Architects
2026
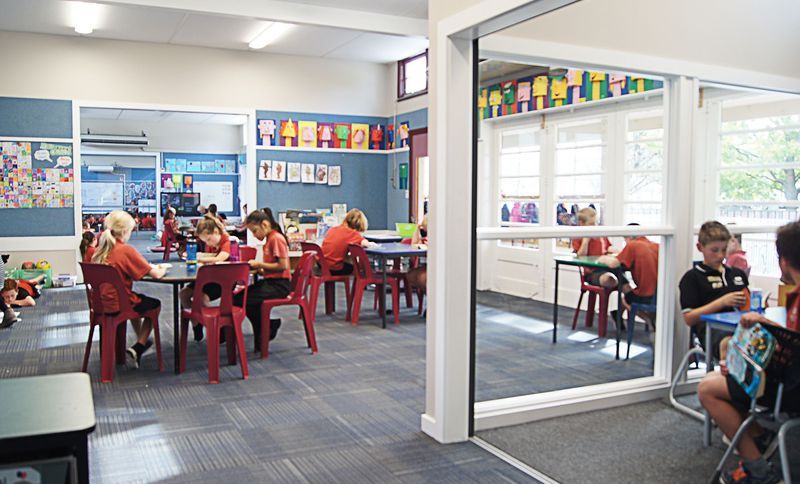
Project look book featuring Howard Road by Robertson Architects. If ever there was a definition of the worse house on the best street, this house would be one.
Robertson Architects
2026

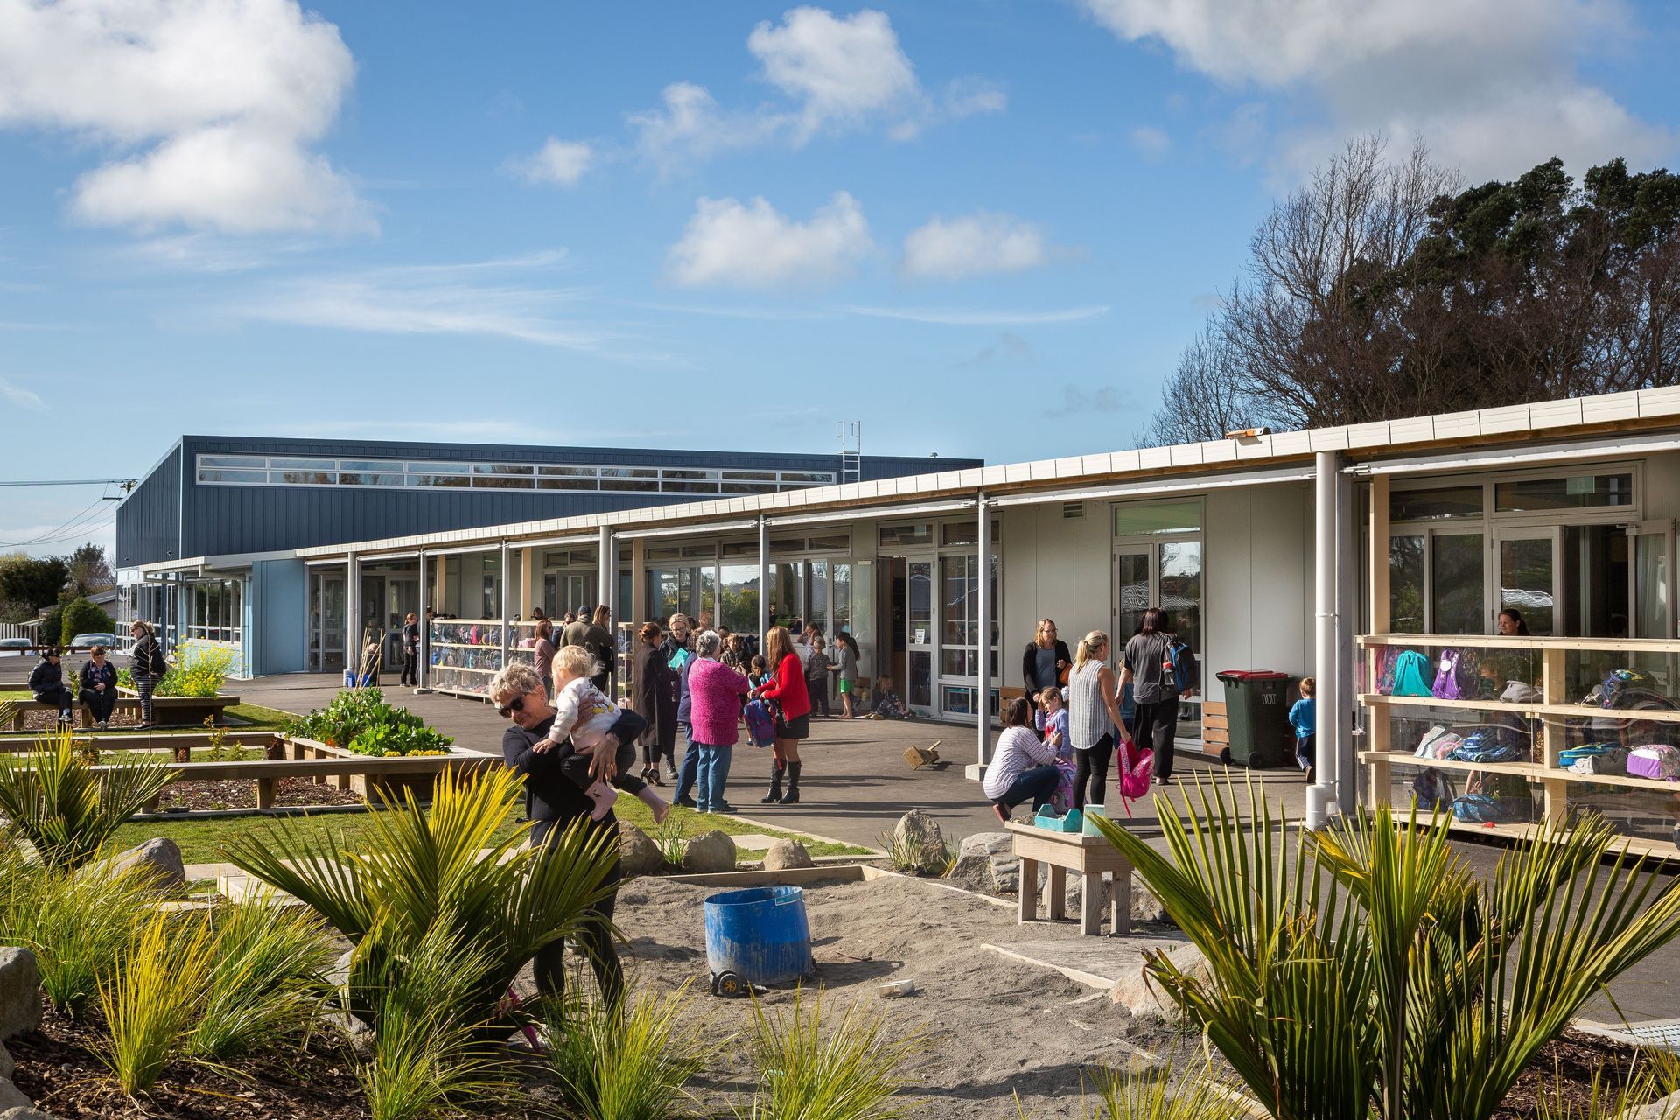
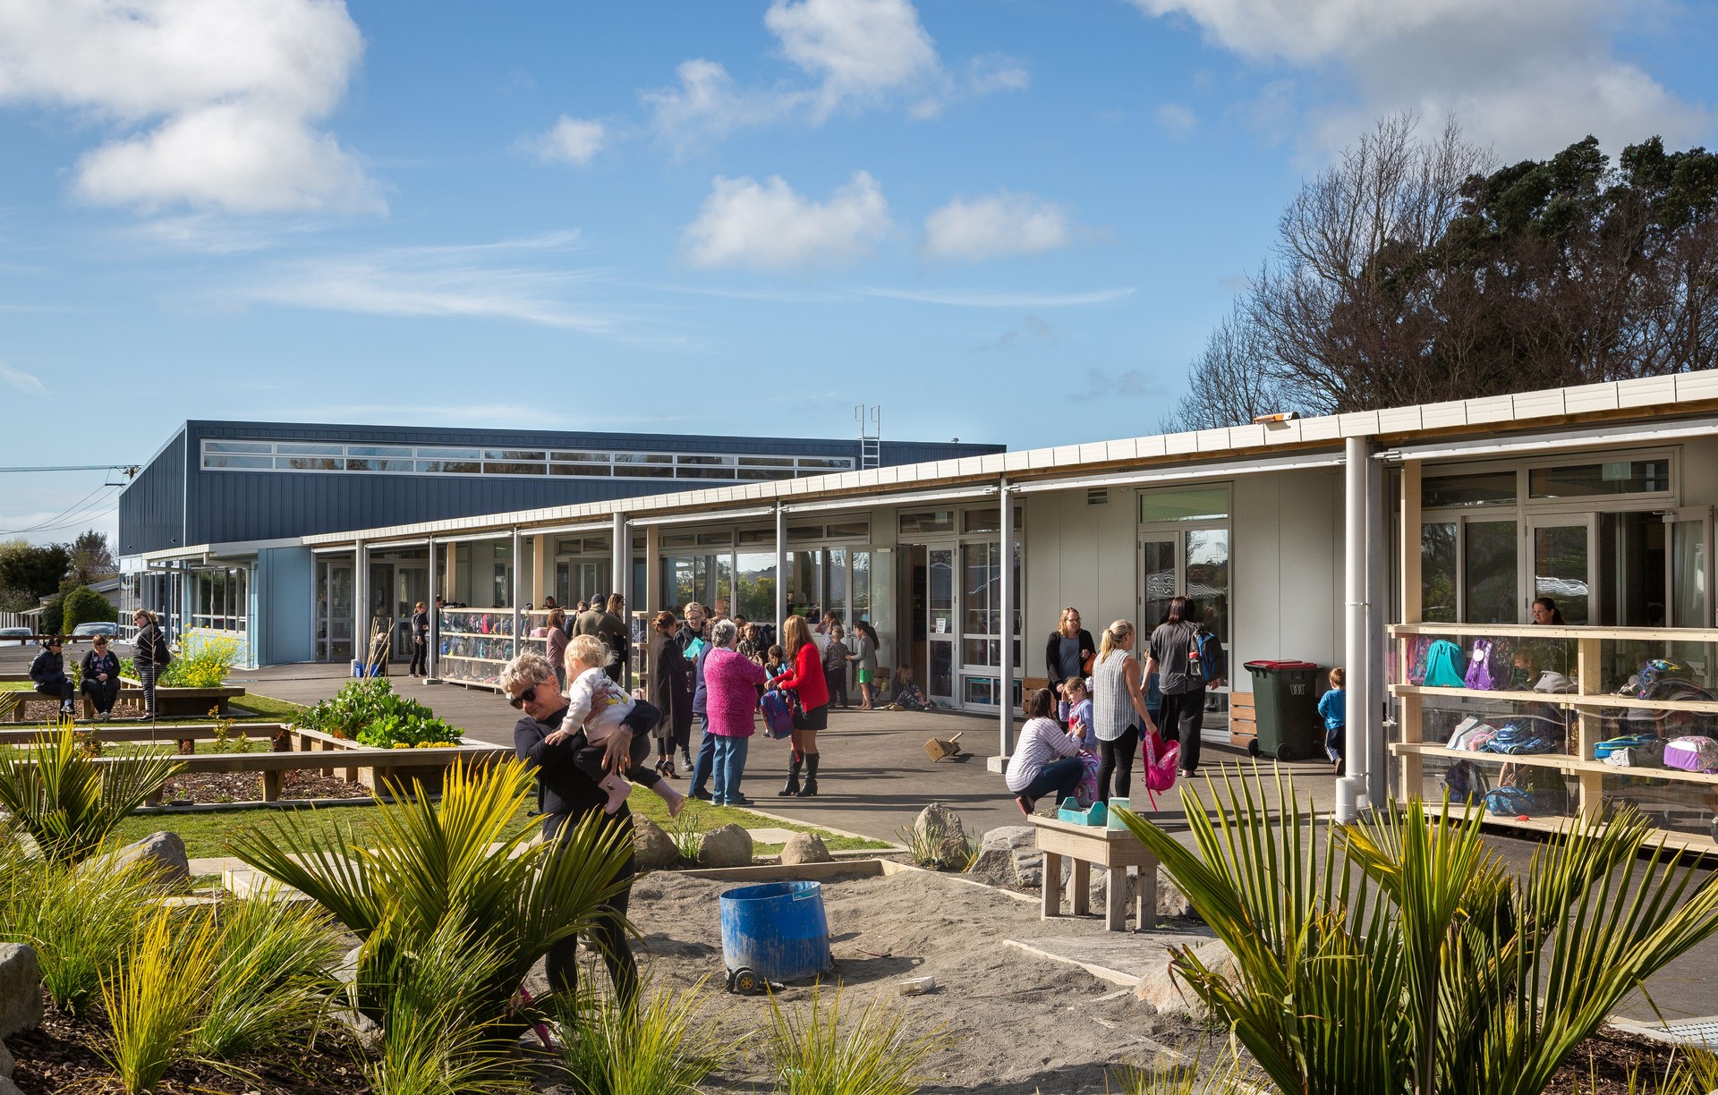
Project look book featuring Lepperton School by Robertson Architects. Revitalizing Lepperton School: A community-focused design featuring three versatile learning hubs, a welcoming library, and a joint school/community hall, all centered around the school's playing fields.
Robertson Architects
2026
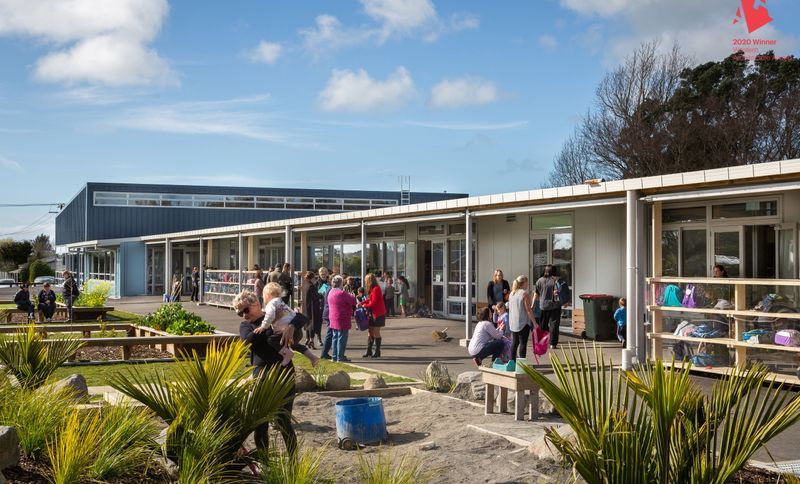
Project look book featuring Makoura College by Robertson Architects. Makoura College came to us with what we believe will be an increasingly prevalent issue.
Robertson Architects
2026
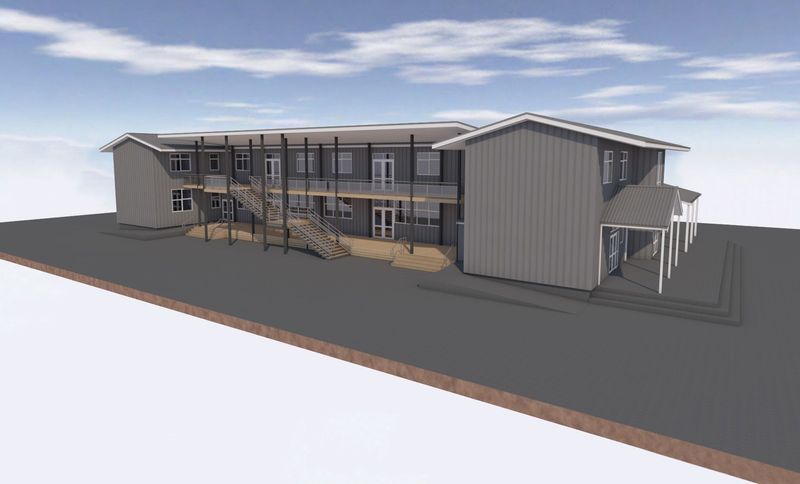
Project look book featuring Moera Dental Clinic by Robertson Architects. Care was taken with the choice of natural finishes, colours and materials to create a space that was calm and relaxing as opposed to the common sterile, cold feel of many dental clinics.
Robertson Architects
2026

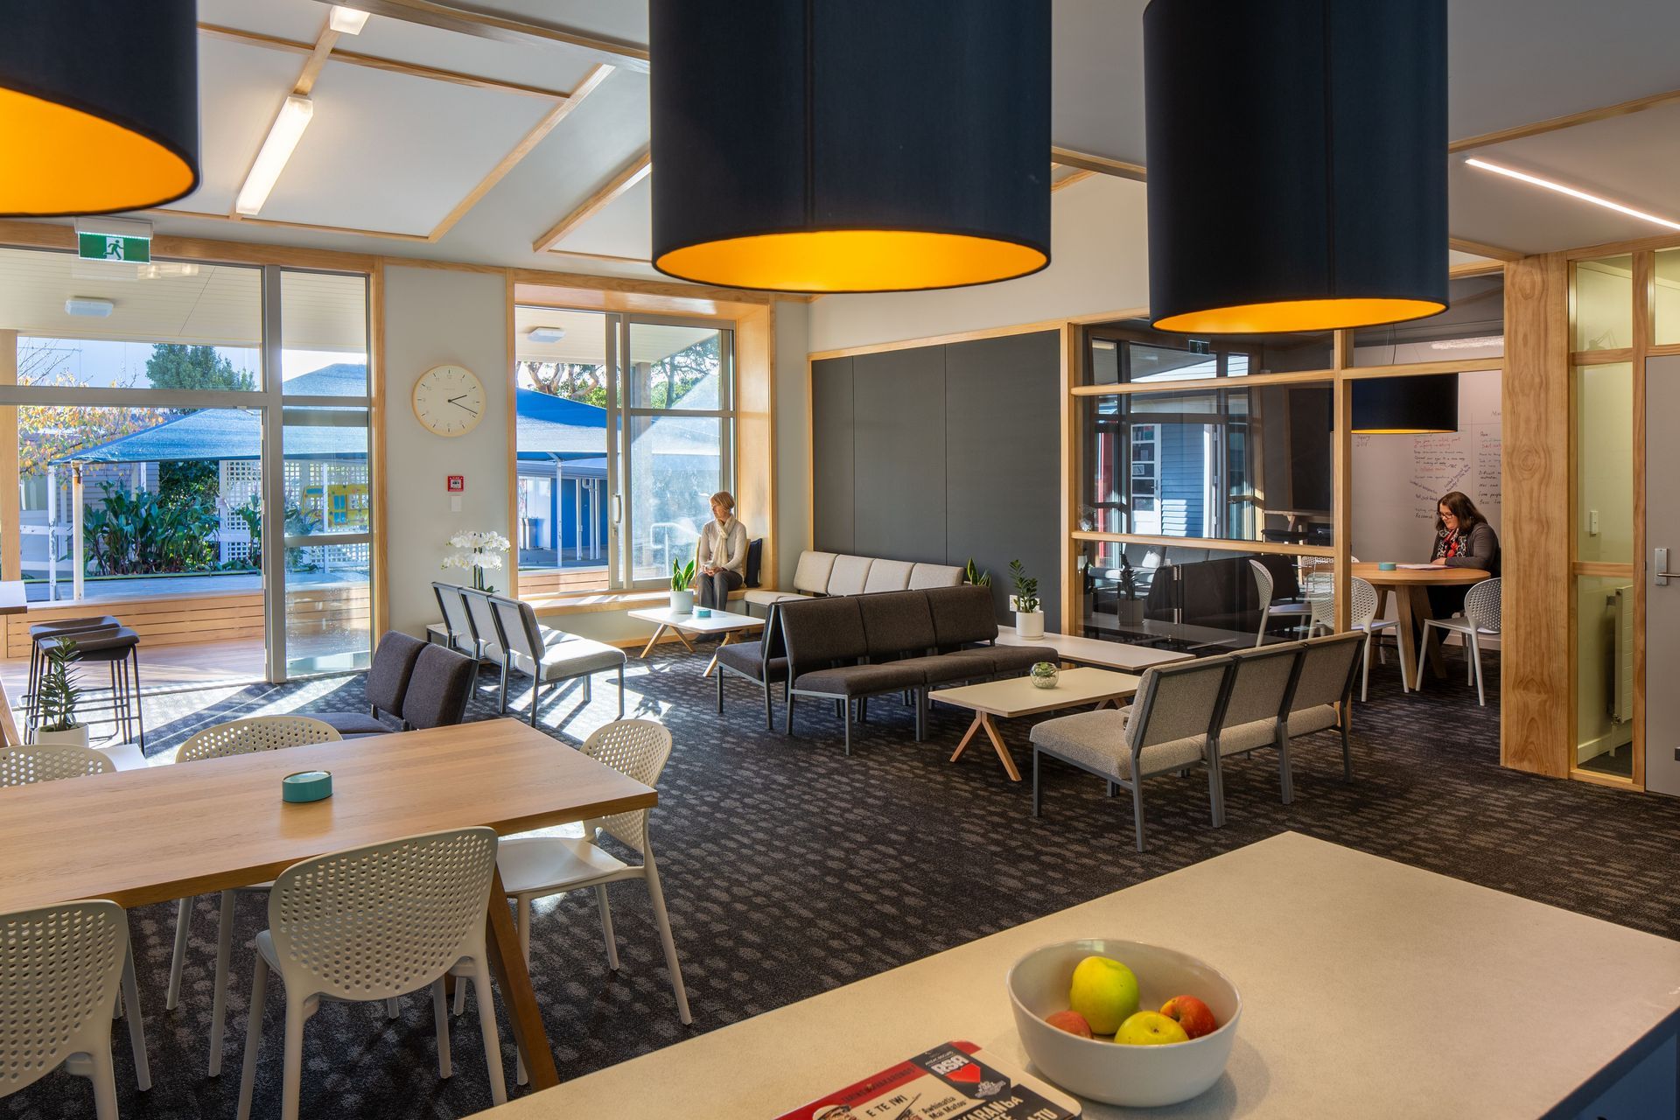
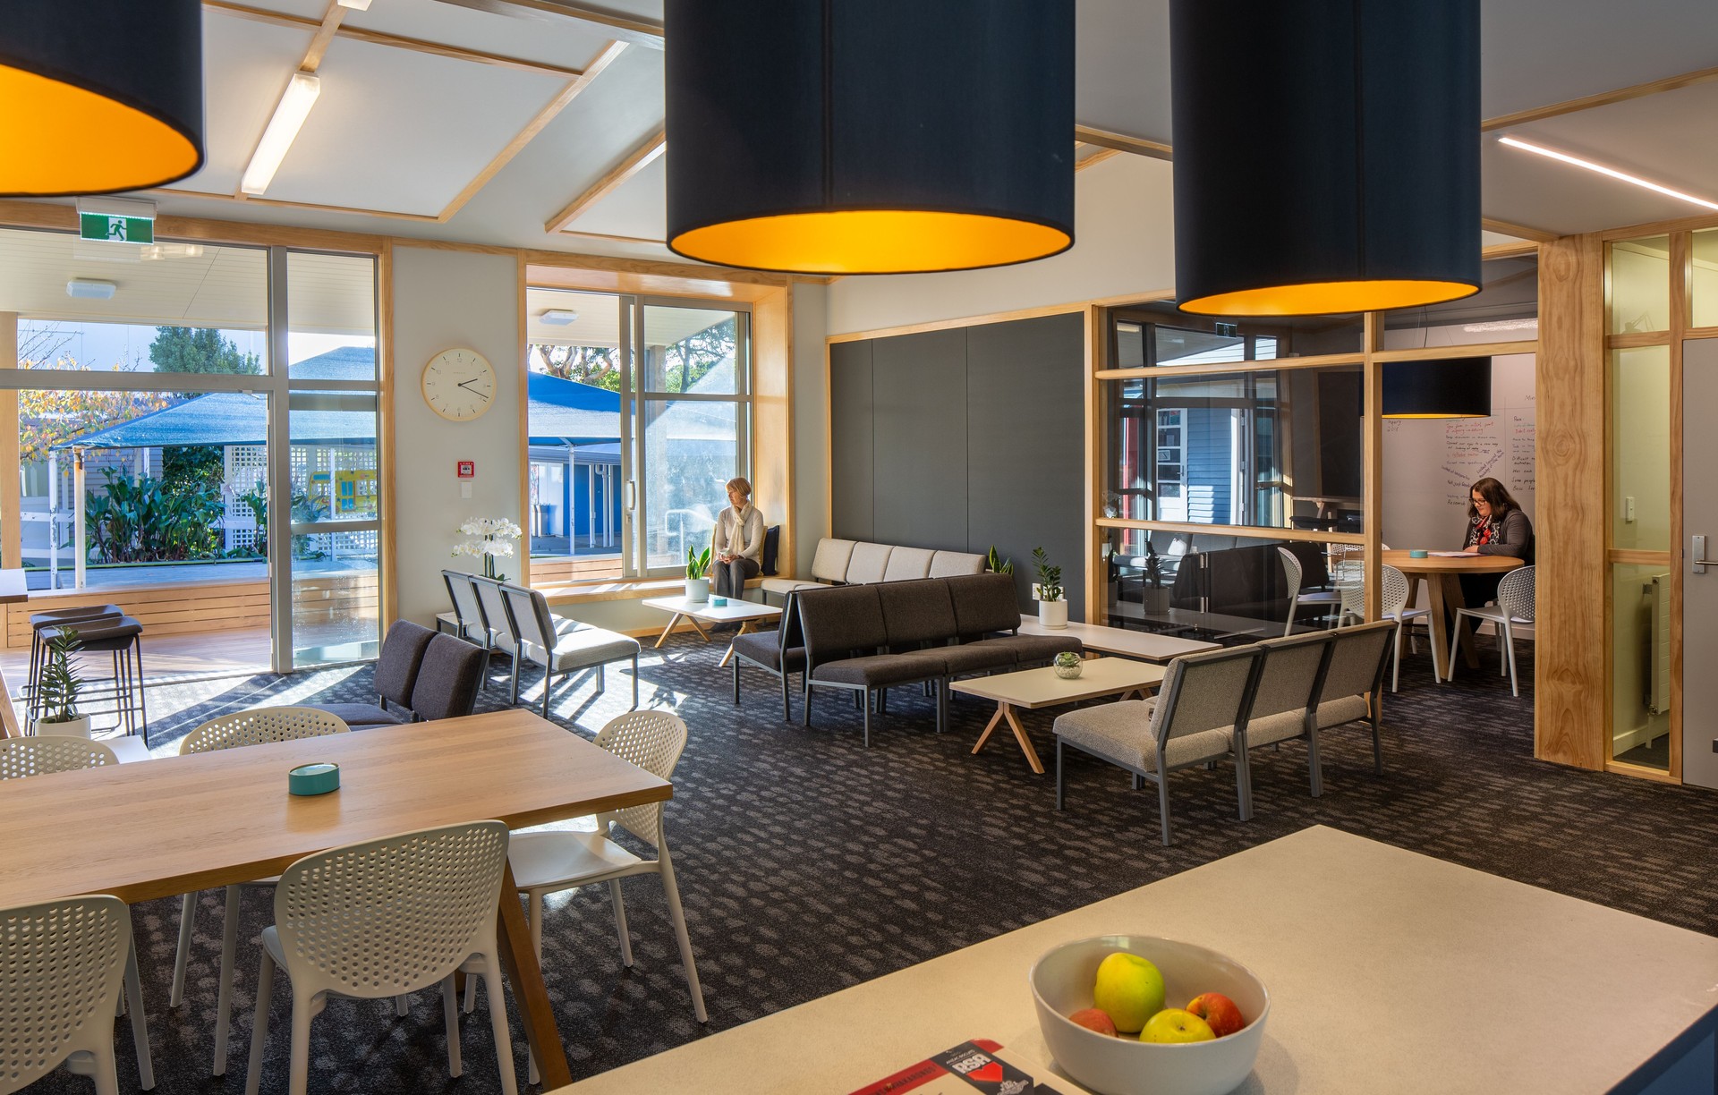
Project look book featuring Muritai School by Robertson Architects. Expansion and redesign of Muritai School's staffroom, transforming it into a vibrant, café-like environment with improved acoustics, lighting, and versatile functionality for meetings and teacher collaboration.
Robertson Architects
2026
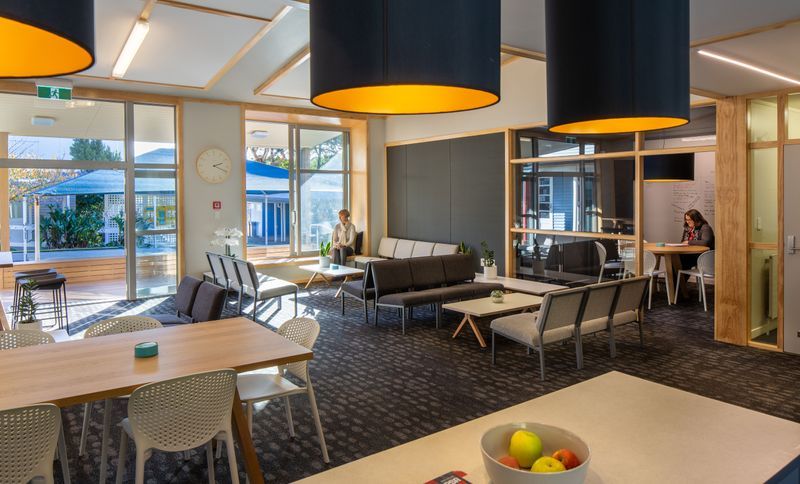
Project look book featuring RAD Offices by Robertson Architects. Taking a disused group of shops in Moera, Robertson Architecture Design have created a collaborative studio for itself and local businesses to co-work.
Robertson Architects
2026

Files
2 files across 1 item
1 - 1 of 1 items
|