

Robin O'Donnell Architects
Architects
Robin O'Donnell Architects
Architects

Downloads
Project look book featuring Robin O'Donnell Architects by Robin O'Donnell Architects.
Robin O'Donnell Architects
2026

Project look book featuring Arney Road House by Robin O'Donnell Architects. A modern residential design that harmonizes with traditional Remuera architecture, featuring sunlit family spaces, a steep slate roof, and contemporary white finishes, all while preserving the character of the neighborhood.
Robin O'Donnell Architects
2026

Project look book featuring Bay View – St Heliers by Robin O'Donnell Architects. A modern family home in St Heliers, designed to maximize stunning bay views while navigating site constraints through innovative architectural solutions.
Robin O'Donnell Architects
2026

Project look book featuring Clifftop House by Robin O'Donnell Architects. Clifftop House: A stunning architectural design maximizing sea views and sunlight, featuring a central courtyard, distinct living zones, and a blend of formal and informal spaces across 330m2, all while ensuring spatial interest and light exposure.
Robin O'Donnell Architects
2026

Project look book featuring Great Barrier Retreat by Robin O'Donnell Architects. A whimsical architectural response on a 40-acre coastal site, featuring sail-like pavilions that harmonize with the existing A-Frame cottage, offering stunning ocean views and a durable, natural material palette that blends seamlessly with the surrounding bush.
Robin O'Donnell Architects
2026
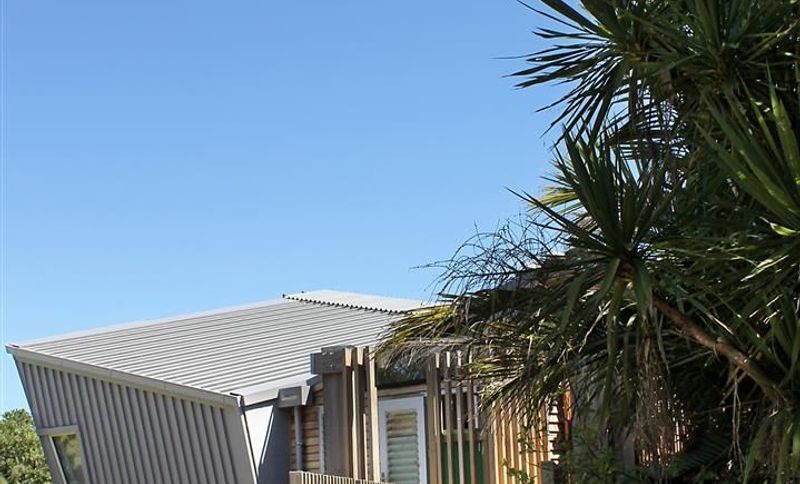
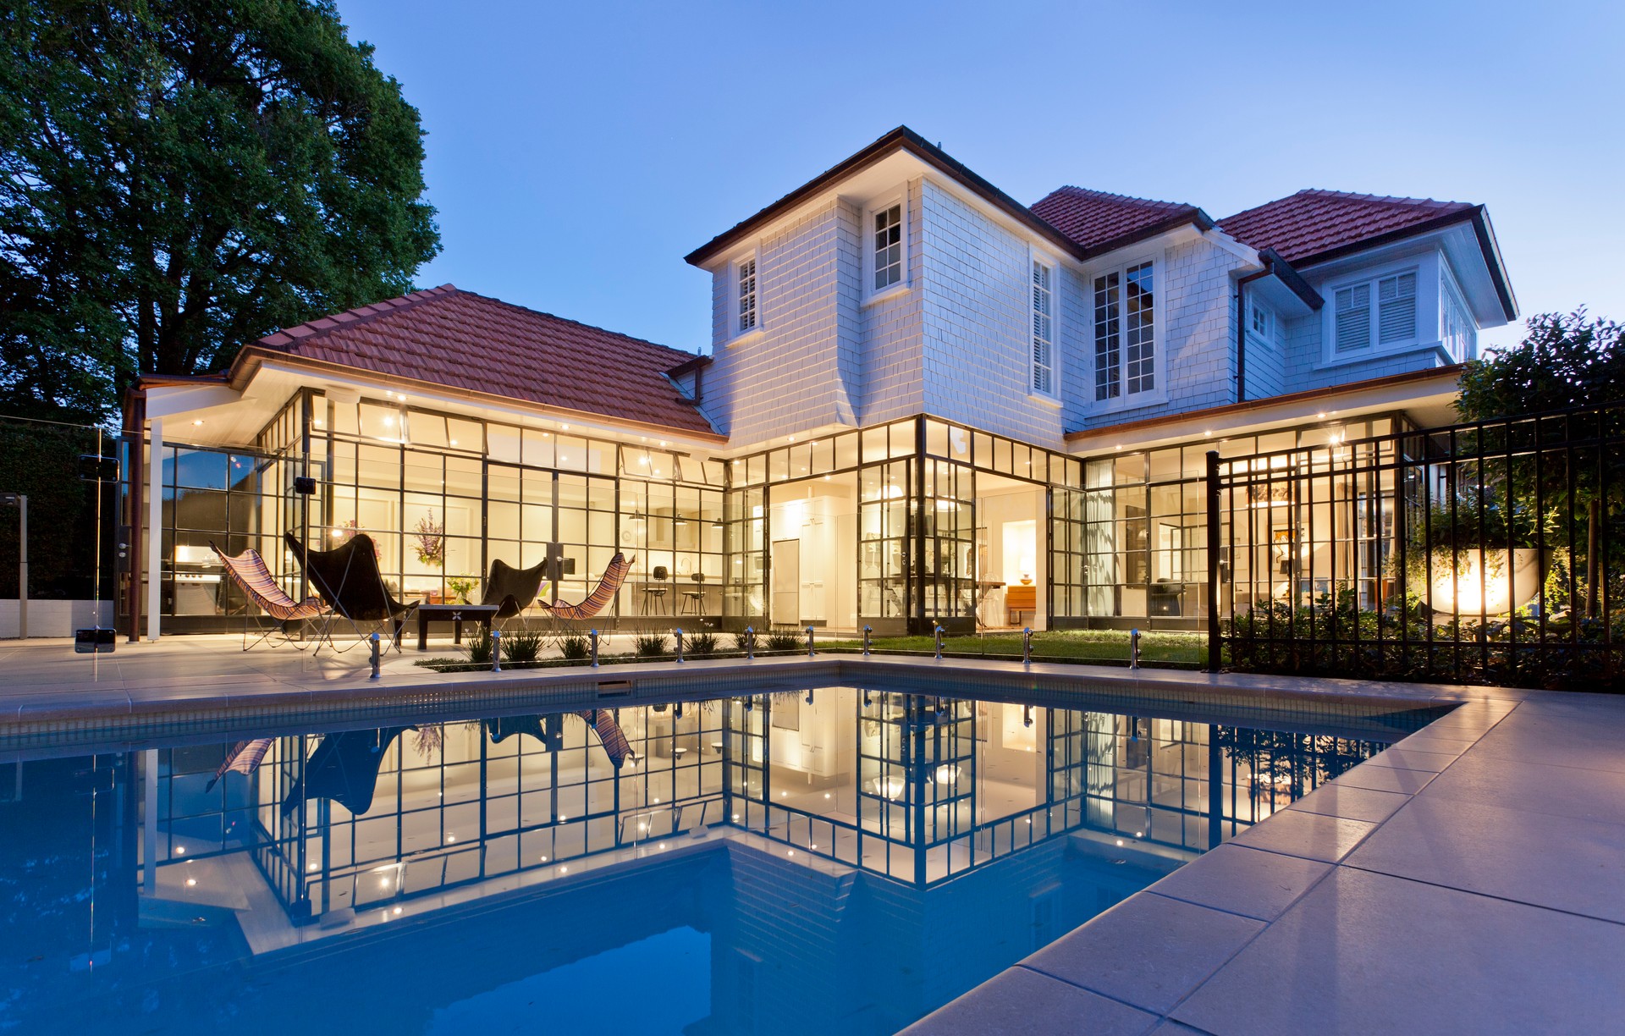
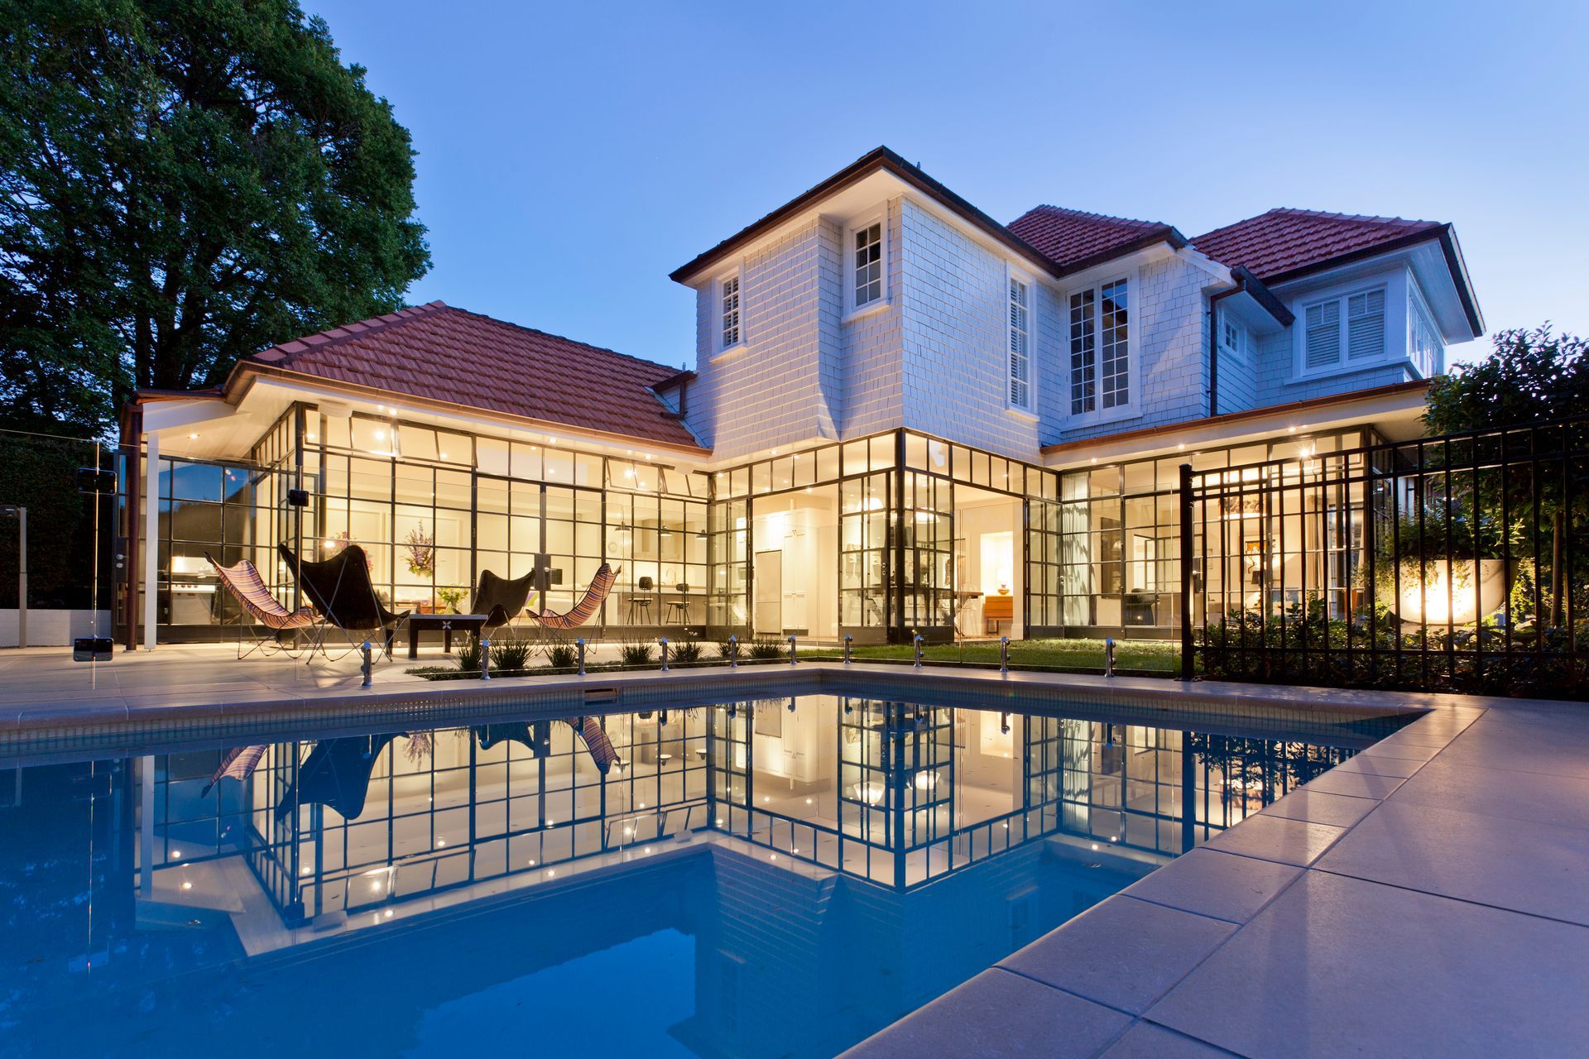
Project look book featuring House of Steel and Light by Robin O'Donnell Architects. A transformative renovation of a 1924 Arts and Crafts house, enhancing light and space while preserving heritage character, featuring a continuous glass screen and elegant interconnected living areas.
Robin O'Donnell Architects
2026

Project look book featuring Mid Century Modern by Robin O'Donnell Architects. Alteration and addition to a 1950’s modernist home in Remuera, featuring beautifully detailed timber throughout.
Robin O'Donnell Architects
2026

Project look book featuring Parnell House by Robin O'Donnell Architects. Alteration and addition to a large family home in Parnell featuring zinc roofing, steel joinery, and architecturally exposed structural steel for a timeless aesthetic.
Robin O'Donnell Architects
2026

Project look book featuring Paterson House by Robin O'Donnell Architects. Refurbishment and expansion of the historic Paterson House, featuring a 250m2 three-storey wing, completed with extensive consultation with the Historic Places Trust and Auckland City, and recognized with multiple NZIA awards.
Robin O'Donnell Architects
2026

Project look book featuring Remuera Bungalow by Robin O'Donnell Architects. Thoughtful remodelling of a 1925 bungalow in Auckland, blending traditional charm with contemporary design to create spacious, light-filled living areas for a family of four.
Robin O'Donnell Architects
2026

Project look book featuring Remuera House by Robin O'Donnell Architects. A sophisticated urban townhouse in Remuera, featuring a striking two-storey atrium, private outdoor living spaces, and innovative sun control solutions.
Robin O'Donnell Architects
2026

Files
1 file across 1 item
1 - 1 of 1 items
|