

Robyn Labb Kitchens
Interior Designers
Robyn Labb Kitchens
Interior Designers

Downloads
Project look book featuring Robyn Labb Kitchens by Robyn Labb Kitchens.
Robyn Labb Kitchens
2026
Project look book featuring Coromandel Beach House by Robyn Labb Kitchens. A serene beach house featuring textured grey bark oak kitchen cabinetry and rough sawn cedar cladding, seamlessly integrating natural materials for a functional yet simple design that embodies a relaxing coastal atmosphere.
Robyn Labb Kitchens
2026
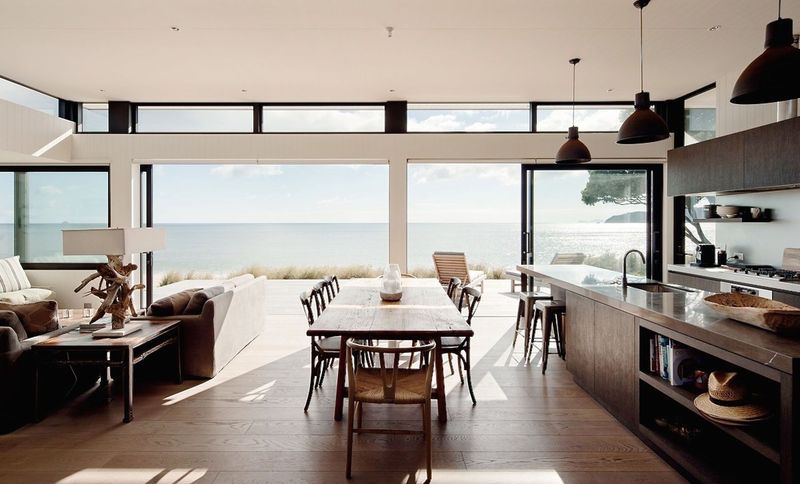
Project look book featuring Devonport Cottage by Robyn Labb Kitchens. Devonport Cottage combines modern design with classic charm, featuring elegant cabinetry and stunning wood flooring.
Robyn Labb Kitchens
2026
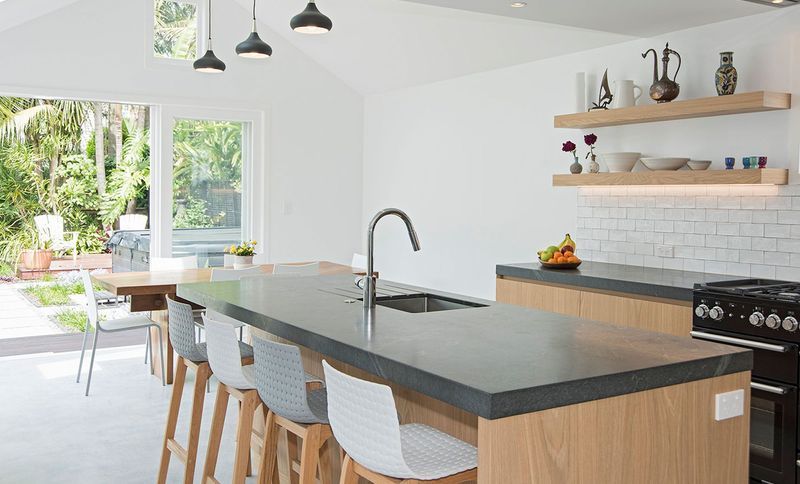
Project look book featuring Devonport Villa by Robyn Labb Kitchens. A sustainable Devonport Villa featuring organic materials, zero formaldehyde plywood, and solid antiqued oak, complemented by modern Blum legra box runners for spacious drawers, harmonizing with the villa's traditional architecture.
Robyn Labb Kitchens
2026
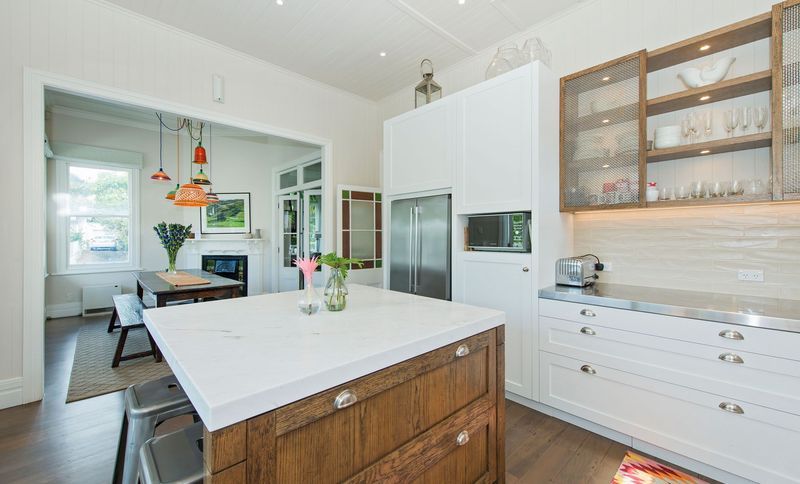
Project look book featuring Epsom Heritage by Robyn Labb Kitchens. Epsom Heritage features a blend of modern functionality and timeless elegance in kitchen design, with high-quality cabinetry and sleek countertops.
Robyn Labb Kitchens
2026
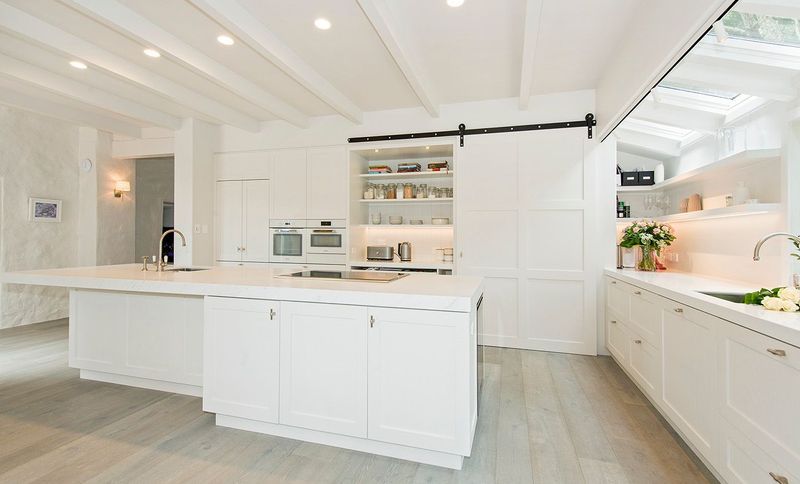
Project look book featuring Freemans Bay Residence by Robyn Labb Kitchens. A harmonious blend of modern design and natural landscape in Freemans Bay.
Robyn Labb Kitchens
2026
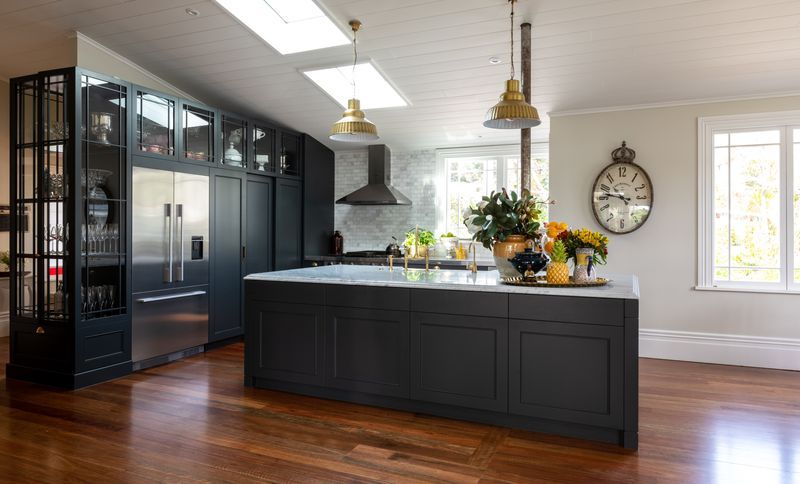
Project look book featuring Grey Lynn Bungalow by Robyn Labb Kitchens. Contemporary Grey Lynn Bungalow featuring a galley-style kitchen with polished stainless steel accents and textured oak cabinetry, designed for both functionality and aesthetic appeal.
Robyn Labb Kitchens
2026
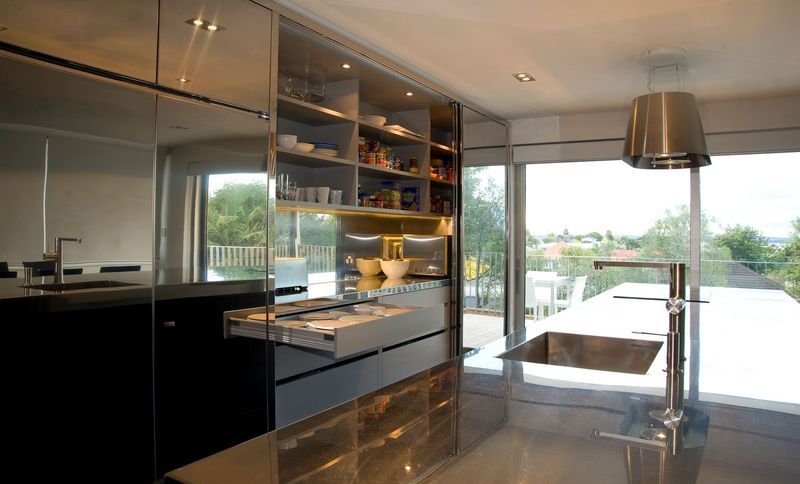
Project look book featuring Herne Bay Arts & Crafts by Robyn Labb Kitchens. A harmonious blend of functionality and style, this project transformed an unusual space layout into a cohesive kitchen and scullery, featuring a central island that serves as a social hub, complemented by antiqued oak cabinetry and a classic scullery design.
Robyn Labb Kitchens
2026
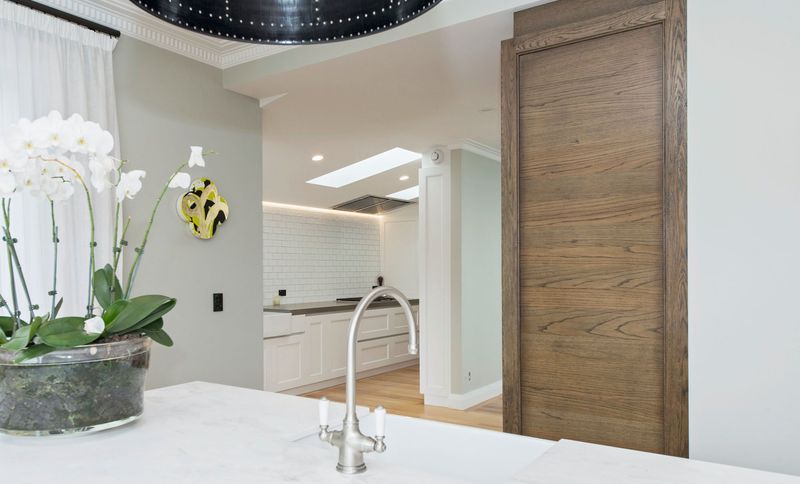
Project look book featuring Herne Bay Brick Crafts by Robyn Labb Kitchens. A harmonious blend of traditional detailing and modern design, featuring a functional kitchen with a concealed scullery to maintain a tidy space for a teenage family.
Robyn Labb Kitchens
2026
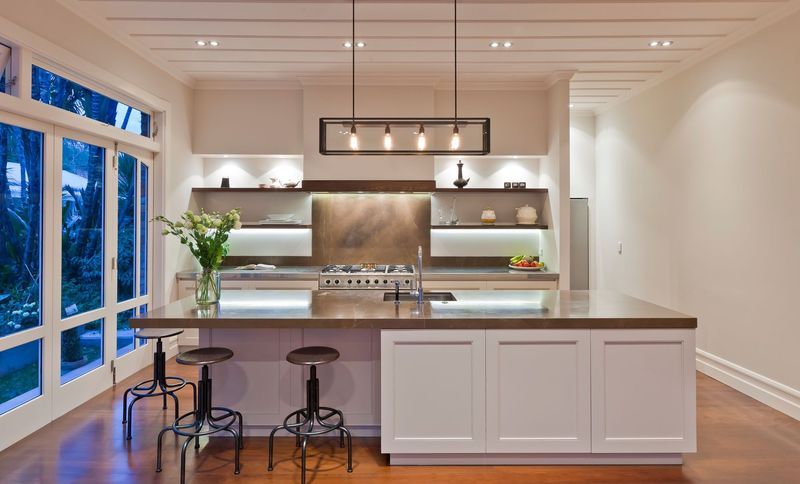
Project look book featuring Herne Bay Residence by Robyn Labb Kitchens. A contemporary residence in Herne Bay, designed to blend modern aesthetics with functional living spaces, showcasing innovative architecture and thoughtful design elements.
Robyn Labb Kitchens
2026
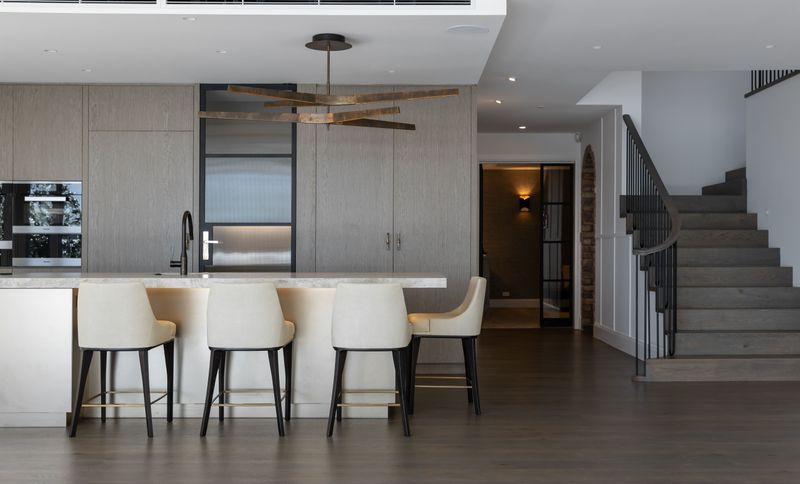
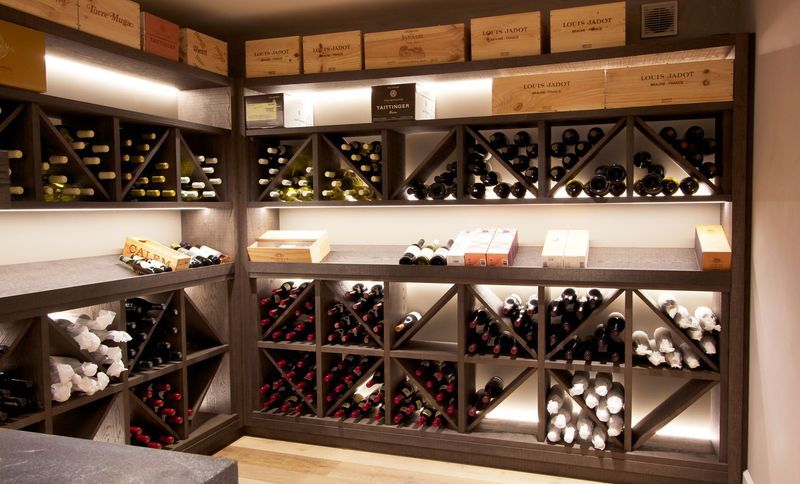
Project look book featuring Herne Bay Wine Cellar by Robyn Labb Kitchens. The Herne Bay Wine Cellar features custom shelving and a sophisticated wine rack, showcasing an impressive collection of wine bottles in an inviting retreat.
Robyn Labb Kitchens
2026