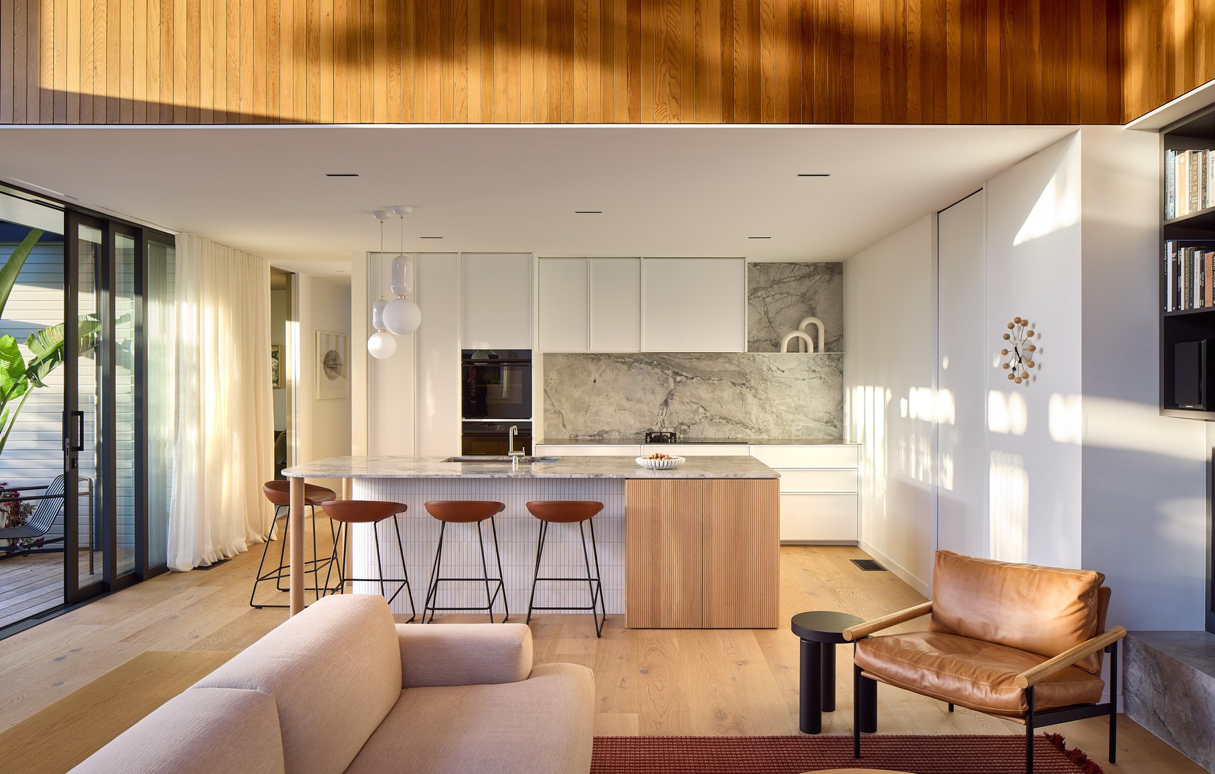
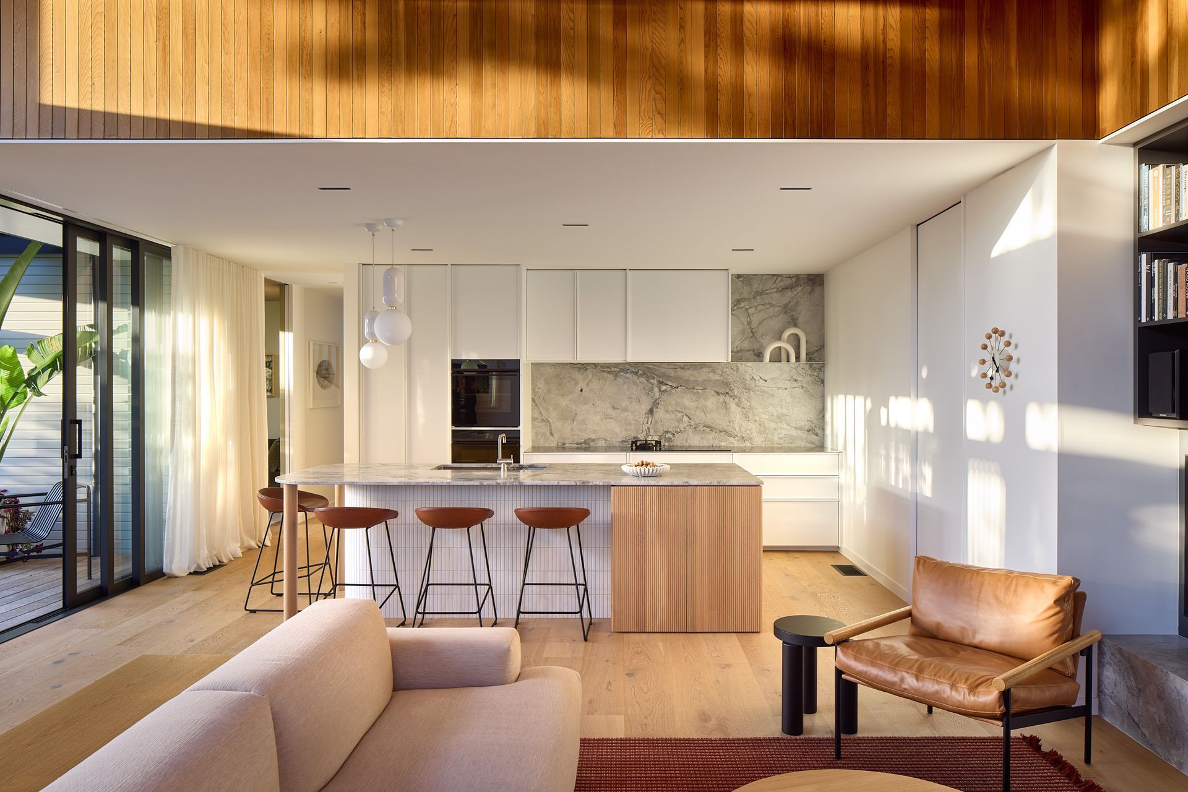
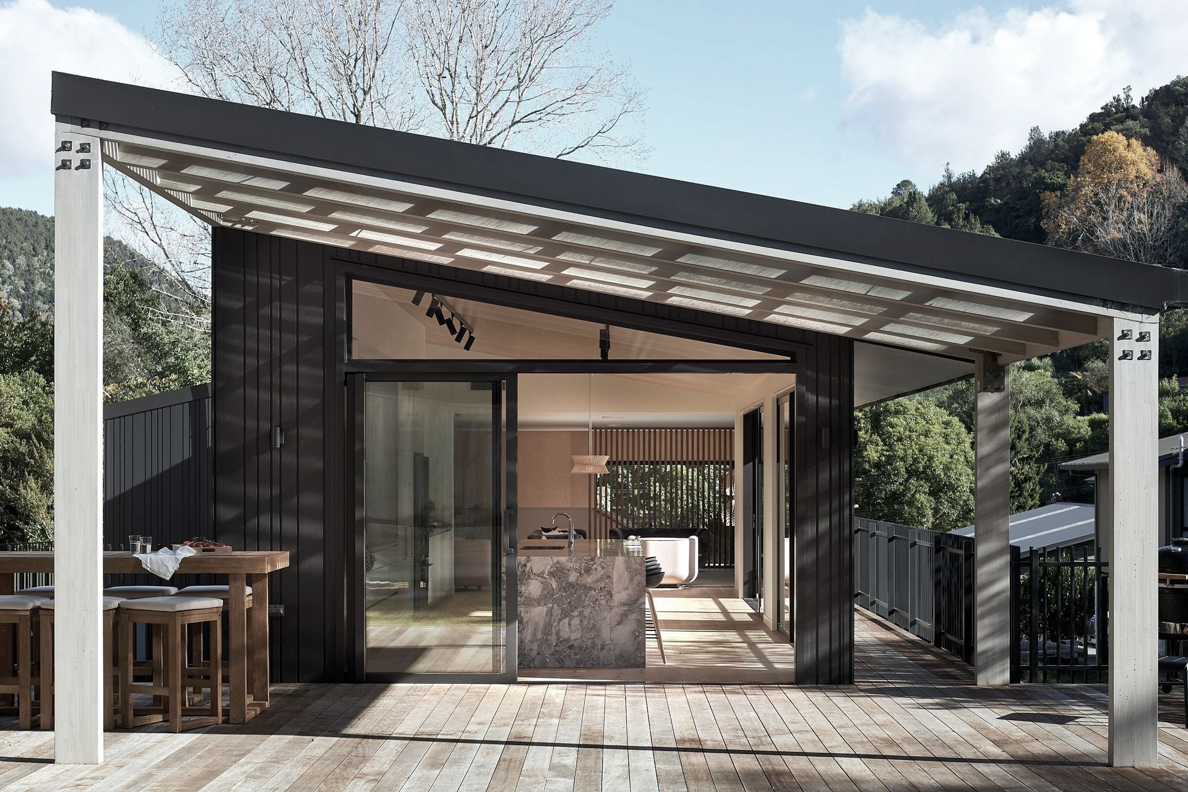
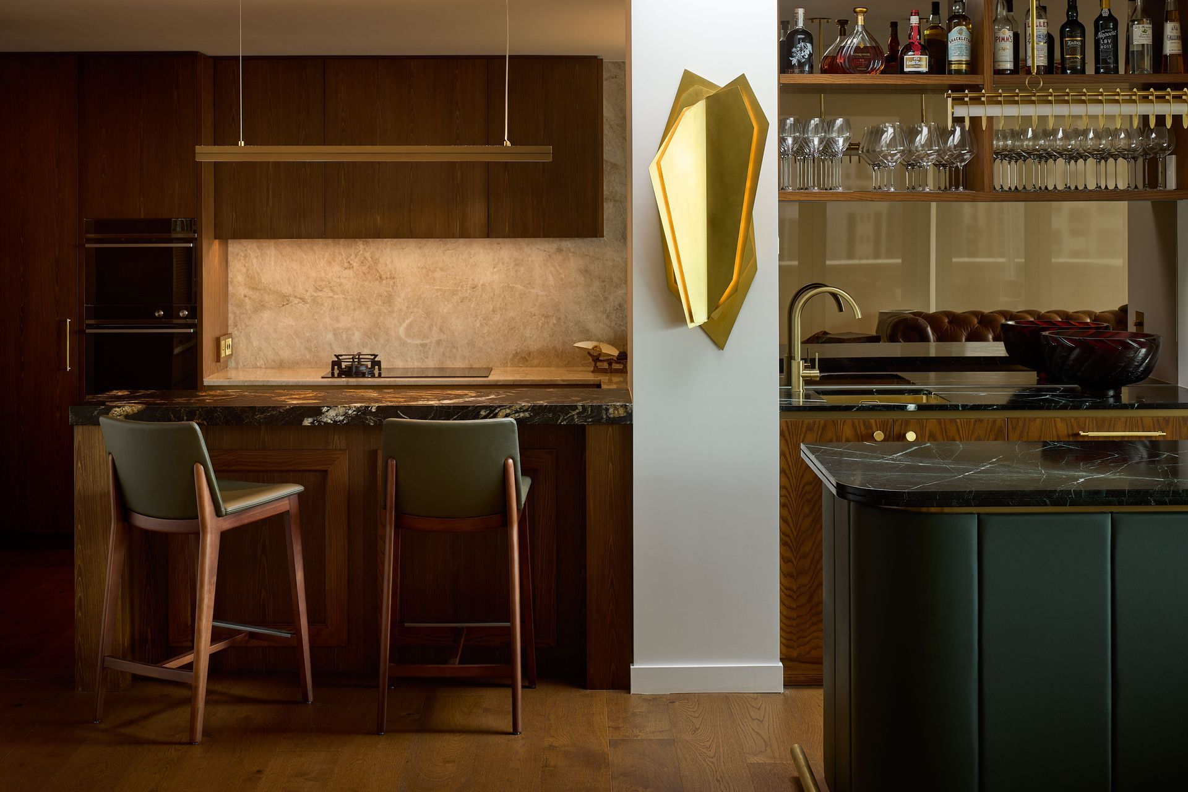


Rogan Nash Architects
Rogan Nash Architects

Downloads
Project look book featuring Rogan Nash Architects by Rogan Nash Architects.
Rogan Nash Architects
2026

Project look book featuring A Room With A View by Rogan Nash Architects. Designed by Rogan Nash Architects, A Room with a View is a contemporary three-level home in Mission Bay, Auckland, carefully shaped around sweeping views across the Hauraki Gulf to Rangitoto Island. Natural stone, dark louvres and warm taupe metal cladding create a refined family home that celebrates light, landscape and coastal living.
Rogan Nash Architects
2026

Project look book featuring Administrator House by Rogan Nash Architects. An award-winning heritage restoration by Rogan Nash Architects that breathes new life into a landmark 1925 Auckland building, carefully balancing historic character with contemporary commercial use.
Rogan Nash Architects
2026
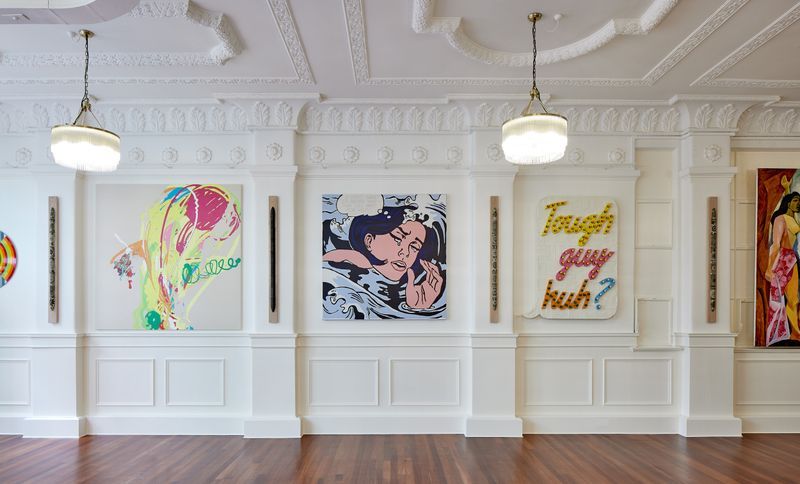
Project look book featuring Bookends by Rogan Nash Architects. A contemporary lifestyle home in Waipu by Rogan Nash Architects, thoughtfully designed around two distinct wings, creating a flexible retreat that works equally well for everyday living and family gatherings.
Rogan Nash Architects
2026

Project look book featuring Business at the Front... by Rogan Nash Architects. A contemporary renovation in Cox's Bay by Rogan Nash Architects that keeps work at the street and entertaining at the garden, transforming a traditional Auckland bungalow into a home designed for modern family life.
Rogan Nash Architects
2026

Project look book featuring Driftwood by Rogan Nash Architects. A contemporary coastal home by Rogan Nash Architects inspired by the textures and tones of driftwood, designed to embrace relaxed beachside living and a strong connection to the landscape.
Rogan Nash Architects
2026

Project look book featuring Fox in Socks by Rogan Nash Architects. A thoughtfully crafted heritage villa renovation in Mt Eden by Rogan Nash Architects that combines original character with playful contemporary interiors designed for modern family living.
Rogan Nash Architects
2026

Project look book featuring Home Sweet Home by Rogan Nash Architects. A black corrugated metal clad new house by Rogan Nash Architects on a tricky Grey Lynn site
Rogan Nash Architects
2026

Project look book featuring Kitchen Baker CoffeeMaker by Rogan Nash Architects. A light-filled addition and alteration in Glendowie by Rogan Nash Architects that transforms a 1950s home into a contemporary family sanctuary through thoughtful planning, bespoke joinery and beautifully crafted everyday spaces.
Rogan Nash Architects
2026

Project look book featuring Open + Shut by Rogan Nash Architects. A flexible coastal retreat on Waiheke Island that opens to the landscape or closes for privacy through a series of innovative perforated screens and black corrugated metal cladding.
Rogan Nash Architects
2026

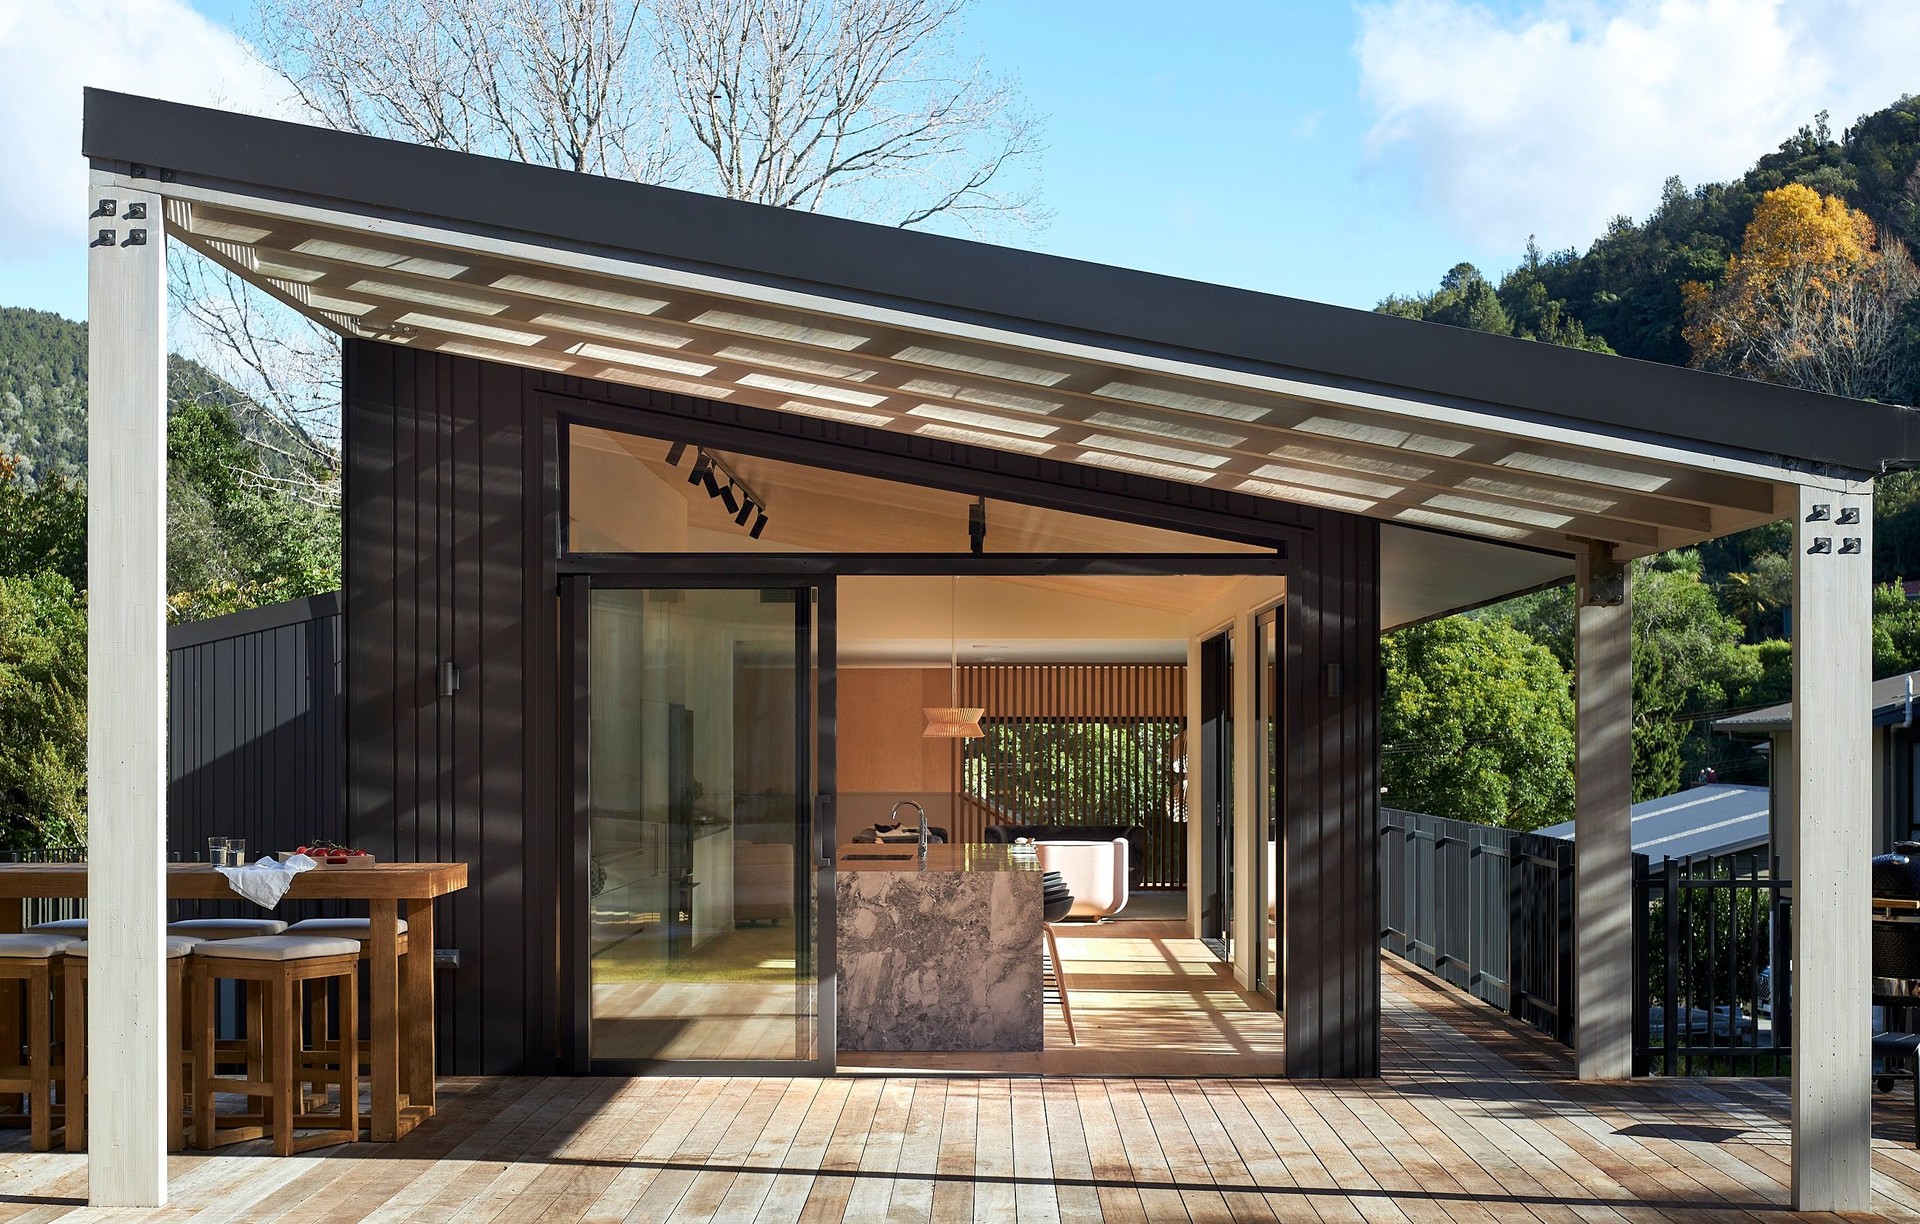
Project look book featuring Owl's Retreat by Rogan Nash Architects. A contemporary new home overlooking Lake Ōkāreka, near Rotorua, designed to embrace the beauty of the Bay of Plenty landscape through warm materials, natural light and a strong connection to nature.
Rogan Nash Architects
2026

Files
3 files across 3 items
1 - 3 of 3 items
|