

Roum Studio
Interior Designers
Roum Studio
Interior Designers
Downloads
Project look book featuring Roum Studio by Roum Studio.
Roum Studio
2026

Project look book featuring B+A Office by Roum Studio. Interior fit out of a contemporary office space for B + A Planners in central Whangarei, featuring a light and inspiring work environment designed with expert guidance on finishes, color palette, and furniture specifications.
Roum Studio
2026

Project look book featuring Baybreeze by Roum Studio. Transforming a dark open plan into a bright, functional family space with designated areas for living, studying, and storage, featuring a central skylight and seamless indoor-outdoor flow.
Roum Studio
2026

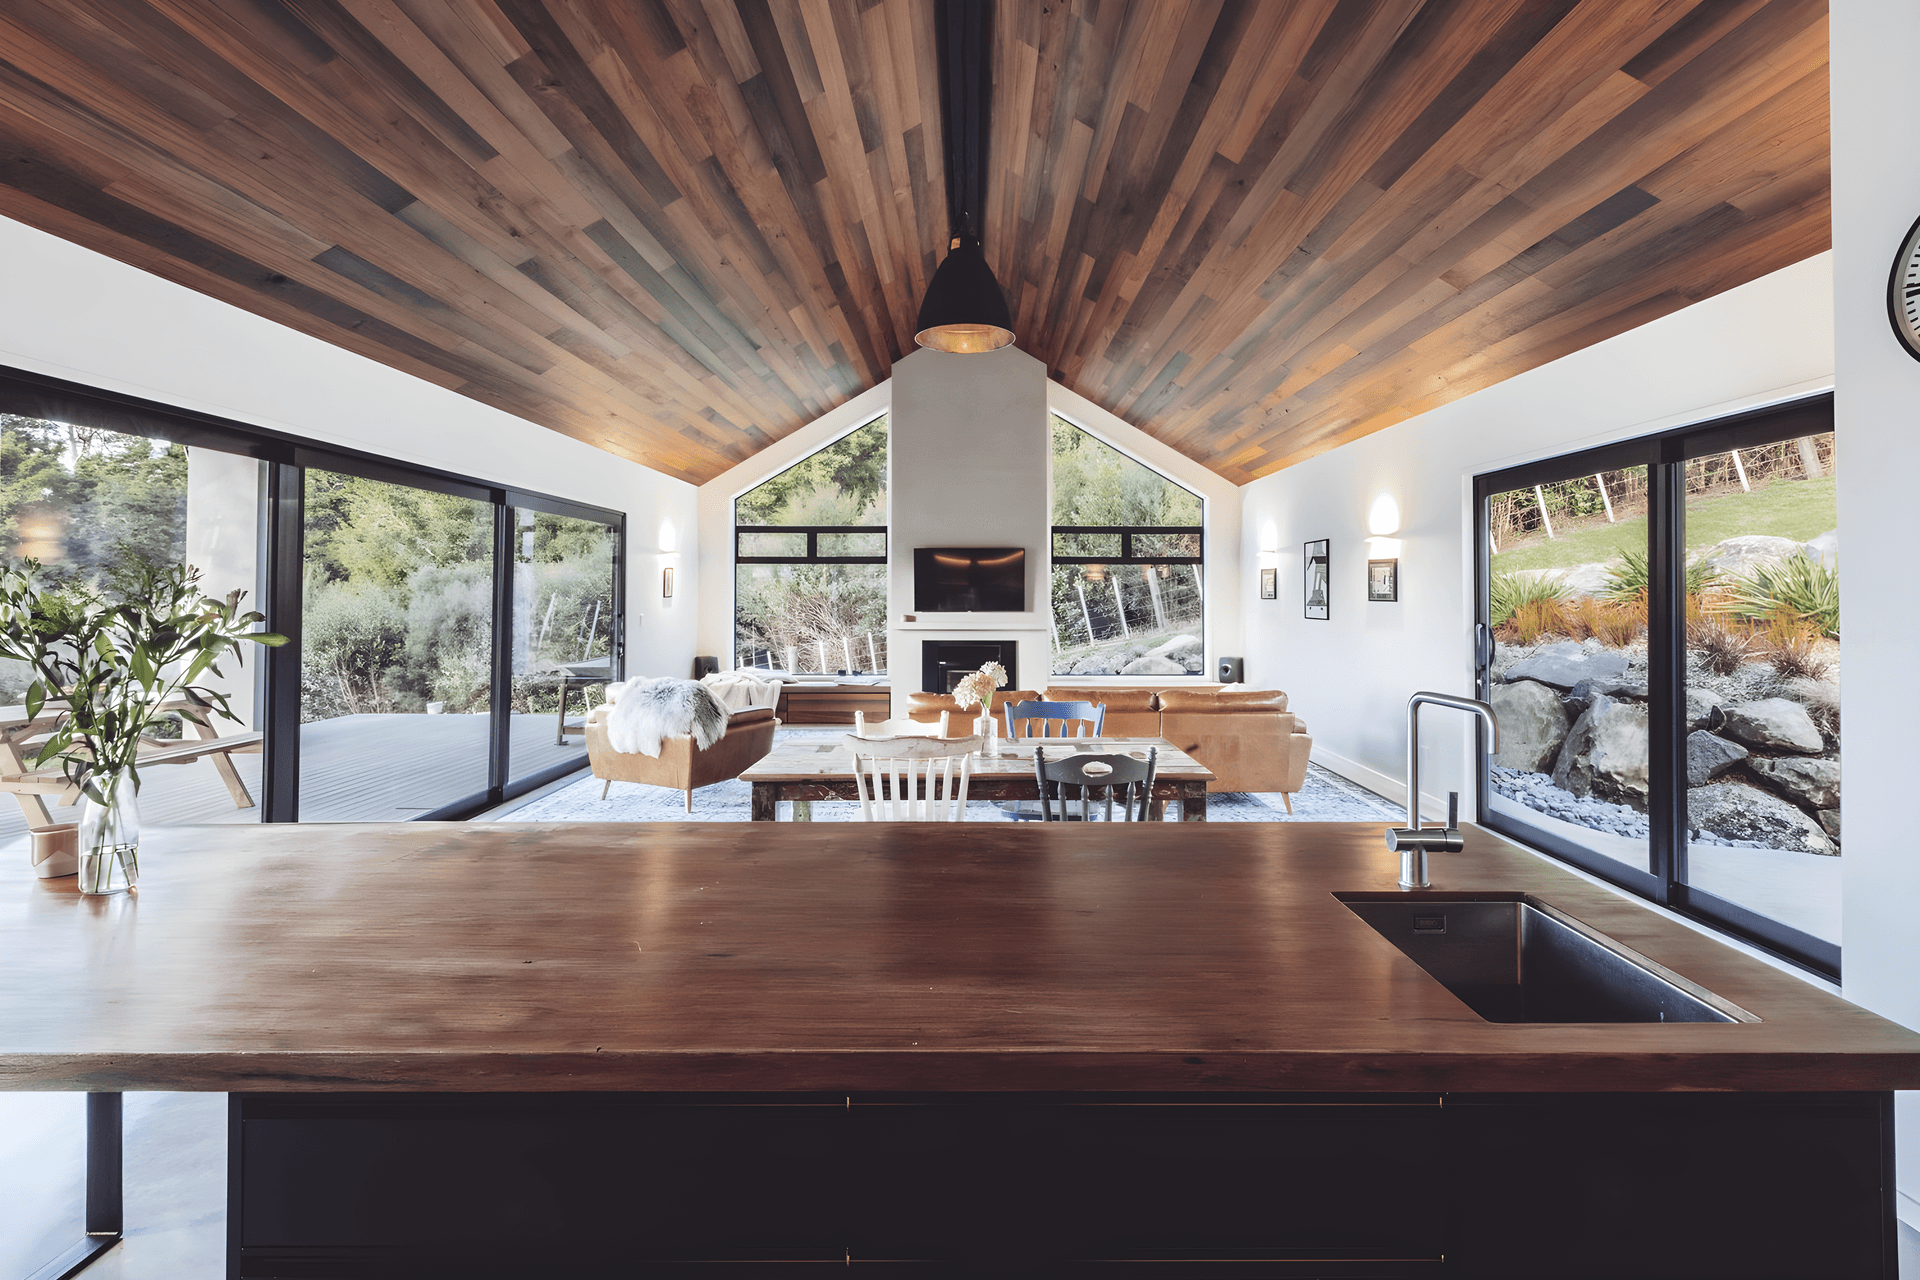
Project look book featuring Norfolk by Roum Studio. A collaborative design project creating a timeless family home at Whangarei Harbour, featuring robust materials and a relaxed atmosphere, with a focus on Taraire timber and custom interior elements.
Roum Studio
2026

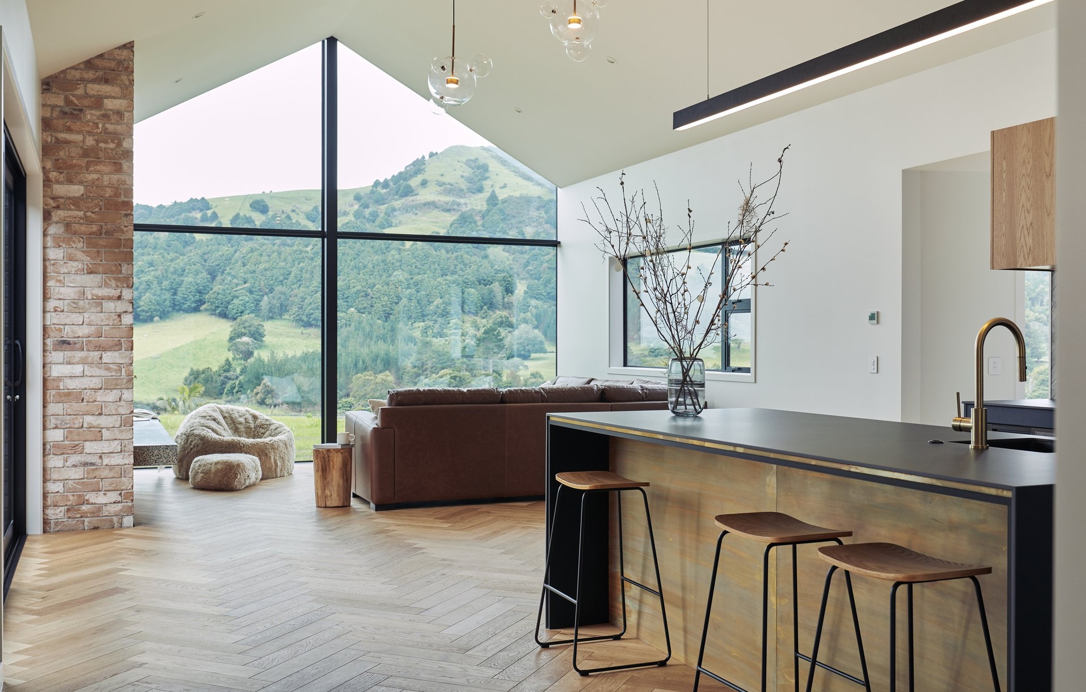
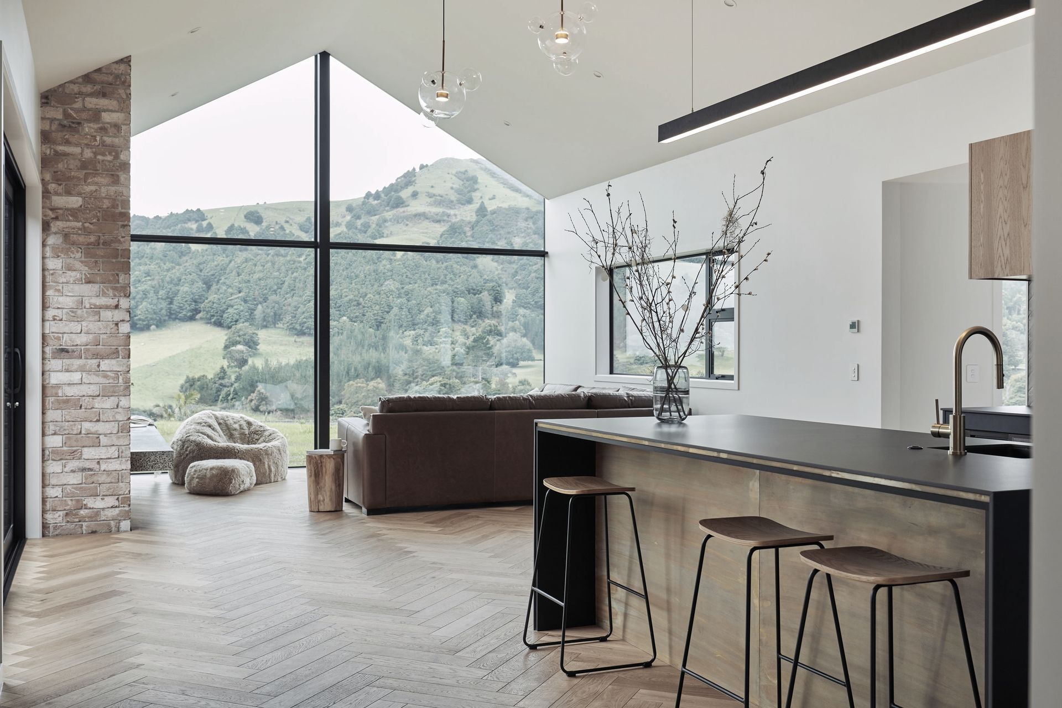
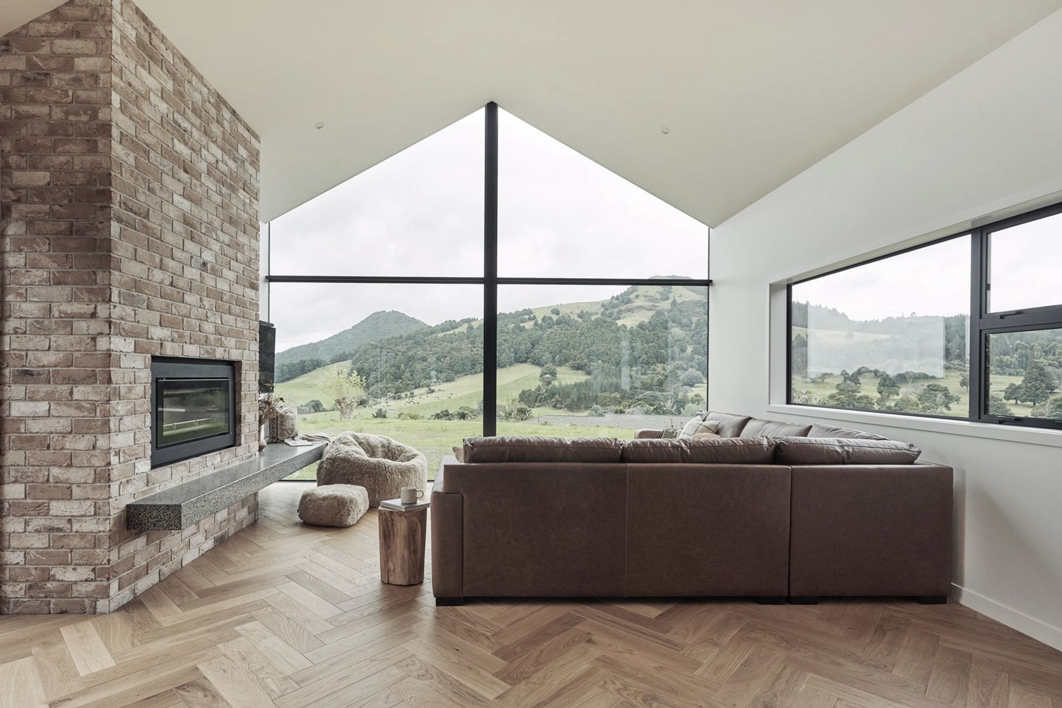
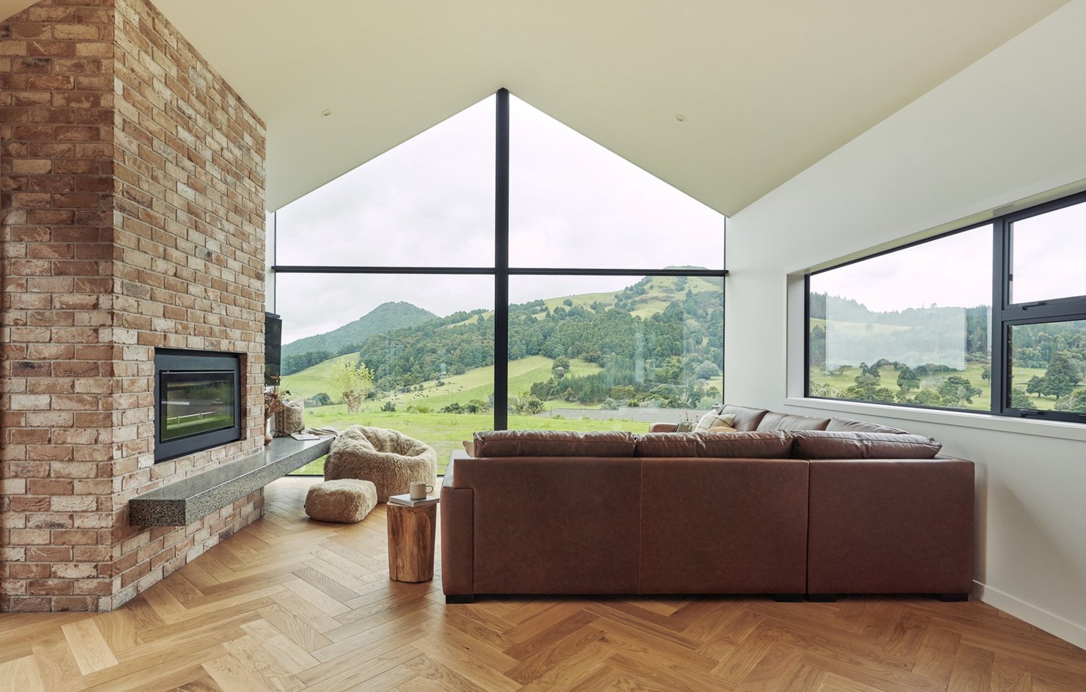
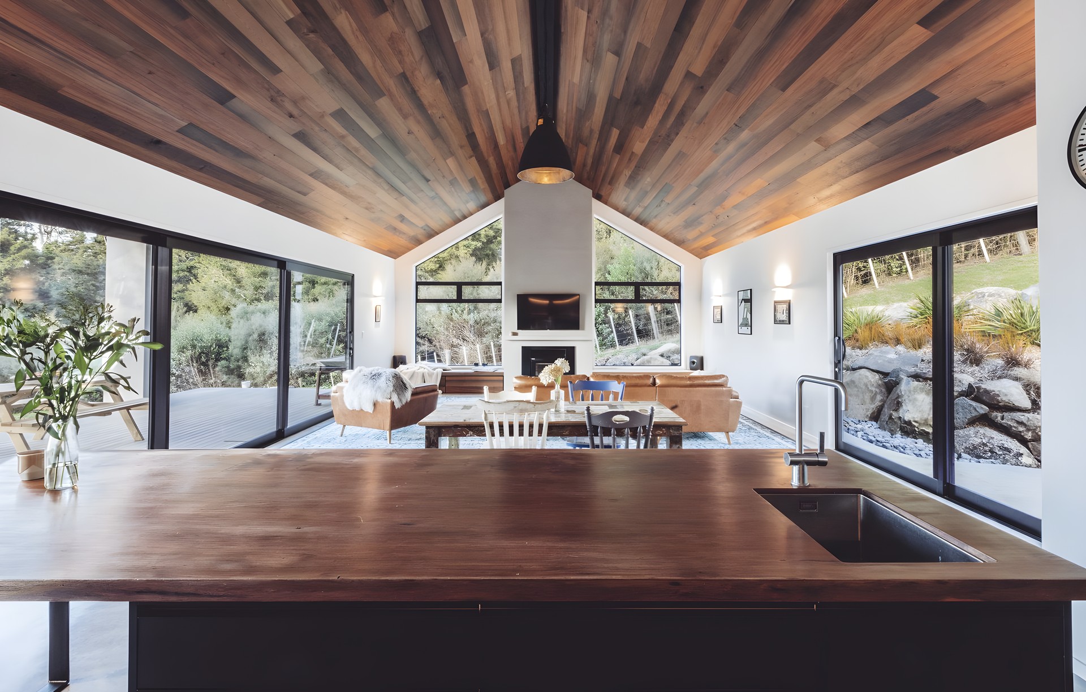
Project look book featuring Ruatangata by Roum Studio. A robust barn-style family home in rural Whangarei, blending industrial and city loft aesthetics, designed for a young family returning from the UK, with expert collaboration from Mason Street Architectural Drafting and Simon Eilering Builder.
Roum Studio
2026

Project look book featuring Rukuwai by Roum Studio. Comprehensive renovation of a 100-year-old family home, focusing on spatial planning, layout reconfiguration, and meticulous detailing to restore the villa's original charm while adhering to a modest budget.
Roum Studio
2026

Project look book featuring Wai Kanapa by Roum Studio. Comprehensive design support for Wai Kanapa, featuring custom cabinetry, spatial planning, and detailed interior finishes in collaboration with Mason Street Architectural Drafting and Bryce Thorne Builders.
Roum Studio
2026
