

RTA Studio
Architects
RTA Studio
Architects

Downloads
Project look book featuring RTA Studio by RTA Studio.
RTA Studio
2026

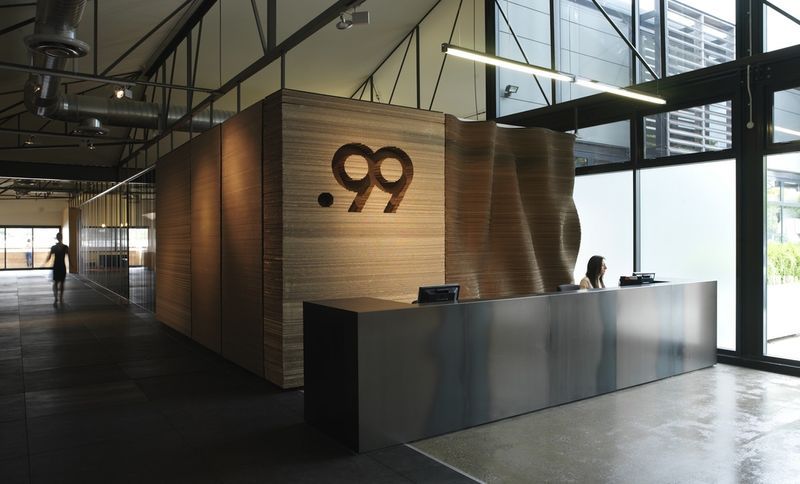
Project look book featuring .99 Advertising Agency by RTA Studio. A creative and playful fit-out of a 140 sqm commercial office space for .99 Advertising Agency in Grey Lynn, Auckland, featuring innovative meeting spaces, flexible studio areas, and a striking reception desk with a unique laser-cut cardboard wall.
RTA Studio
2026
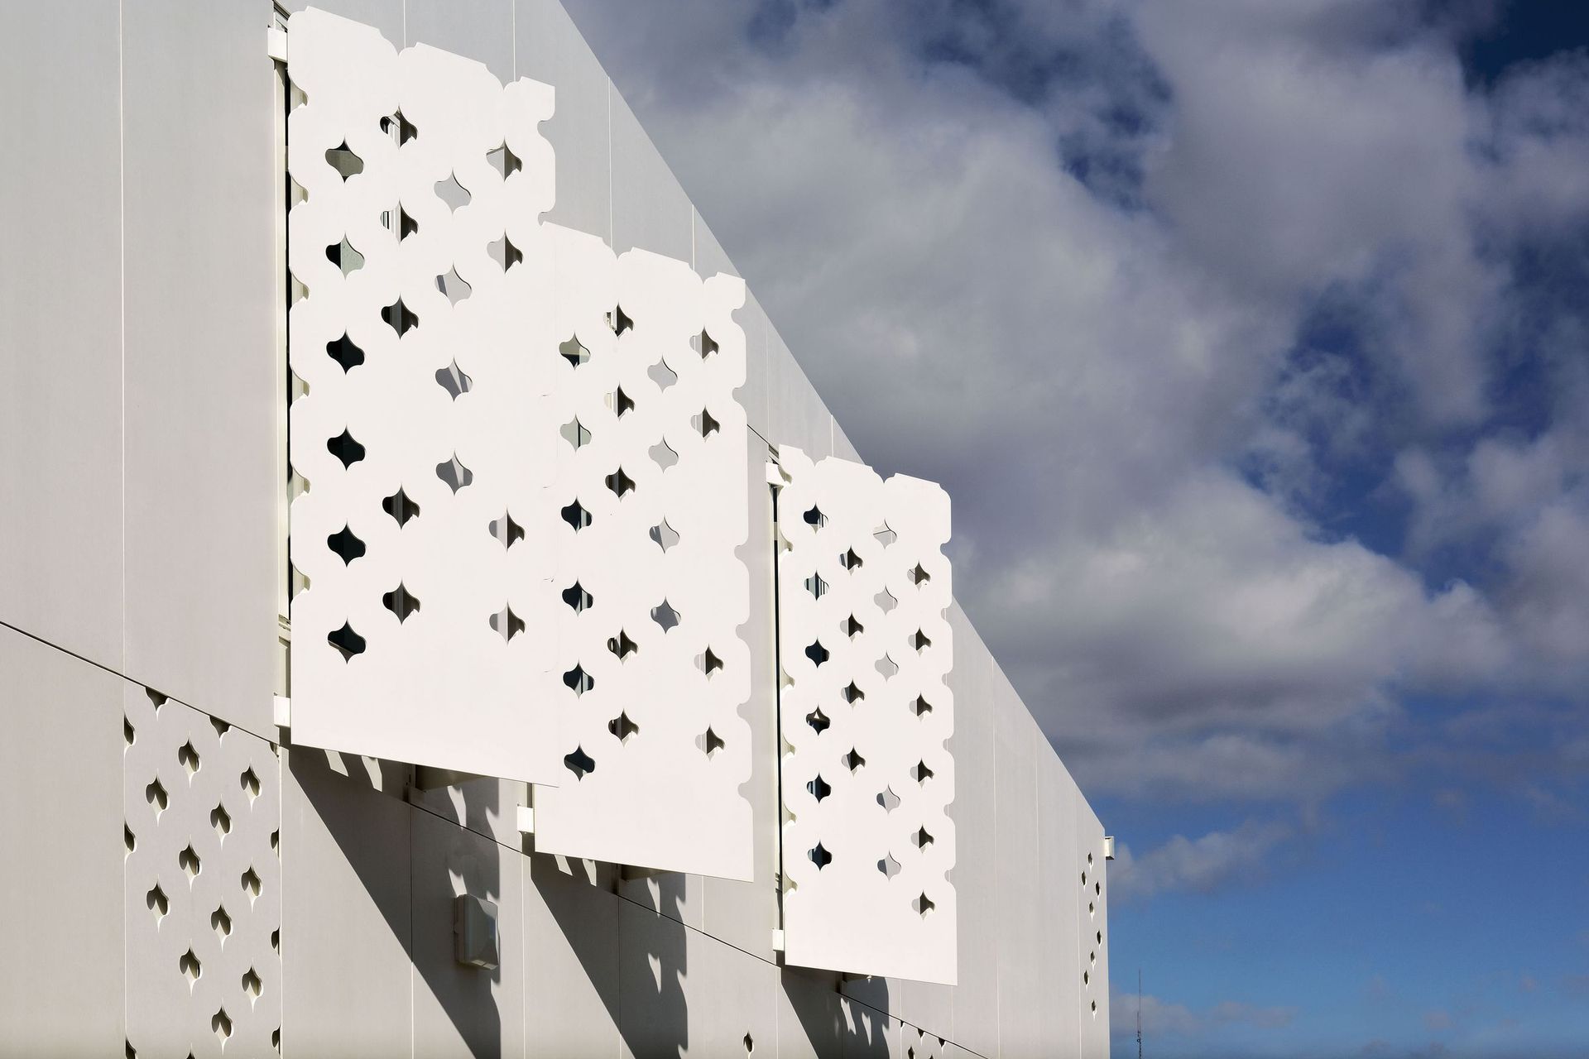
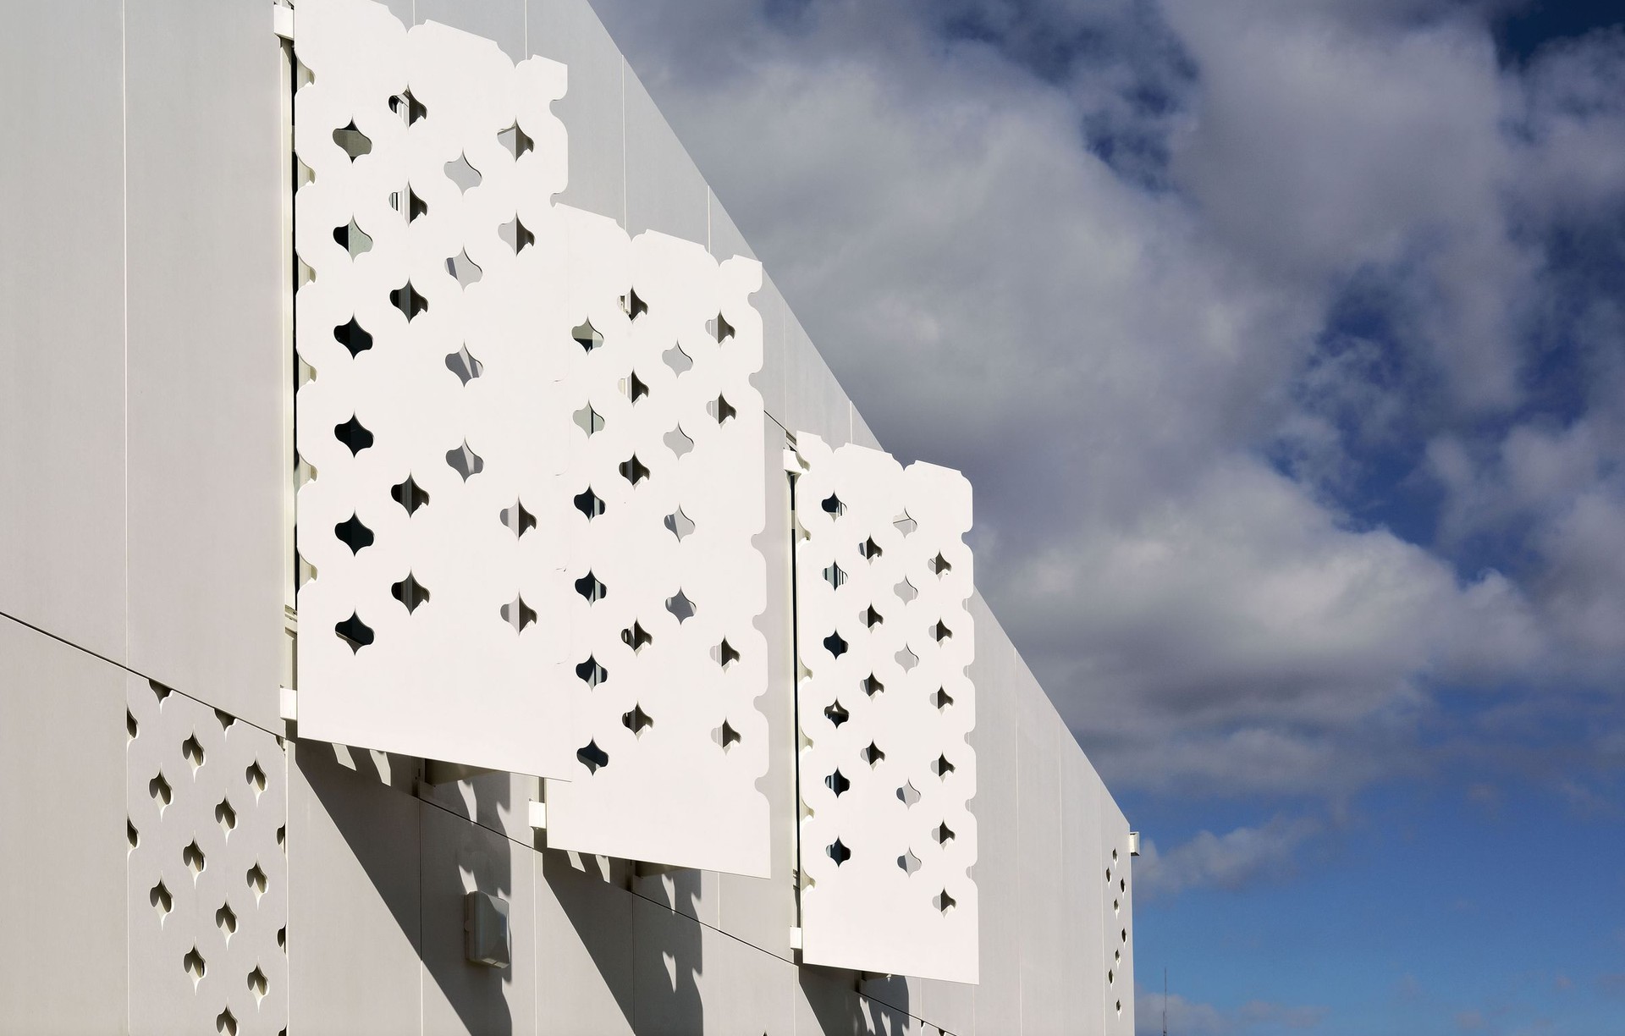
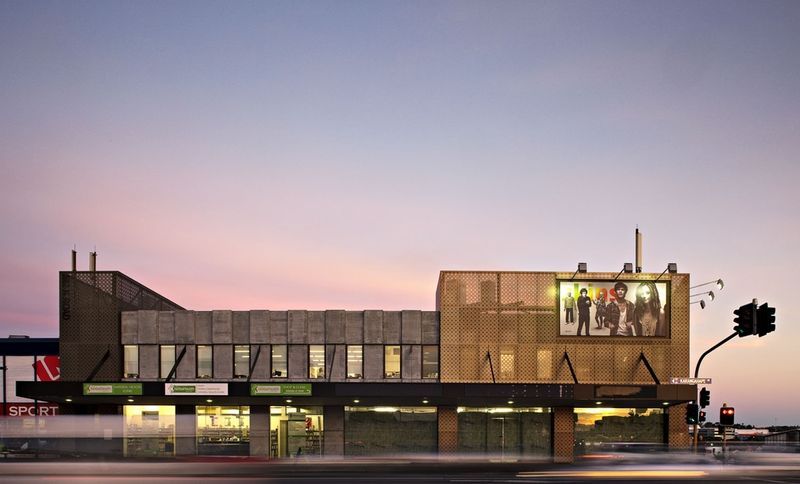
Project look book featuring 440 Richmond Rd by RTA Studio. Retail and office building in Grey Lynn, Auckland, featuring a GRC facade that harmonizes with adjacent Edwardian and 1930s architecture, complemented by slatted timber rain screens referencing nearby weatherboard houses.
RTA Studio
2026

Project look book featuring 582 K Road by RTA Studio. Revitalization of the historic Star Hotel site in Ponsonby, Auckland, featuring a contemporary design that enhances retail exposure while honoring the architectural heritage of the area through innovative materials and forms.
RTA Studio
2026
Project look book featuring AUT Lecture Theatres by RTA Studio. Innovative lecture theatres at Auckland University of Technology, featuring a unique design inspired by landform and sky, with a cave-like structure that enhances audio-visual experiences while respecting the region's volcanic geology.
RTA Studio
2026

Project look book featuring Abberley House by RTA Studio. Thoughtfully designed extension of a Victorian workers' cottage, featuring a greenhouse-inspired addition with sustainable materials, enhancing living spaces while preserving the charm of the original structure.
RTA Studio
2026

Project look book featuring Airways, Auckland Airport by RTA Studio. Airways building at Auckland Airport, designed by RTA Studio, features a unique architectural concept linking aviation with high-security functionality, highlighted by a striking aircraft wing form and polished metal cladding reminiscent of vintage aircraft.
RTA Studio
2026

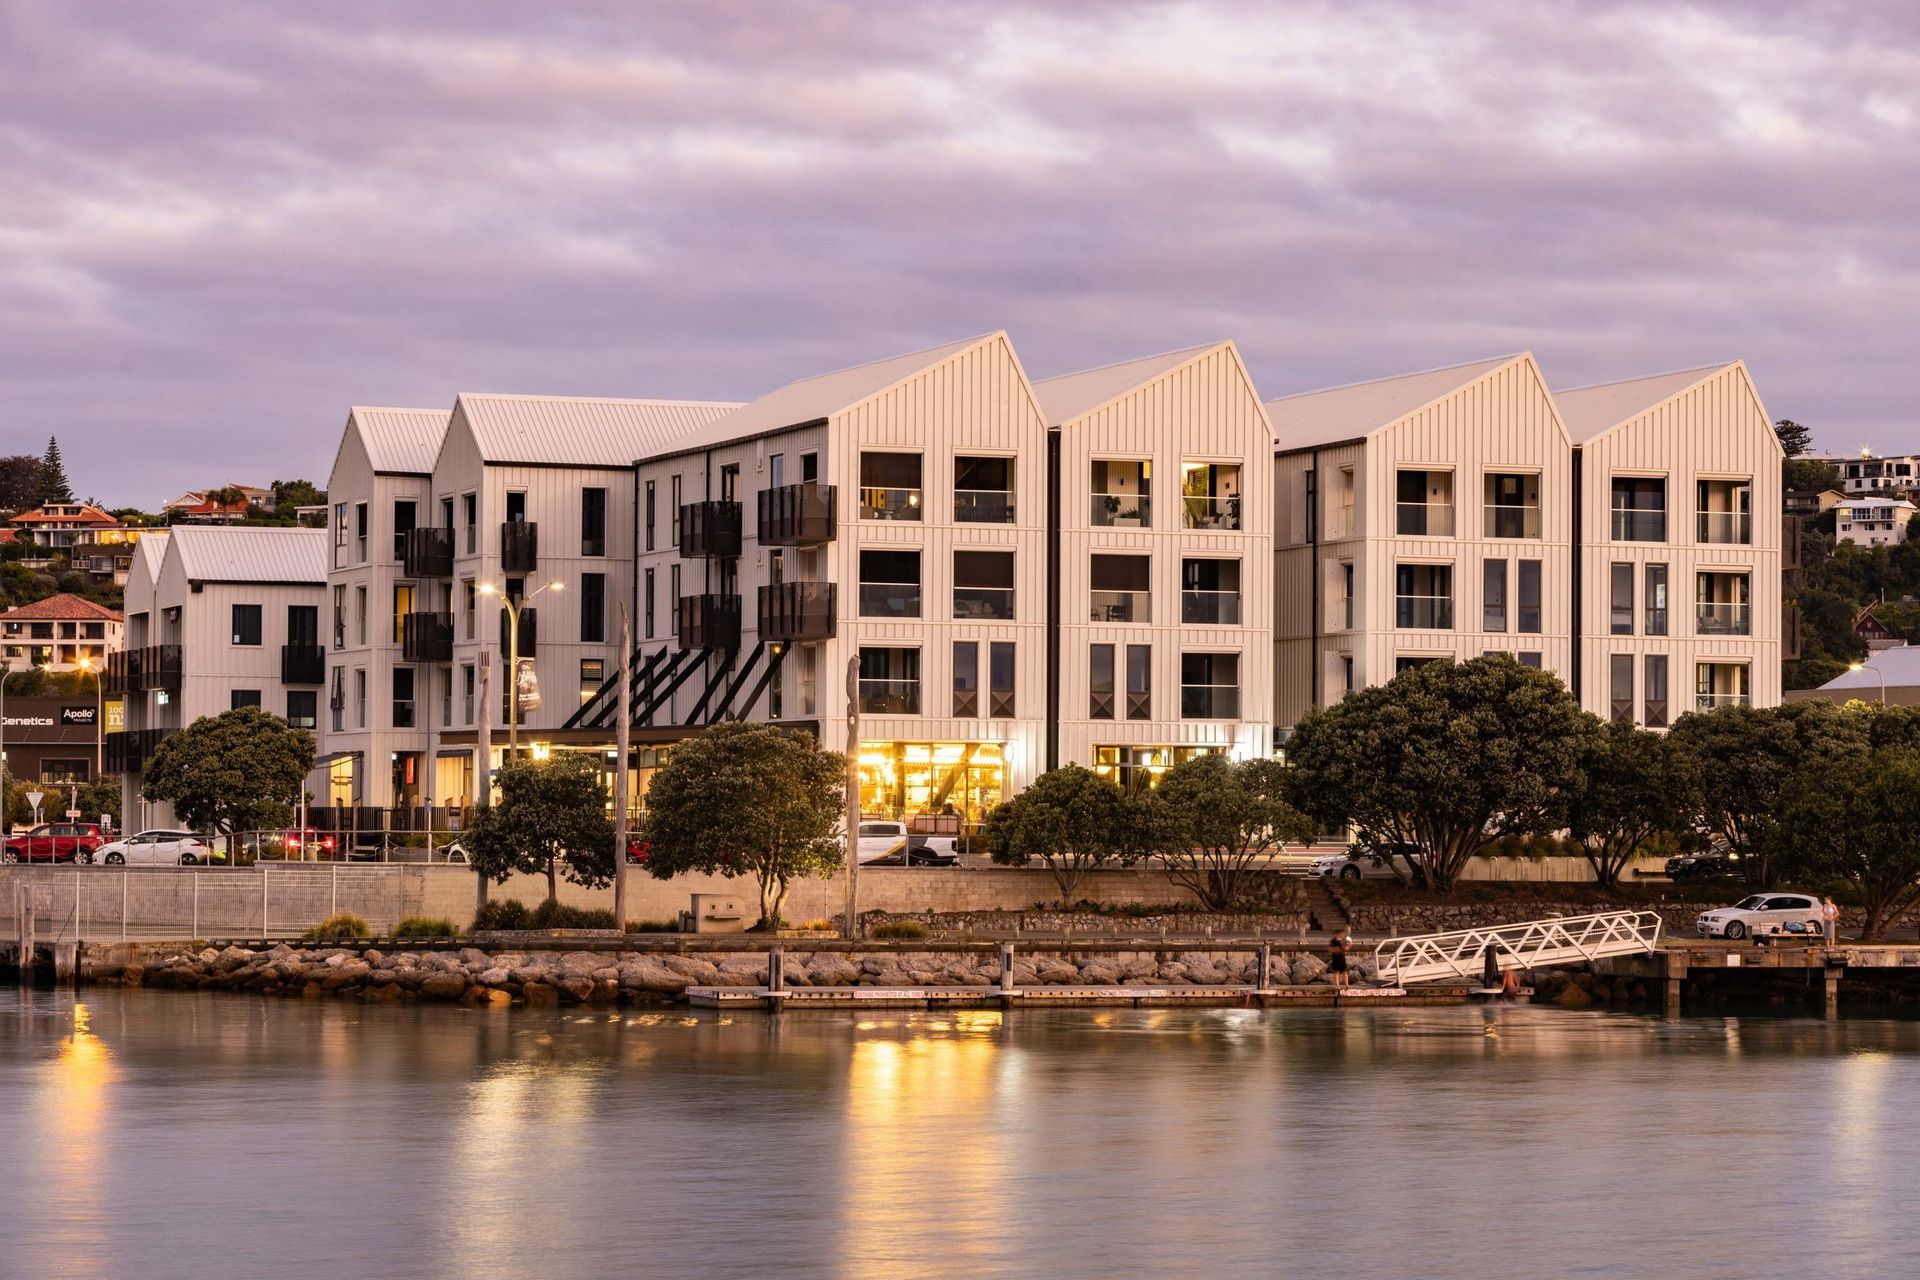
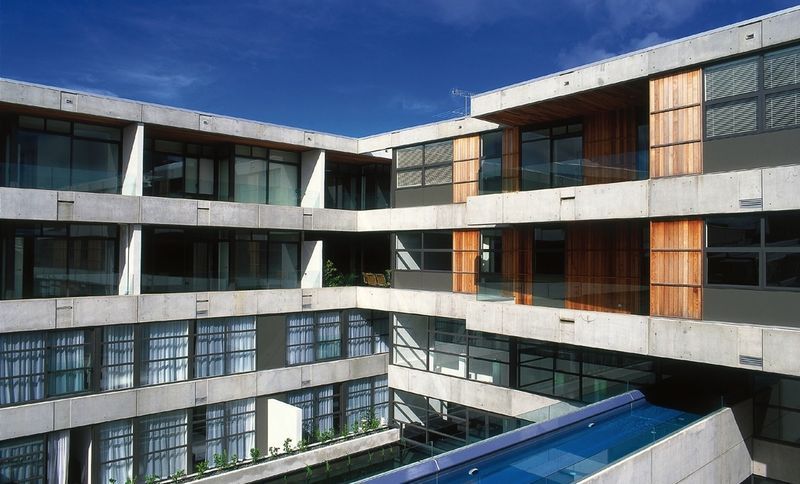
Project look book featuring Arena by RTA Studio. A 5,200 sqm mixed-use development in Auckland featuring a hotel, apartments, commercial offices, and retail space, centered around a landscaped courtyard, with a striking combination of fair-faced concrete, raw timber, and a complex architectural silhouette.
RTA Studio
2026
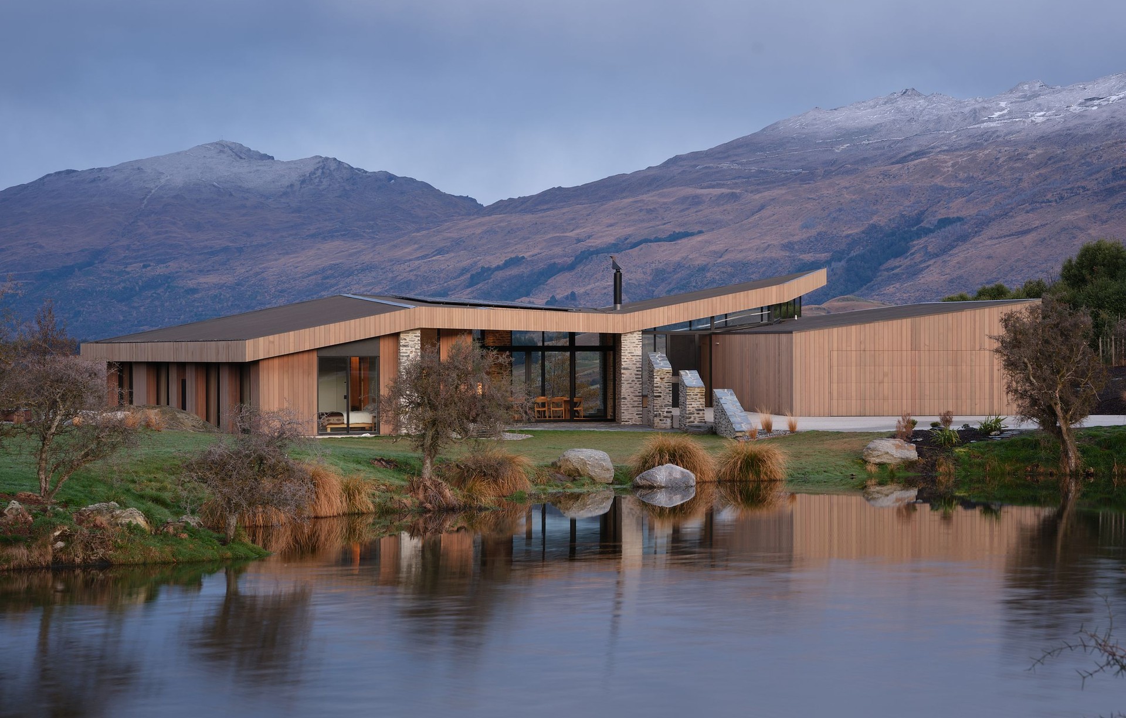
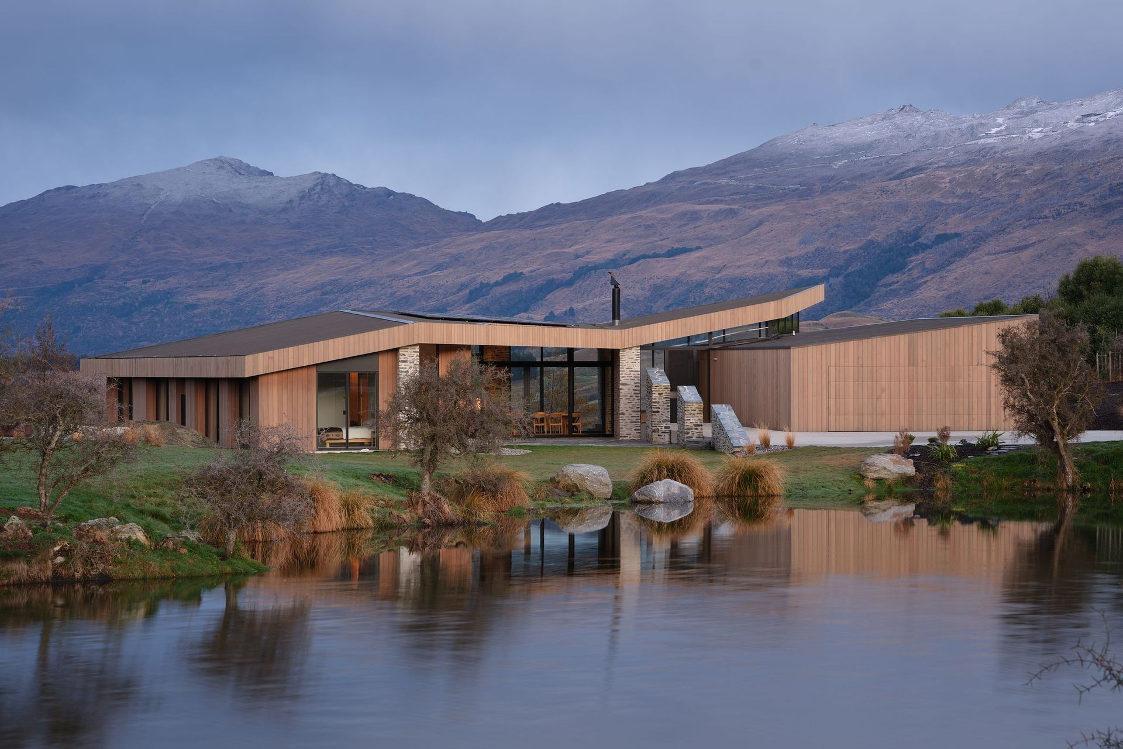
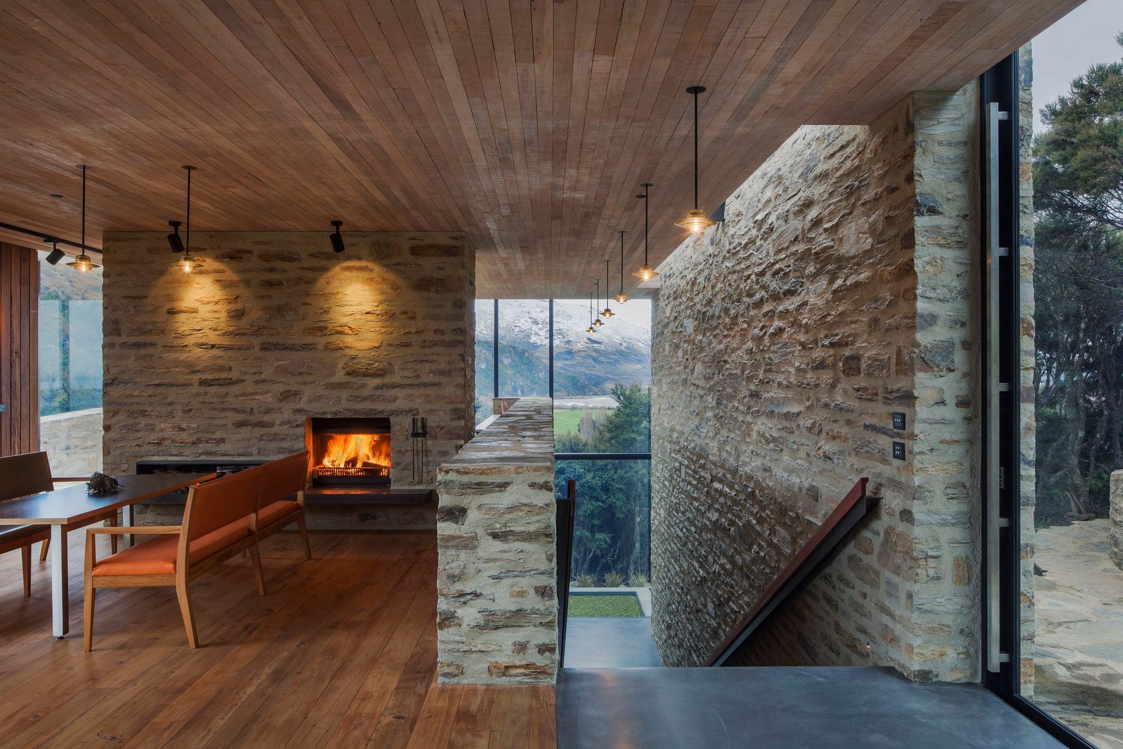
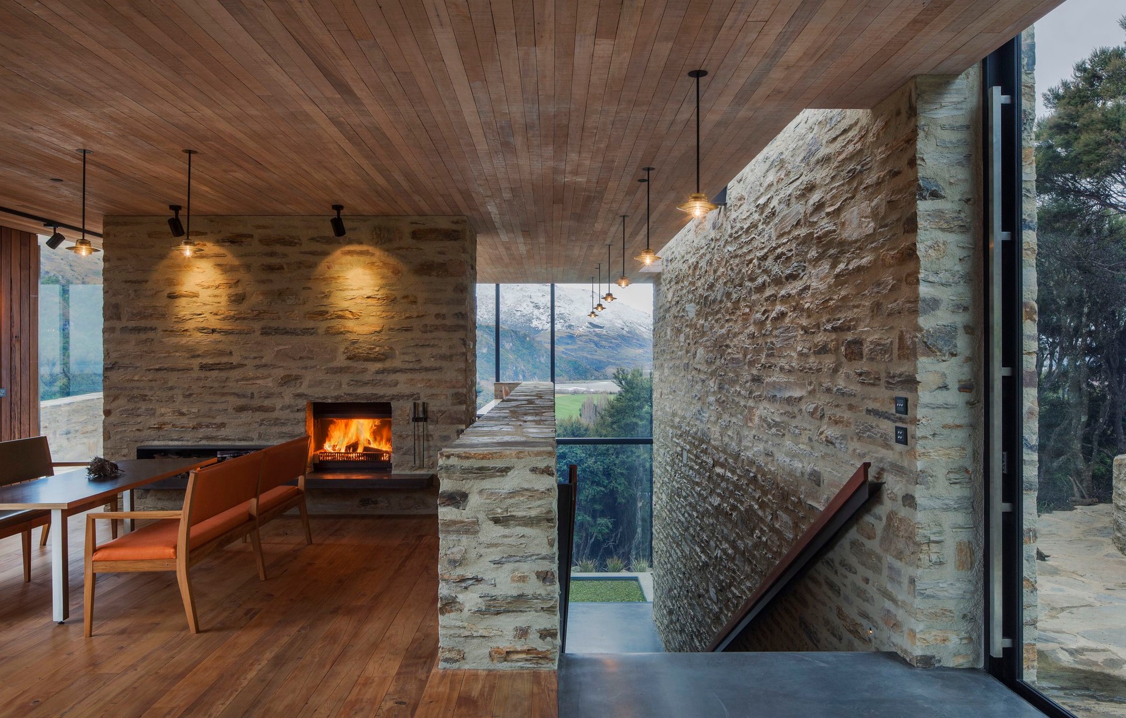
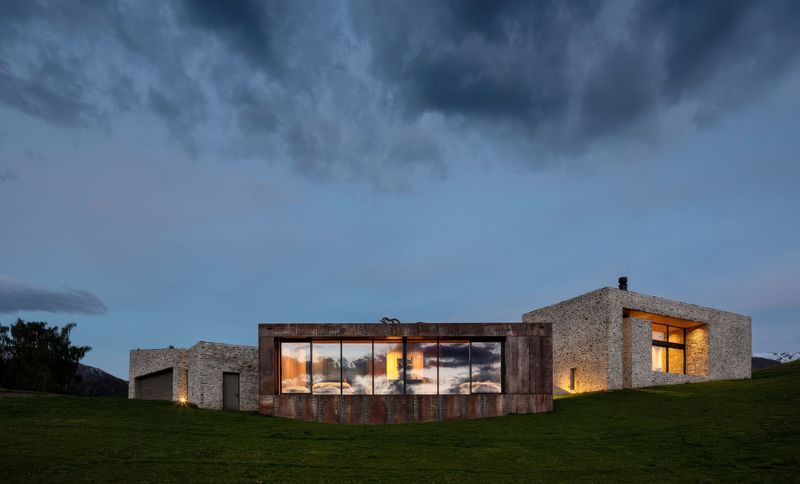
Project look book featuring Arrowtown House by RTA Studio. The incredible landscape of the Wakatipu basin, among the Southern Alps, was inspiration for this unique contemporary rural home near Arrowtown, designed for an artist couple with a love of the great outdoors.
RTA Studio
2026
Project look book featuring Awatea Townhouse by RTA Studio. A thoughtfully designed 200 sqm townhouse in Parnell, Auckland, featuring an asymmetrical gable and flat-roofed entry, harmoniously blending with the traditional character of the neighborhood while maximizing efficient use of space.
RTA Studio
2026

Project look book featuring Black Estate by RTA Studio. A harmonious blend of cellar door, café, and family accommodation, designed to reflect rural Canterbury traditions while prioritizing ecological sustainability and complementing the organic vineyard in Waipara, North Canterbury.
RTA Studio
2026

Files
1 file across 1 item
1 - 1 of 1 items
|