

Rylock® Windows & Doors
Manufacturers and Suppliers


Rylock® Windows & Doors
Manufacturers and Suppliers
Downloads
Project look book featuring Rylock® Windows & Doors by Rylock® Windows & Doors.
Rylock® Windows & Doors
2026

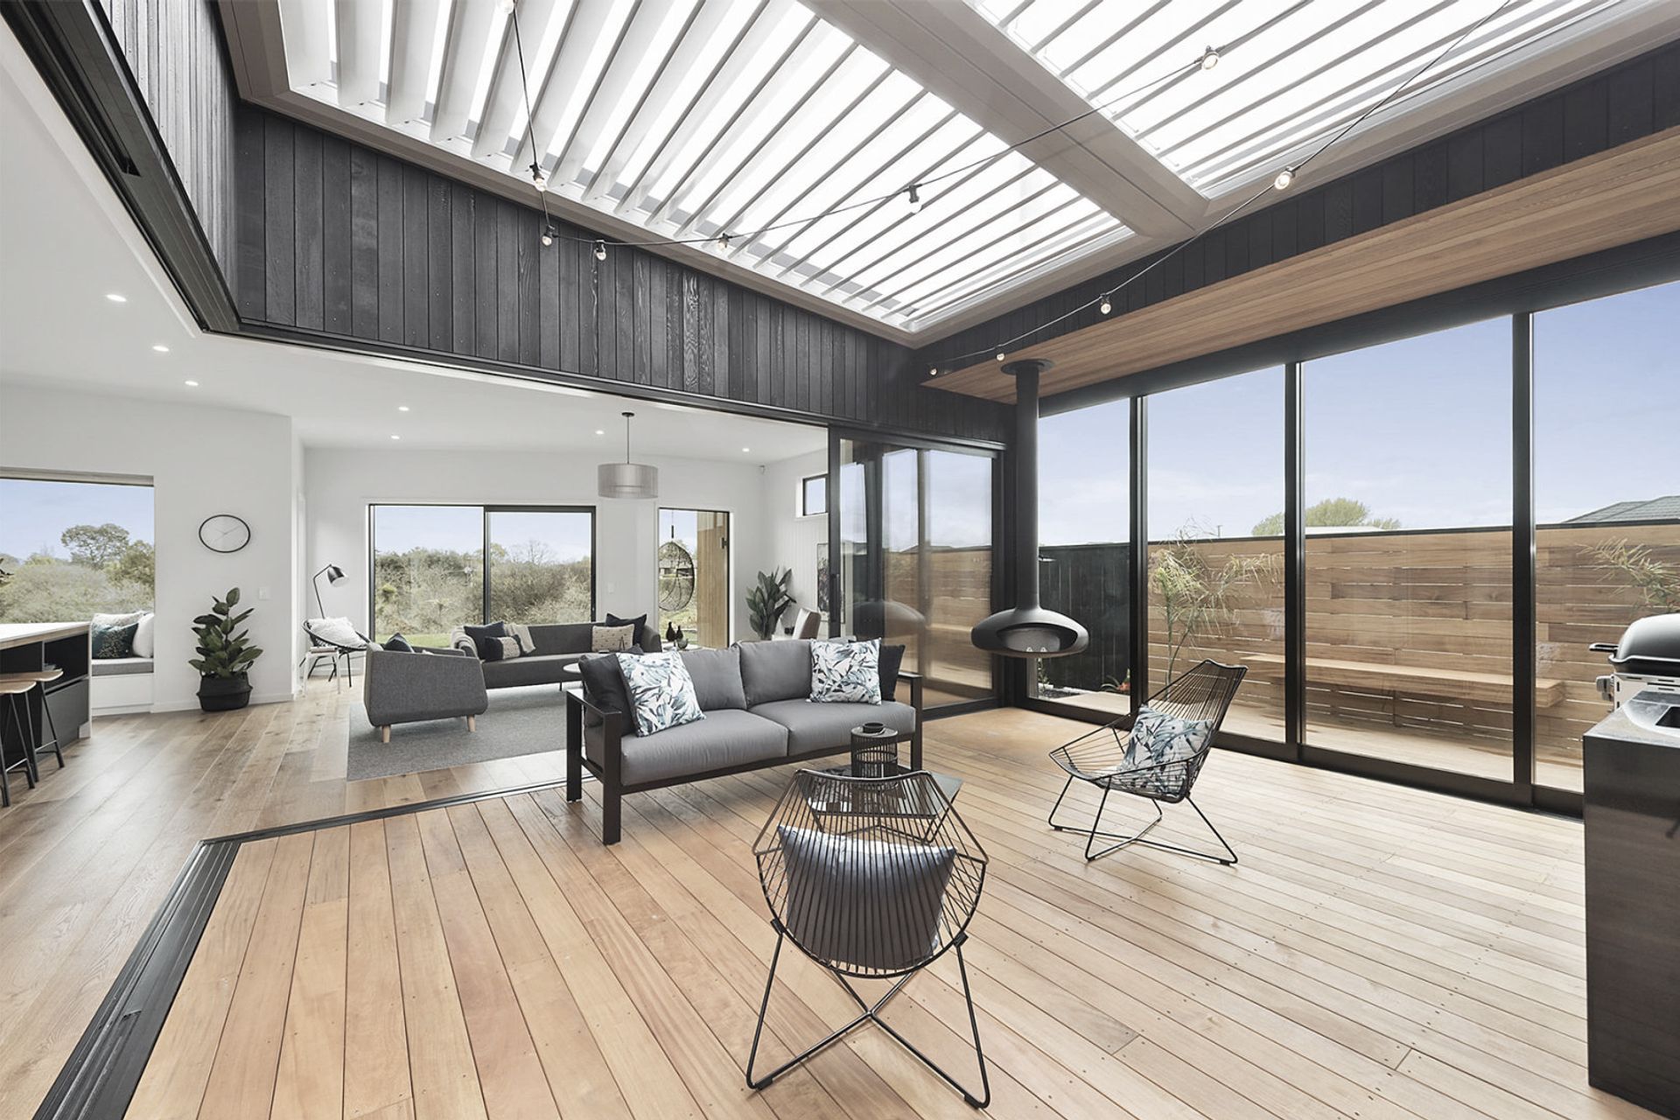
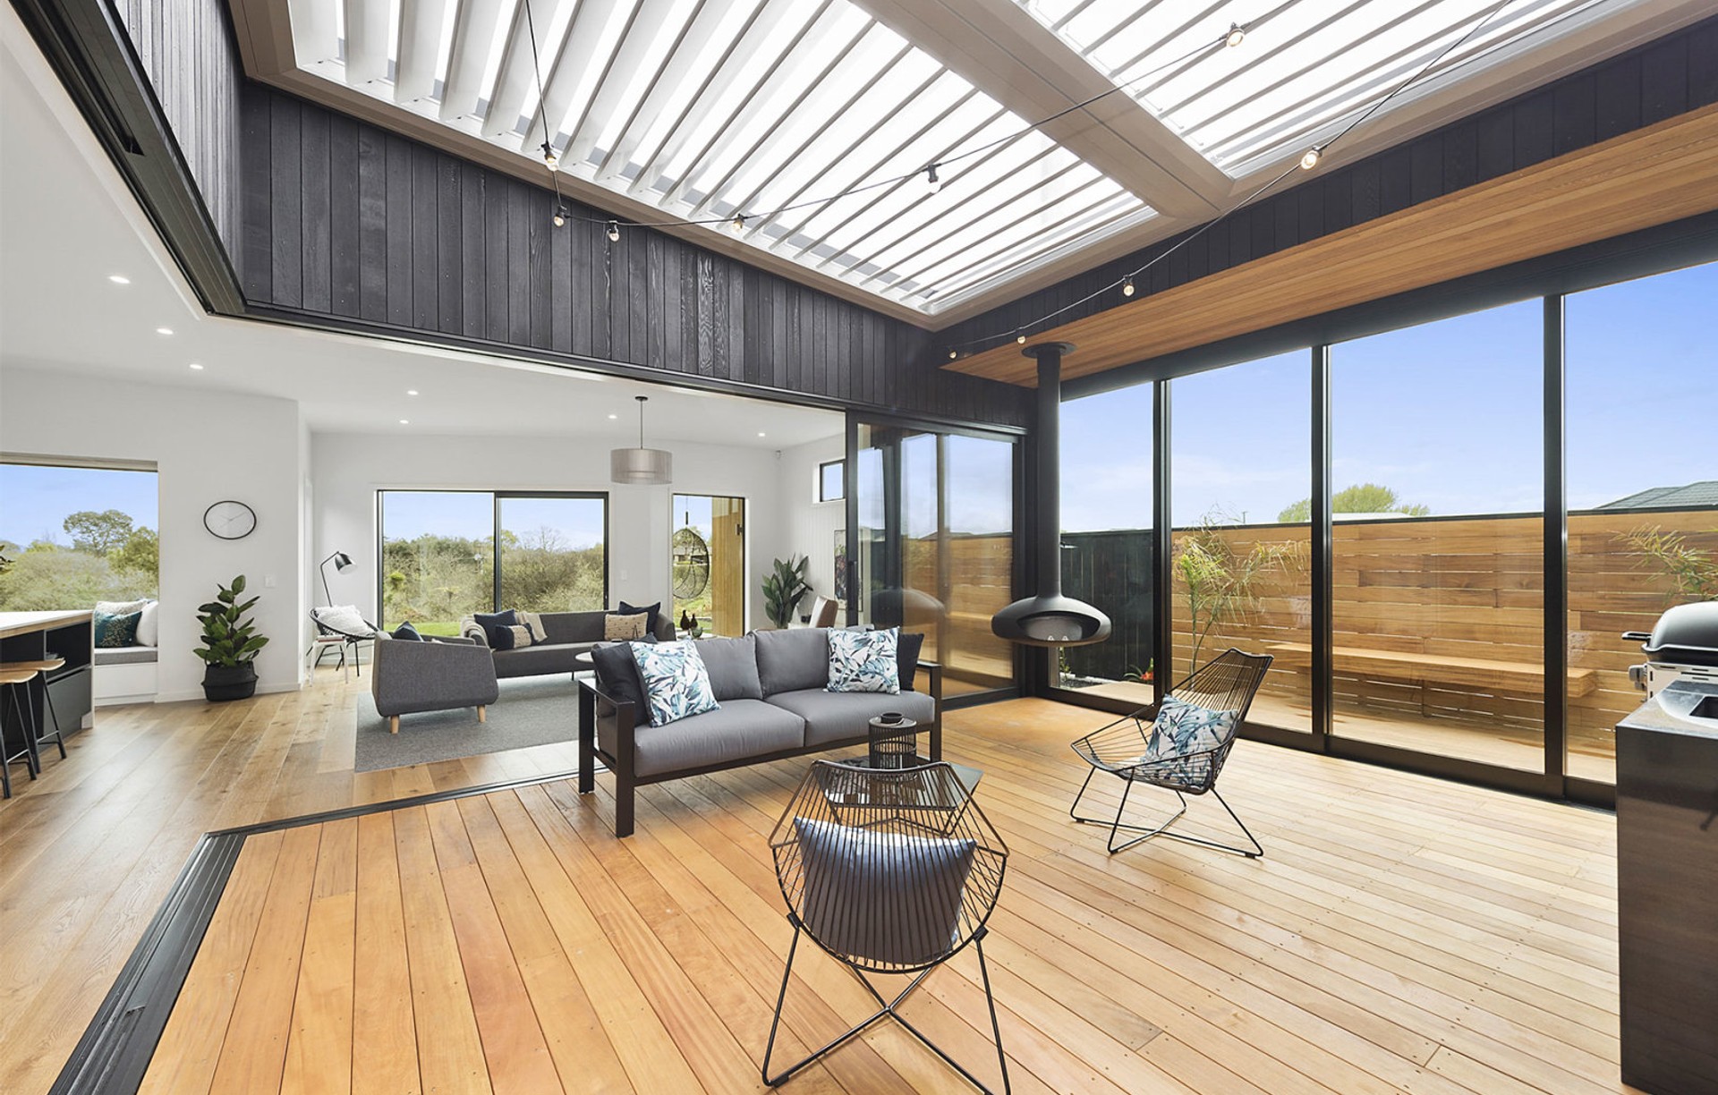
Project look book featuring Across The Meadow by Rylock® Windows & Doors. Award-winning Waikato home featuring innovative design, seamless indoor/outdoor flow, and stunning views, formed by three interconnecting pavilions with contemporary gable-ended roofs and high-quality Pacific Architectural systems.
Rylock® Windows & Doors
2026

Project look book featuring Bungalow Style Home by Rylock® Windows & Doors. Construction projects require solid organisation, excellent relationships between stakeholders, and of course, the very best products.
Rylock® Windows & Doors
2026

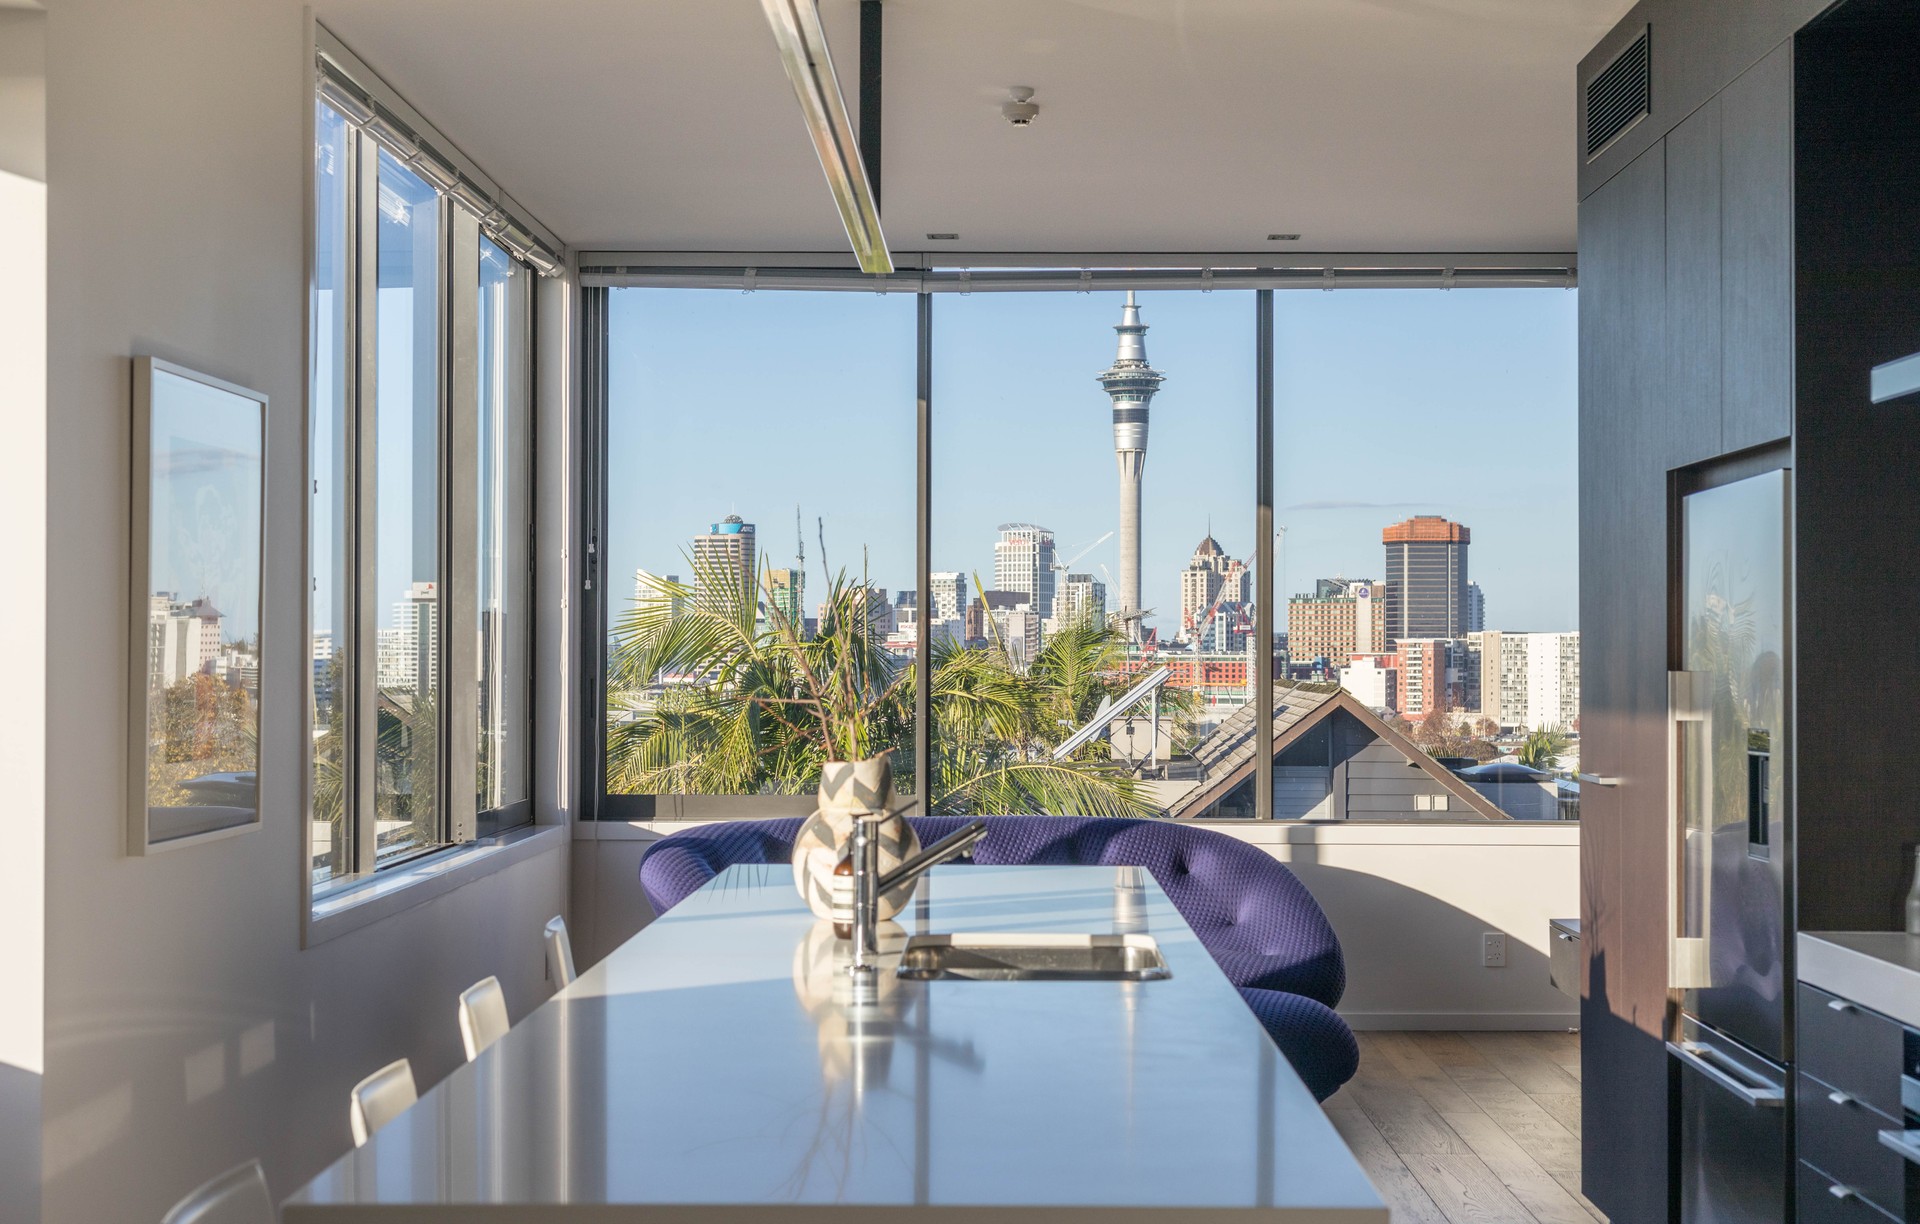
Project look book featuring Daisy Apartments by Rylock® Windows & Doors. Daisy Apartments in Mt Eden, Auckland, exemplifies elegance and sustainability with a 10 Homestar rating, featuring innovative green technologies, energy-efficient systems, and a design inspired by the native Akepiro shrub, offering exceptional urban living.
Rylock® Windows & Doors
2026

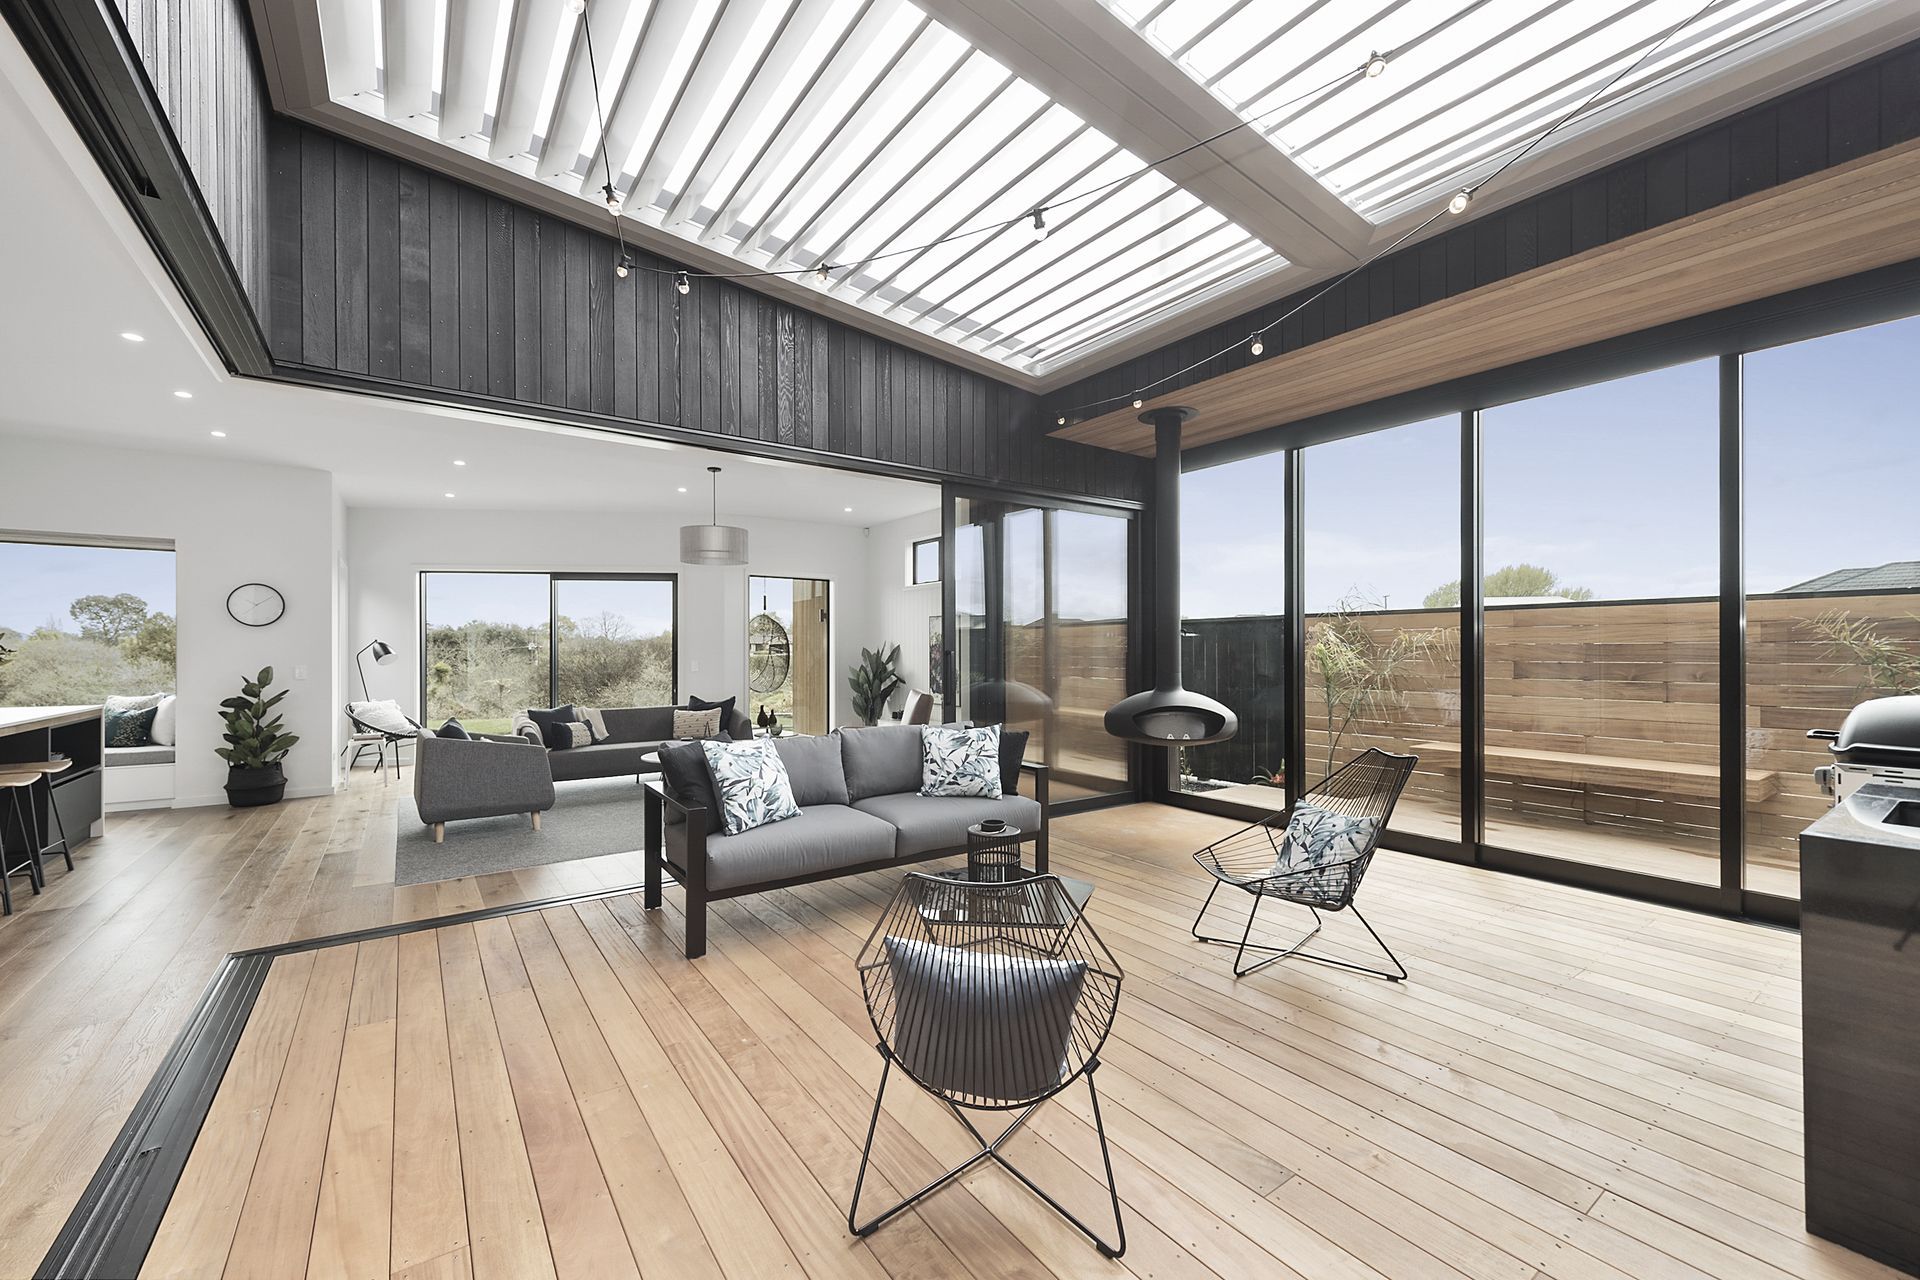
Project look book featuring Designer Show Home by Rylock® Windows & Doors. A stunning designer show home featuring a timeless black and white palette, natural timber elements, and meticulous attention to detail, awarded in the residential category at the 2018 WANZ awards.
Rylock® Windows & Doors
2026

Project look book featuring Driftwood Home by Rylock® Windows & Doors. Award-winning Sumner home inspired by driftwood, featuring extensive cedar and local stone, innovative Pacific52™ Recessed Frame window system, and panoramic ocean views from a cleverly designed two-story layout.
Rylock® Windows & Doors
2026

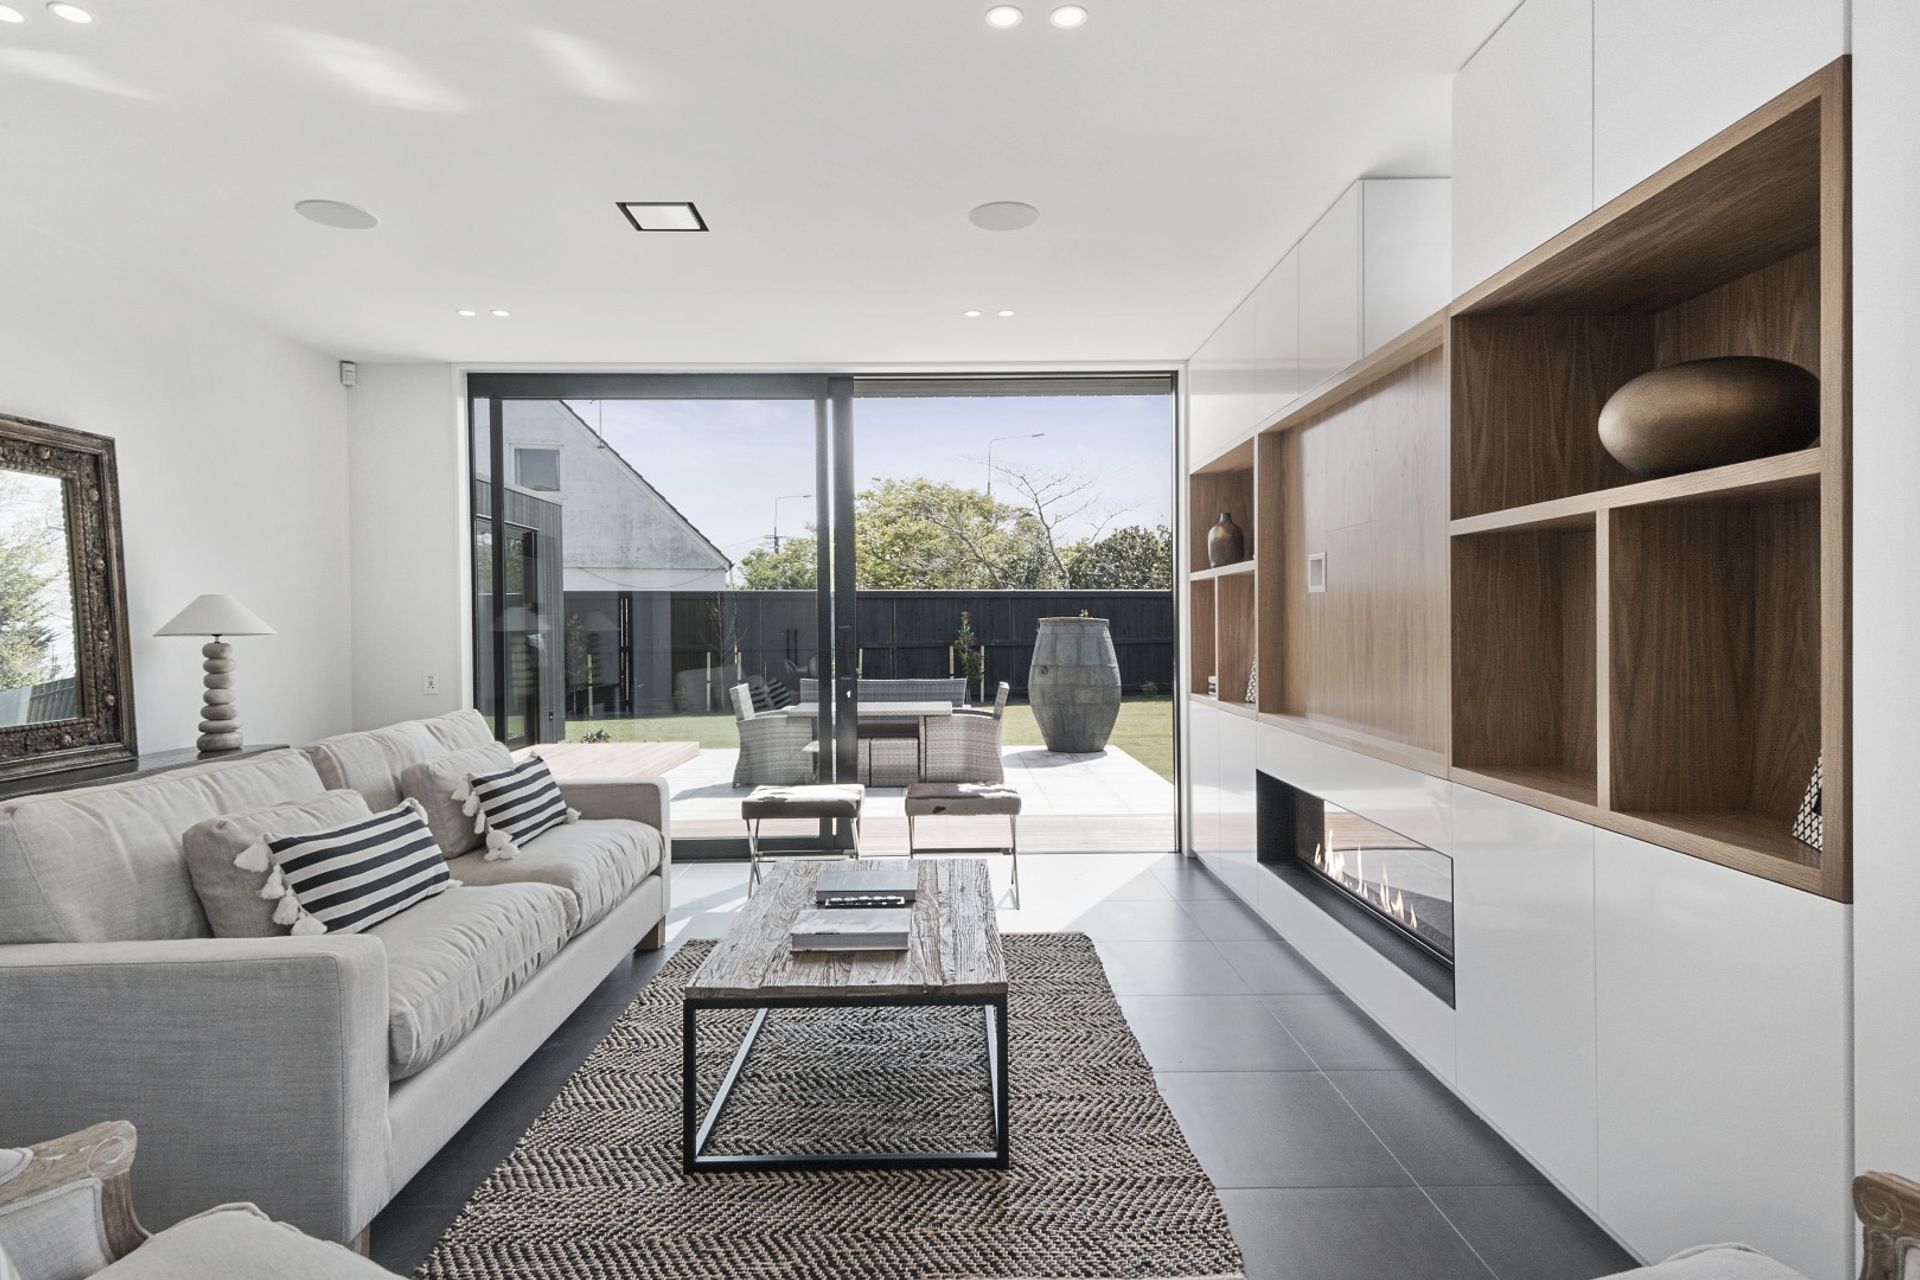
Project look book featuring Hills Road Supreme House by Rylock® Windows & Doors. Award-winning Hills Road house in Christchurch, designed by O’Neil Architecture and built by Metzger Builders Ltd, featuring innovative smart technology, extensive use of natural light, and exceptional thermal efficiency.
Rylock® Windows & Doors
2026

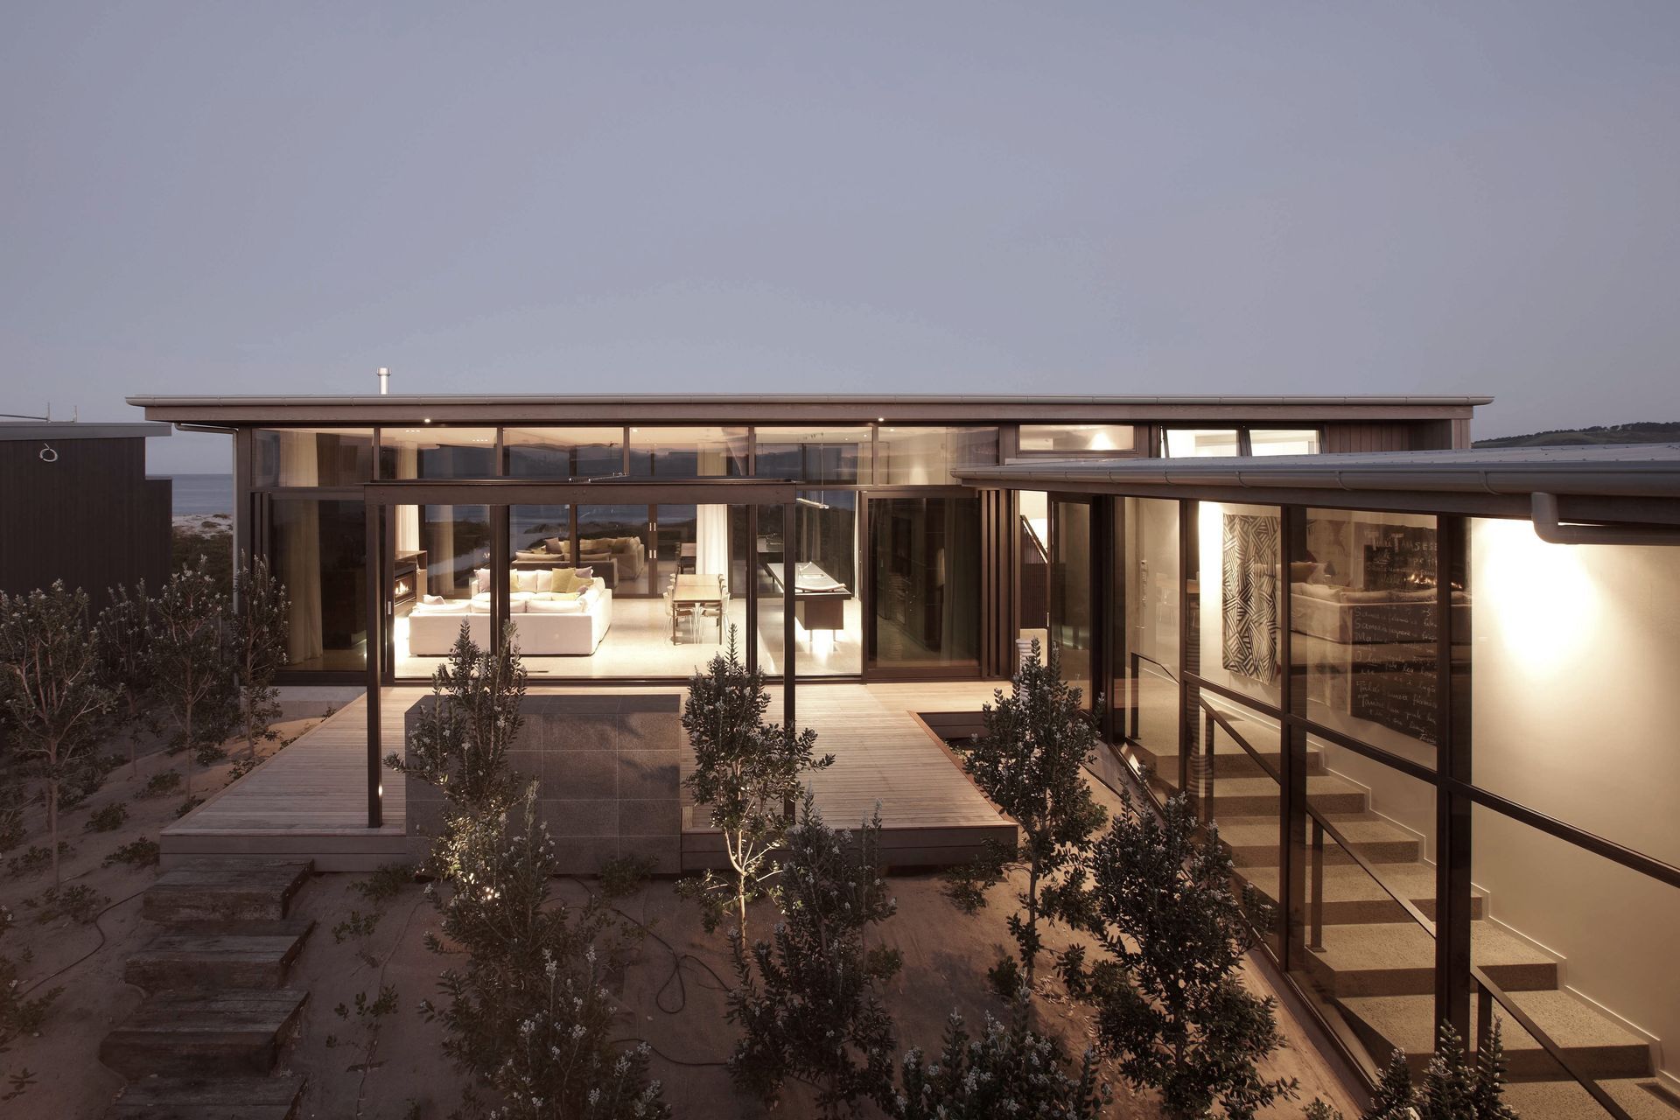
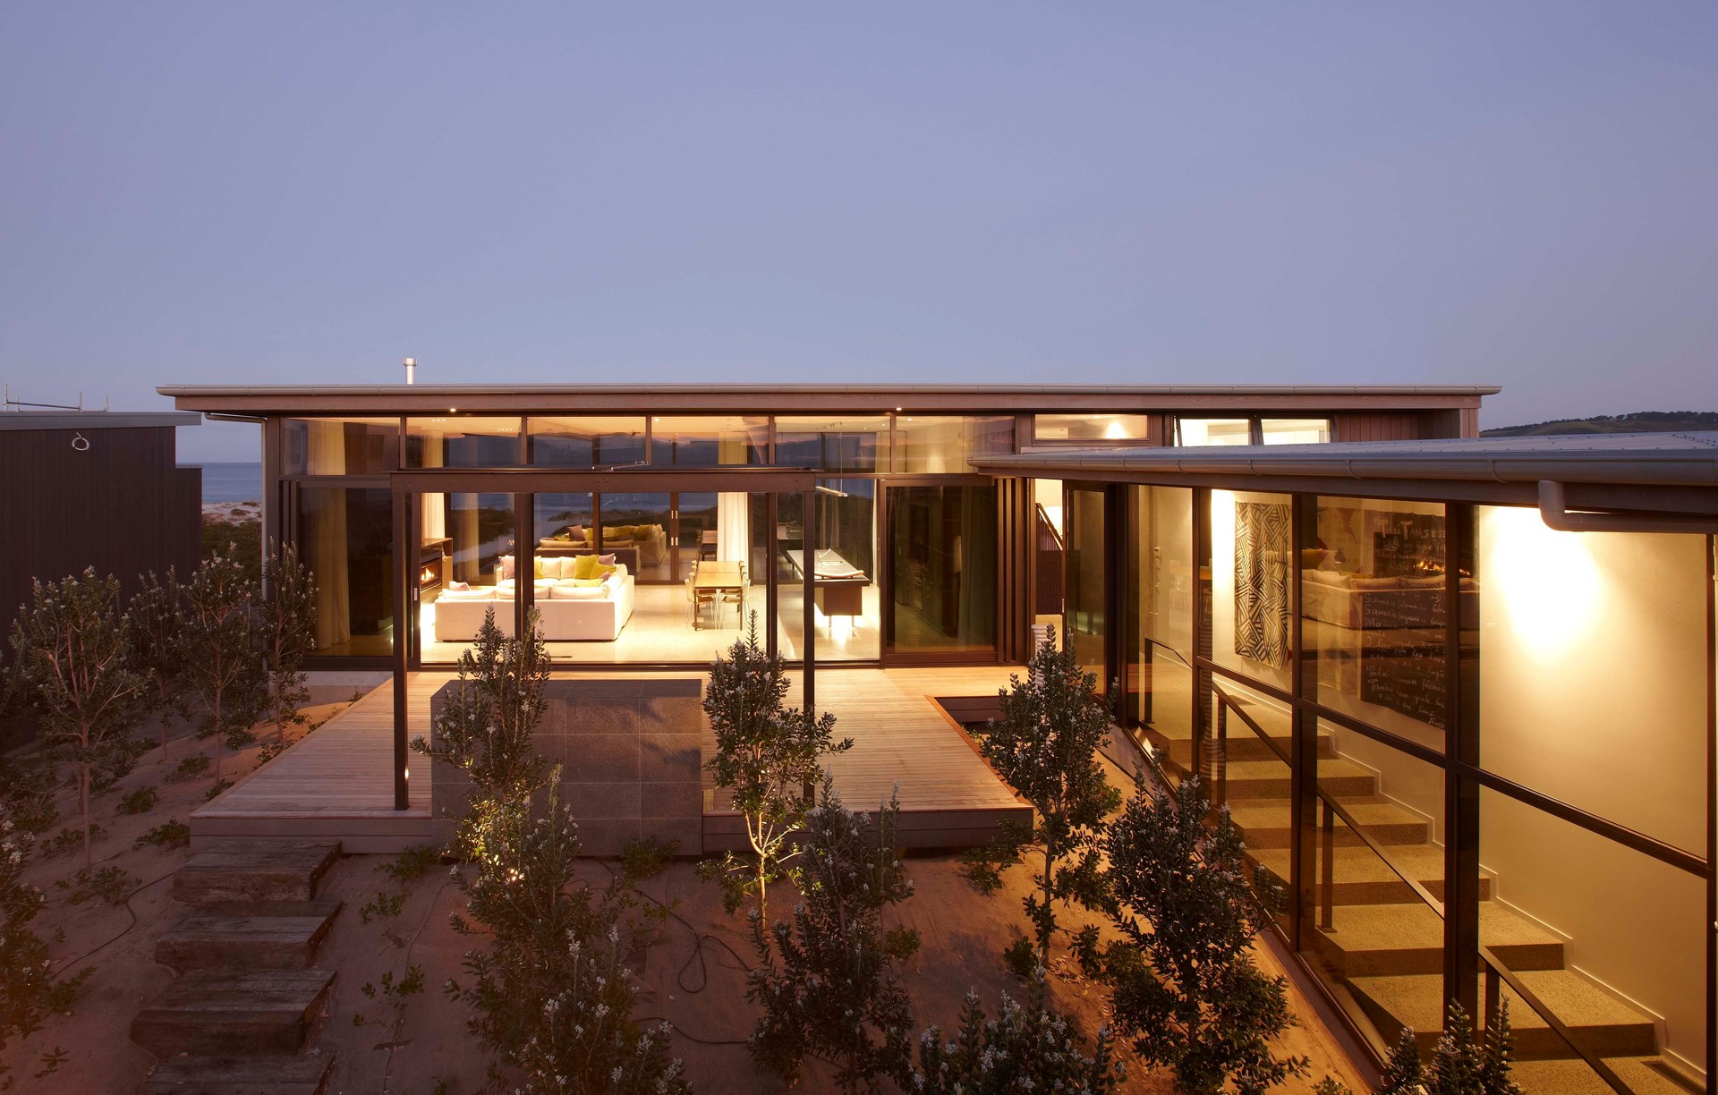
Project look book featuring Living On The Edge by Rylock® Windows & Doors. Coastal family home at Langs Beach featuring advanced thermal efficiency with Pacific Thermal Suite windows and doors, designed for optimal comfort and stunning views.
Rylock® Windows & Doors
2026
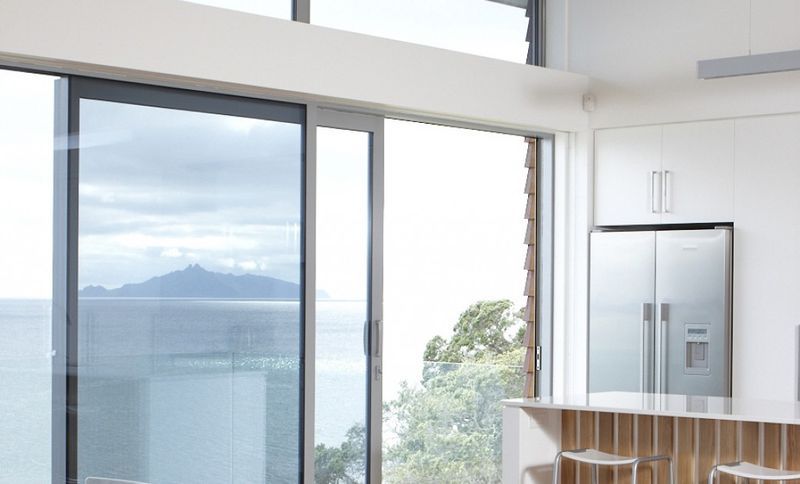
Project look book featuring Open and Easy Access by Rylock® Windows & Doors. A stunning residential property in Omaha featuring Atlantic48™ Eurostacker™ doors, designed by Leuschke Group Architects to maximize ocean views and beach access while ensuring durability and ease of use in a coastal environment.
Rylock® Windows & Doors
2026

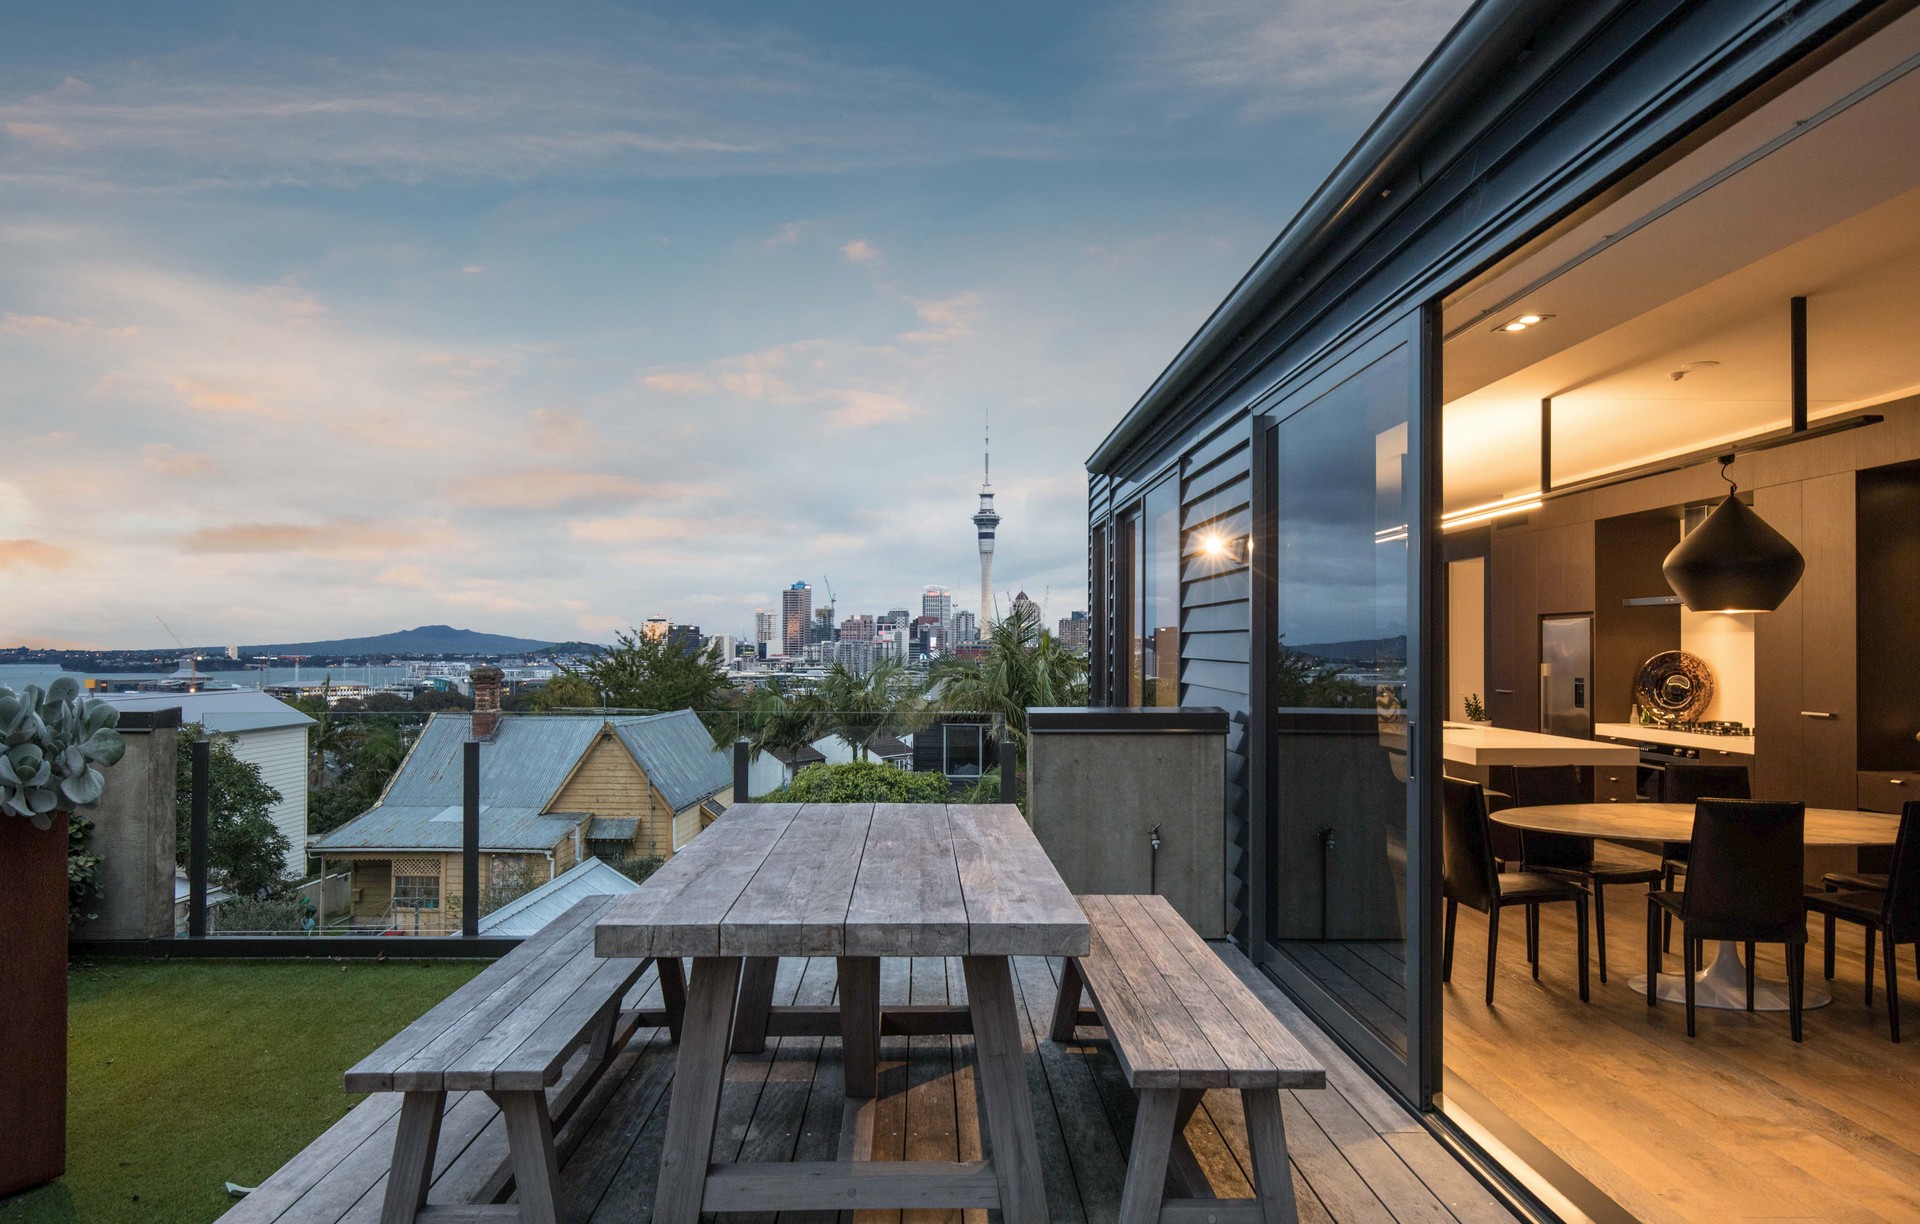
Project look book featuring Ponsonby Apartments by Rylock® Windows & Doors. Ponsonby Apartments: A sophisticated urban living solution featuring panoramic views, innovative design for noise reduction, and a harmonious blend of privacy and natural light in the heart of Auckland.
Rylock® Windows & Doors
2026

Project look book featuring Clifftop Townhouses by Rylock® Windows & Doors. When you own land located on a clifftop in a high-wind zone, the conditions certainly present significant challenges for construction.
Rylock® Windows & Doors
2026

Files
90 files across 53 items
1 - 24 of 53 items
|