

Salmond Architecture
Architects
Salmond Architecture
Architects
Downloads
Project look book featuring Salmond Architecture by Salmond Architecture.
Salmond Architecture
2026

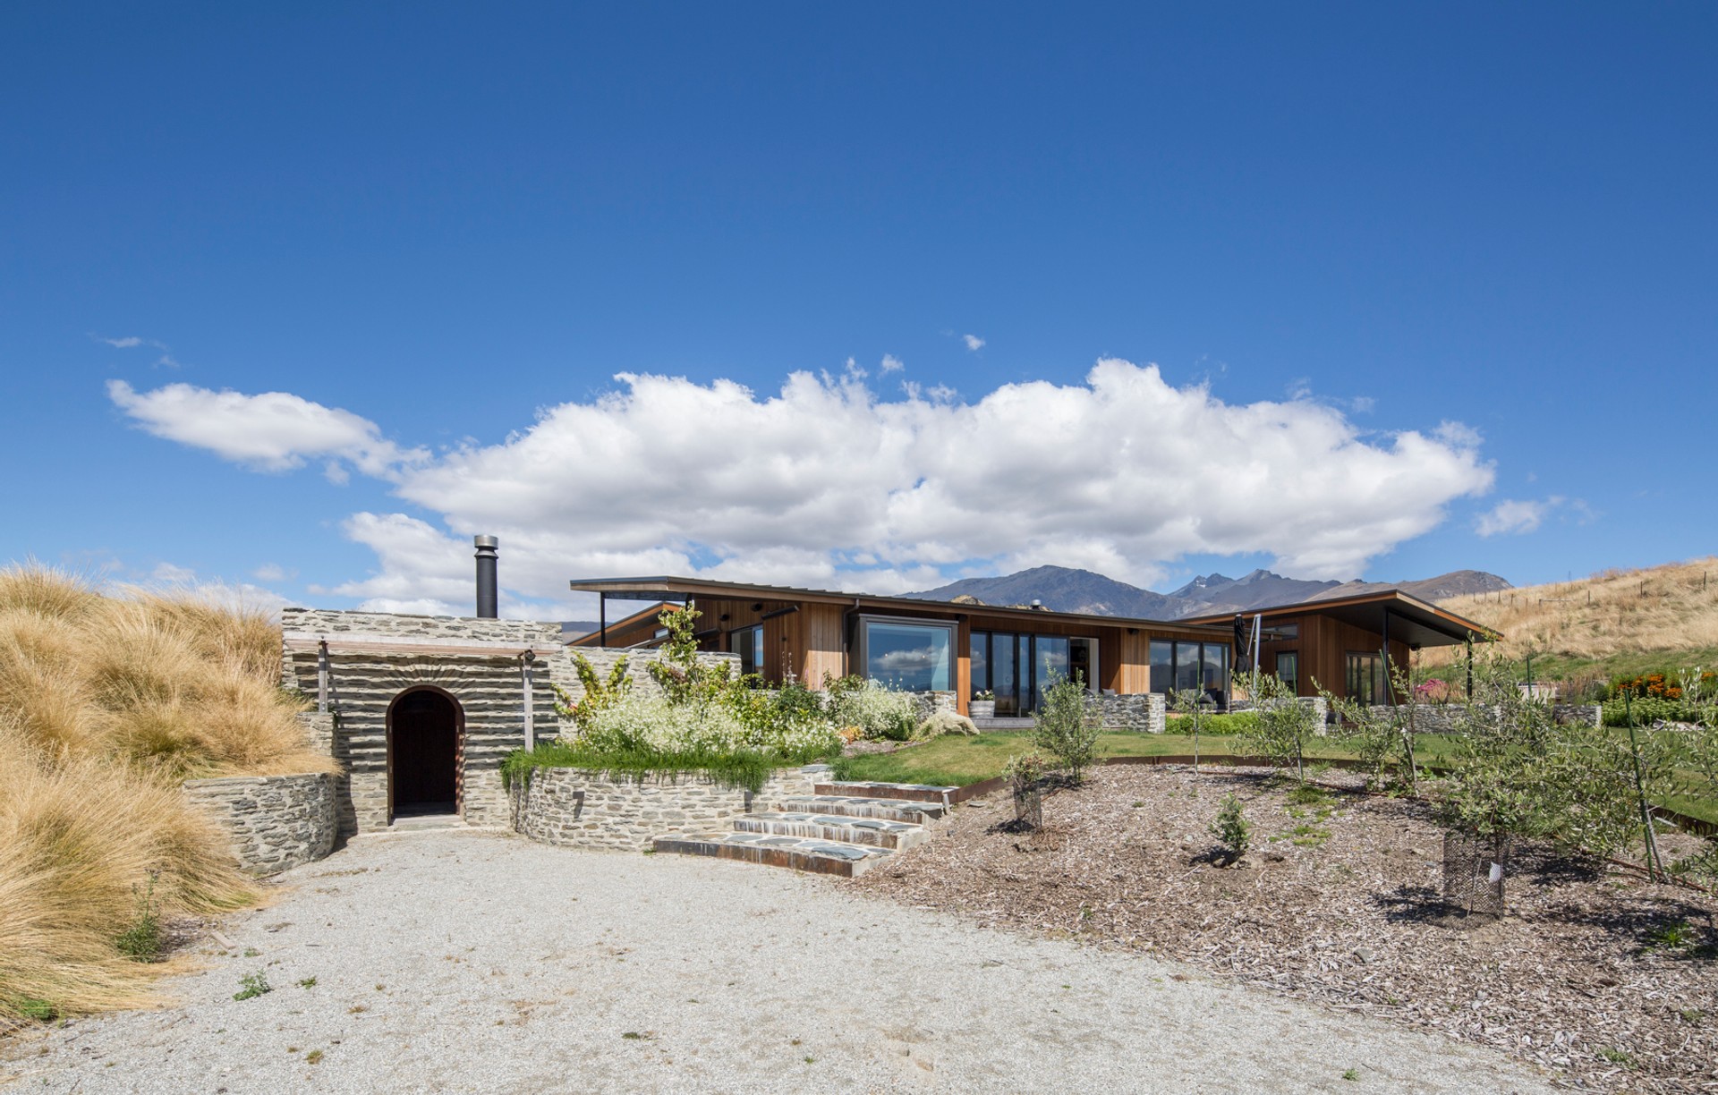
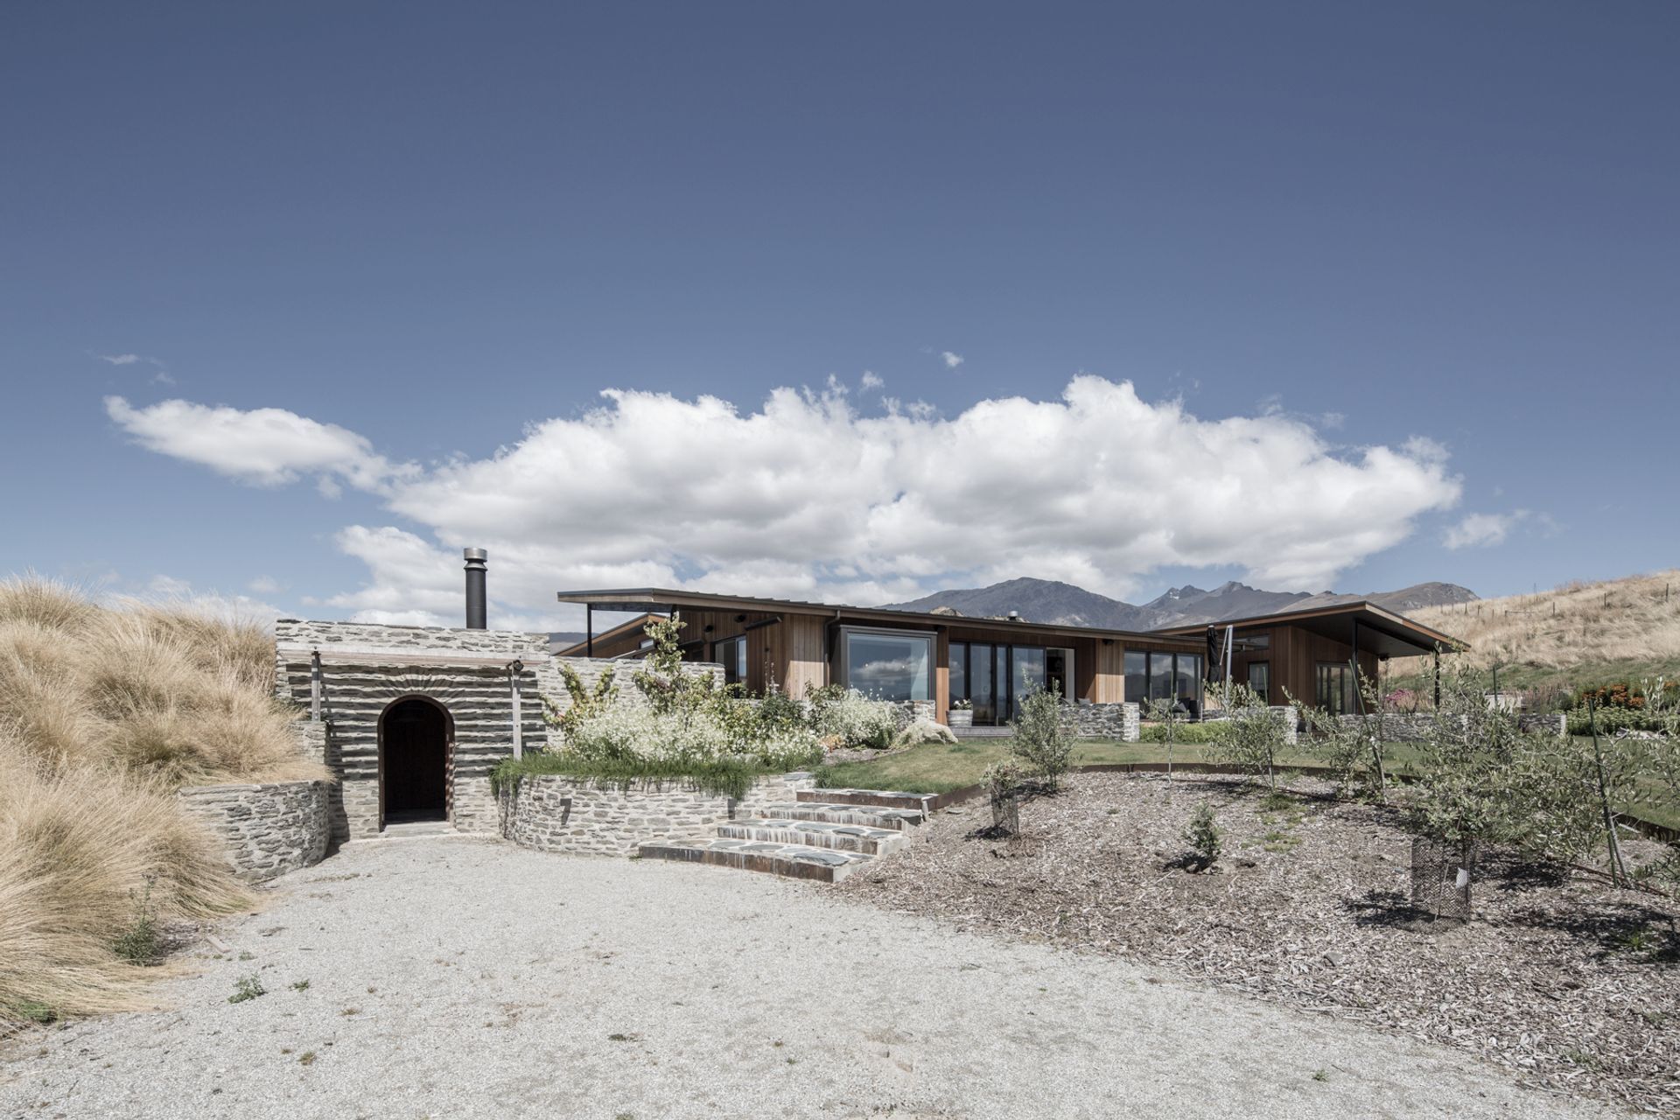
Project look book featuring Bendemeer House by Salmond Architecture. A thoughtfully designed single-storey family home in Queenstown, featuring a monopitch roof, high thermal efficiency, and a harmonious blend of indoor and outdoor spaces, all while respecting the natural landscape.
Salmond Architecture
2026

Project look book featuring Dublin Bay House by Salmond Architecture. A high-performing family home inspired by rural stone architecture, featuring passive solar design, natural materials, and energy efficiency, all while maximizing sun exposure and lake views.
Salmond Architecture
2026

Project look book featuring Farrant Drive by Salmond Architecture. A contemporary home on a sloping site, featuring an open plan kitchen and living space with breathtaking mountain and lake views, complemented by a charred timber exterior and seamless indoor-outdoor flow.
Salmond Architecture
2026

Project look book featuring Hillend by Salmond Architecture. Hillend: A passive design featuring linked pavilions, private landscaped spaces, and stunning mountain views, completed in 2021 for client Boustred, ensuring energy efficiency and a harmonious connection to nature.
Salmond Architecture
2026
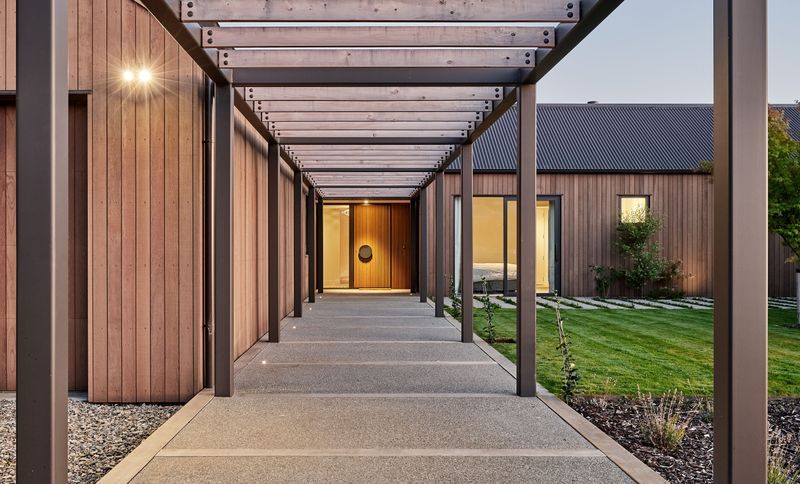
Project look book featuring Holmwood Home by Salmond Architecture. The Holmwood Home exemplifies modern architecture with sustainable design, energy efficiency, and a harmonious indoor-outdoor living experience.
Salmond Architecture
2026

Project look book featuring Lake Hayes by Salmond Architecture. Classic lakeside residence completed in 2019, featuring a thoughtful design that maximizes stunning views of Lake Hayes while ensuring privacy and energy efficiency, blending modern living with timeless architectural elements.
Salmond Architecture
2026

Project look book featuring Northlake House by Salmond Architecture. A thoughtfully designed holiday home that harmonizes with its gently rolling site, featuring a single-story living pavilion and a double-story bedroom pavilion, crafted with natural materials for a classic yet contemporary aesthetic.
Salmond Architecture
2026

Project look book featuring Peninsula Bay by Salmond Architecture. Peninsula Bay features a thoughtfully designed layout with two pavilions, maximizing views and natural light while incorporating energy-efficient systems and materials for comfort and sustainability.
Salmond Architecture
2026
