

SAS Builders
SAS Builders
Downloads
Project look book featuring SAS Builders by SAS Builders.
SAS Builders
2026

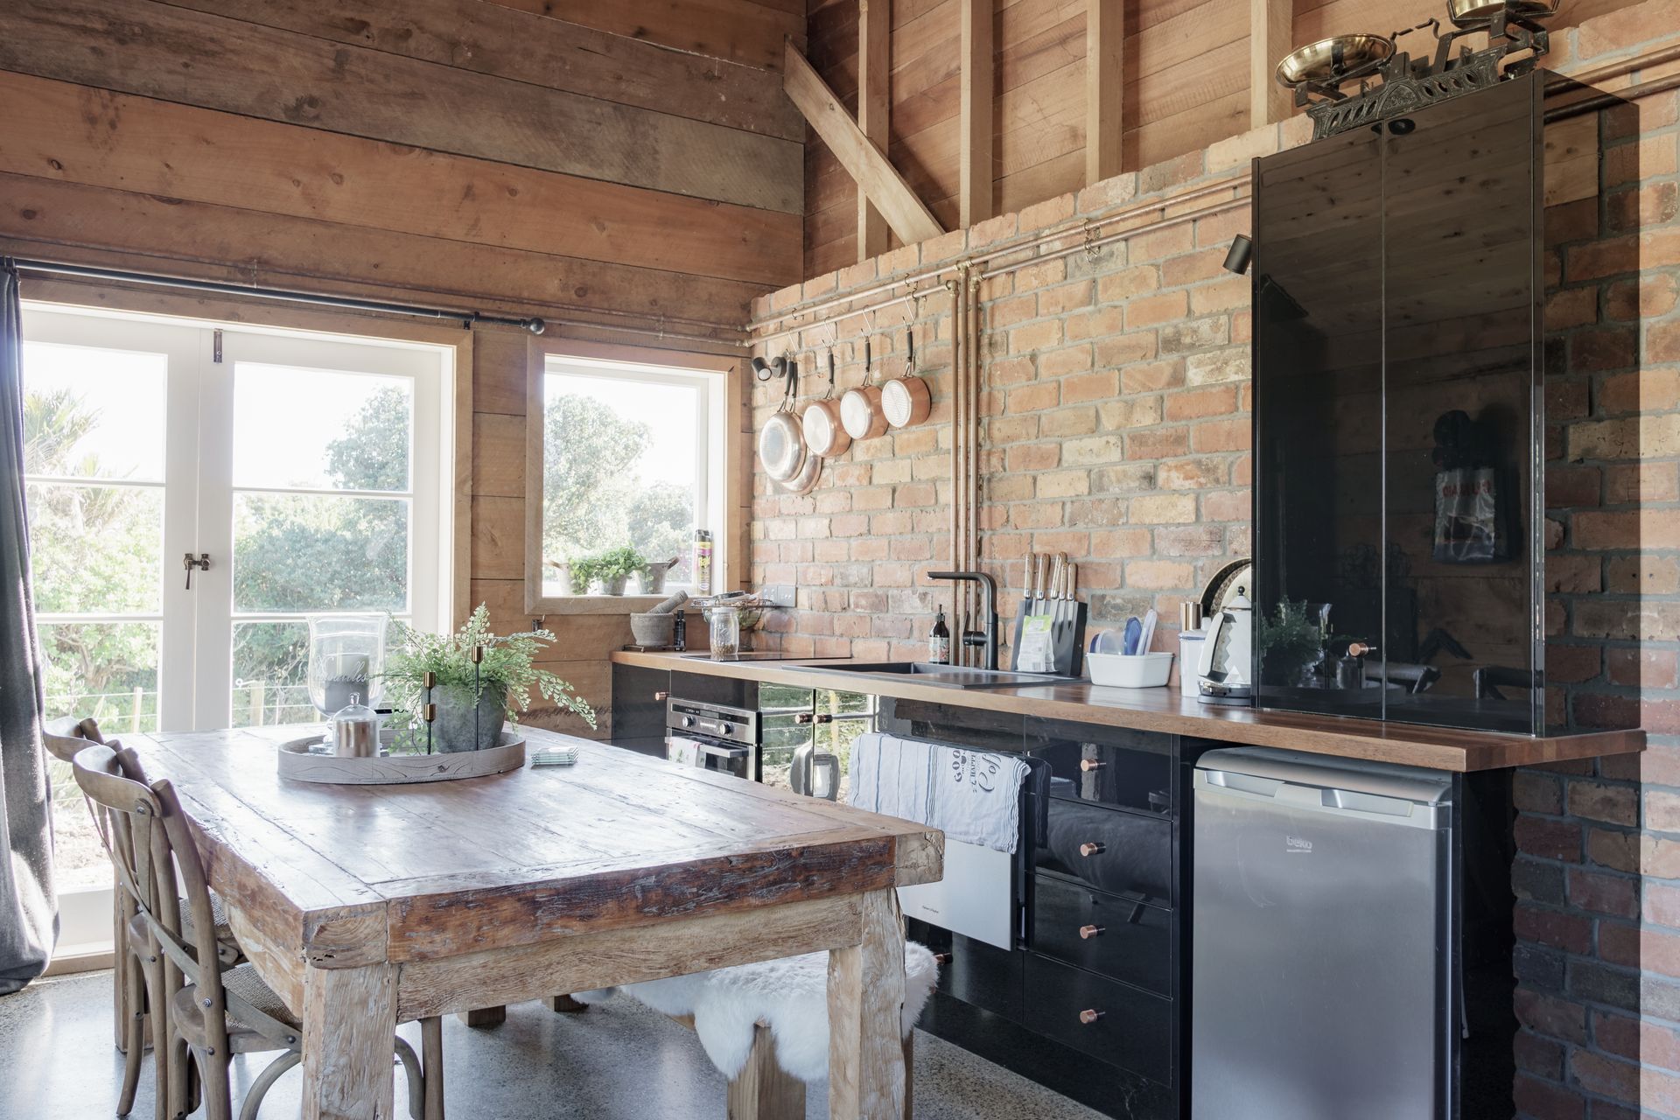
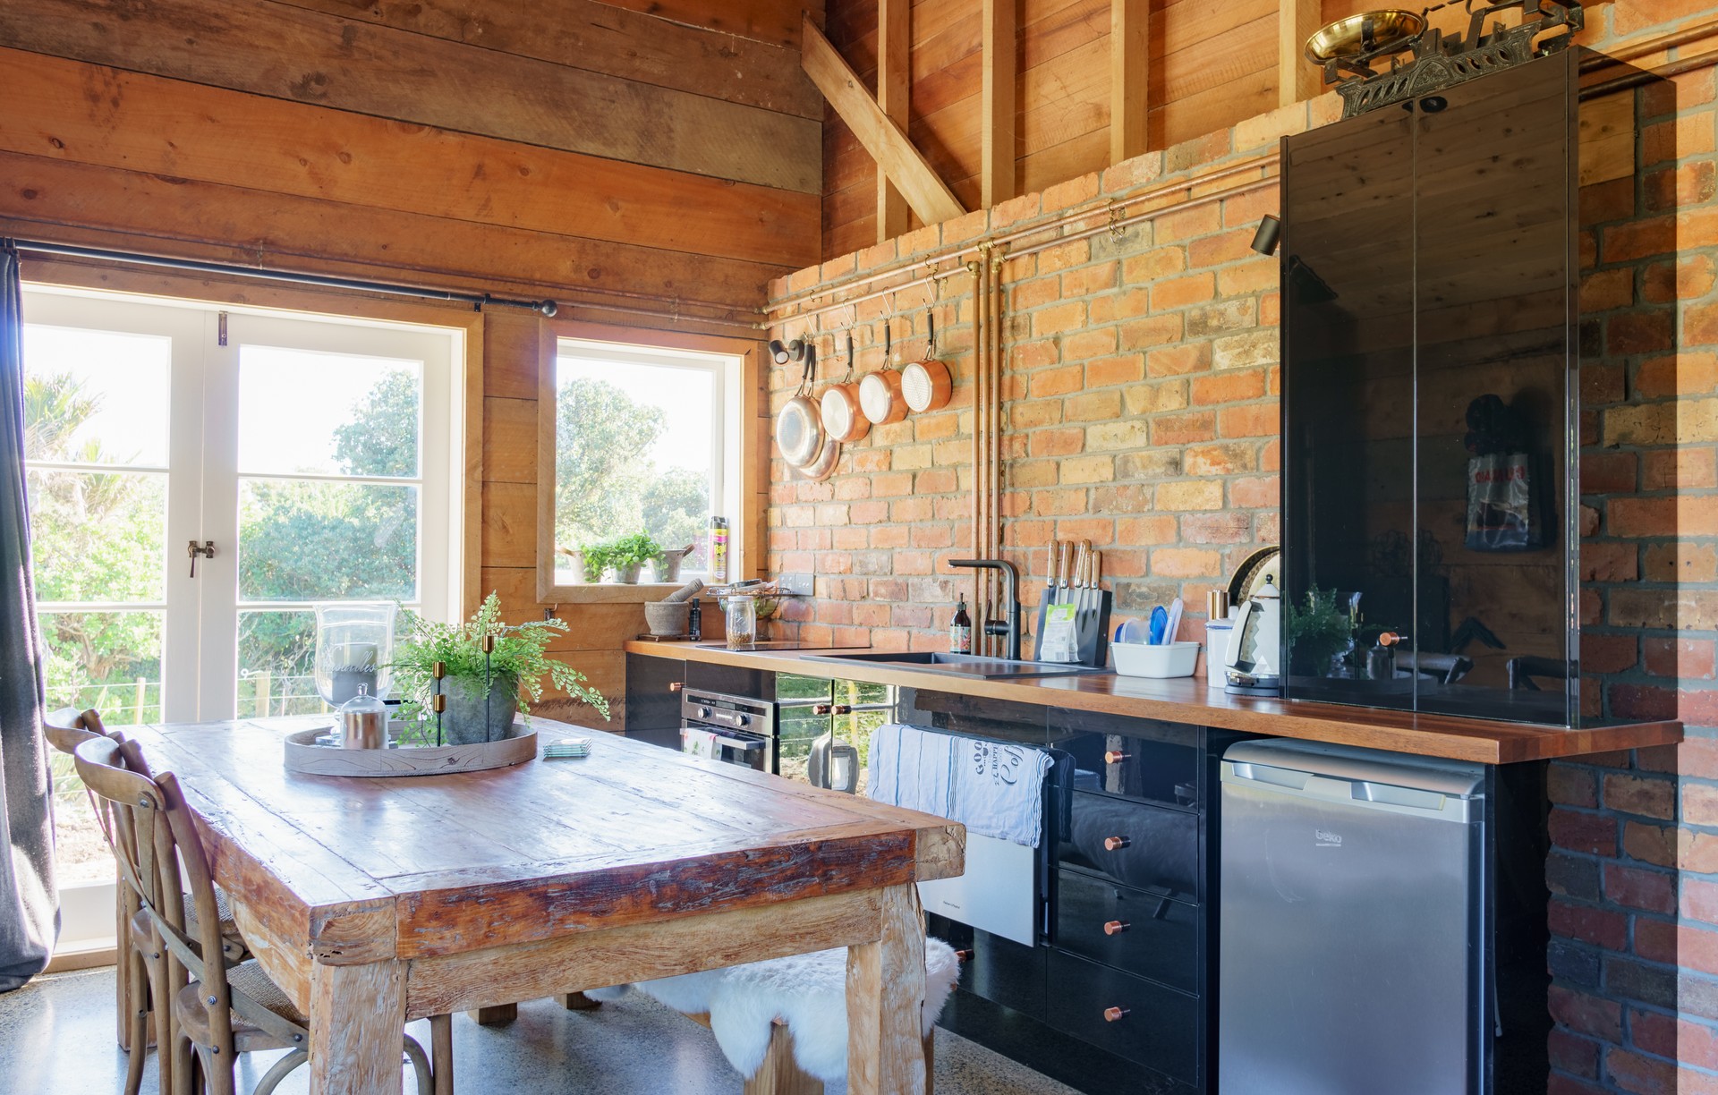
Project look book featuring Barn Fit Out by SAS Builders. Interior fit out of a historic 150-year-old barn, blending contemporary natural hues with native timbers like Matai, Kauri, and Rimu, enhanced by skylights for improved ventilation and natural light.
SAS Builders
2026

Project look book featuring Bathroom Renovation by SAS Builders. Contemporary bathroom renovation completed in 2021, showcasing high-quality workmanship and custom cabinetry tailored to enhance the functionality and aesthetic appeal of your villa.
SAS Builders
2026

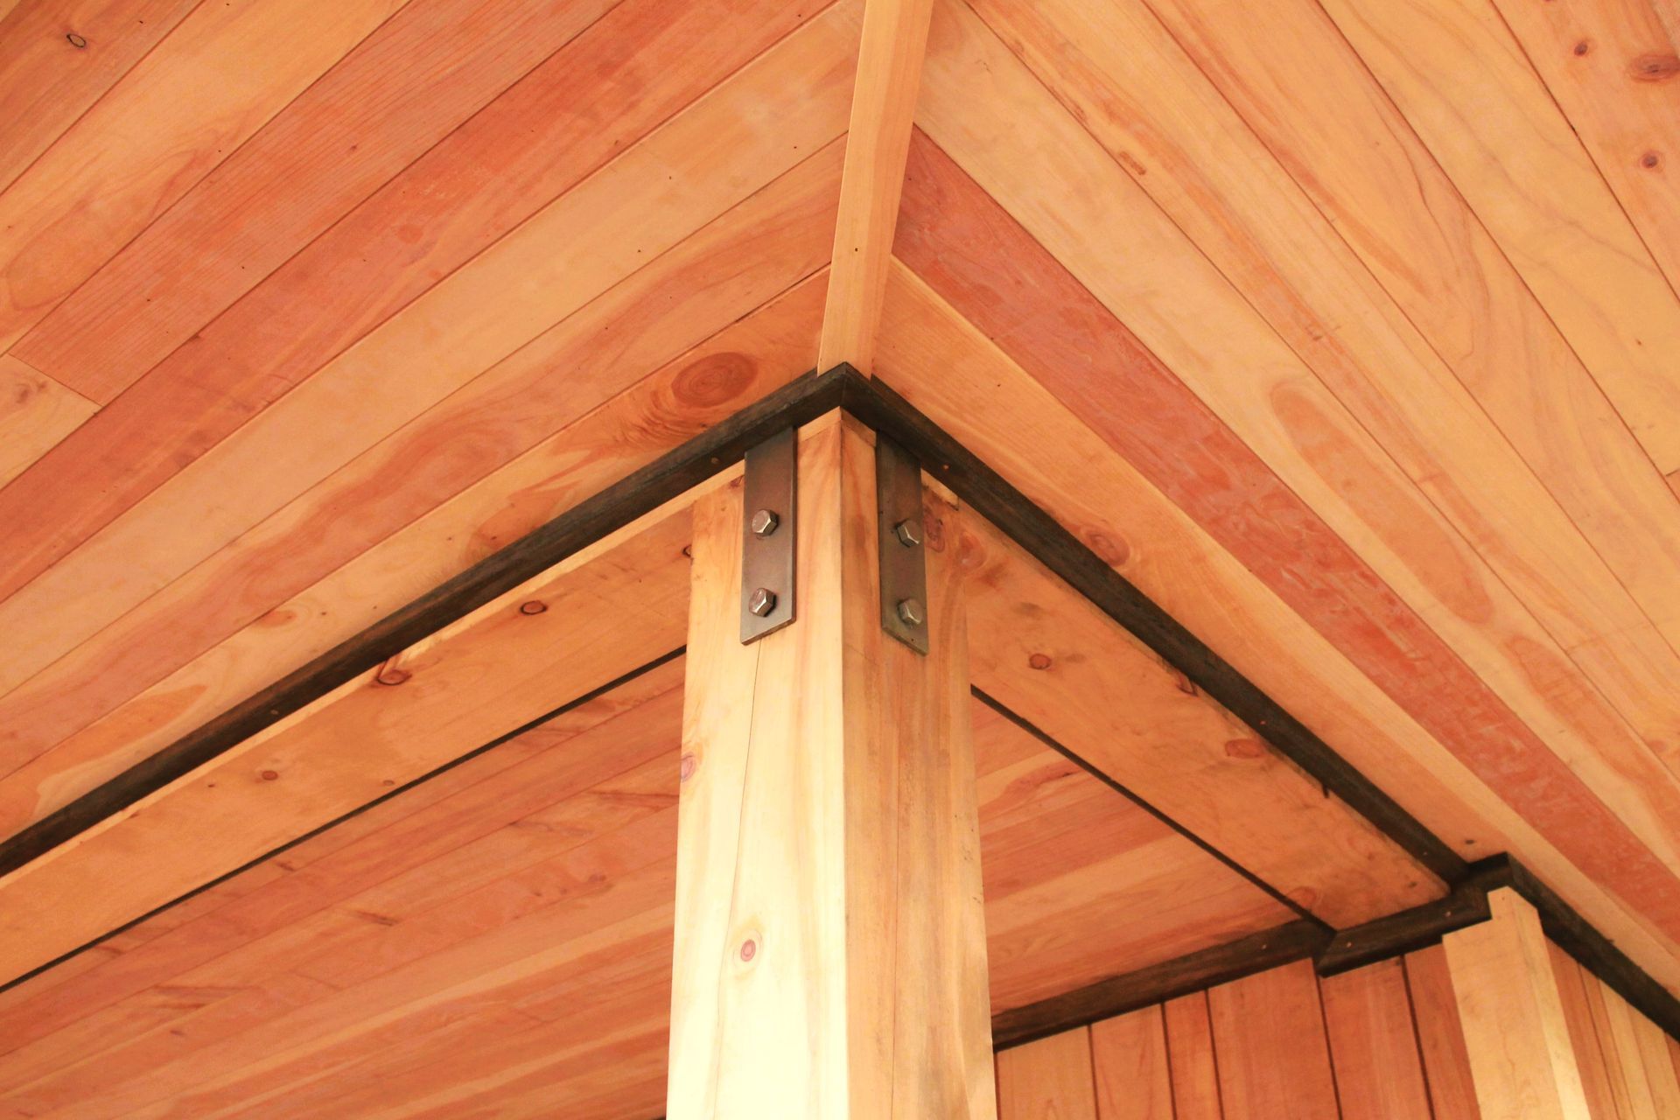
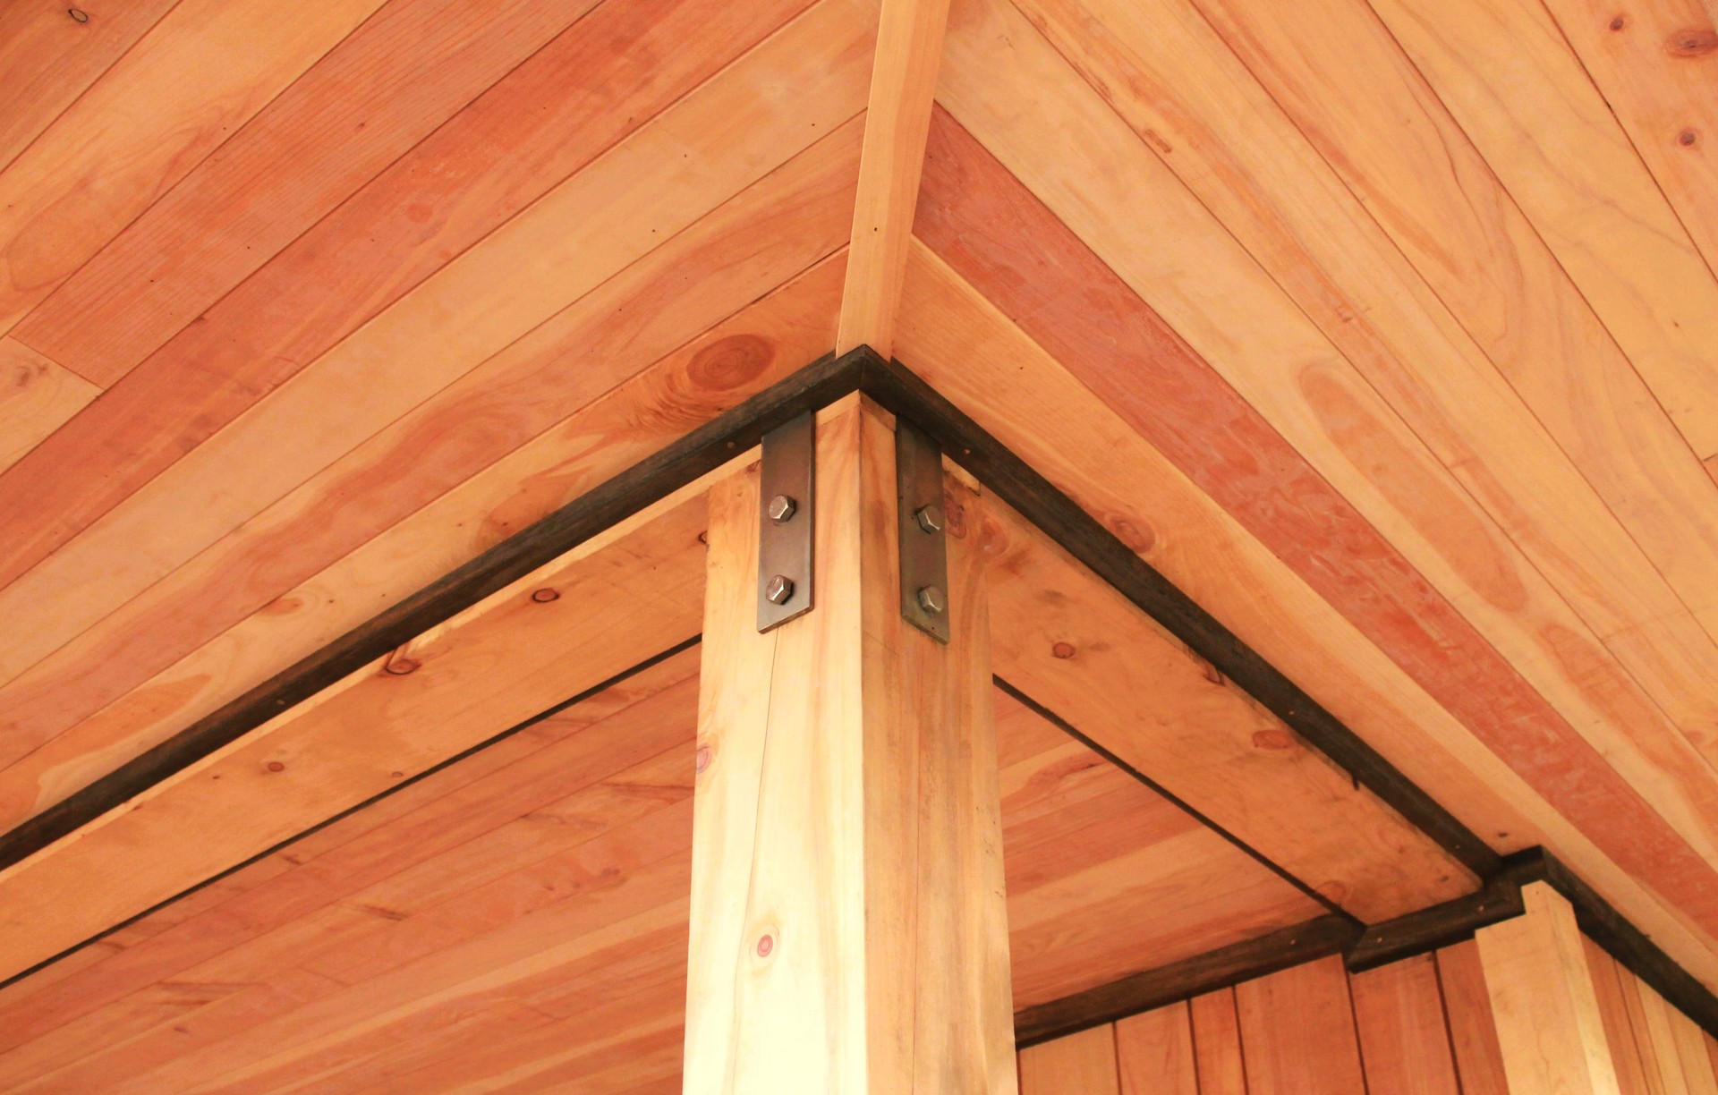
Project look book featuring Cabin Build by SAS Builders. Stunning cabin build featuring Macrocarpa materials, combining functionality and rustic charm for an inspiring office space.
SAS Builders
2026

Project look book featuring Duplex Build by SAS Builders. Duplex Build featuring two 2-bedroom townhouses designed for optimal space utilization, completed in 2024 with elegant Cedar elements and durable, fully tiled bathrooms, ideal for rental opportunities.
SAS Builders
2026

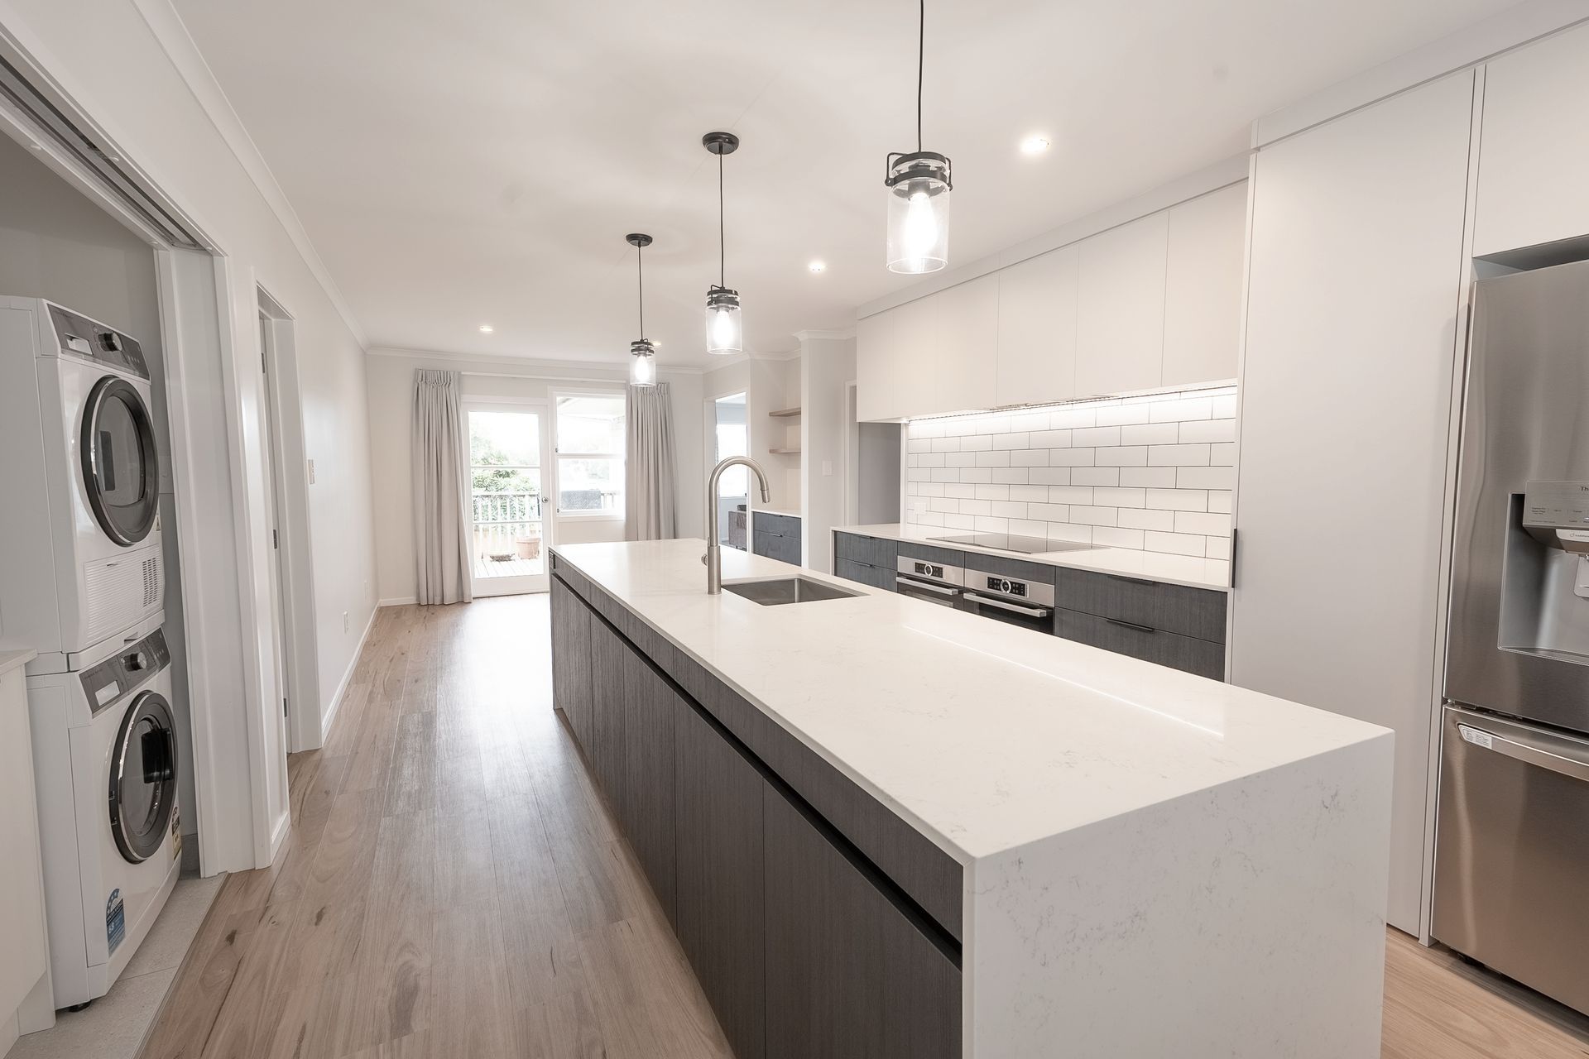
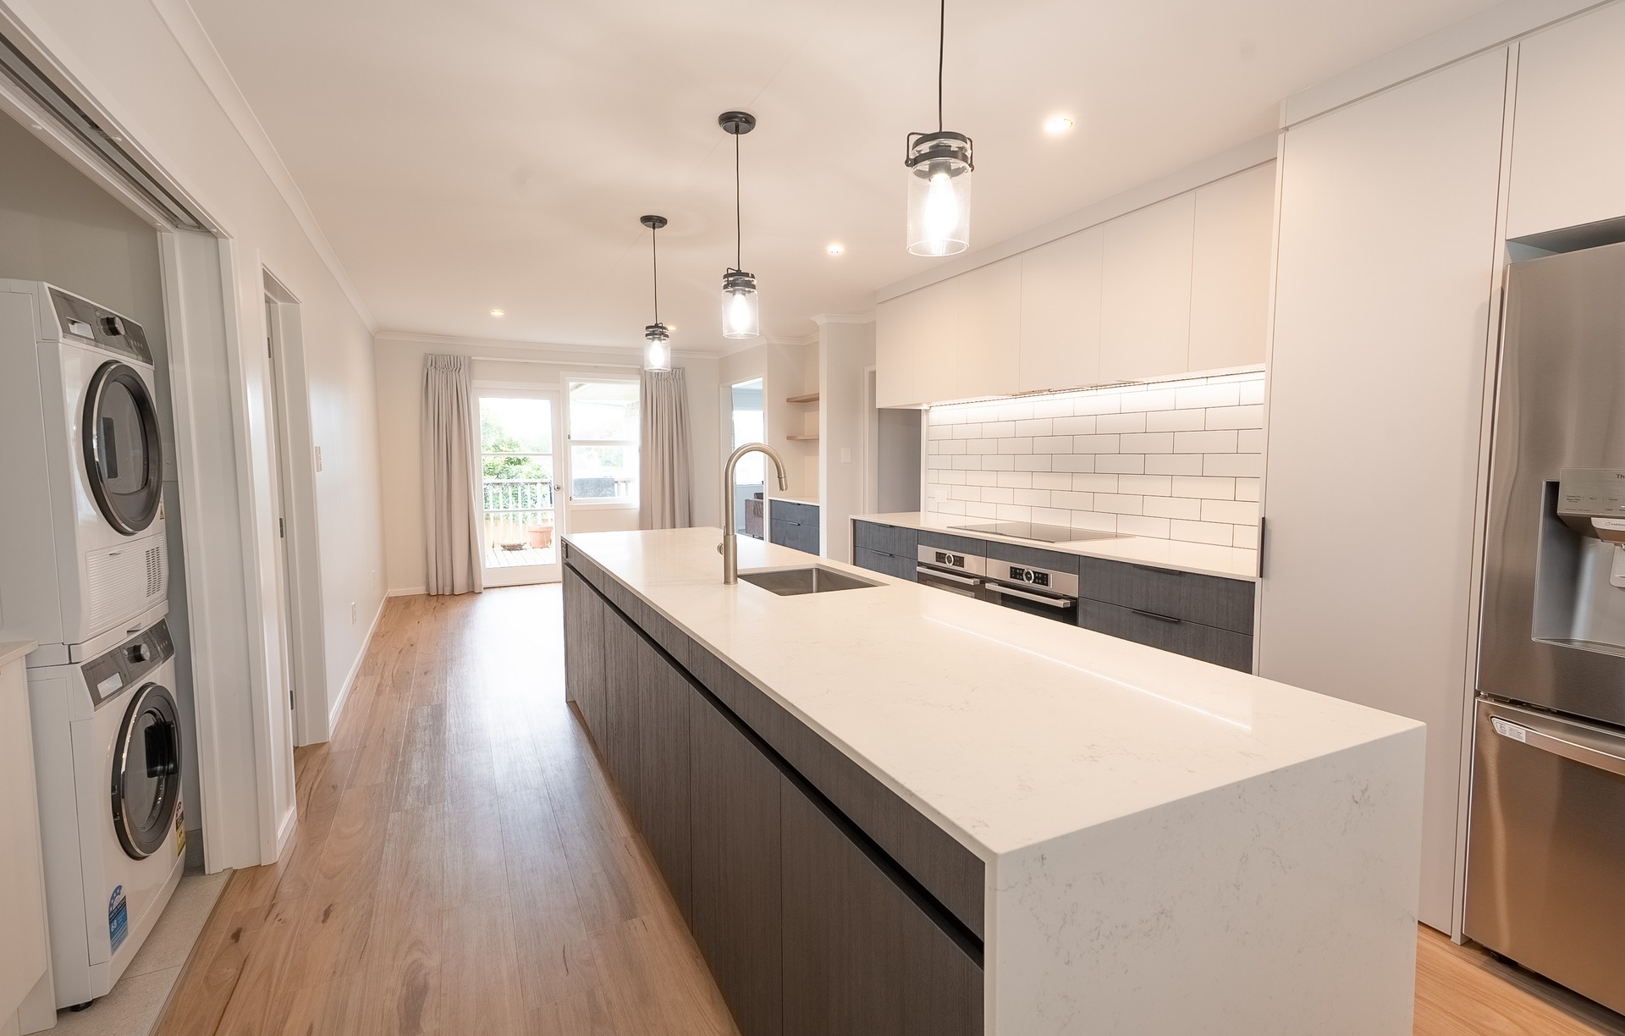
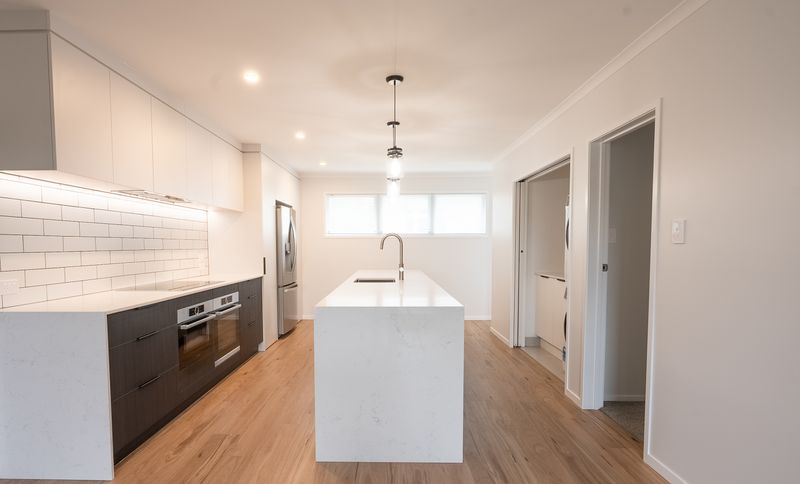
Project look book featuring Kitchen Renovation by SAS Builders. Contemporary kitchen renovation by SAS Builders, featuring expertly crafted timber joinery and cabinetry, combining style and functionality for a modern culinary haven.
SAS Builders
2026
Project look book featuring New Build Underway by SAS Builders. New Build by SAS Builders: A luxurious family home under construction, featuring high-end finishes and meticulous craftsmanship, harmoniously integrated into a stunning rural landscape.
SAS Builders
2026

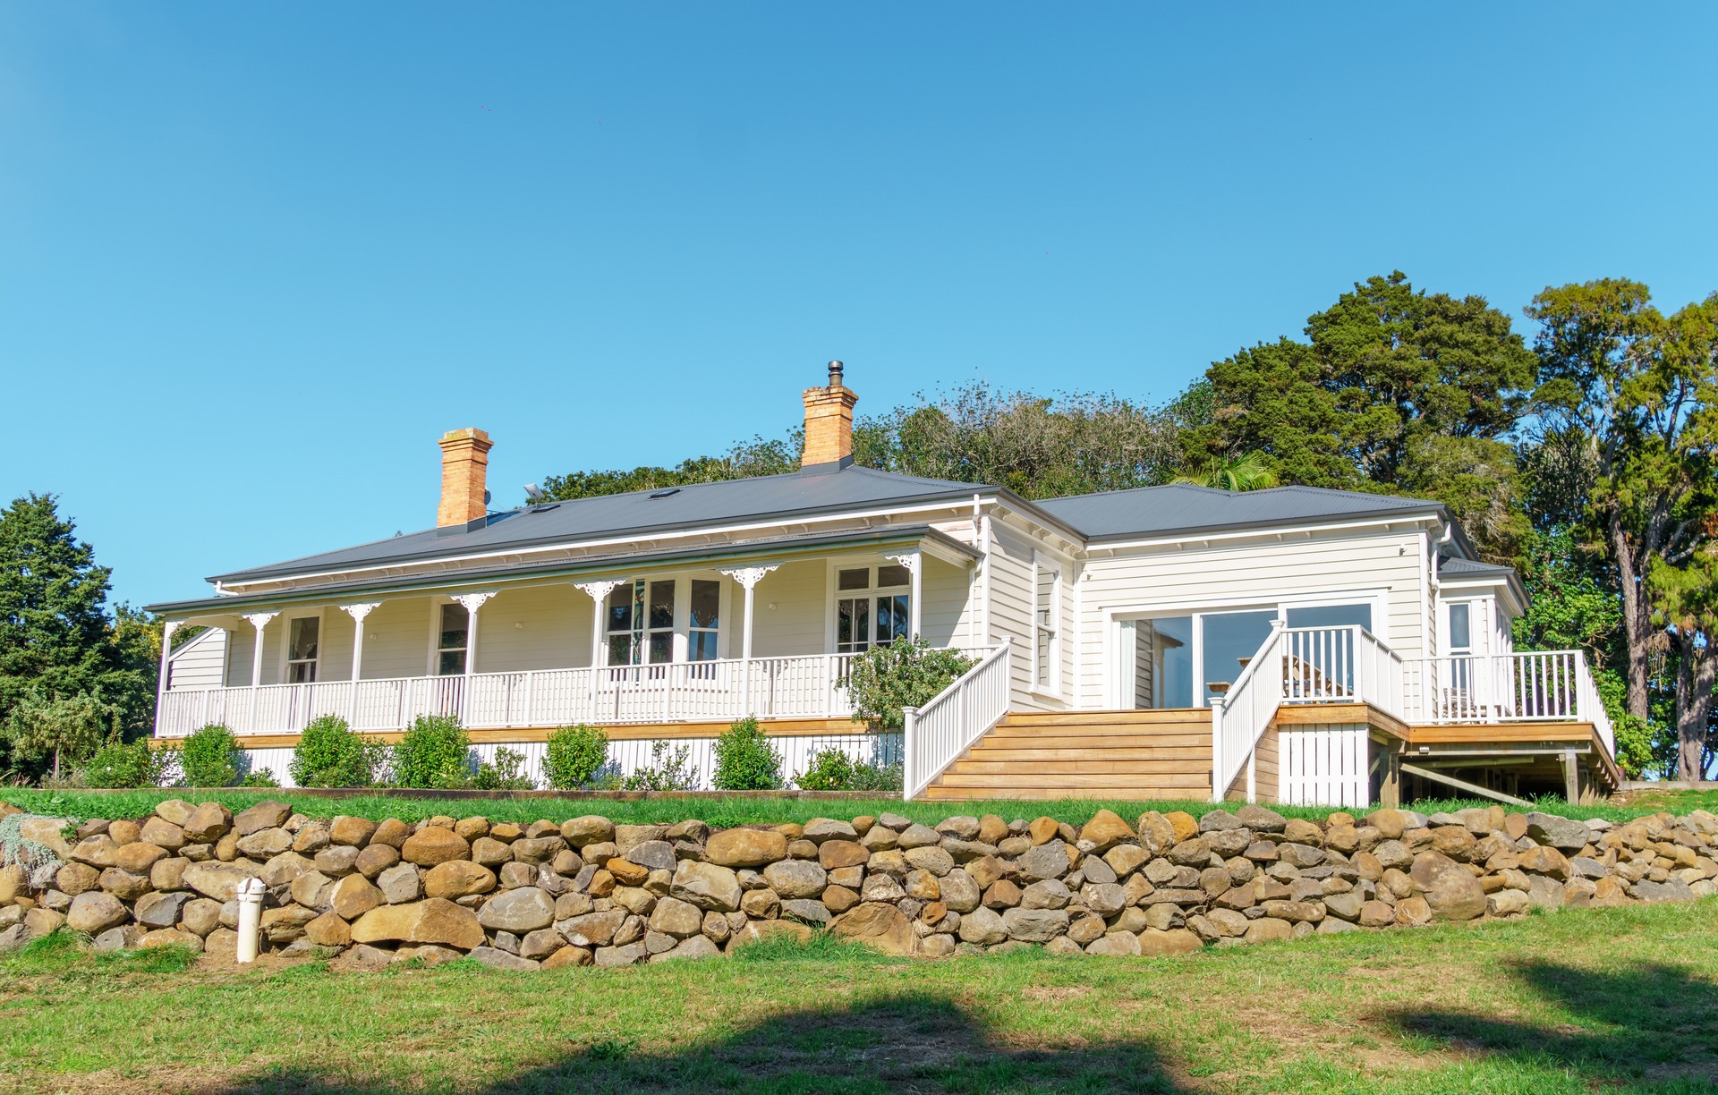
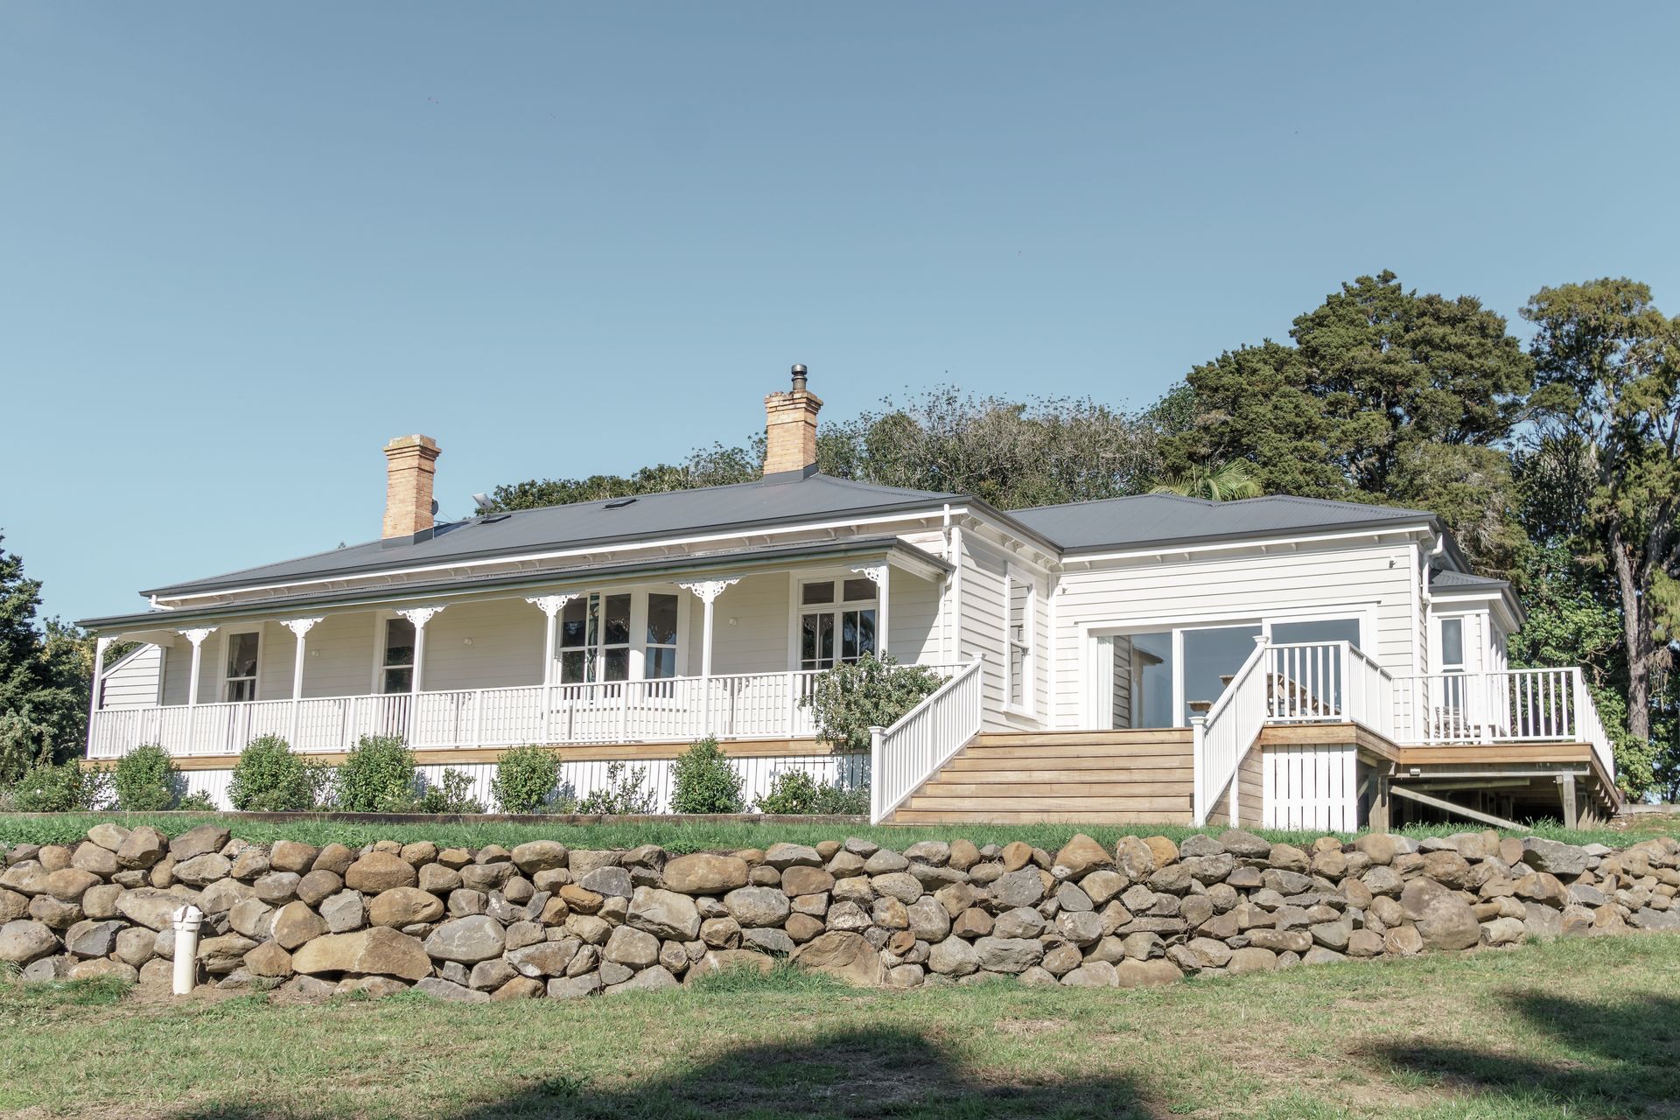
Project look book featuring Villa by SAS Builders.
SAS Builders
2026
