SAV Design
Home Automation Consultants
SAV Design
Home Automation Consultants

Downloads
Project look book featuring SAV Design by SAV Design.
SAV Design
2026

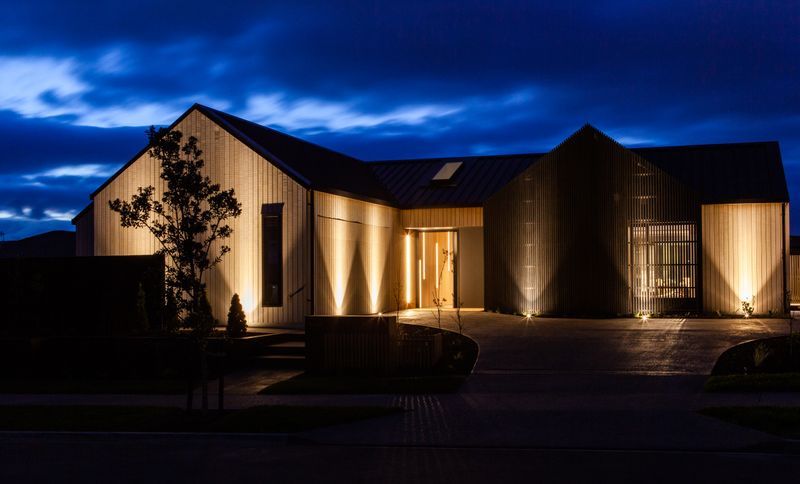
Project look book featuring Cambridge Residence by SAV Design. A secure, smart, and energy-efficient family residence in Cambridge featuring a Control4 home automation system for seamless integration of security, audio-visual, heating, and energy management.
SAV Design
2026

Project look book featuring David Reid Homes St Kilda by SAV Design. Comprehensive audio-visual and surveillance system integrated into a modern residence, featuring a dedicated media room, multi-room audio capabilities, and outdoor entertainment solutions for seamless connectivity and enjoyment.
SAV Design
2026
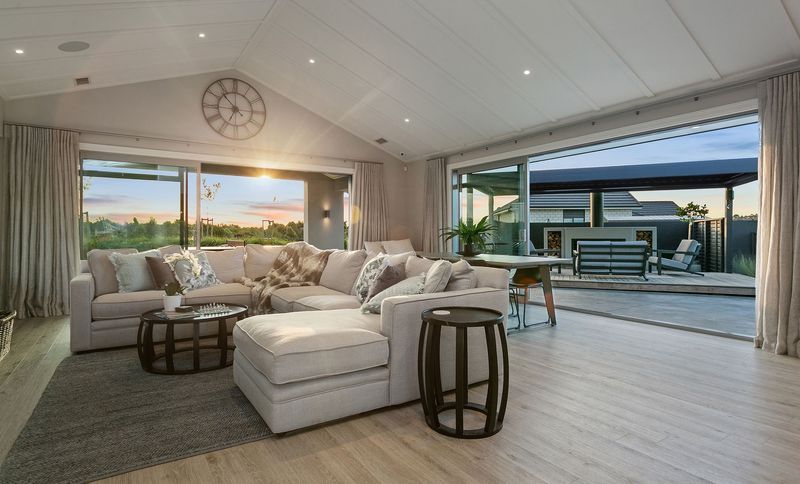
Project look book featuring GJ Gardner Waikato HQ by SAV Design. Comprehensive network installation and advanced automation solutions for GJ Gardner's Waikato Head Office, enhancing productivity and security while providing an immersive home automation experience for clients.
SAV Design
2026

Project look book featuring Mr Pickles Restaurant Bar by SAV Design. Mr Pickles Restaurant & Bar enhances guest experience with a state-of-the-art audio system and comprehensive security measures, including real-time surveillance and remote monitoring capabilities.
SAV Design
2026

Project look book featuring Tui Medical, Head Office by SAV Design. Tui Medical's head office fit-out integrates advanced security, access control, structured data cabling, and collaborative workspaces, enhancing functionality and productivity within a streamlined environment.
SAV Design
2026

Project look book featuring Urban Homes, Rivercove by SAV Design. This residence has a seamless integration of smart technology and innovative lighting design, complete with an enviable media room.
SAV Design
2026