

Schemes & Spaces
Interior Designers

About us
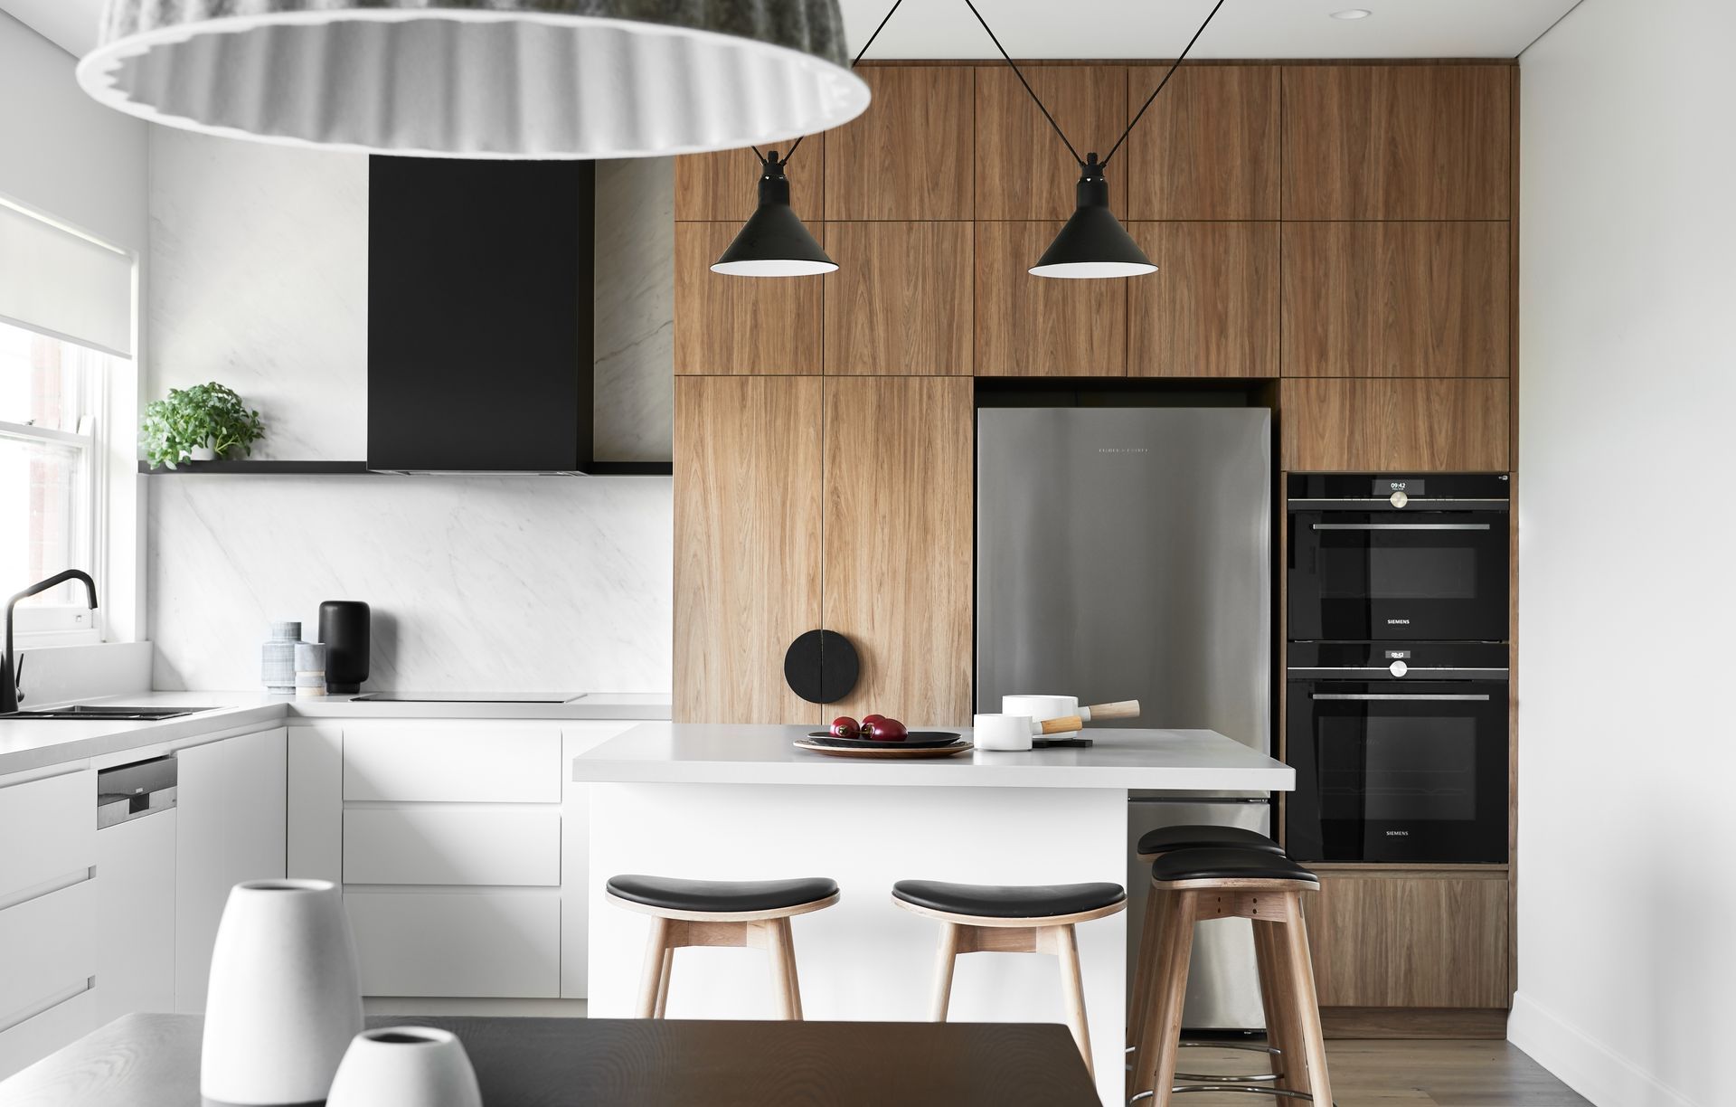
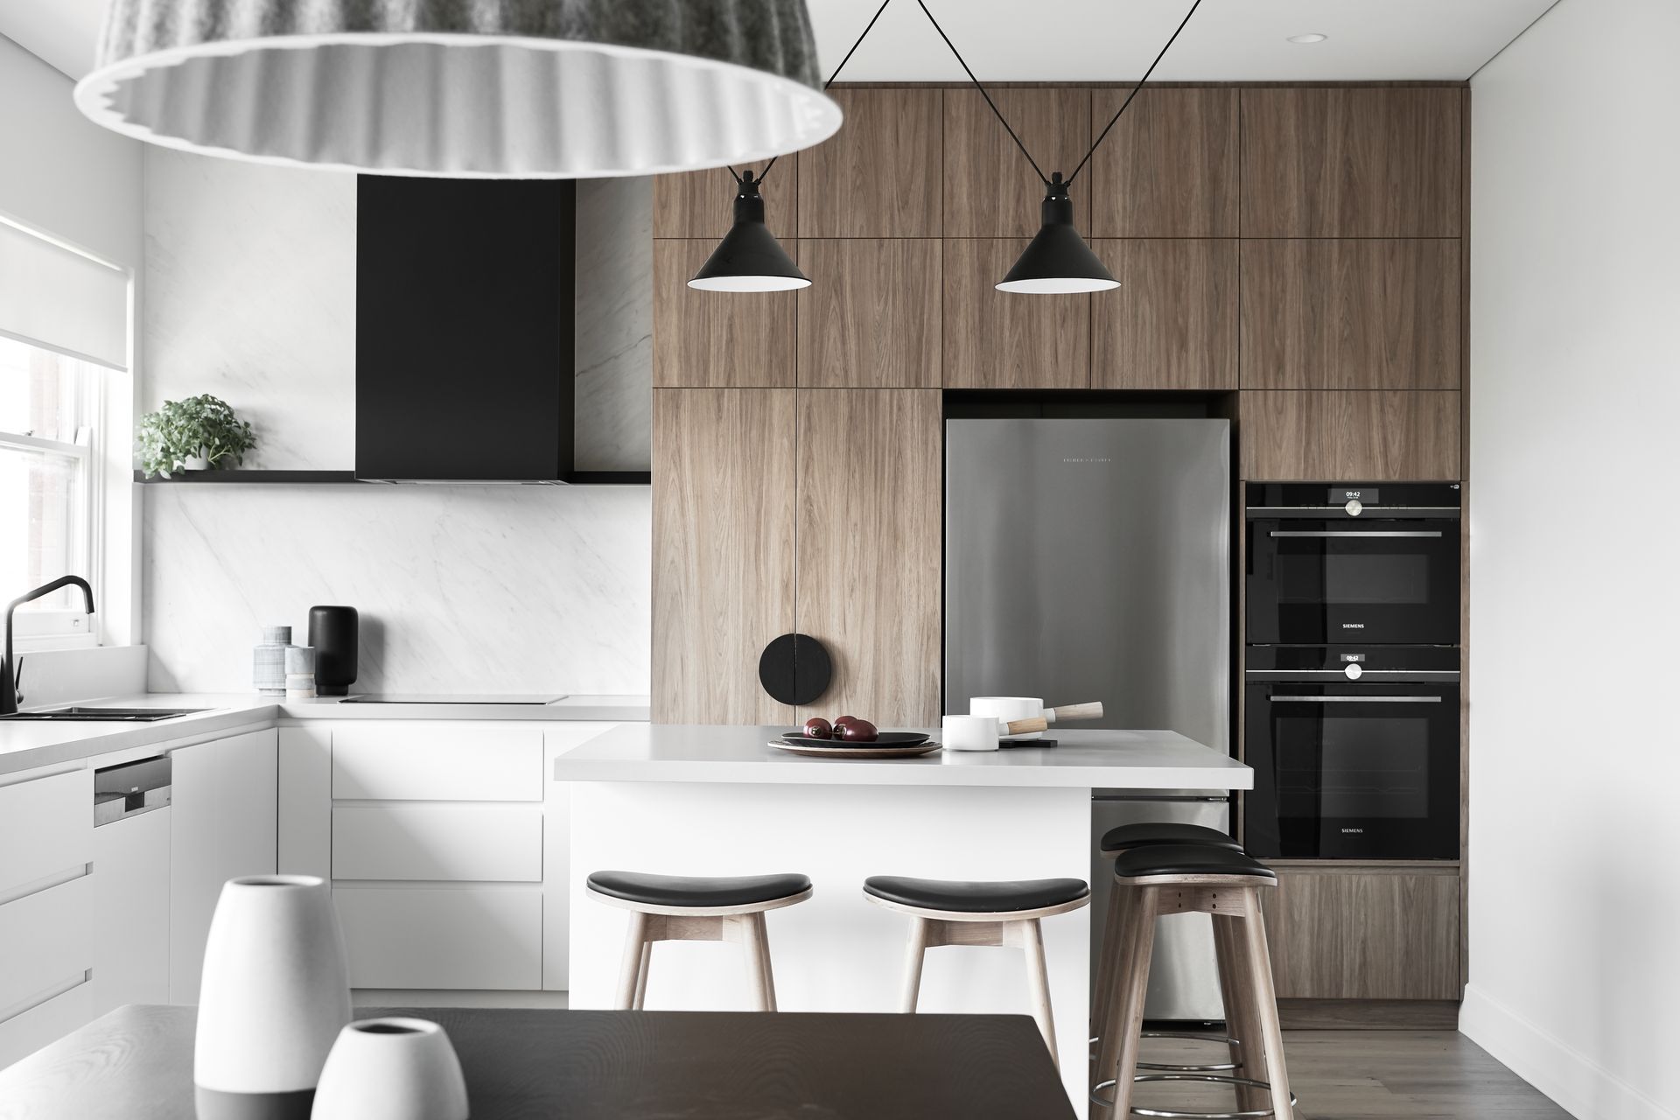
We design residential interiors for Sydney’s inner suburbs.
Our specialities are whole home design, kitchens, bathrooms and joinery. Spatial solutions are our focus.
We are dedicated to designing interiors that are easy to move through, a delight to be in and a joy to share with friends and family.
Maria Roussos, Principal
Creativity has always been part of me. My design solutions marry this creativity with my life experiences and work.
From visual merchandising to owning a fashion business, my love of architecture and how we use spaces have always been a constant. Opening an interior design studio in Sydney was a natural step.
Living in the inner west, I understand the complexities of the architecture that defines our city. Light is limited, layouts are tight
and space is at a premium. Heritage elements and outdated construction methods add extra layers of challenge.
Balancing your home’s space, style and practicality, I'm here to reimagine your home with a design you love.
Our Process
Every project we curate is articulated by the way you live, work and play at home.
We follow a thorough design process focused on delivering solutions
that suit your lifestyle.
Discovery
Enquire online about working together and Maria Roussos will book a call with you to discuss your project in more detail.
If we feel your project and our design ethos align, we will schedule an initial consultation with Maria at your house. This is a paid, working meeting in which we develop a deeper understanding of your spaces, desired outcomes and project scope.
We prepare a design proposal and quote tailored to the scope.
Once accepted and signed, we begin our design journey together.
Concept DesignVisual concepts and samples are collated, after supplier visits and detailed research. We present our design concept to you with mood boards, preliminary floor plans and samples of hardware, fabrics, paint brushouts, tiles etc to help you visualise our design in your home. Your feedback informs any revisions.
DocumentationYour design comes to life as floor plans, elevations, 3D views and specification sheets are finalised for your approval.
These are handed over to the relevant trades for tender.
We source all fittings, finishes, furniture and accessories to complete the project.
ImplementationUsing our preferred trades or your own, building begins and our design is implemented. We then liaise with the selected trades during the build for the design application.
Get in touch
Business details
- Category:
- Interior Designers
- Business focus:
- Residential
- Verified ArchiPro member since:
- 2023
- Associations:
- Design Institute of Australia
Reviews about
Schemes & Spaces
Professional Reviews