

SGA
Architects
SGA
Architects

Downloads
Project look book featuring SGA by SGA.
SGA
2026
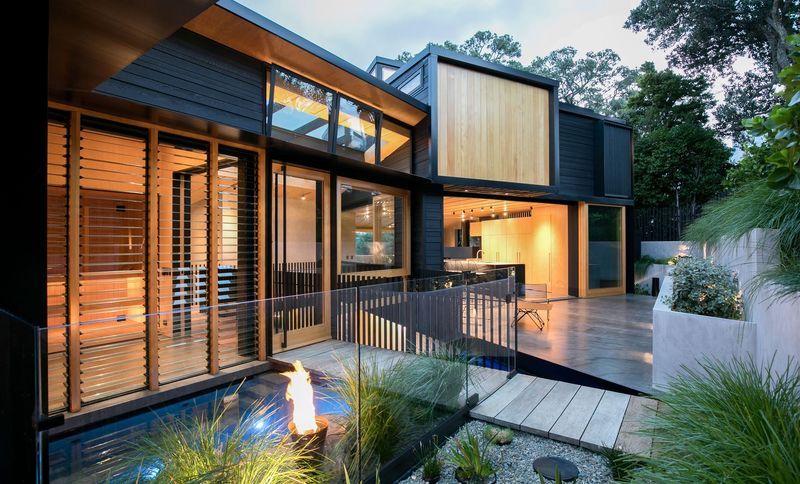
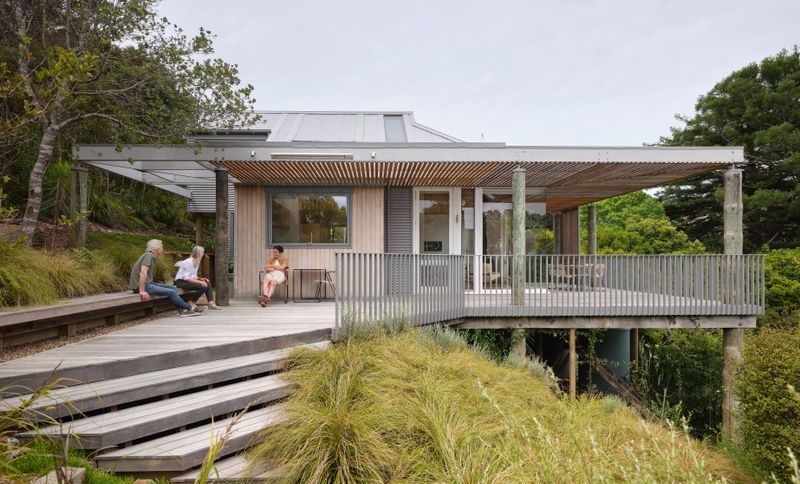
Project look book featuring 19Q by SGA. Nestled on a steep, bush-clad site, a small 1980s pole house with elevated north-western sea views, came with a brief to enhance the original knotty design into an enduring modern and light-filled home. This is now a home which it’s family and the local bird life have comfortably made their nest.
SGA
2026
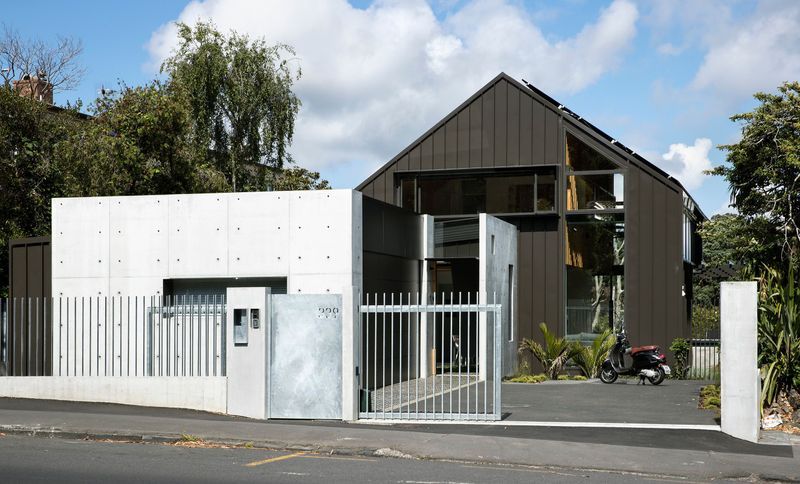
Project look book featuring 339 by SGA. A thoughtfully designed family residence on a narrow site, featuring innovative use of materials, sustainable energy solutions, and a seamless blend of indoor and outdoor spaces, all while ensuring privacy and maximizing natural light.
SGA
2026
Project look book featuring Rosenfeld Kidson by SGA. A multifunctional office in Auckland that elegantly showcases timber products, featuring a blend of innovative design and quality materials, including custom furniture and a serene outdoor space for staff wellbeing.
SGA
2026

Project look book featuring Apple Shed by SGA. Set in Oratia’s rural landscape, the Apple Shed concept takes inspiration from the area’s horticultural heritage and apple crates. The design features simple timber and galvanised farm shed forms, framing views of the bush to the north.
SGA
2026
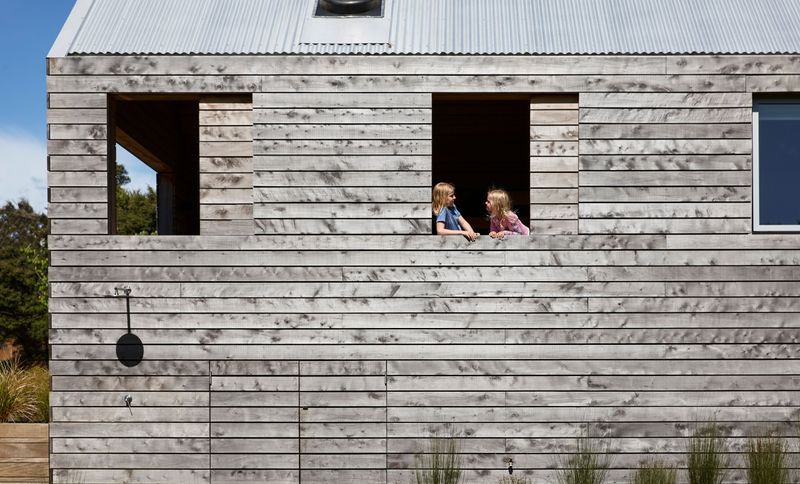
Project look book featuring Auckland Duplex by SGA. Detailed site analysis and coordination with consultants is necessary from the onset of the project to establish the opportunities and constraints of successful master-planning options.
SGA
2026
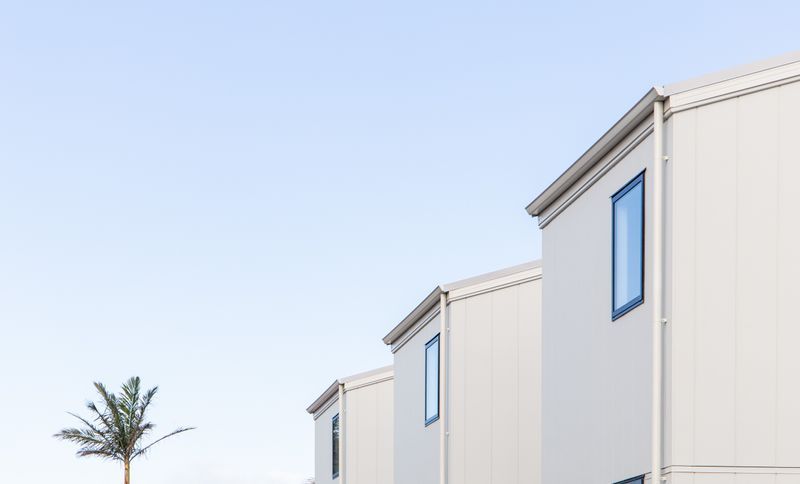
Project look book featuring Auckland Terraces by SGA. Detailed site analysis and coordination with consultants is necessary from the onset of the project to establish the opportunities and constraints of successful master-planning options.
SGA
2026
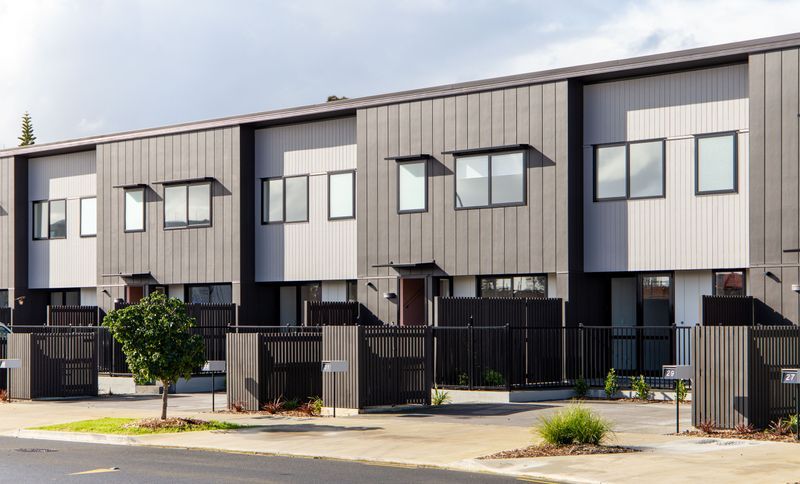
Project look book featuring Auckland Walk up by SGA. SGA are involved in master-planning a number of multi-unit projects around Tāmaki Makaurau, ensuring each project has a balance of increased density coupled with good amenity, good design and orientation.
SGA
2026
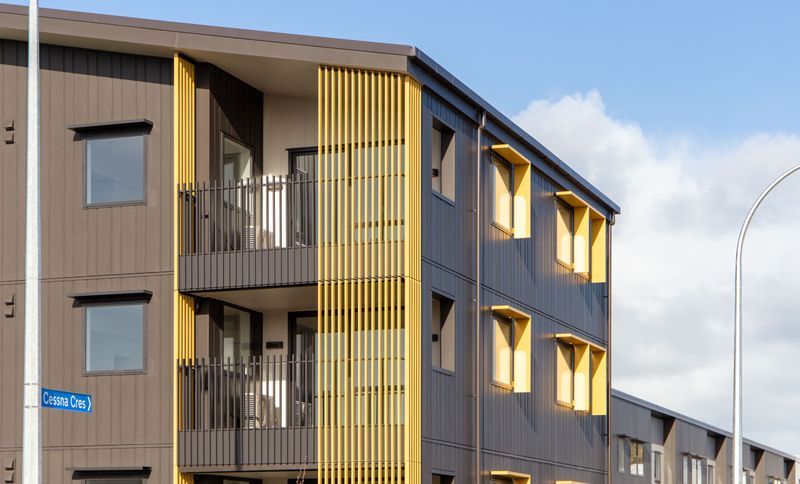
Project look book featuring Back House by SGA. A compact and efficient passive dwelling designed for a young family, featuring prefabricated cross-laminated timber construction and maximizing natural light in a cozy 64sqm footprint.
SGA
2026
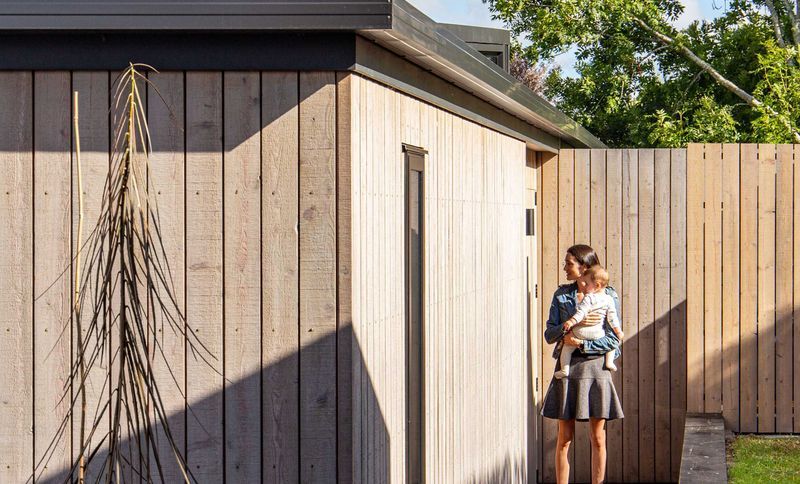
Project look book featuring Baxter's House by SGA. Located on a Waiheke Island ridgeline, this home benefits from wide elevated coastal views to both the north and to the south, making it an ideal setting for a couple and their dog, Baxter.
SGA
2026
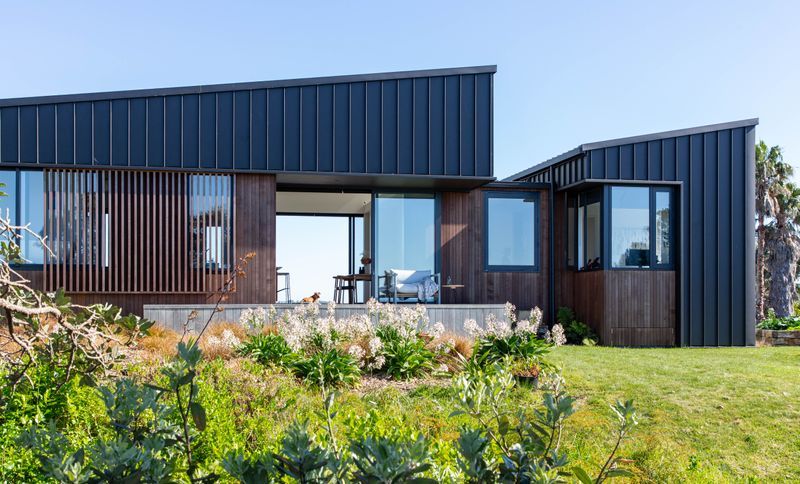
Project look book featuring Bay House by SGA. Bay House: A striking architectural marvel at Castor Bay, featuring a unique blend of dark, box-like forms and expansive glazing, seamlessly integrating natural light and stunning views of the surrounding landscape.
SGA
2026