

Shafer Design Studio
Landscape Architects
Shafer Design Studio
Landscape Architects

Downloads
Project look book featuring Shafer Design Studio by Shafer Design Studio.
Shafer Design Studio
2026

Project look book featuring Garden and Pool by Shafer Design Studio. This Mediterranean garden enveloped in Kentia Palms, pleached Ficus Hilli and Cypress trees has an elegant resort-like feel .
Shafer Design Studio
2026

Project look book featuring Campbells Bay Garden and Pool by Shafer Design Studio. The garden is compartmentalised into different sections dependant on their environments.
Shafer Design Studio
2026

Project look book featuring City Gardens by Shafer Design Studio. City Gardens offers a serene urban oasis with lush greenery, comfortable outdoor furniture, and sustainable landscaping for relaxation and social gatherings.
Shafer Design Studio
2026

Project look book featuring Garden and Pool by Shafer Design Studio. A stunning transformation of a steep paddock into an award-winning outdoor living space, featuring a modernist pool and integrated water features that harmonize with the architecture and natural landscape.
Shafer Design Studio
2026

Project look book featuring Coatesville Garden & Pool by Shafer Design Studio. The Coatesville Garden and Pool II project features a beautifully landscaped garden and a luxurious swimming pool, creating an inviting outdoor retreat.
Shafer Design Studio
2026

Project look book featuring Country Gardens by Shafer Design Studio. A serene blend of natural landscapes and botanical elements in the Japanese Friendship Garden.
Shafer Design Studio
2026

Project look book featuring Courtyards by Shafer Design Studio. The Courtyards project features elegant architecture with a stunning porch, intricate balusters, and welcoming stairs, creating inviting outdoor spaces.
Shafer Design Studio
2026
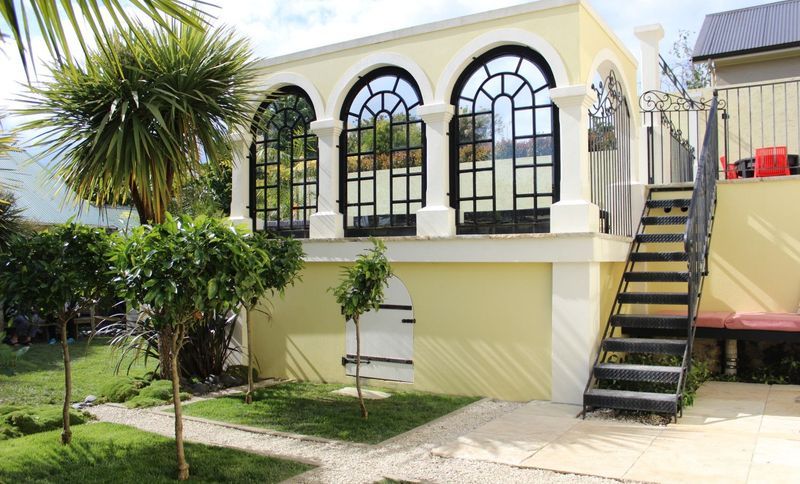
Project look book featuring Farm Cove Garden and Pool by Shafer Design Studio. Coastal garden featuring tropical plants, a resort-style pool with a central Bale, and a harmonious blend of color and texture in the planting scheme.
Shafer Design Studio
2026
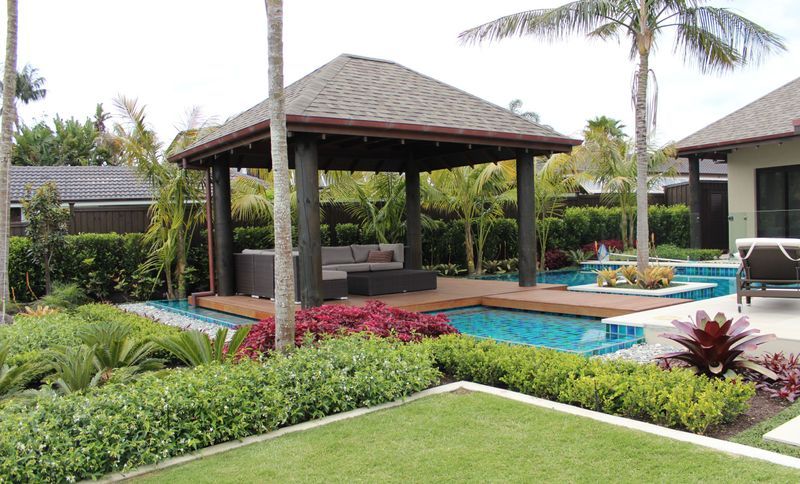
Project look book featuring Herne Bay Garden and Pool by Shafer Design Studio. This project gave us the opportunity to showcase a beautiful Victorian corner villa to its greatest potential, with a client who had a true interest in plants and an eye for detail.
Shafer Design Studio
2026

Project look book featuring Garden and Pool by Shafer Design Studio. A harmonious blend of rural charm and modern living, featuring expansive lawns, a stunning infinity-edge pool, and lush plantings of white carpet roses, daylilies, and massed teucrium, designed for family enjoyment and connection with nature.
Shafer Design Studio
2026
