






Shanahan Architects
Shanahan Architects

Downloads
Project look book featuring Shanahan Architects by Shanahan Architects.
Shanahan Architects
2026

Project look book featuring Anglesea by Shanahan Architects. Located on a steep, constrained innercity site, the Anglesea project is a compact three-level residence that responds directly to challenging topography, limited footprint, and neighbouring buildings.
Shanahan Architects
2026

Project look book featuring Brennan by Shanahan Architects. The Brennan project is a substantial family residence in Takapuna, designed to sit comfortably within an established, treelined neighbourhood while accommodating contemporary family life.
Shanahan Architects
2026

Project look book featuring Epsom Modern Build by Shanahan Architects. Builder: Structured Builders
Shanahan Architects
2026

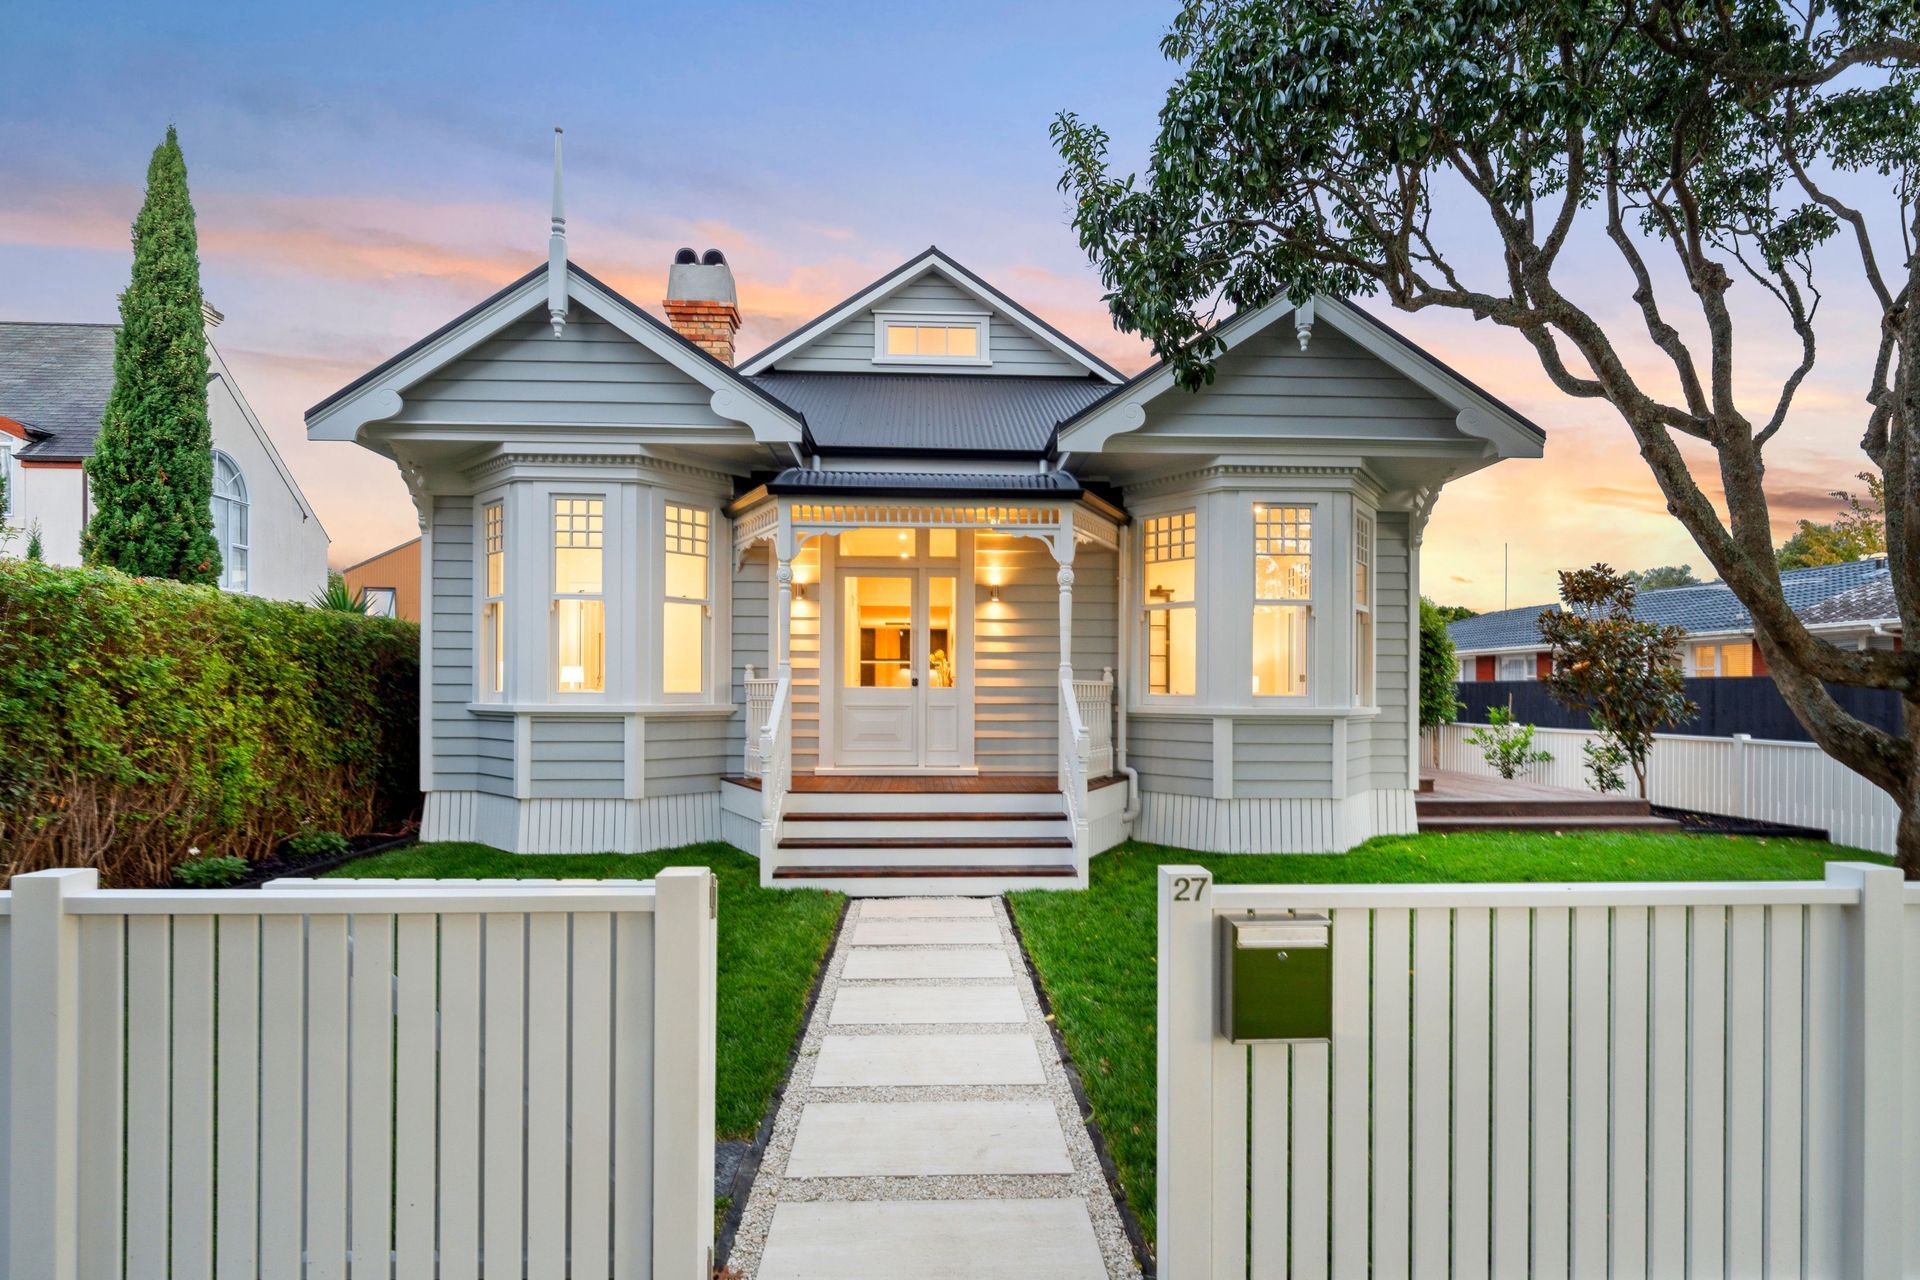
Project look book featuring Epsom Villa by Shanahan Architects. Builder: Structured Builders
Shanahan Architects
2026

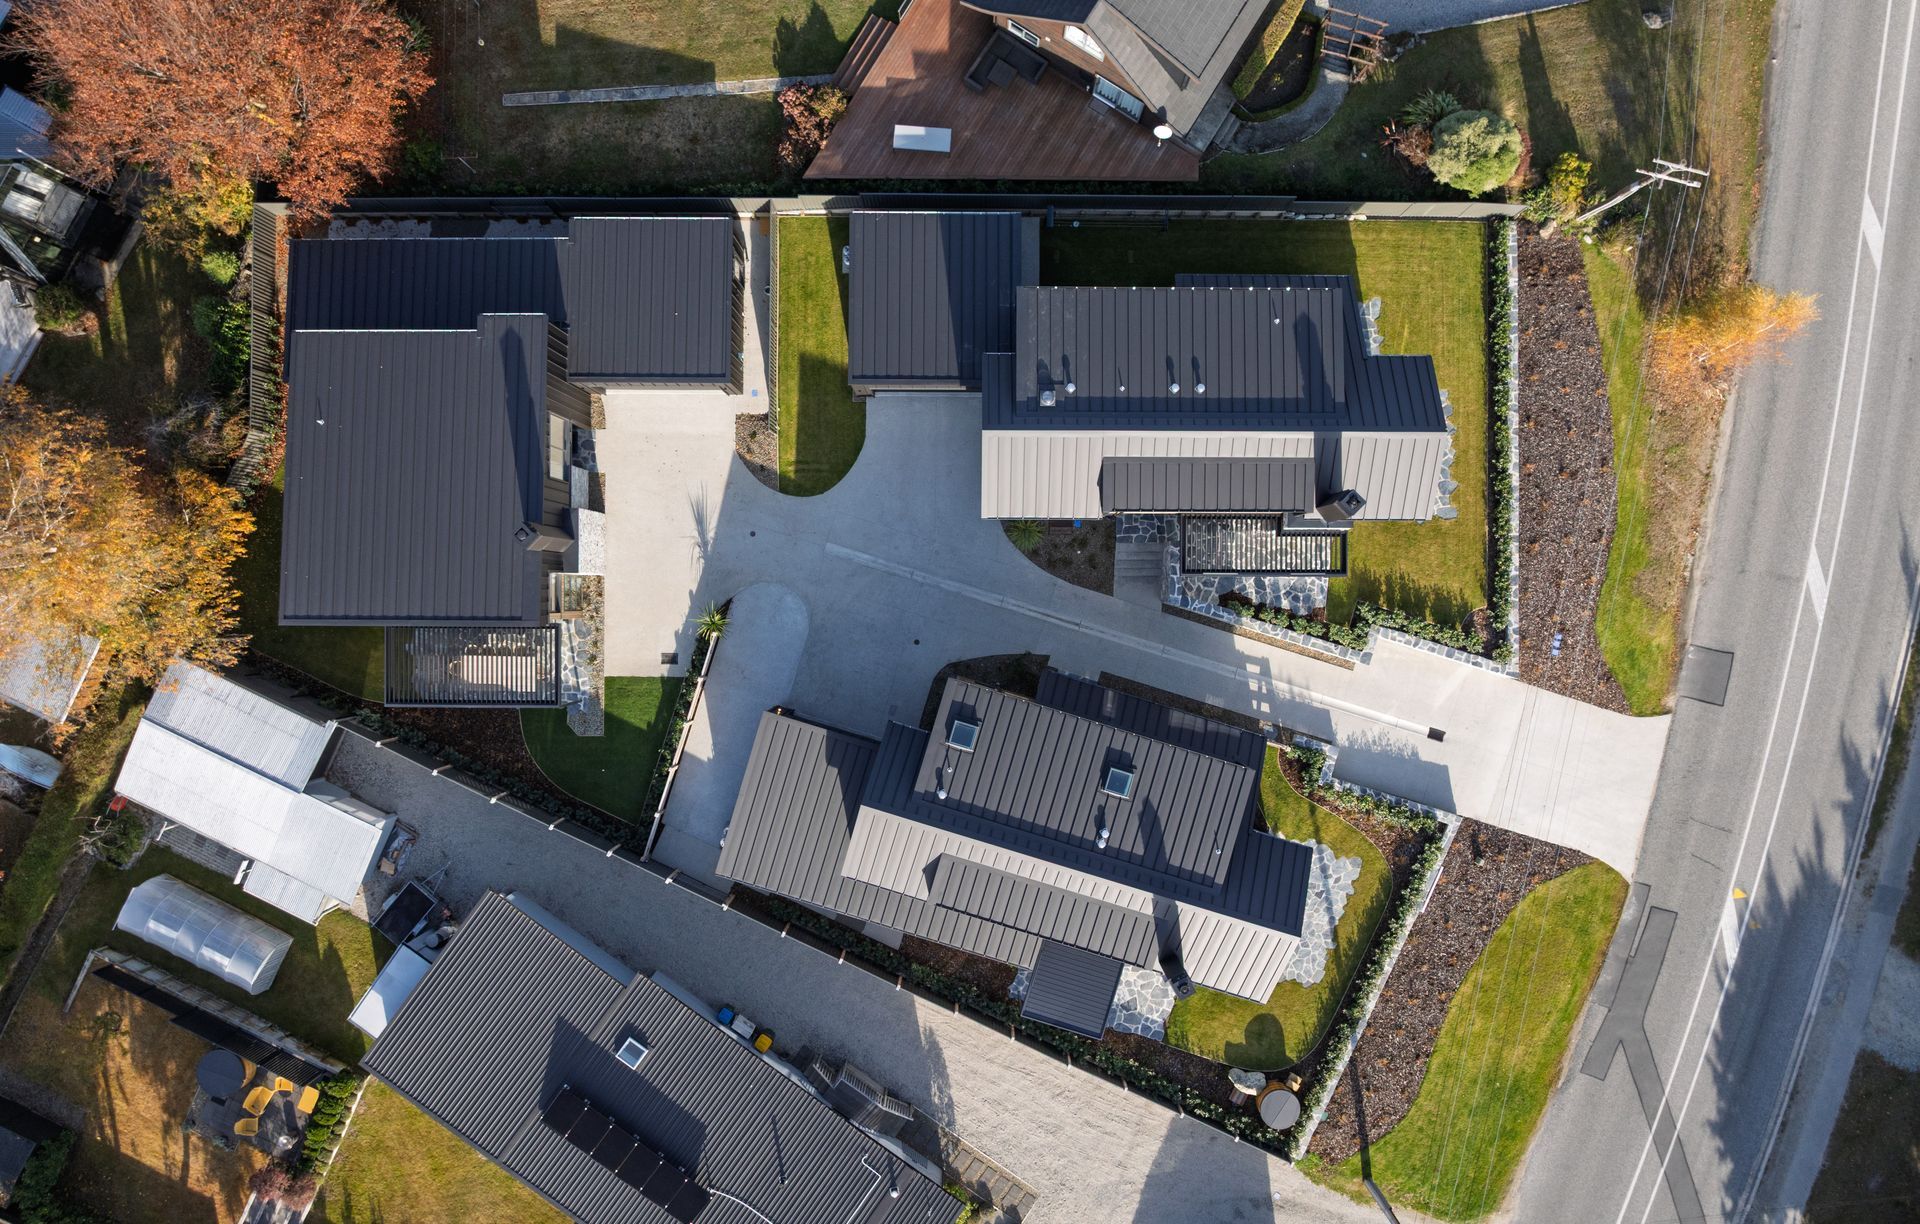
Project look book featuring Jacks Point by Shanahan Architects. Builder: Fletcher Living
Shanahan Architects
2026

Project look book featuring Kensington Park by Shanahan Architects. Builder: Aspec Construction
Shanahan Architects
2026
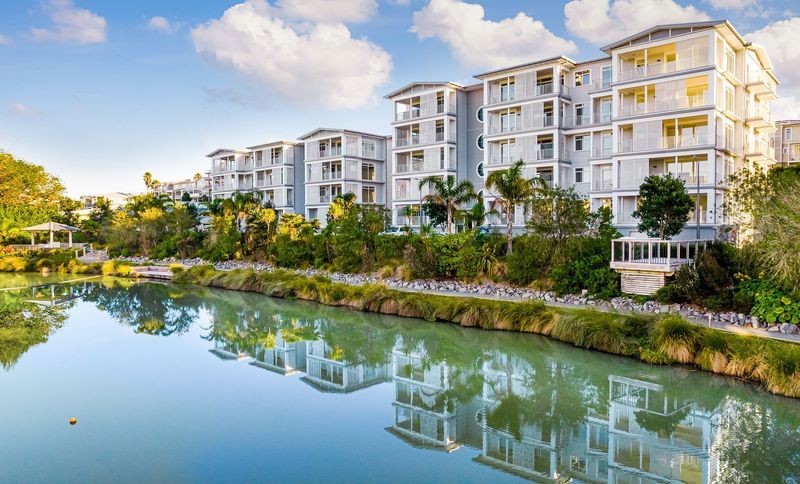
Project look book featuring Markham Close by Shanahan Architects. Builder: Patrick Shanahan
Shanahan Architects
2026

Project look book featuring Ensuite Renovation by Shanahan Architects. Contemporary Luxury Defined by Natural Stone
Shanahan Architects
2026

Project look book featuring Oxford by Shanahan Architects. Set within one of Auckland’s most cherished heritage suburbs, the Oxford project is a refined residential design that carefully balances Devonport’s traditional architectural character with the demands of contemporary family living.
Shanahan Architects
2026
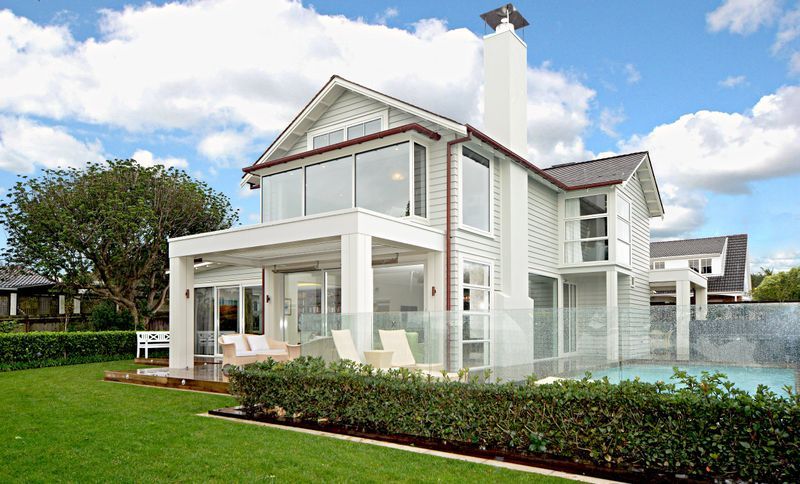
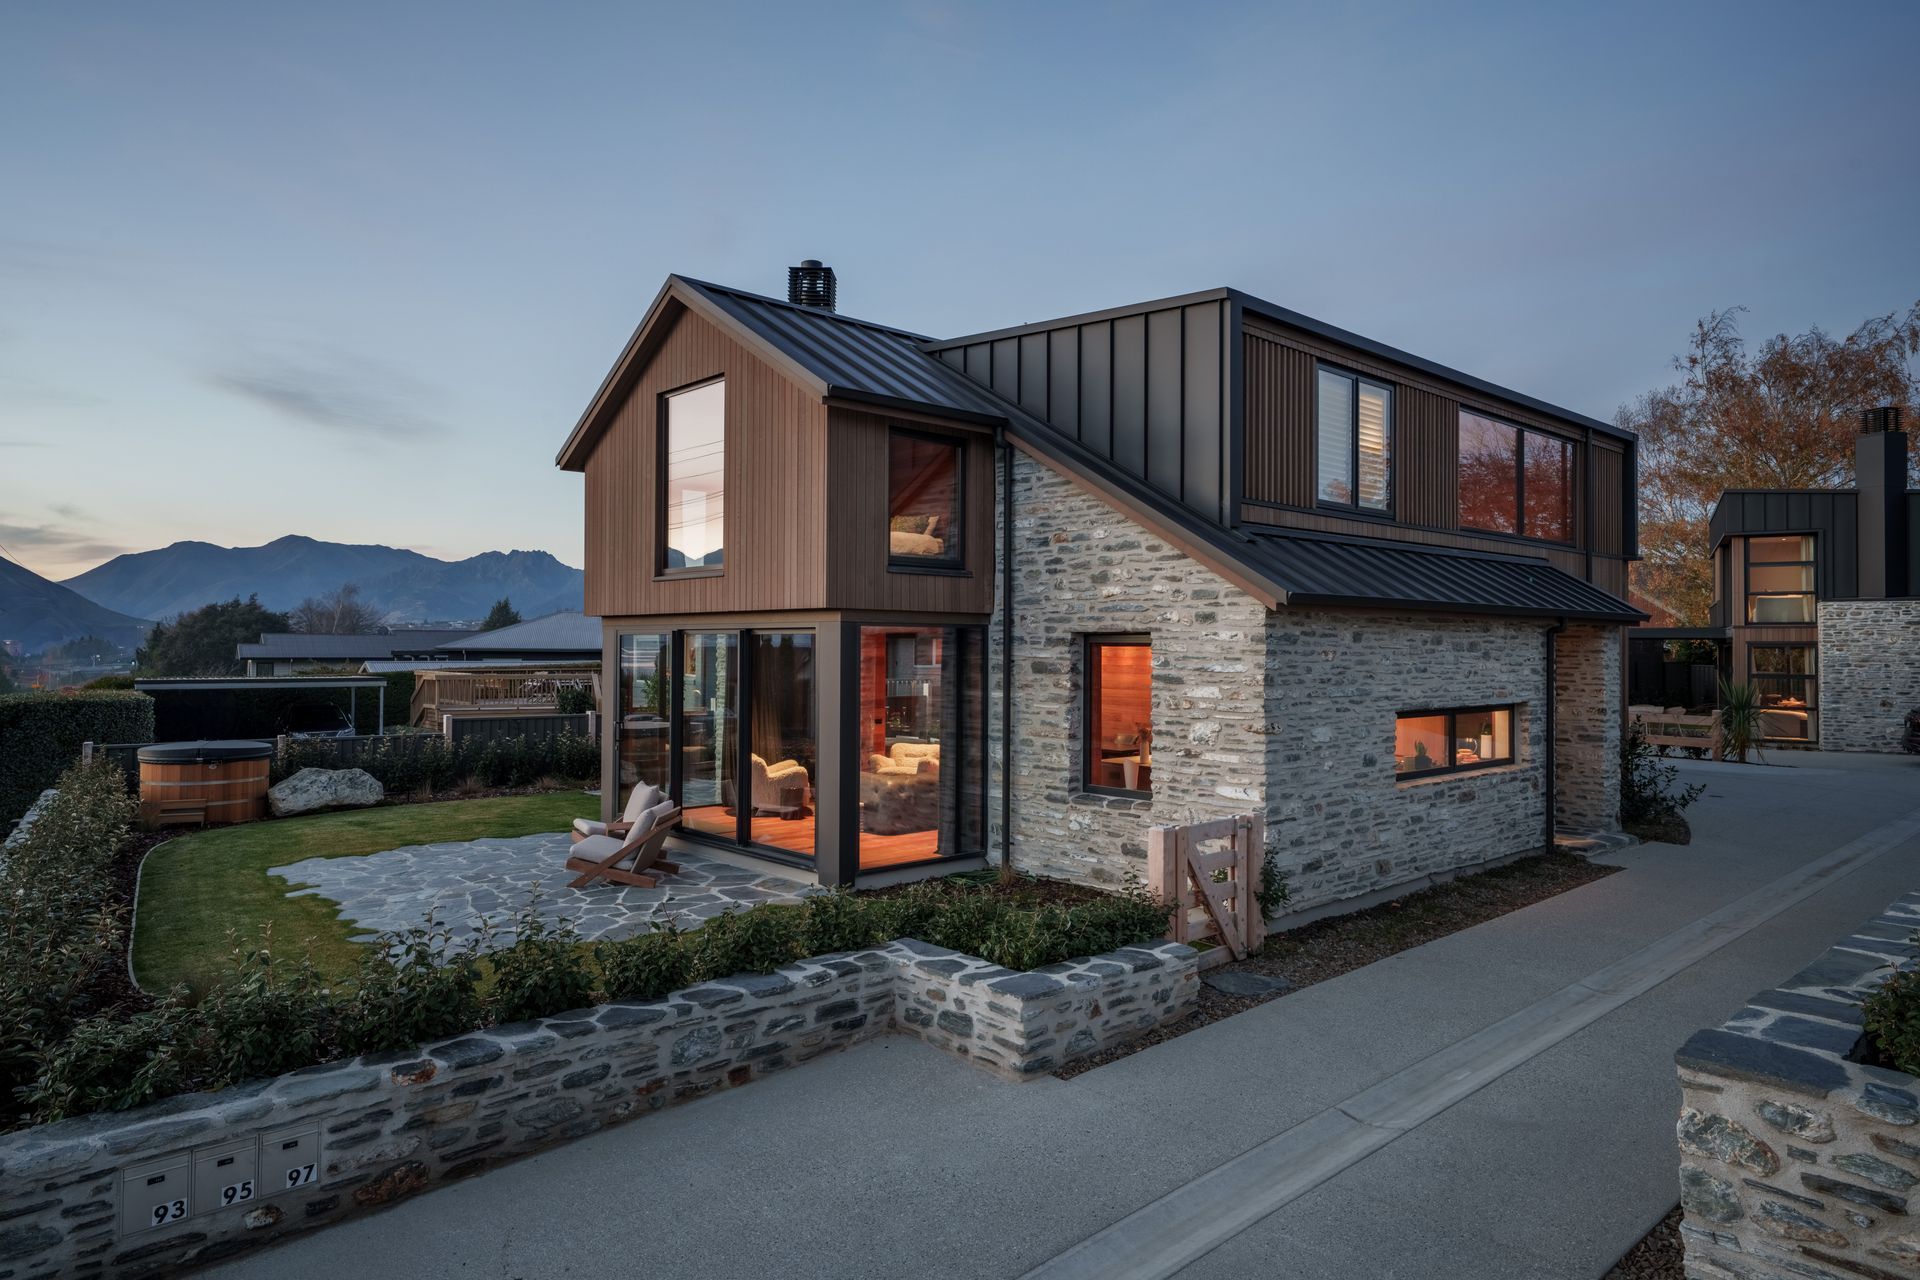
Project look book featuring Ramaroa by Shanahan Architects. Ramaroa is a contemporary retreat overlooking Lake Wānaka in the sought-after Beacon Point neighbourhood.
Shanahan Architects
2026
